We Asked Designers What Makes a Kitchen Look Cramped and We Wish We Knew This Sooner
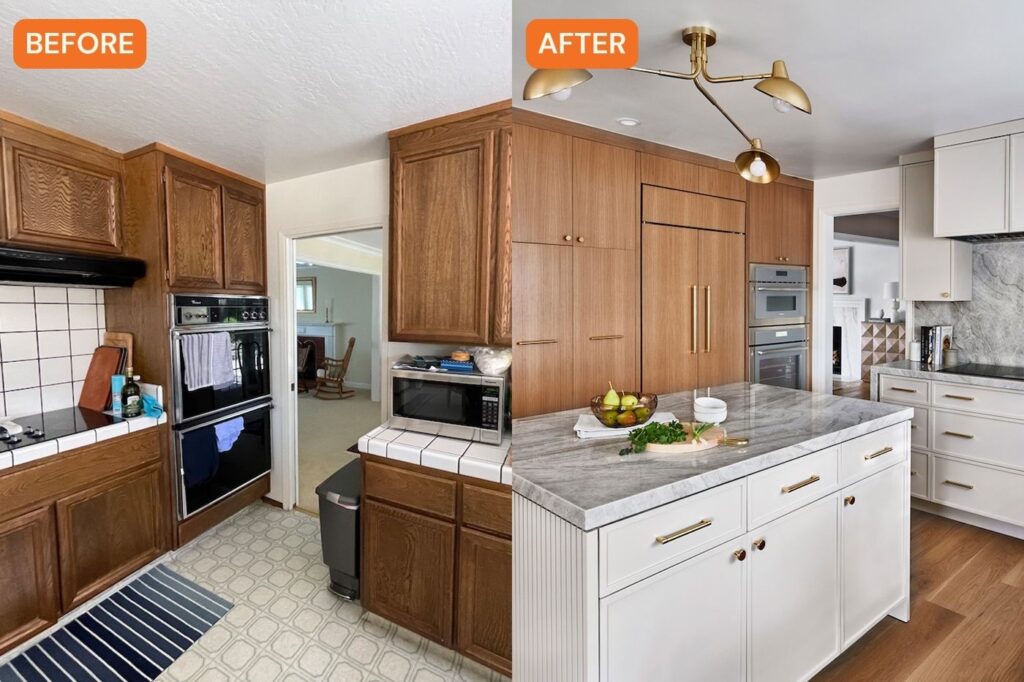
The perception of a cramped kitchen is not solely determined by its physical size; even large kitchens can appear small due to design and organizational choices. Interior designers Candis Stratton, Jaclyn Szerdi Morrison, and Chasity Centeno identify several common issues that contribute to a cramped feel and offer practical solutions. These issues range from countertop clutter and inadequate lighting to suboptimal layouts and the inappropriate inclusion of kitchen islands. Addressing these problems does not always necessitate a full-scale kitchen remodel; many can be resolved with simpler adjustments.
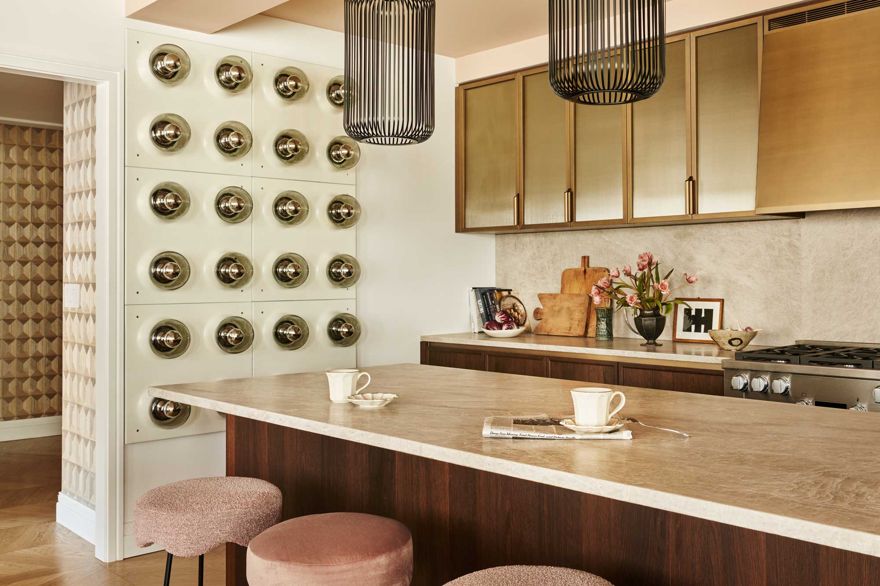
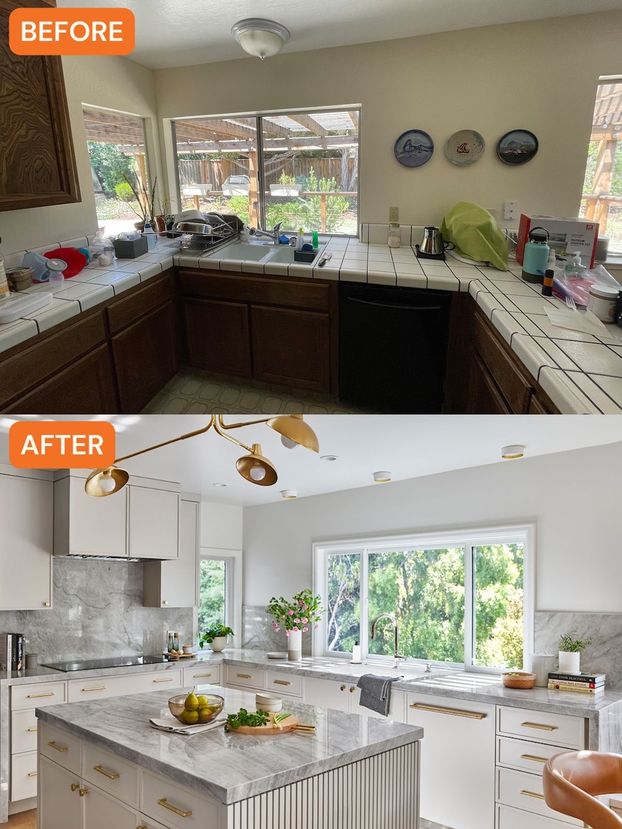
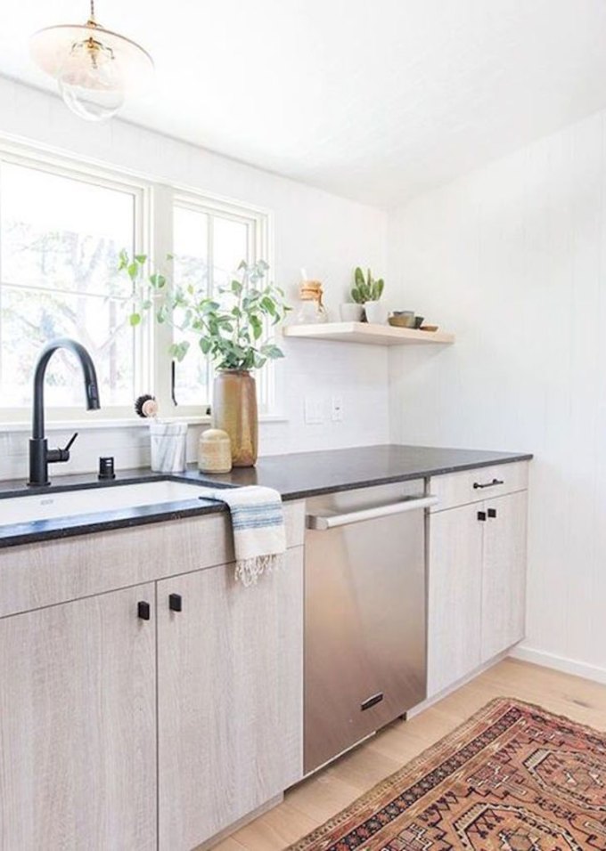
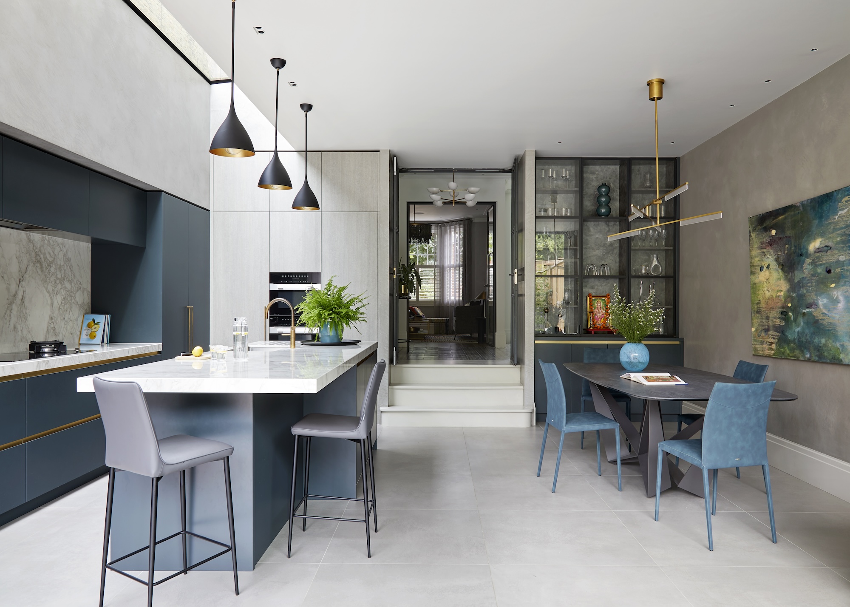
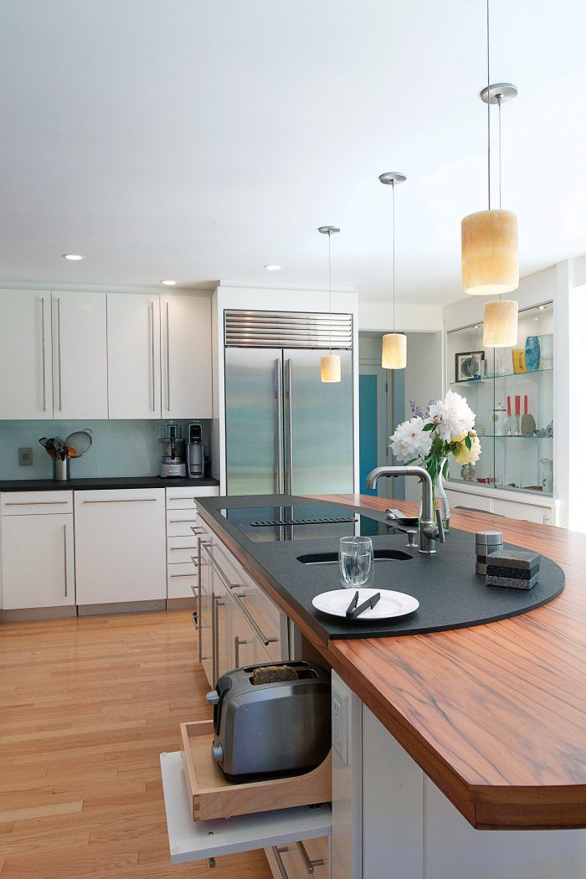
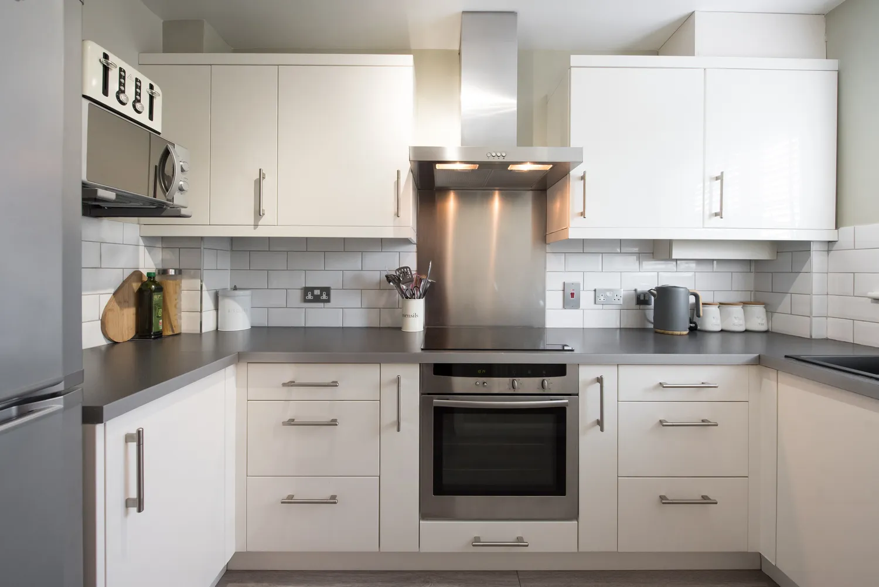
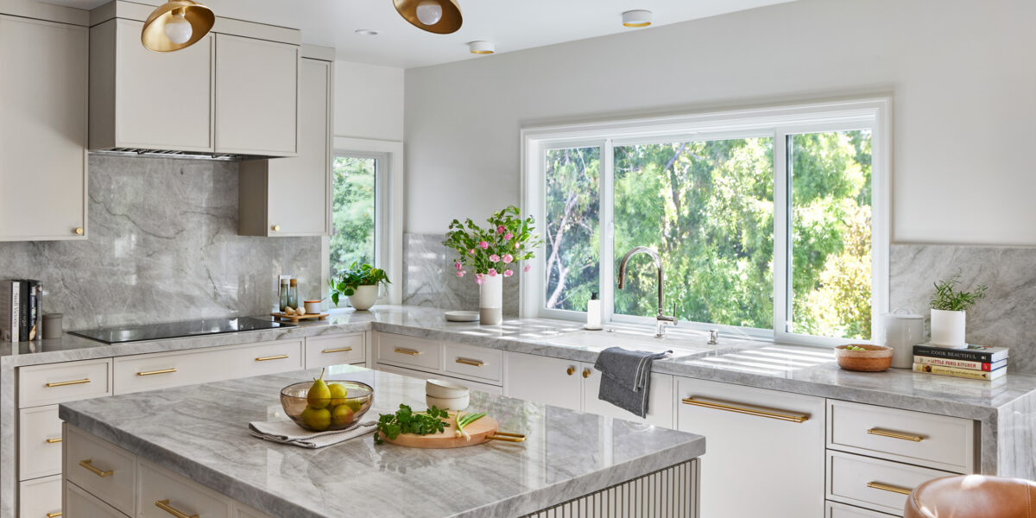
One significant factor is excessive clutter on countertops. While everyday appliances are kept within easy reach, a multitude of seldom-used items can consume valuable workspace. Designers recommend limiting countertop presence to frequently used items and storing others away to free up visual and functional space. Another crucial element is lighting. Poor or insufficient lighting can visually shrink a kitchen. Improving illumination by replacing dim bulbs, installing under-cabinet lights, or adding pendant lights over work areas can make a substantial difference, enhancing visibility and making the space appear more open.
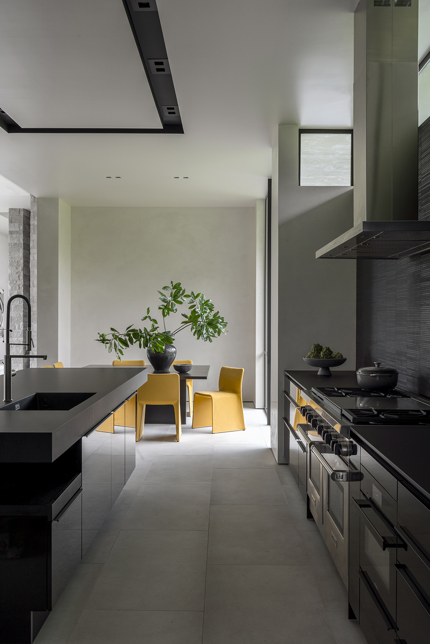
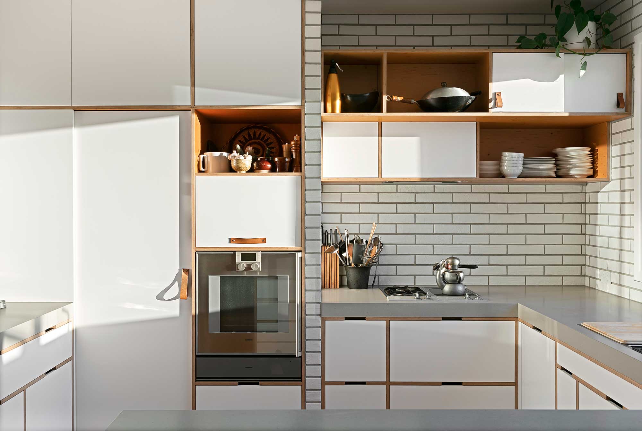

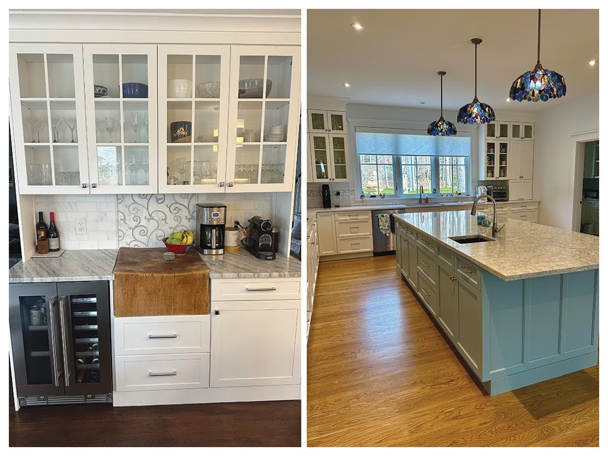
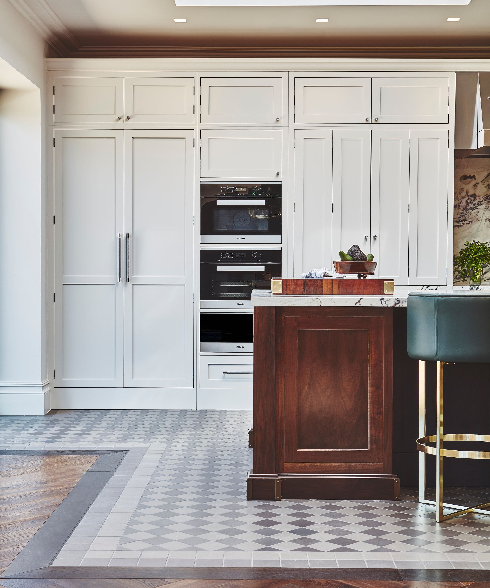
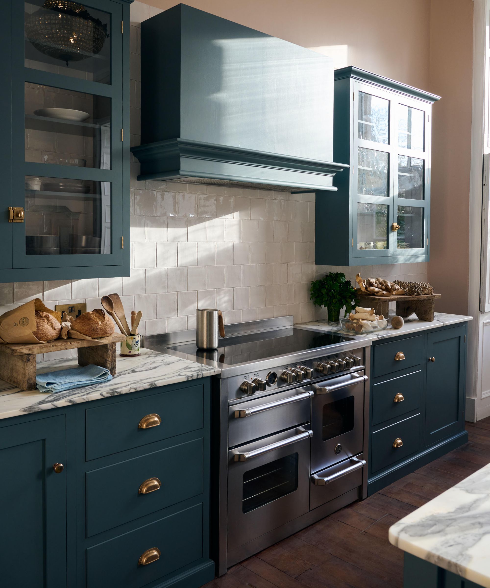
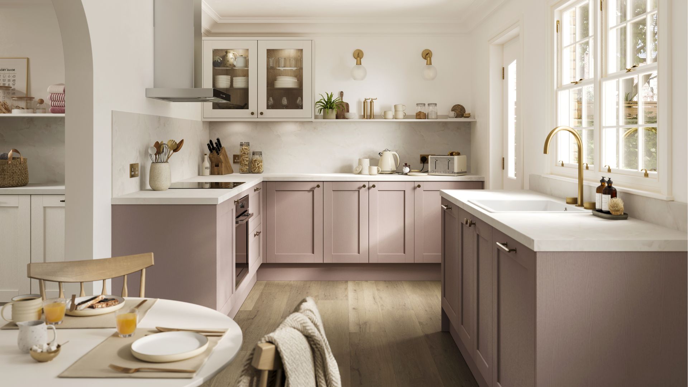
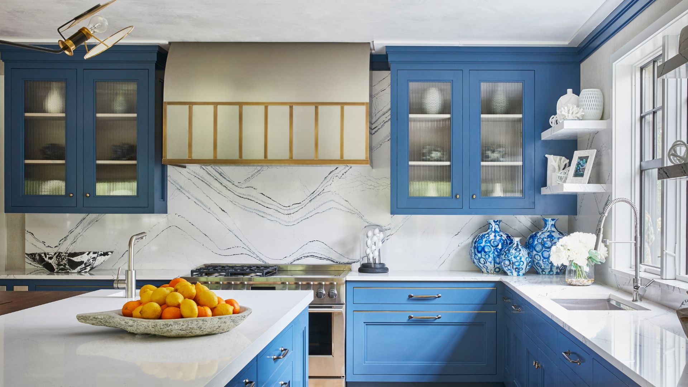



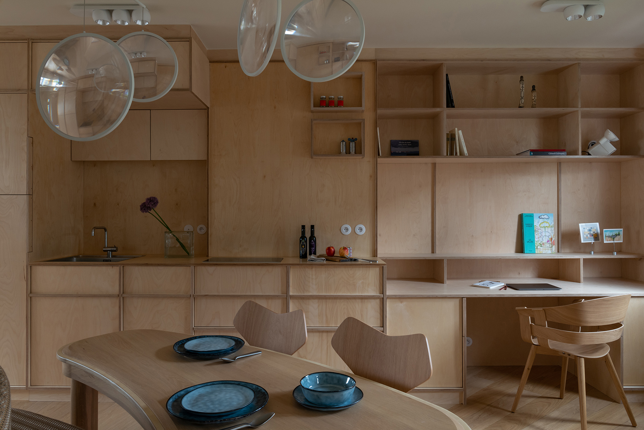
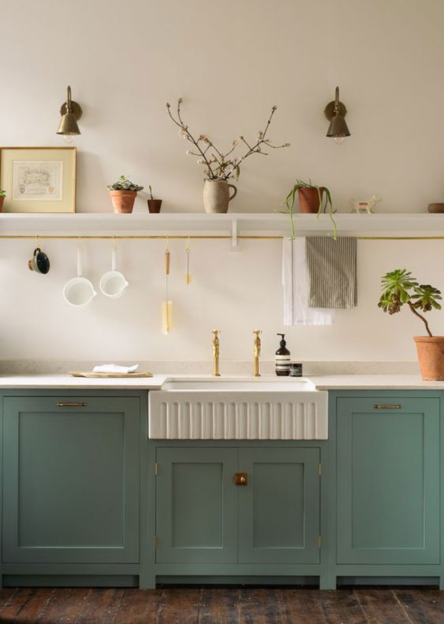
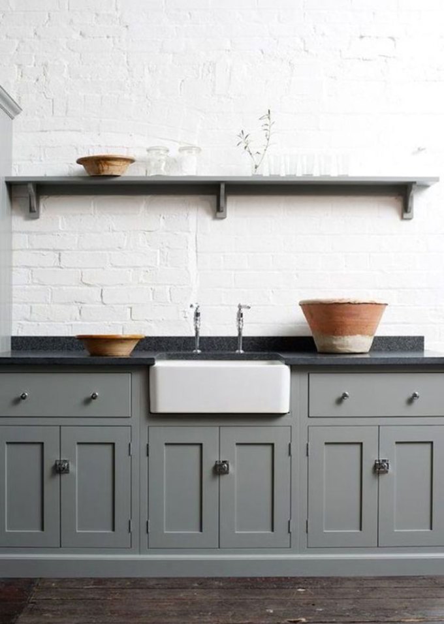
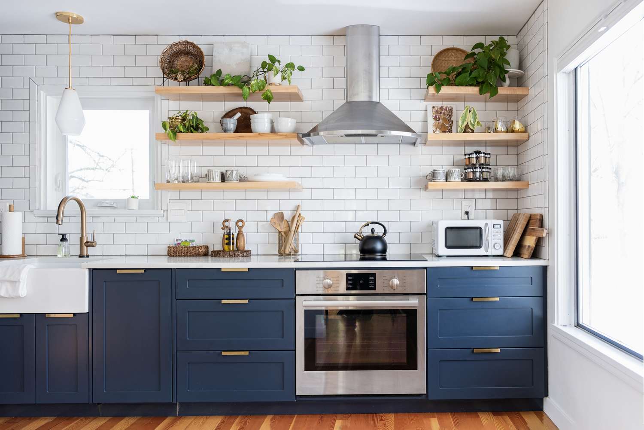
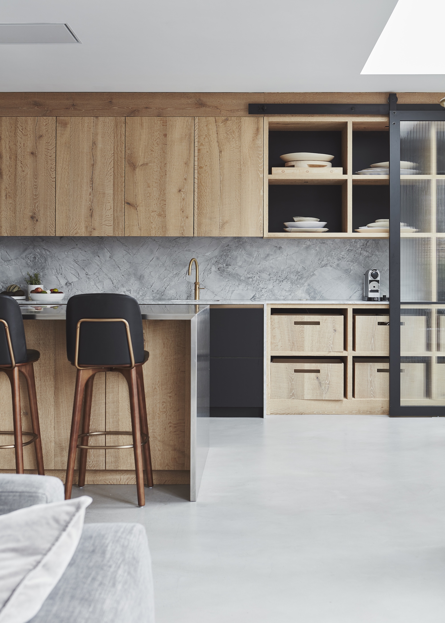
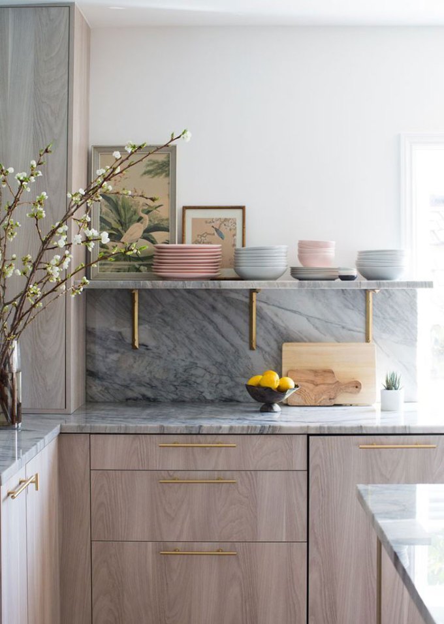
Heavy wall cabinetry can also contribute to a closed-in feeling, especially in smaller kitchens or when combined with dark colors. Solutions include replacing some upper cabinets with open shelving, using glass-front cabinet doors, or even opting for no upper cabinets at all to create a more open visual impression. A poorly designed layout is a common and often costly problem. This involves considering the flow of movement through the kitchen, ensuring that pathways are clear and that main work zones are not obstructed. Proper planning during construction or renovation can prevent bottlenecks and improve overall functionality and spaciousness.

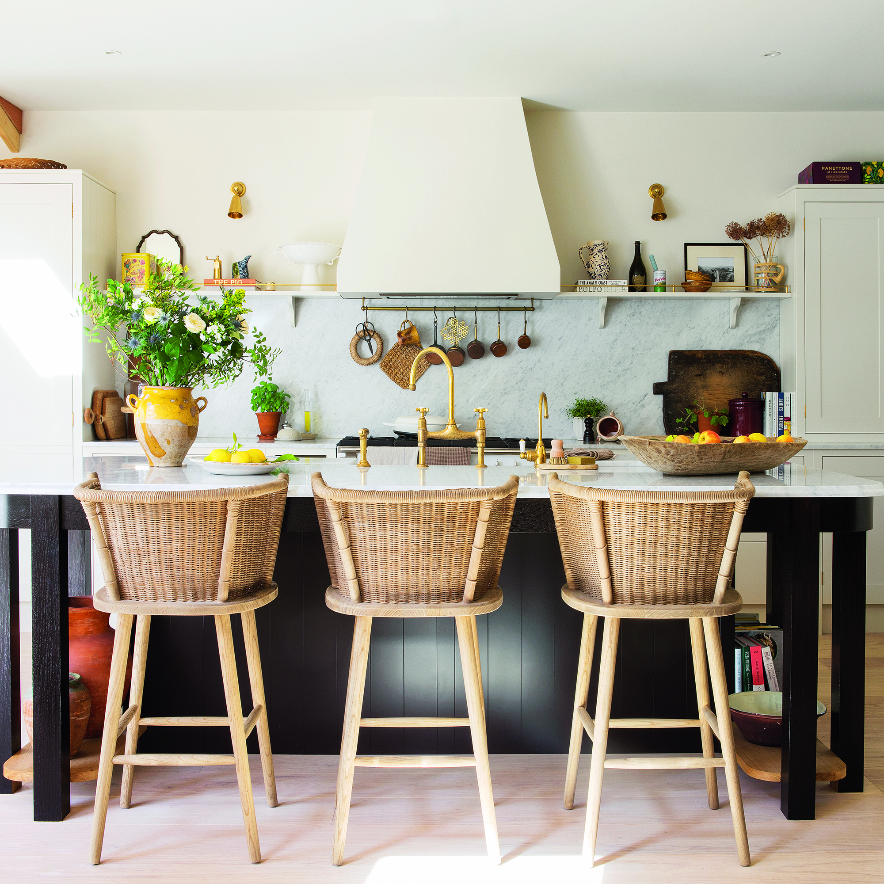
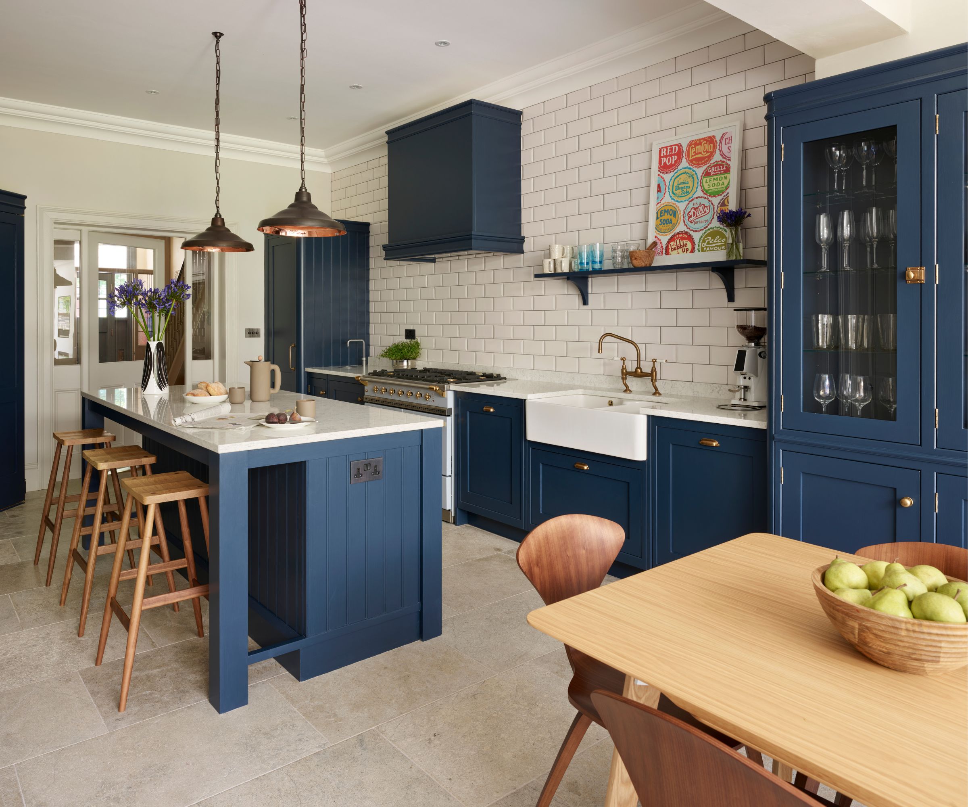
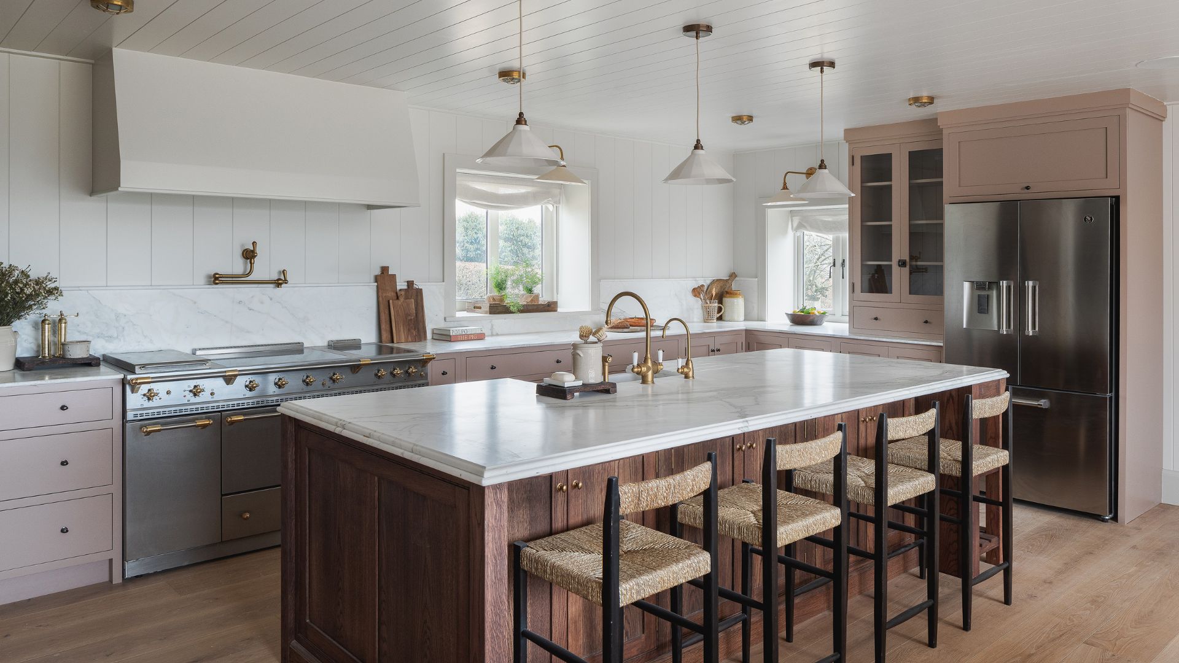
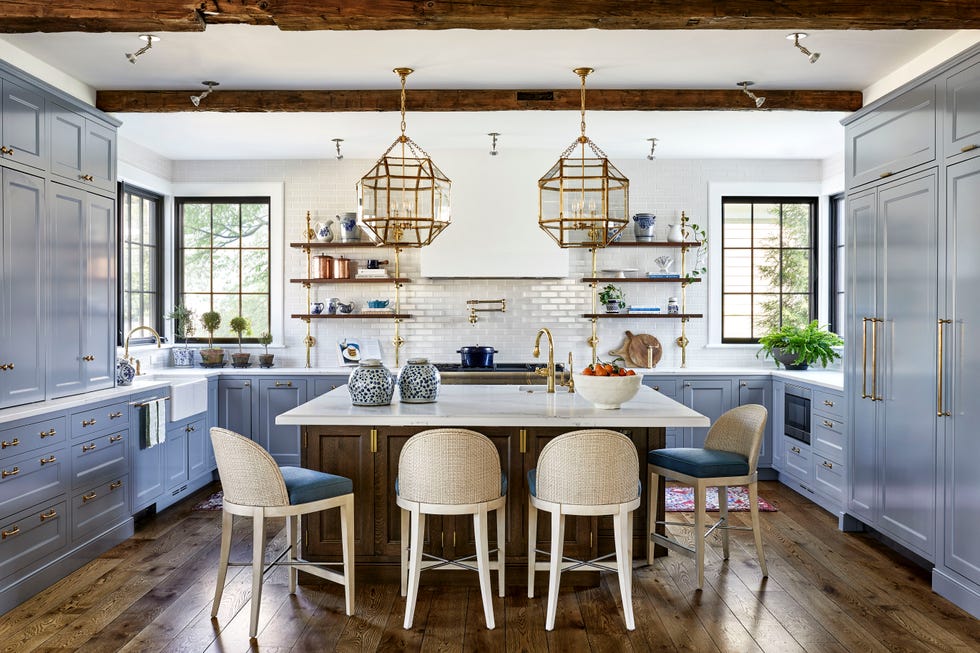
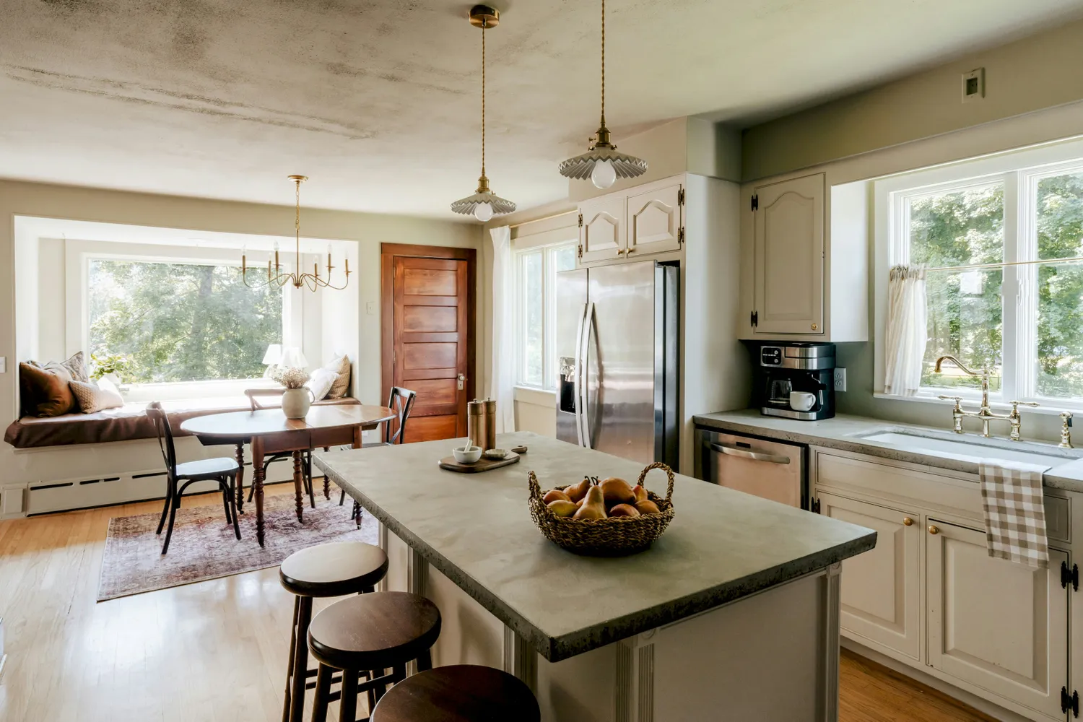
Bad zoning choices, where essential work areas like food prep, cooking, and cleaning overlap, can create unnecessary congestion and make the kitchen feel constrained. Widening the clearances between these zones, particularly around the kitchen island, helps alleviate this issue. The inclusion of a kitchen island in an unsuitable space is another frequent mistake. Designers advise against forcing an island into a small kitchen if it leads to narrow clearances and hinders circulation. For a kitchen island to be functional, there should be at least 42 inches of clearance around it, and it should ideally accommodate a minimum of three stools. Alternatively, incorporating appliance garages or base cabinet lifts can help manage smaller appliances.
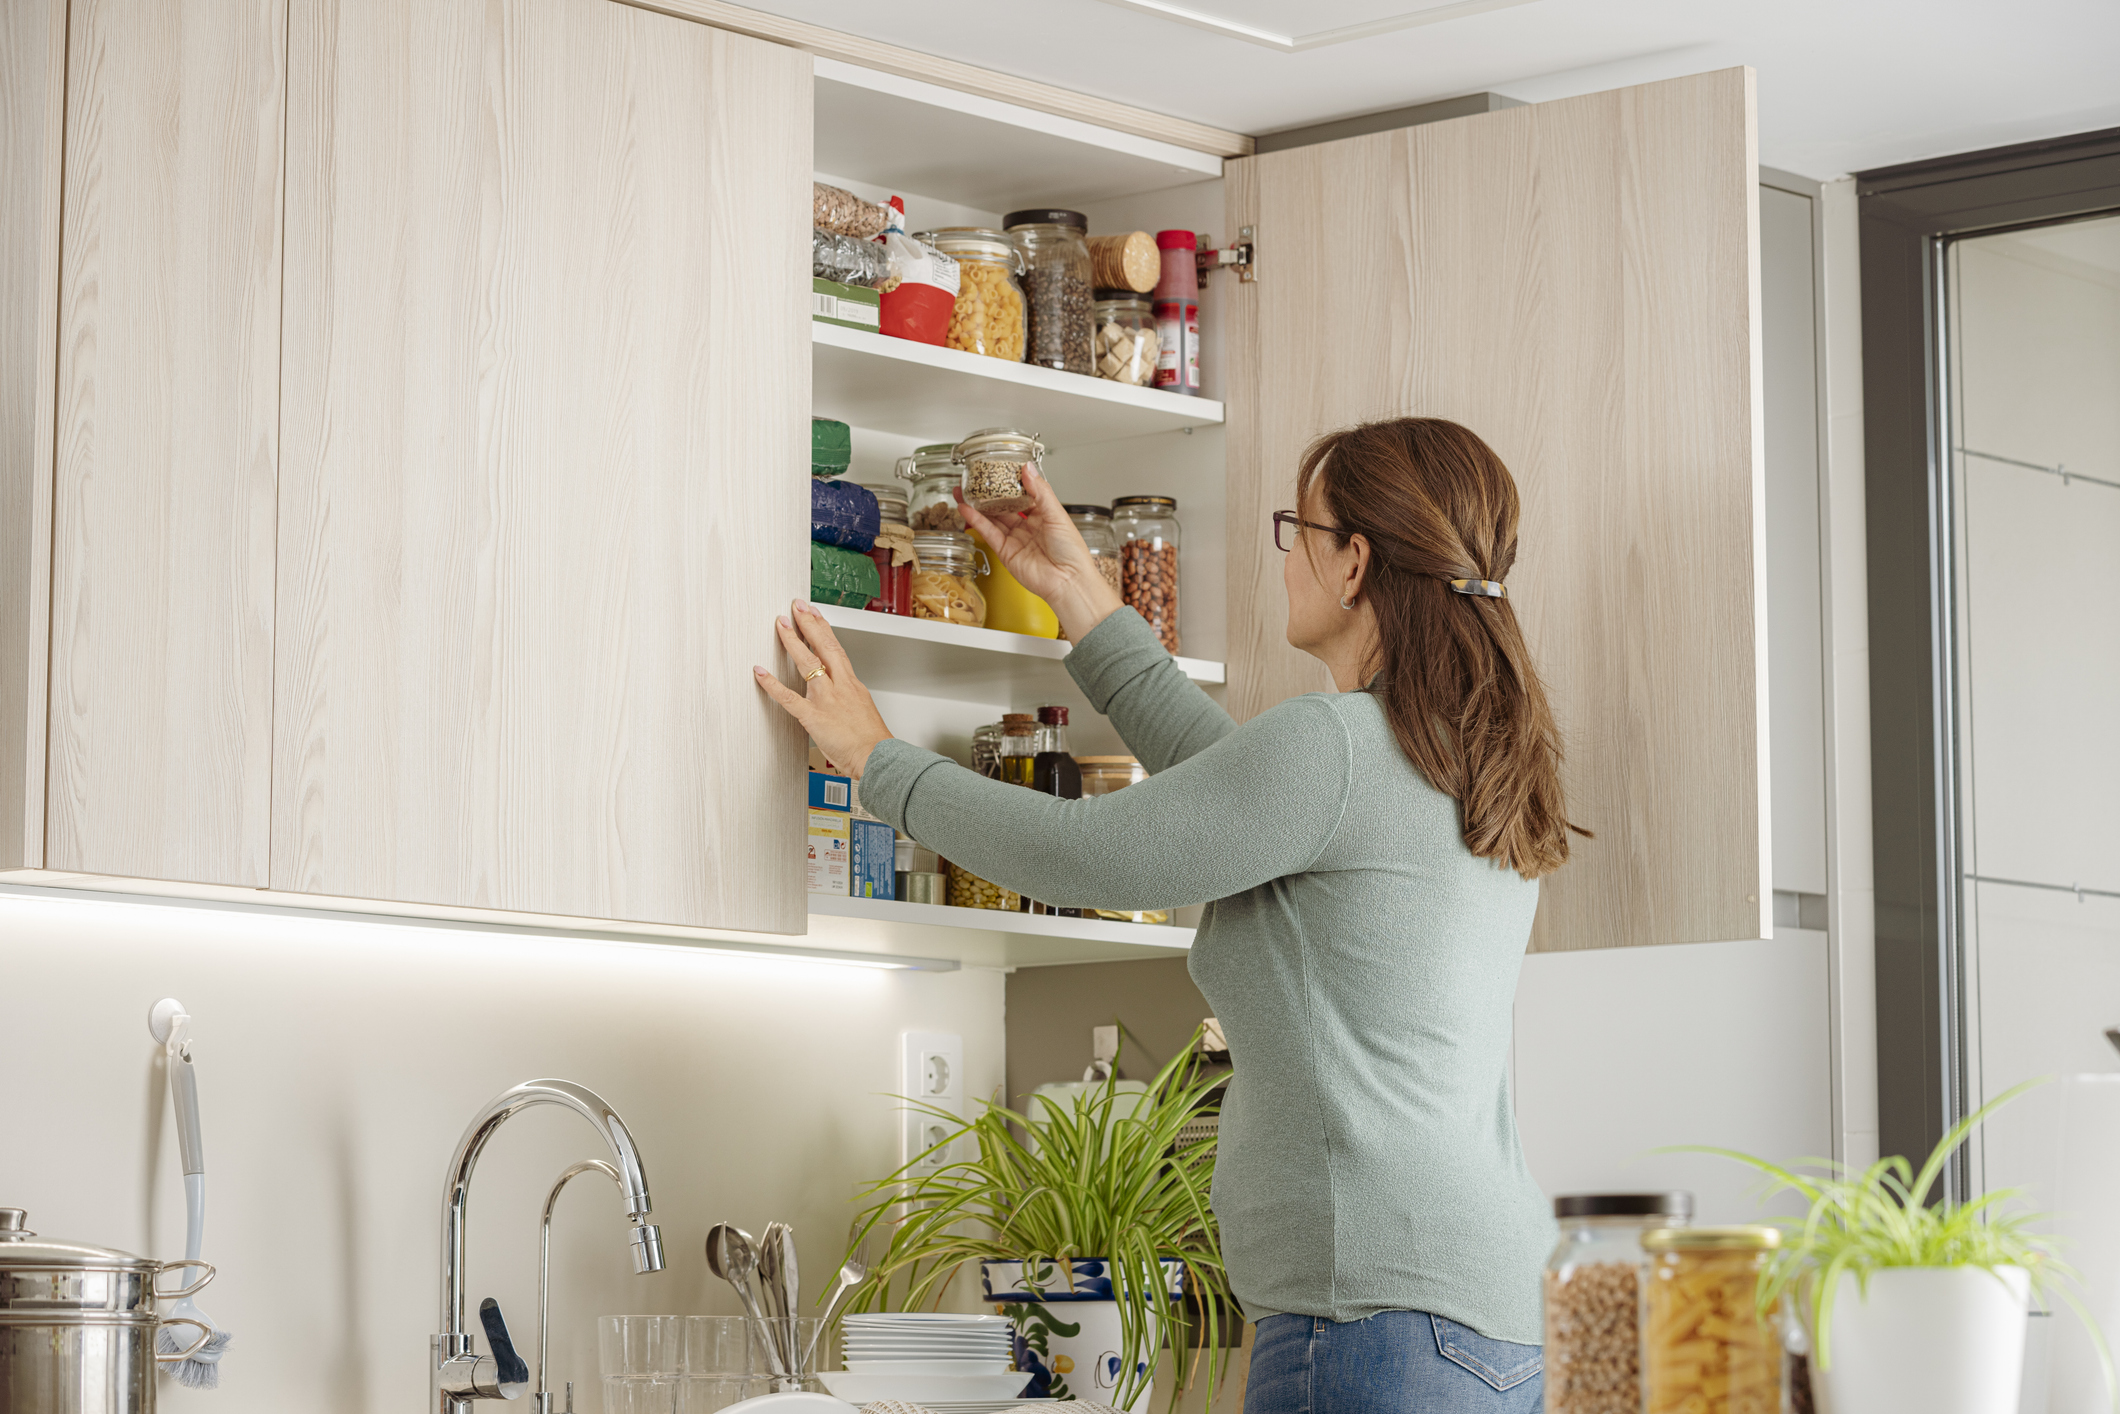
Finally, unorganized drawers and cabinets can create a sense of not having enough storage space, leading to perceived crampness. Implementing effective kitchen organization solutions, such as drawer dividers and cabinet organizers, can make items easier to access and reduce visual clutter, thereby making the space feel more manageable and larger. By systematically addressing these common design and organization pitfalls, a kitchen can be transformed to feel more spacious and functional without extensive renovation.
#KitchenDesign #HomeImprovement #InteriorDesign #SpaceOptimization #KitchenOrganization #LightingDesign #Cabinetry #KitchenDesign #HomeImprovement #InteriorDesign #SpaceOptimization #KitchenOrganization #LightingDesign #Cabinetry
0 comment in total
 No comments yet
You may also like
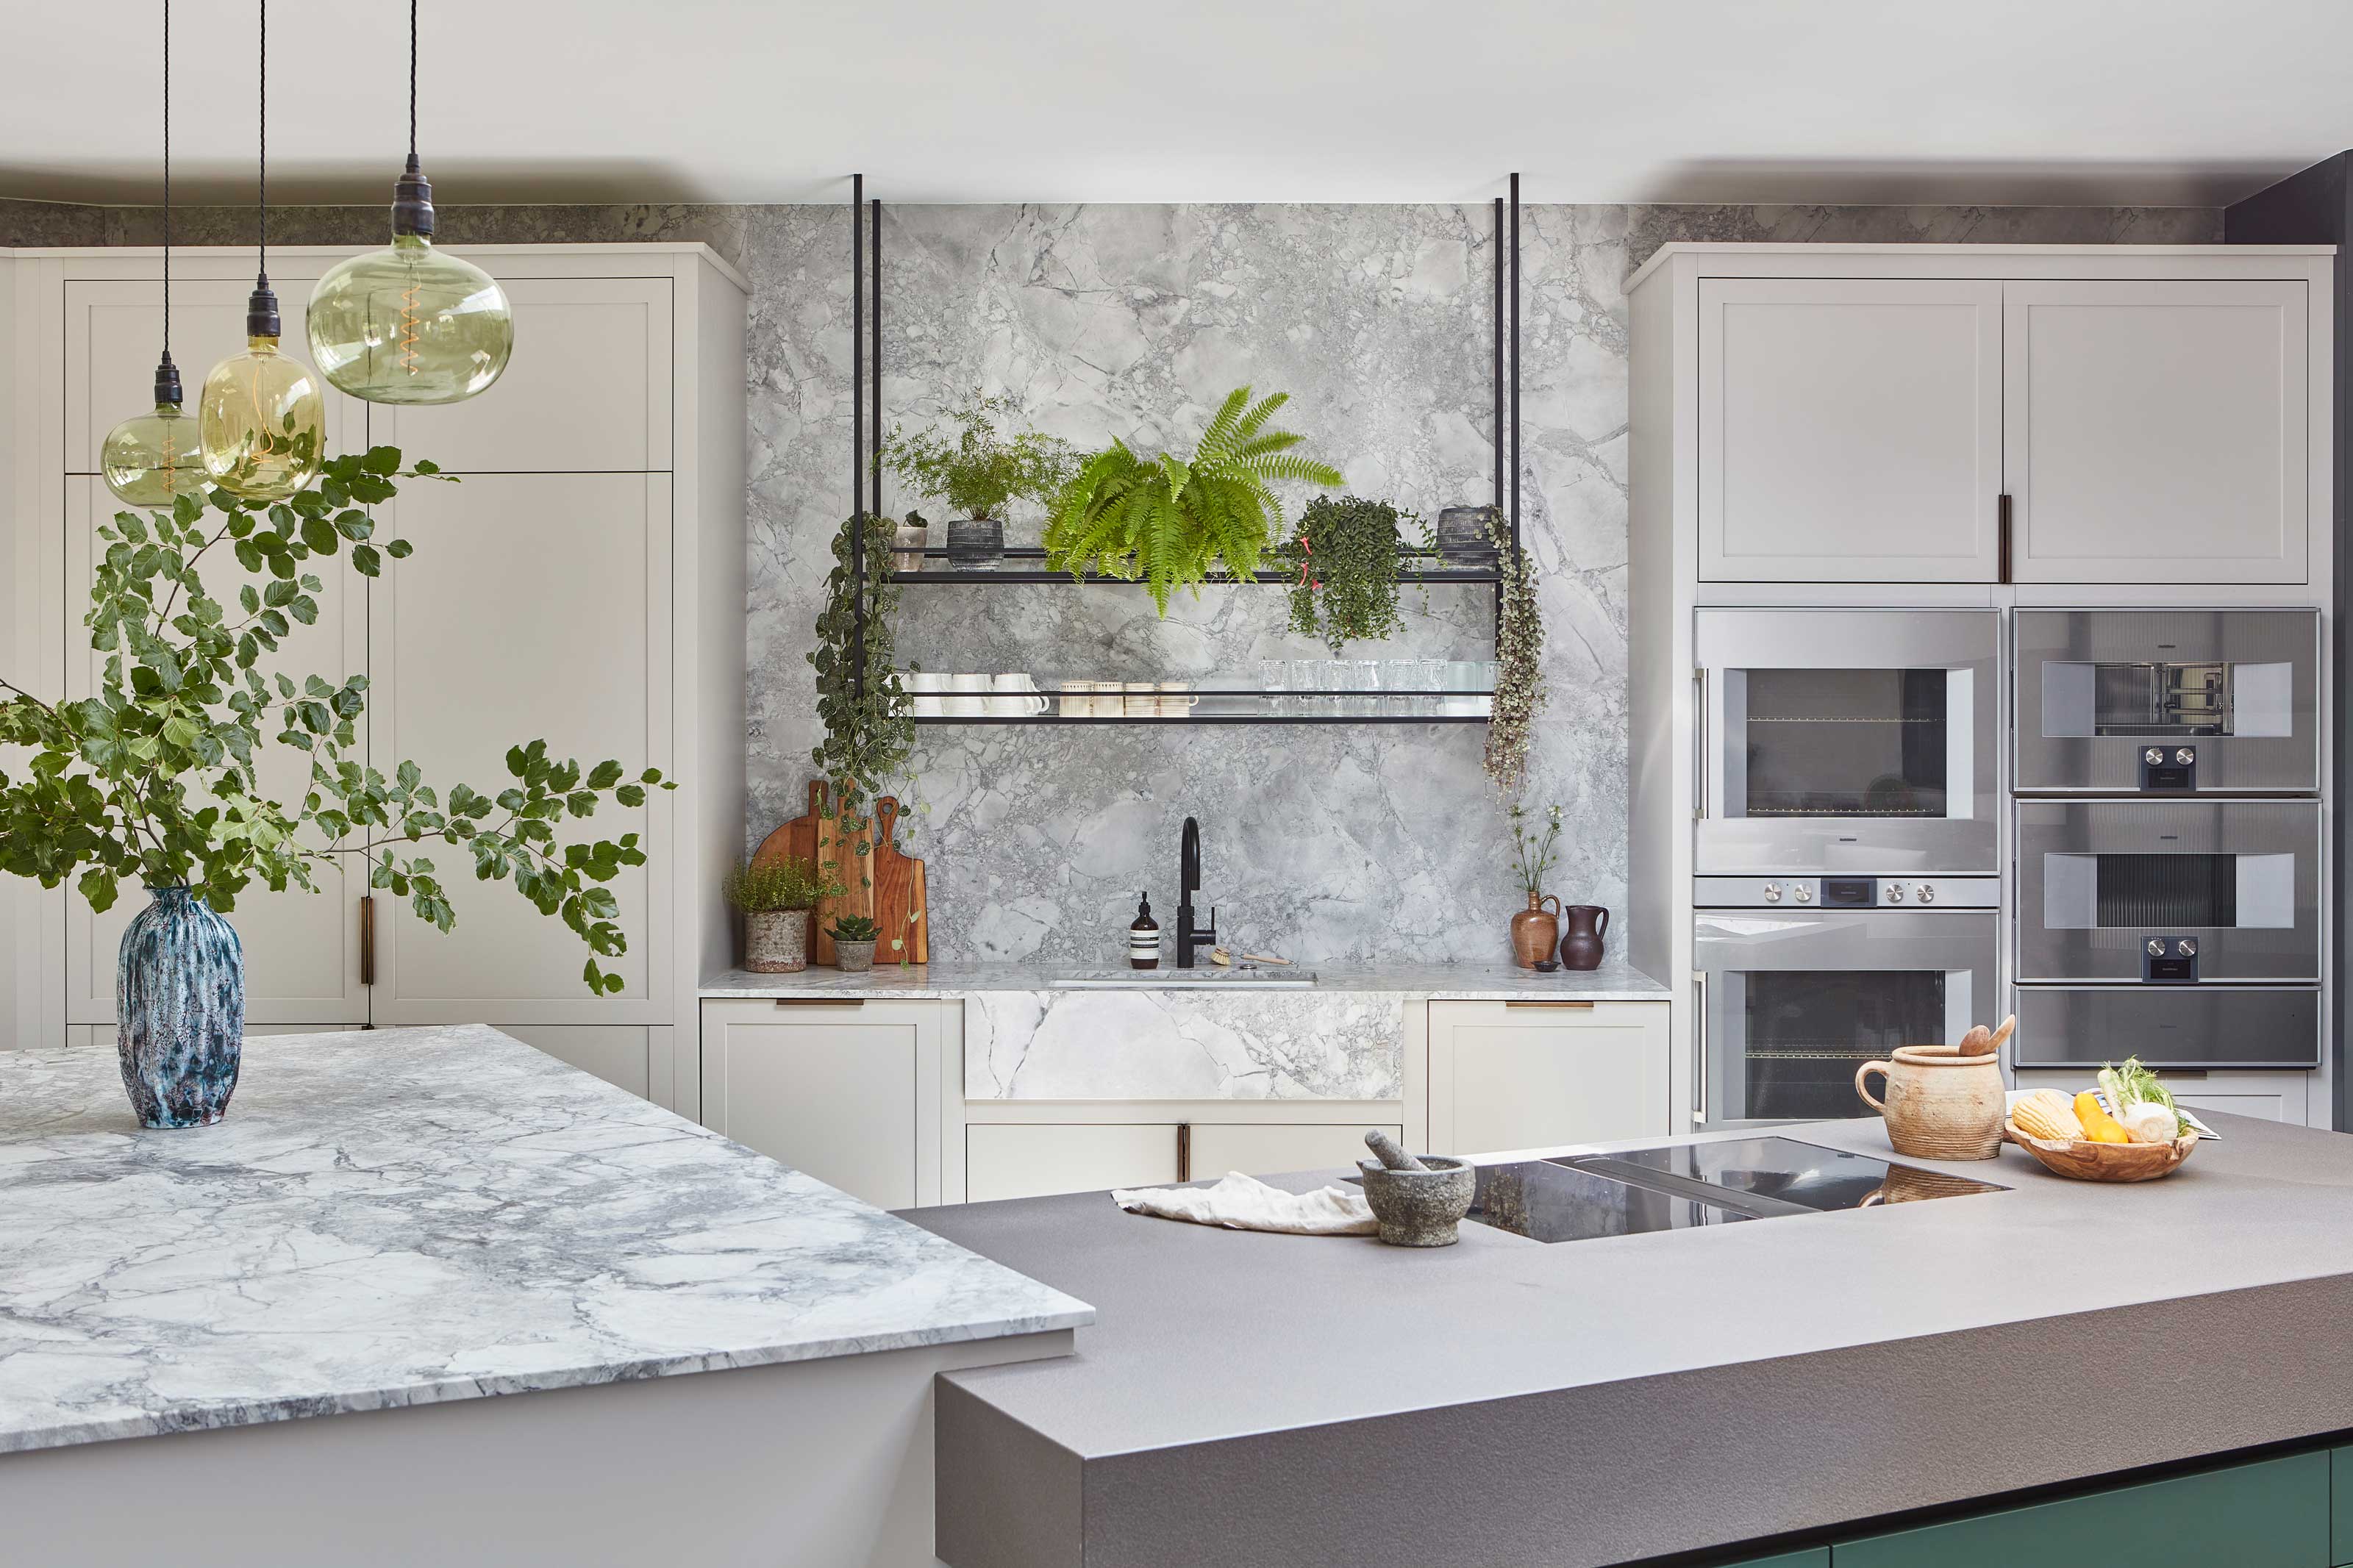
8 hacks the best designers use to make a kitchen more ergonomic – from the right layout to raising your appliances

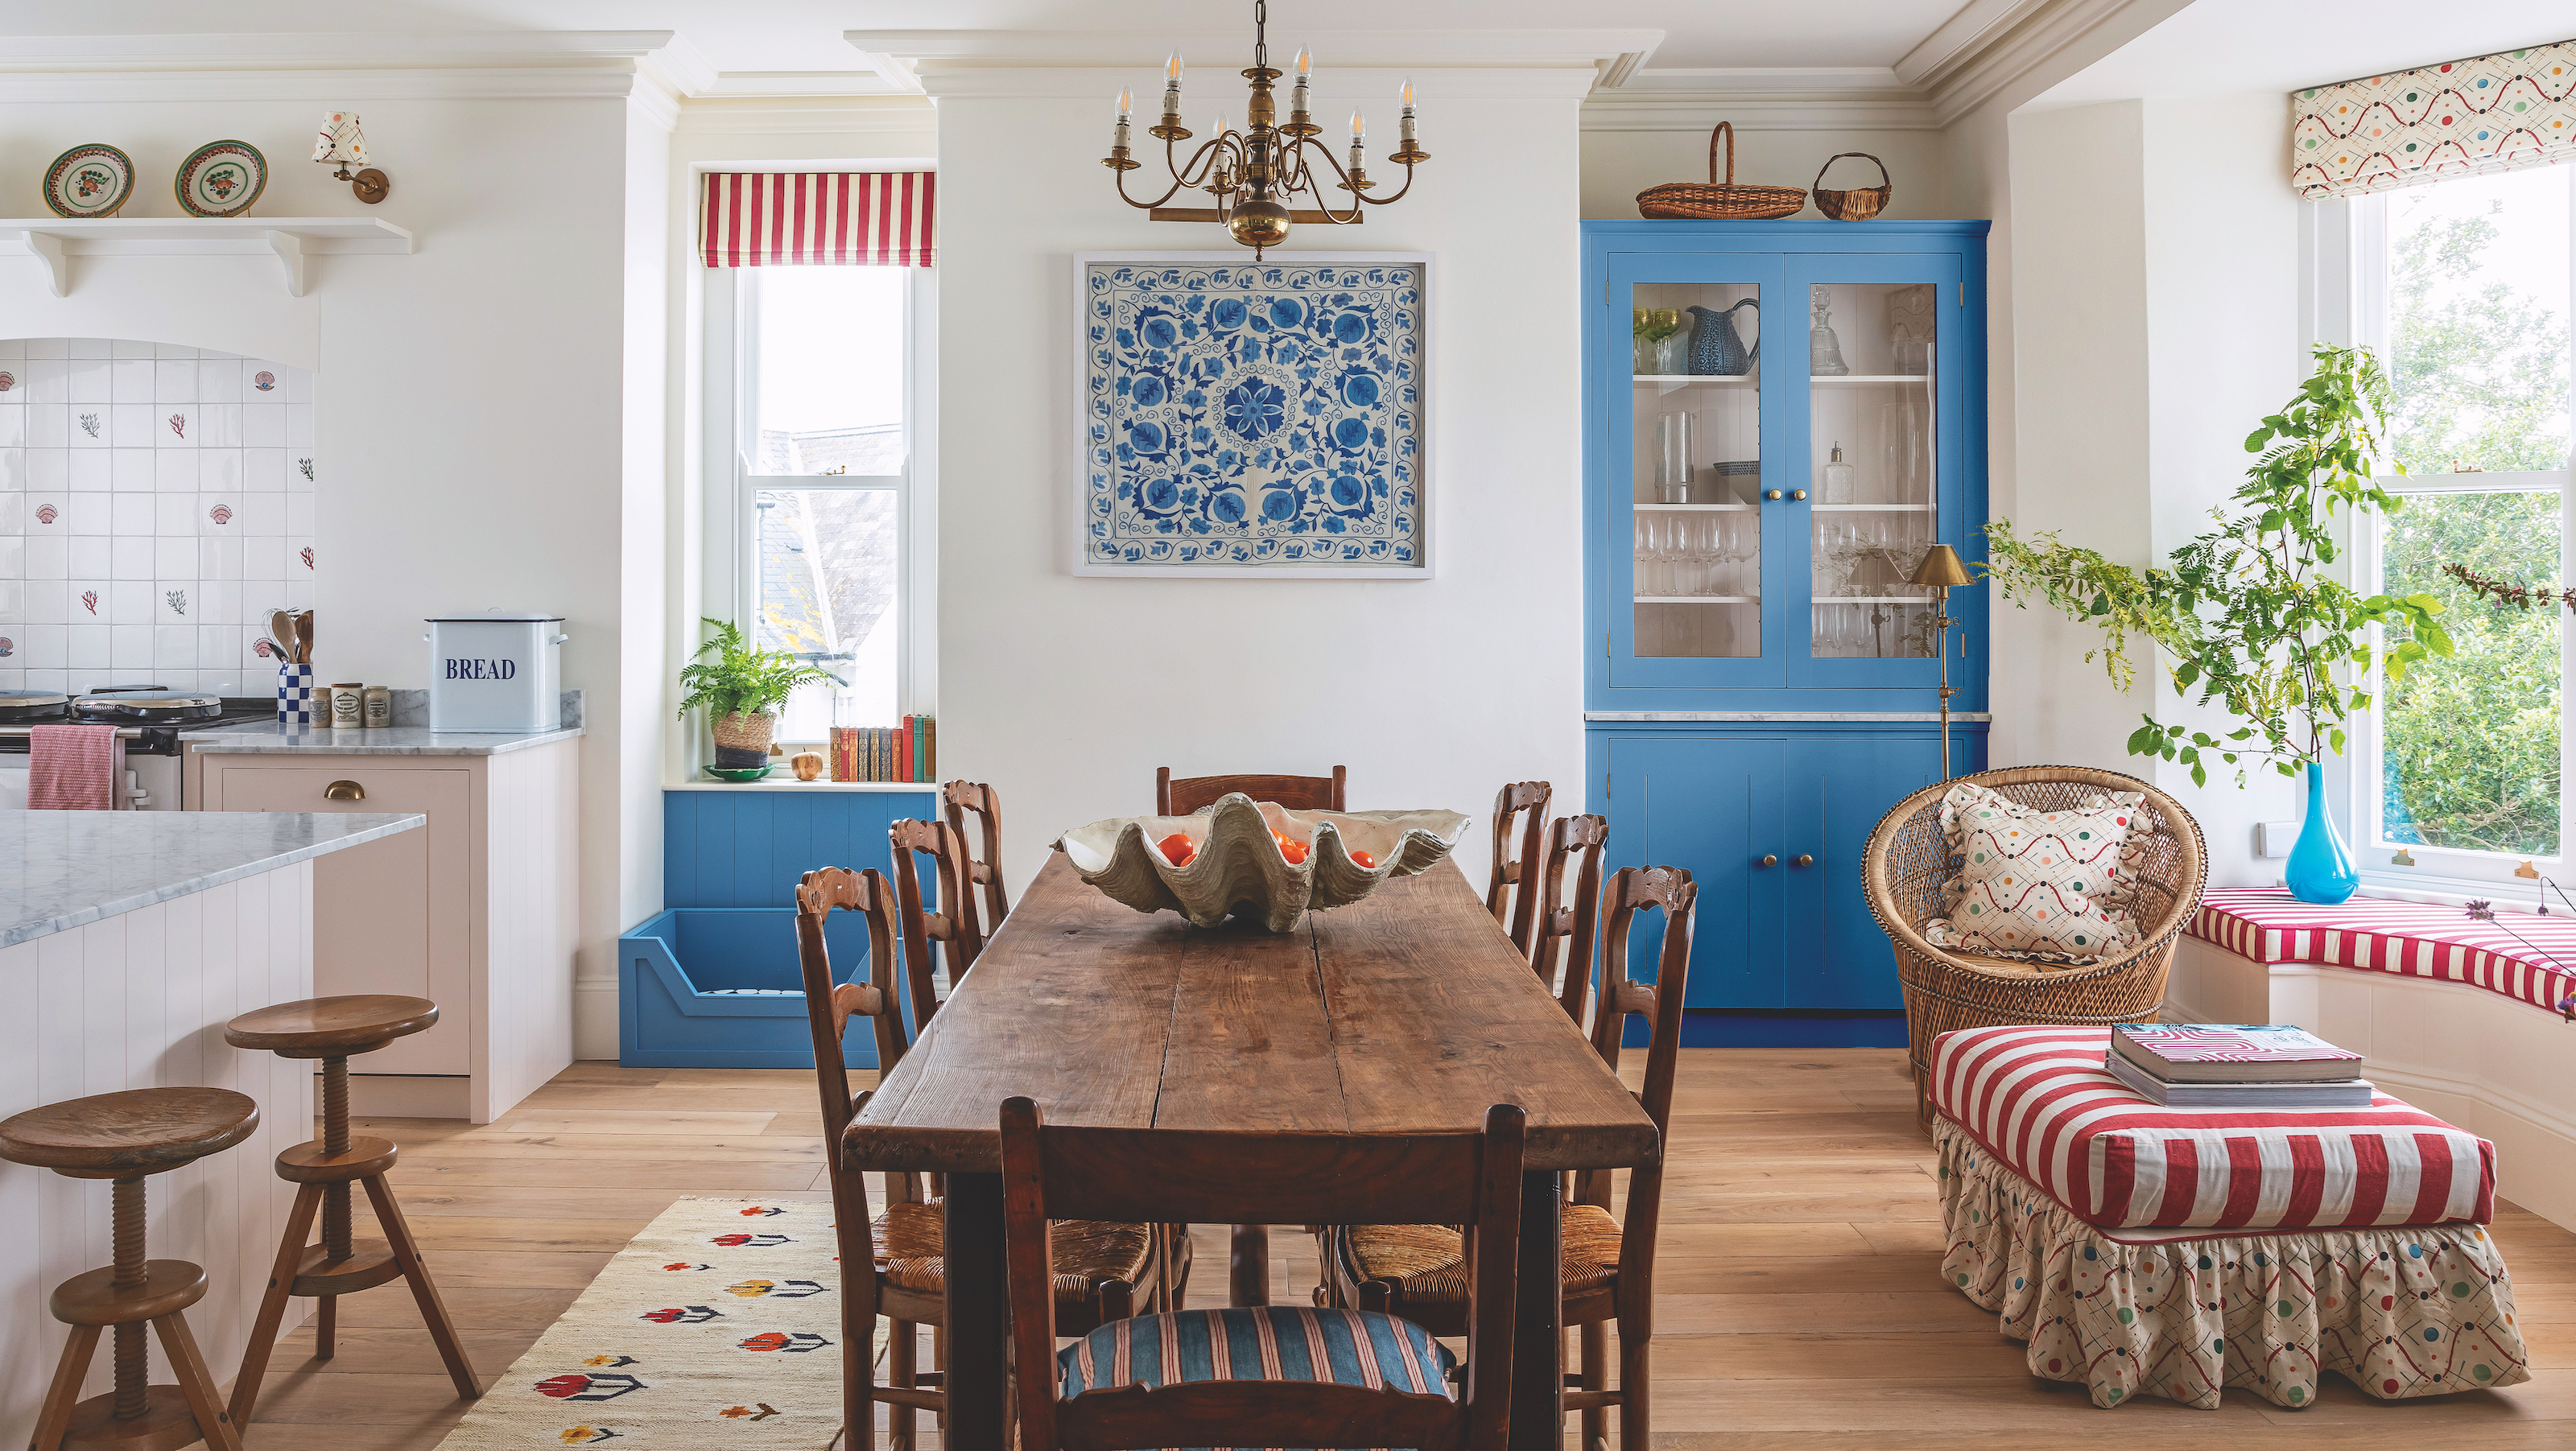
‘Soft kitchens’ are the latest way kitchen pros are making our spaces work harder - it’s the secret to an inviting design

With Some Serious Rearranging, This Texas Home’s Den Became the Kitchen

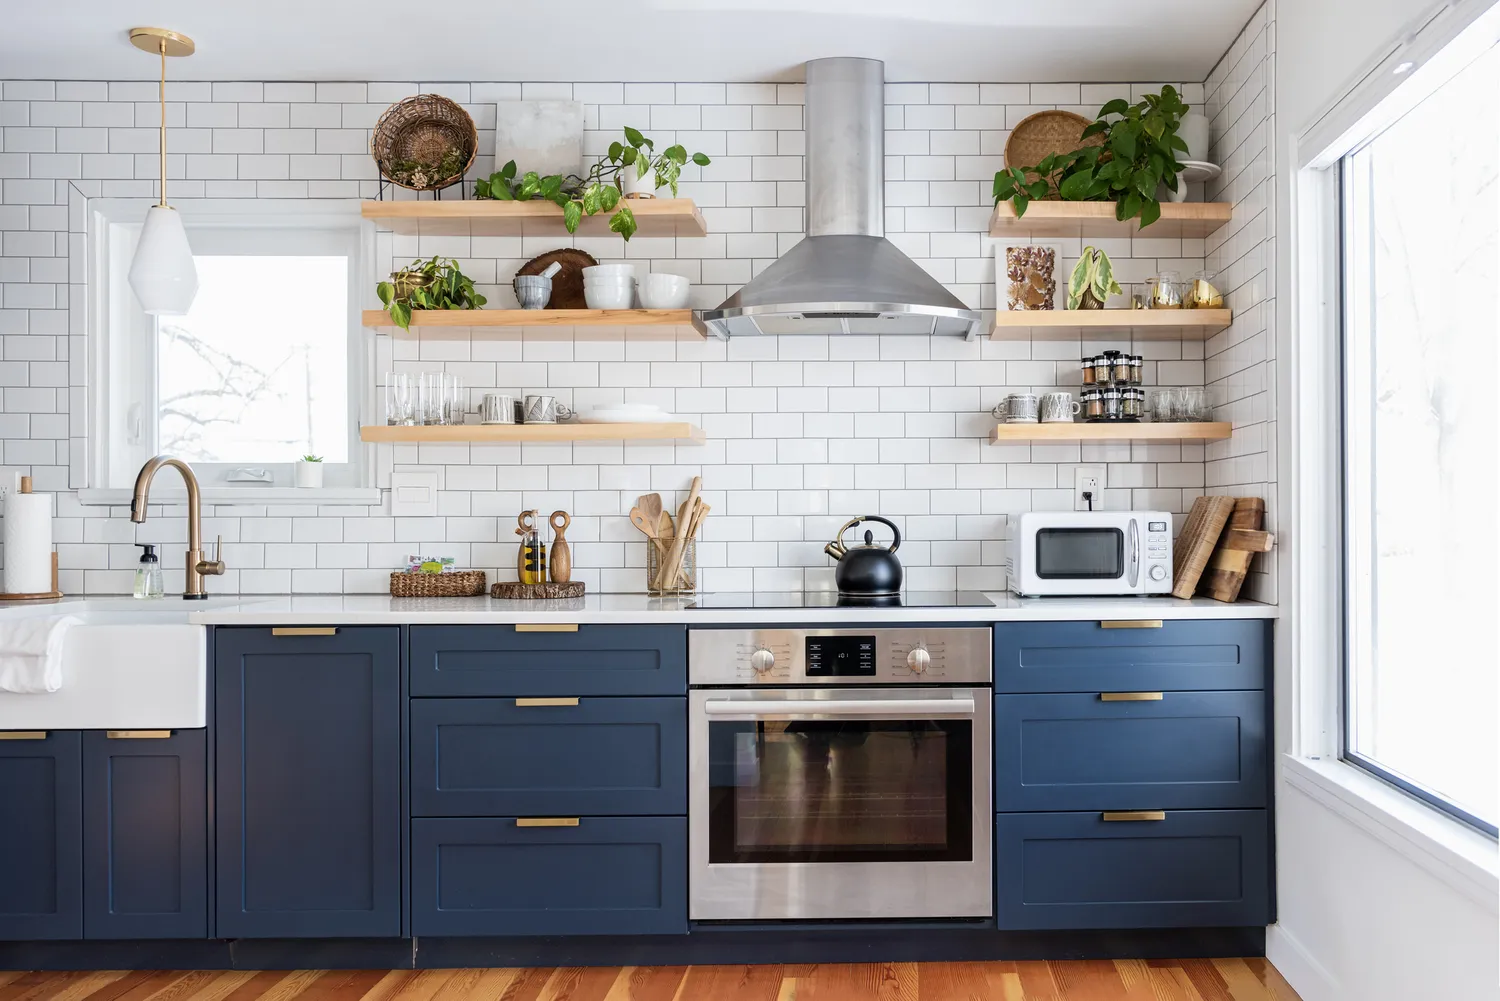
We Asked Pro Chefs for the Worst Kitchen Design Trends They've Ever Seen—And We're Shocked
This Once-Popular Kitchen Trend Is Actually a Huge Pain—Here’s One Designer’s Solution
5 kitchen hardware mistakes interior designers say homeowners always make, and how to fix them

We Asked Designers Which Dining Room Features People Regret Most—And We're Shocked
'You could go for it a little bit more in your home' – why this designer thinks we should all be more nervous about our interior design decisions
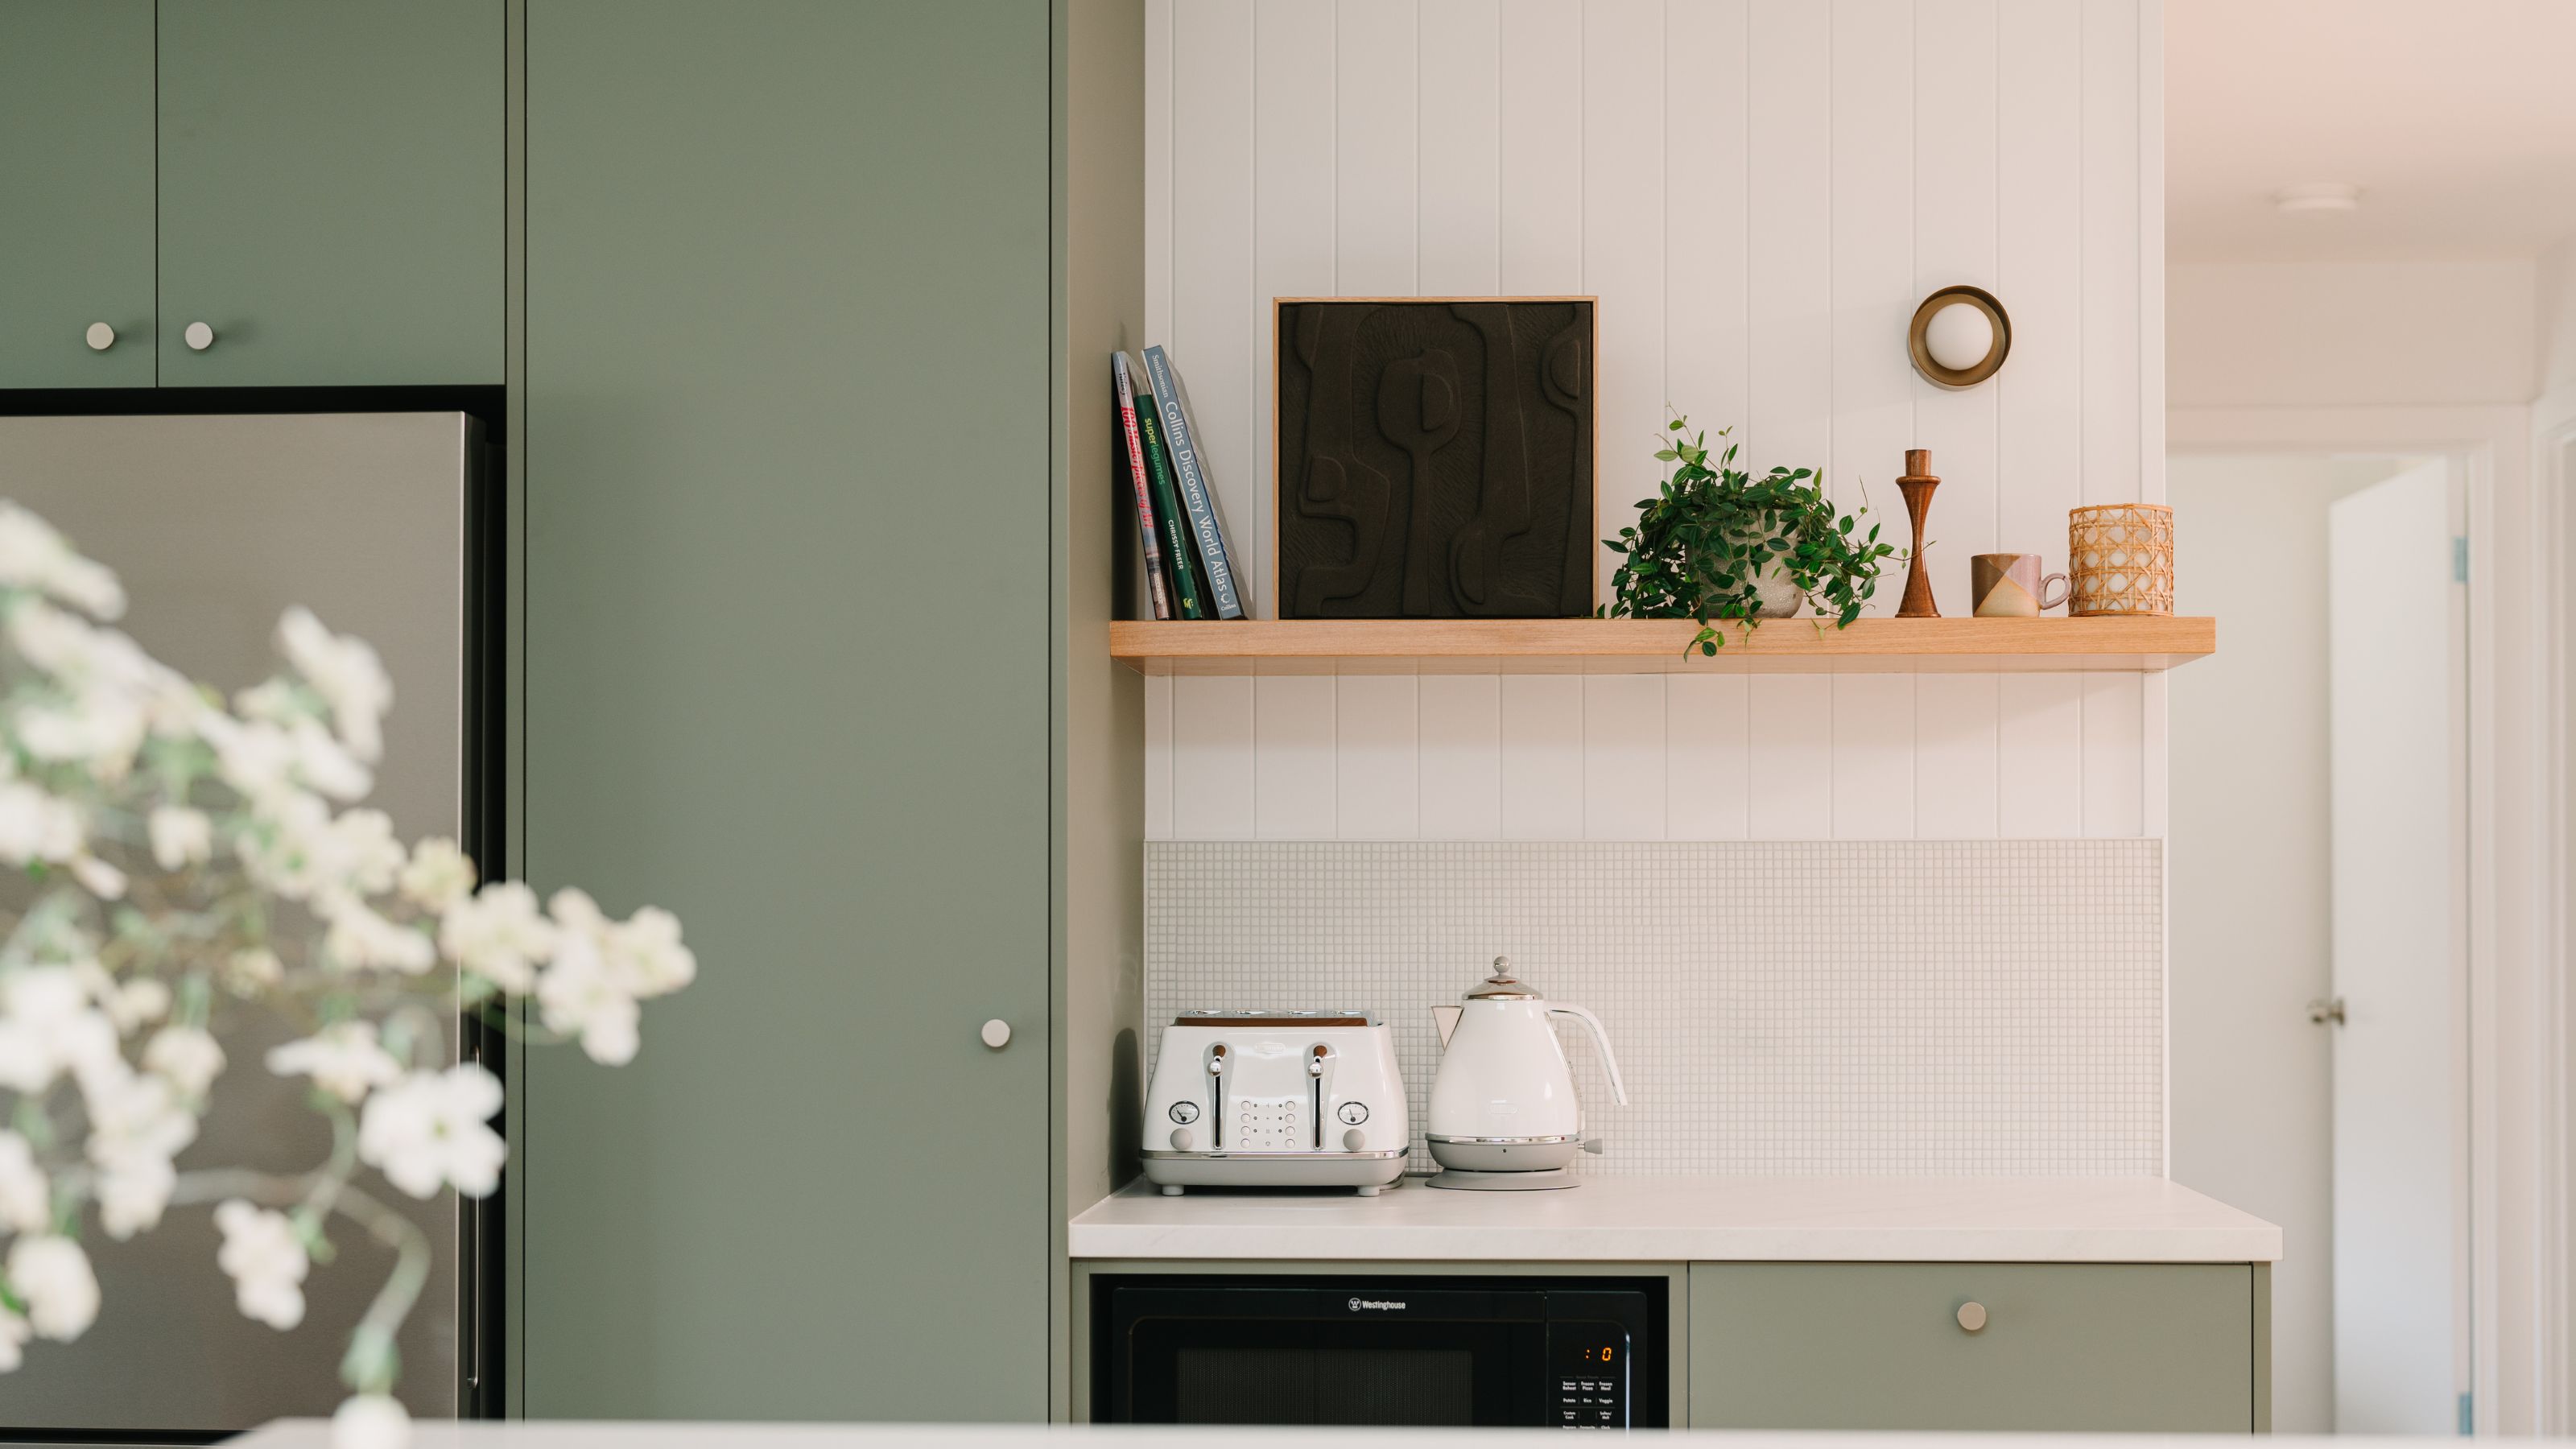
How to Survive a Kitchen Remodel — The 10 Lessons I Learned the Hard Way That Make Your Project a Lot Easier
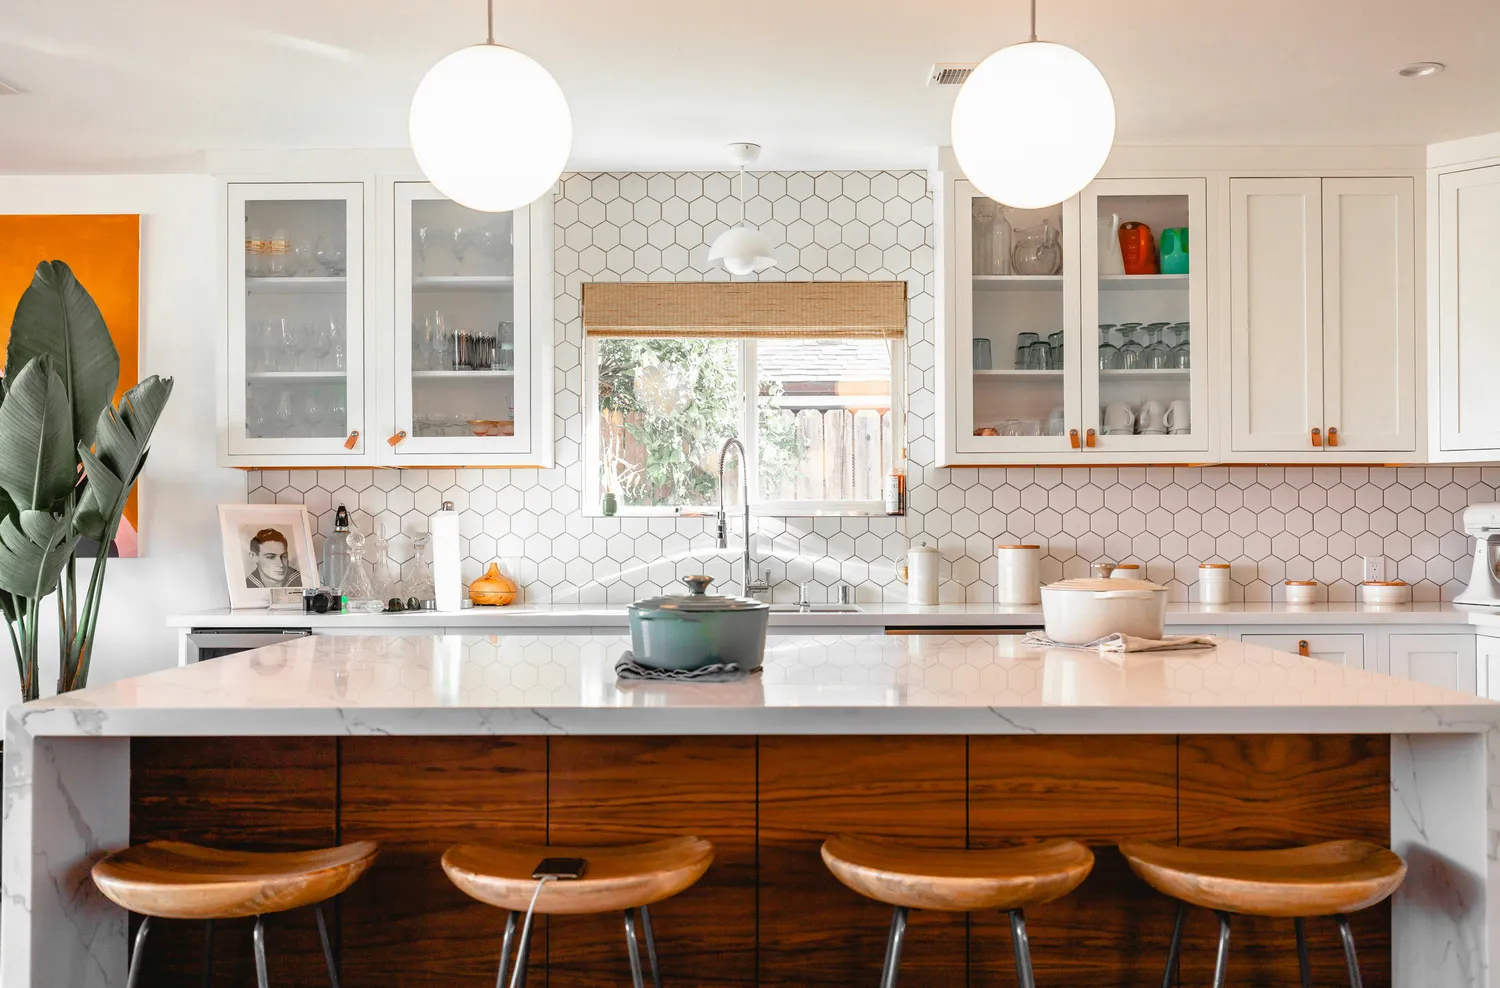
We Asked Designers Which Kitchen Features People Regret Most, and Now We Can't Unsee the Mistakes

How a Designer Worked This Kitchen’s Awkward, Curved Wall Into the Layout

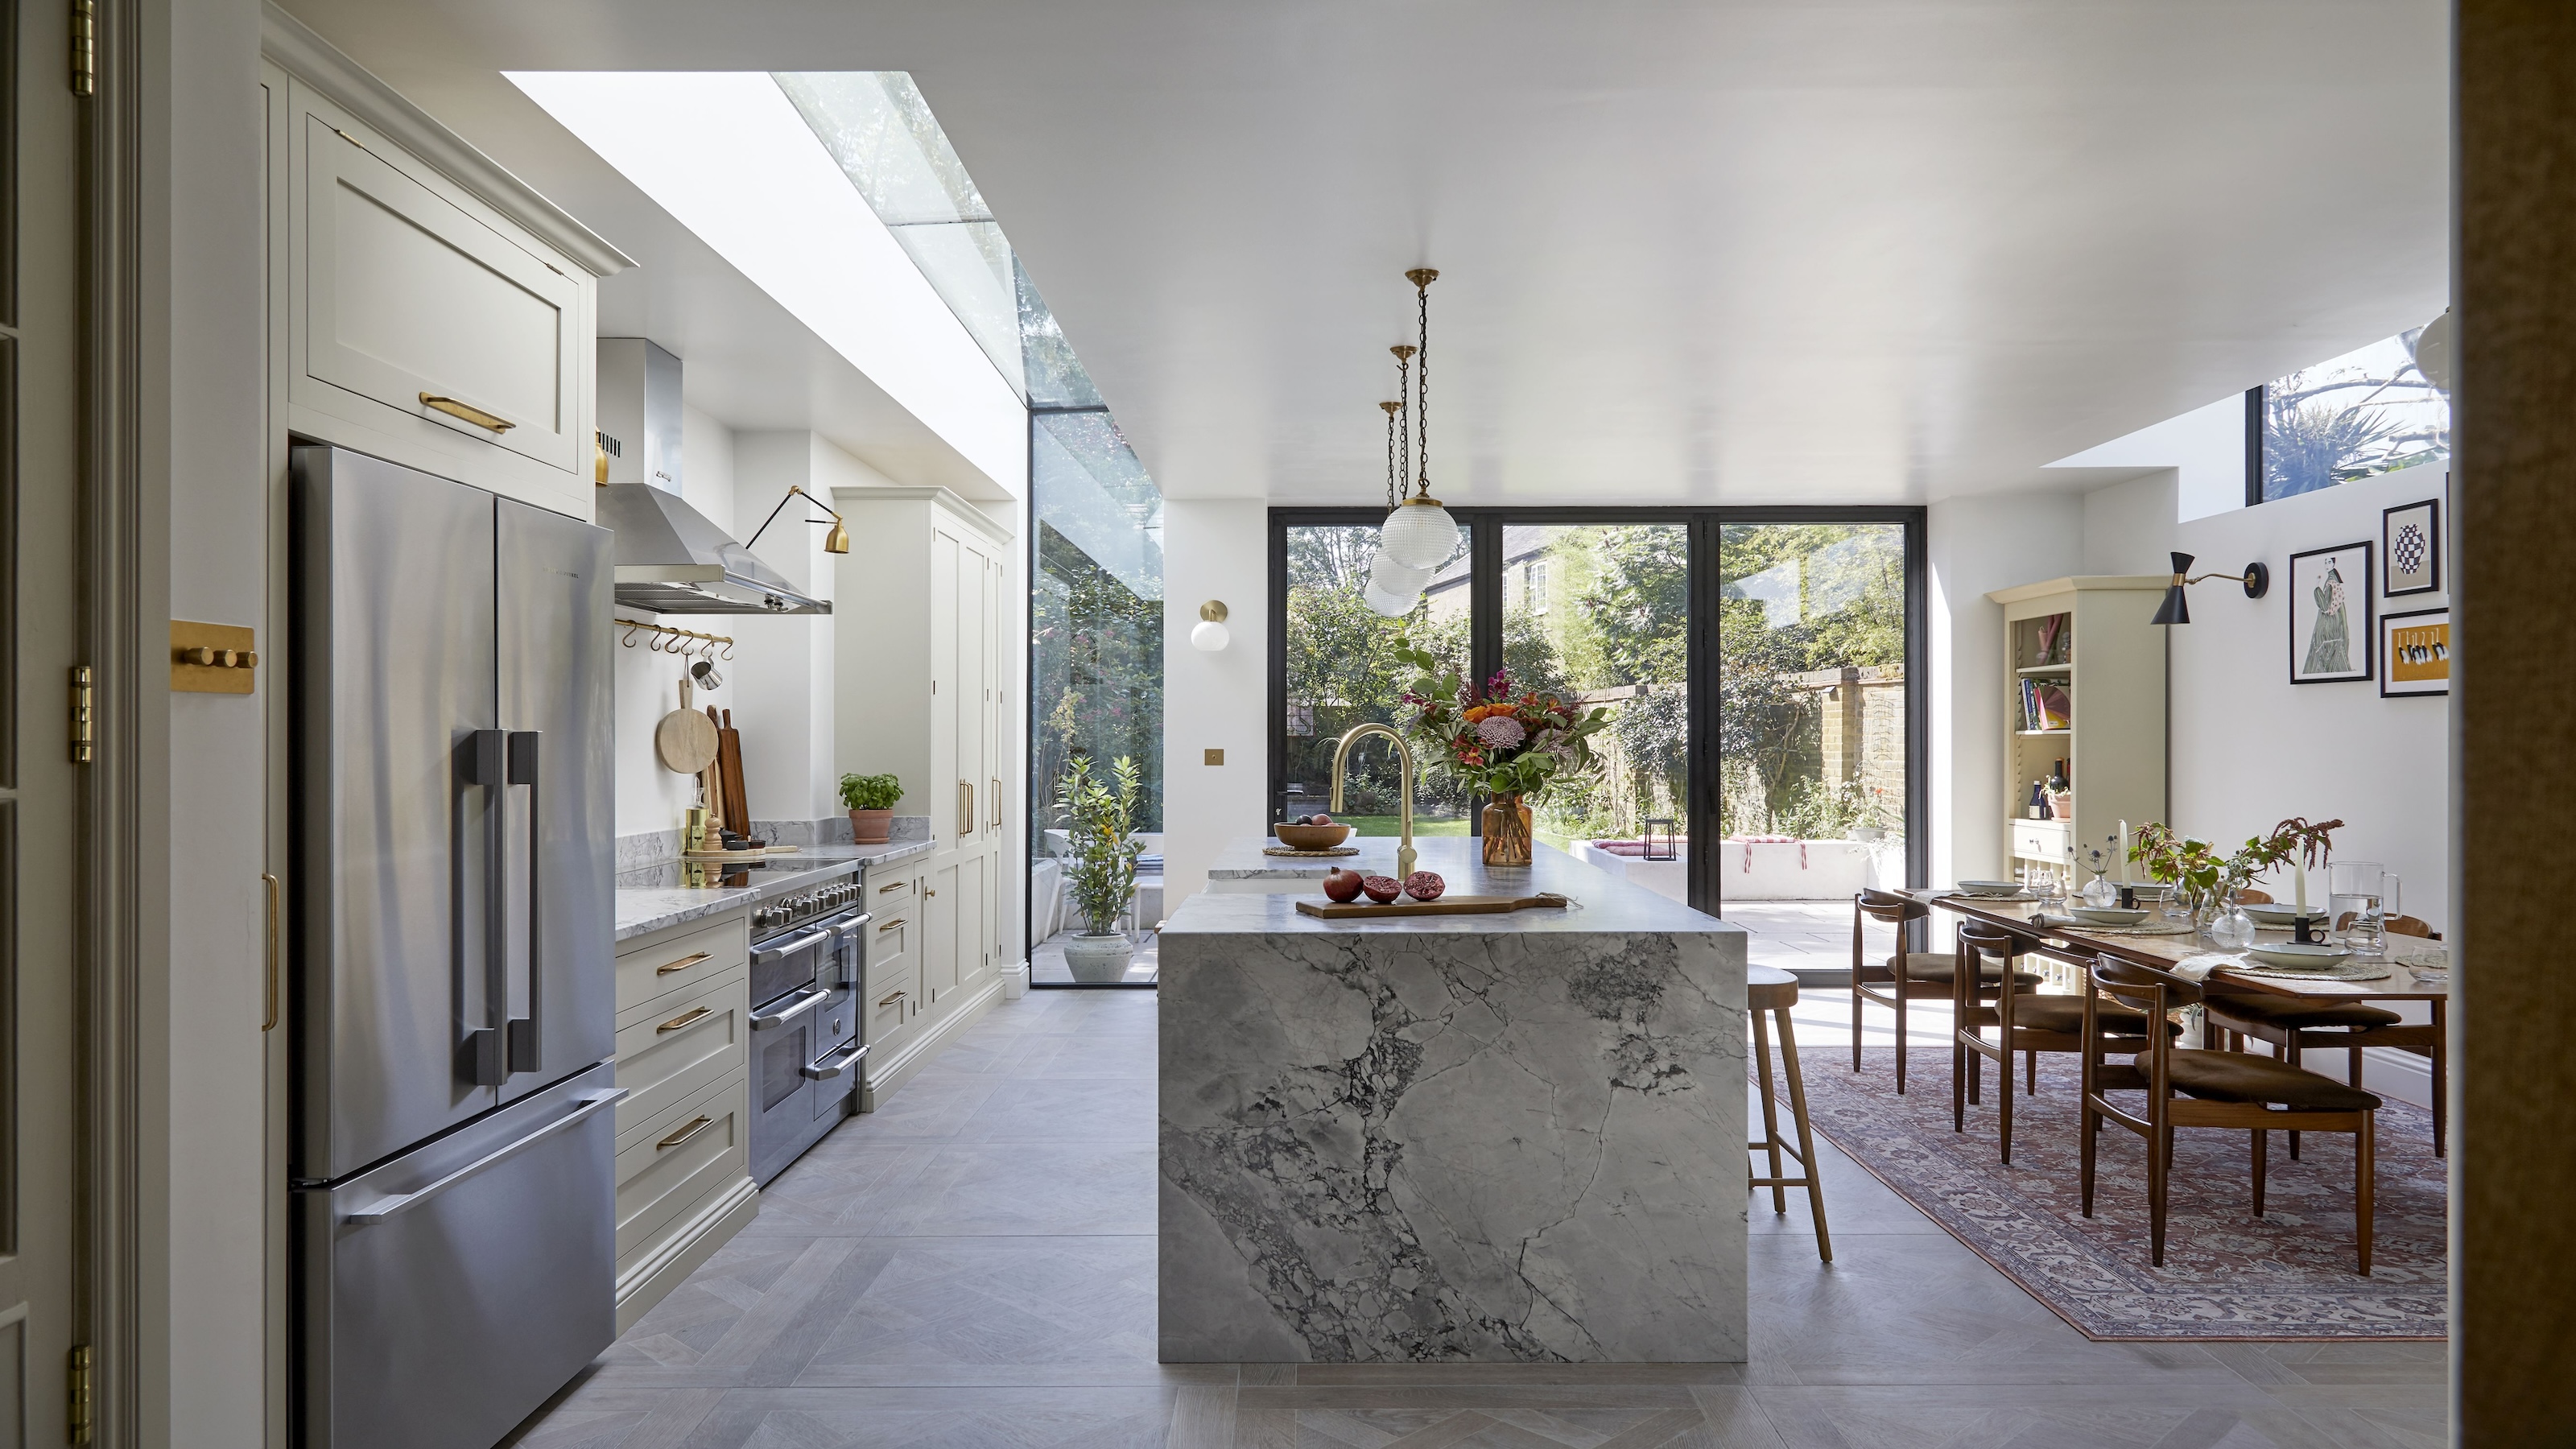
7 Kitchen Planning Mistakes That Amateurs Always Make, According to London's Best Kitchen Designers
We Asked Designers What Makes a Dining Room Look Cramped and We Wish We Knew This Sooner
6 design rules worth breaking for a more characterful kitchen


Meet the Next Wave of Design Stars Changing the Way We Look at Our Kitchens

Kitchen Design Solutions

The Kitchen Design Guru

Kitchen Designers Weigh In on Deep Drawers vs. Cabinets

The Controversial Kitchen Trend the Design World Is Buzzing Over
We Asked Designers for a Small Kitchen Upgrade That Makes a Huge Impact —And They Said the Same Thing