1/8
Before & After: How an interior designer rescued her Victorian kitchen from a dodgy DIY extension

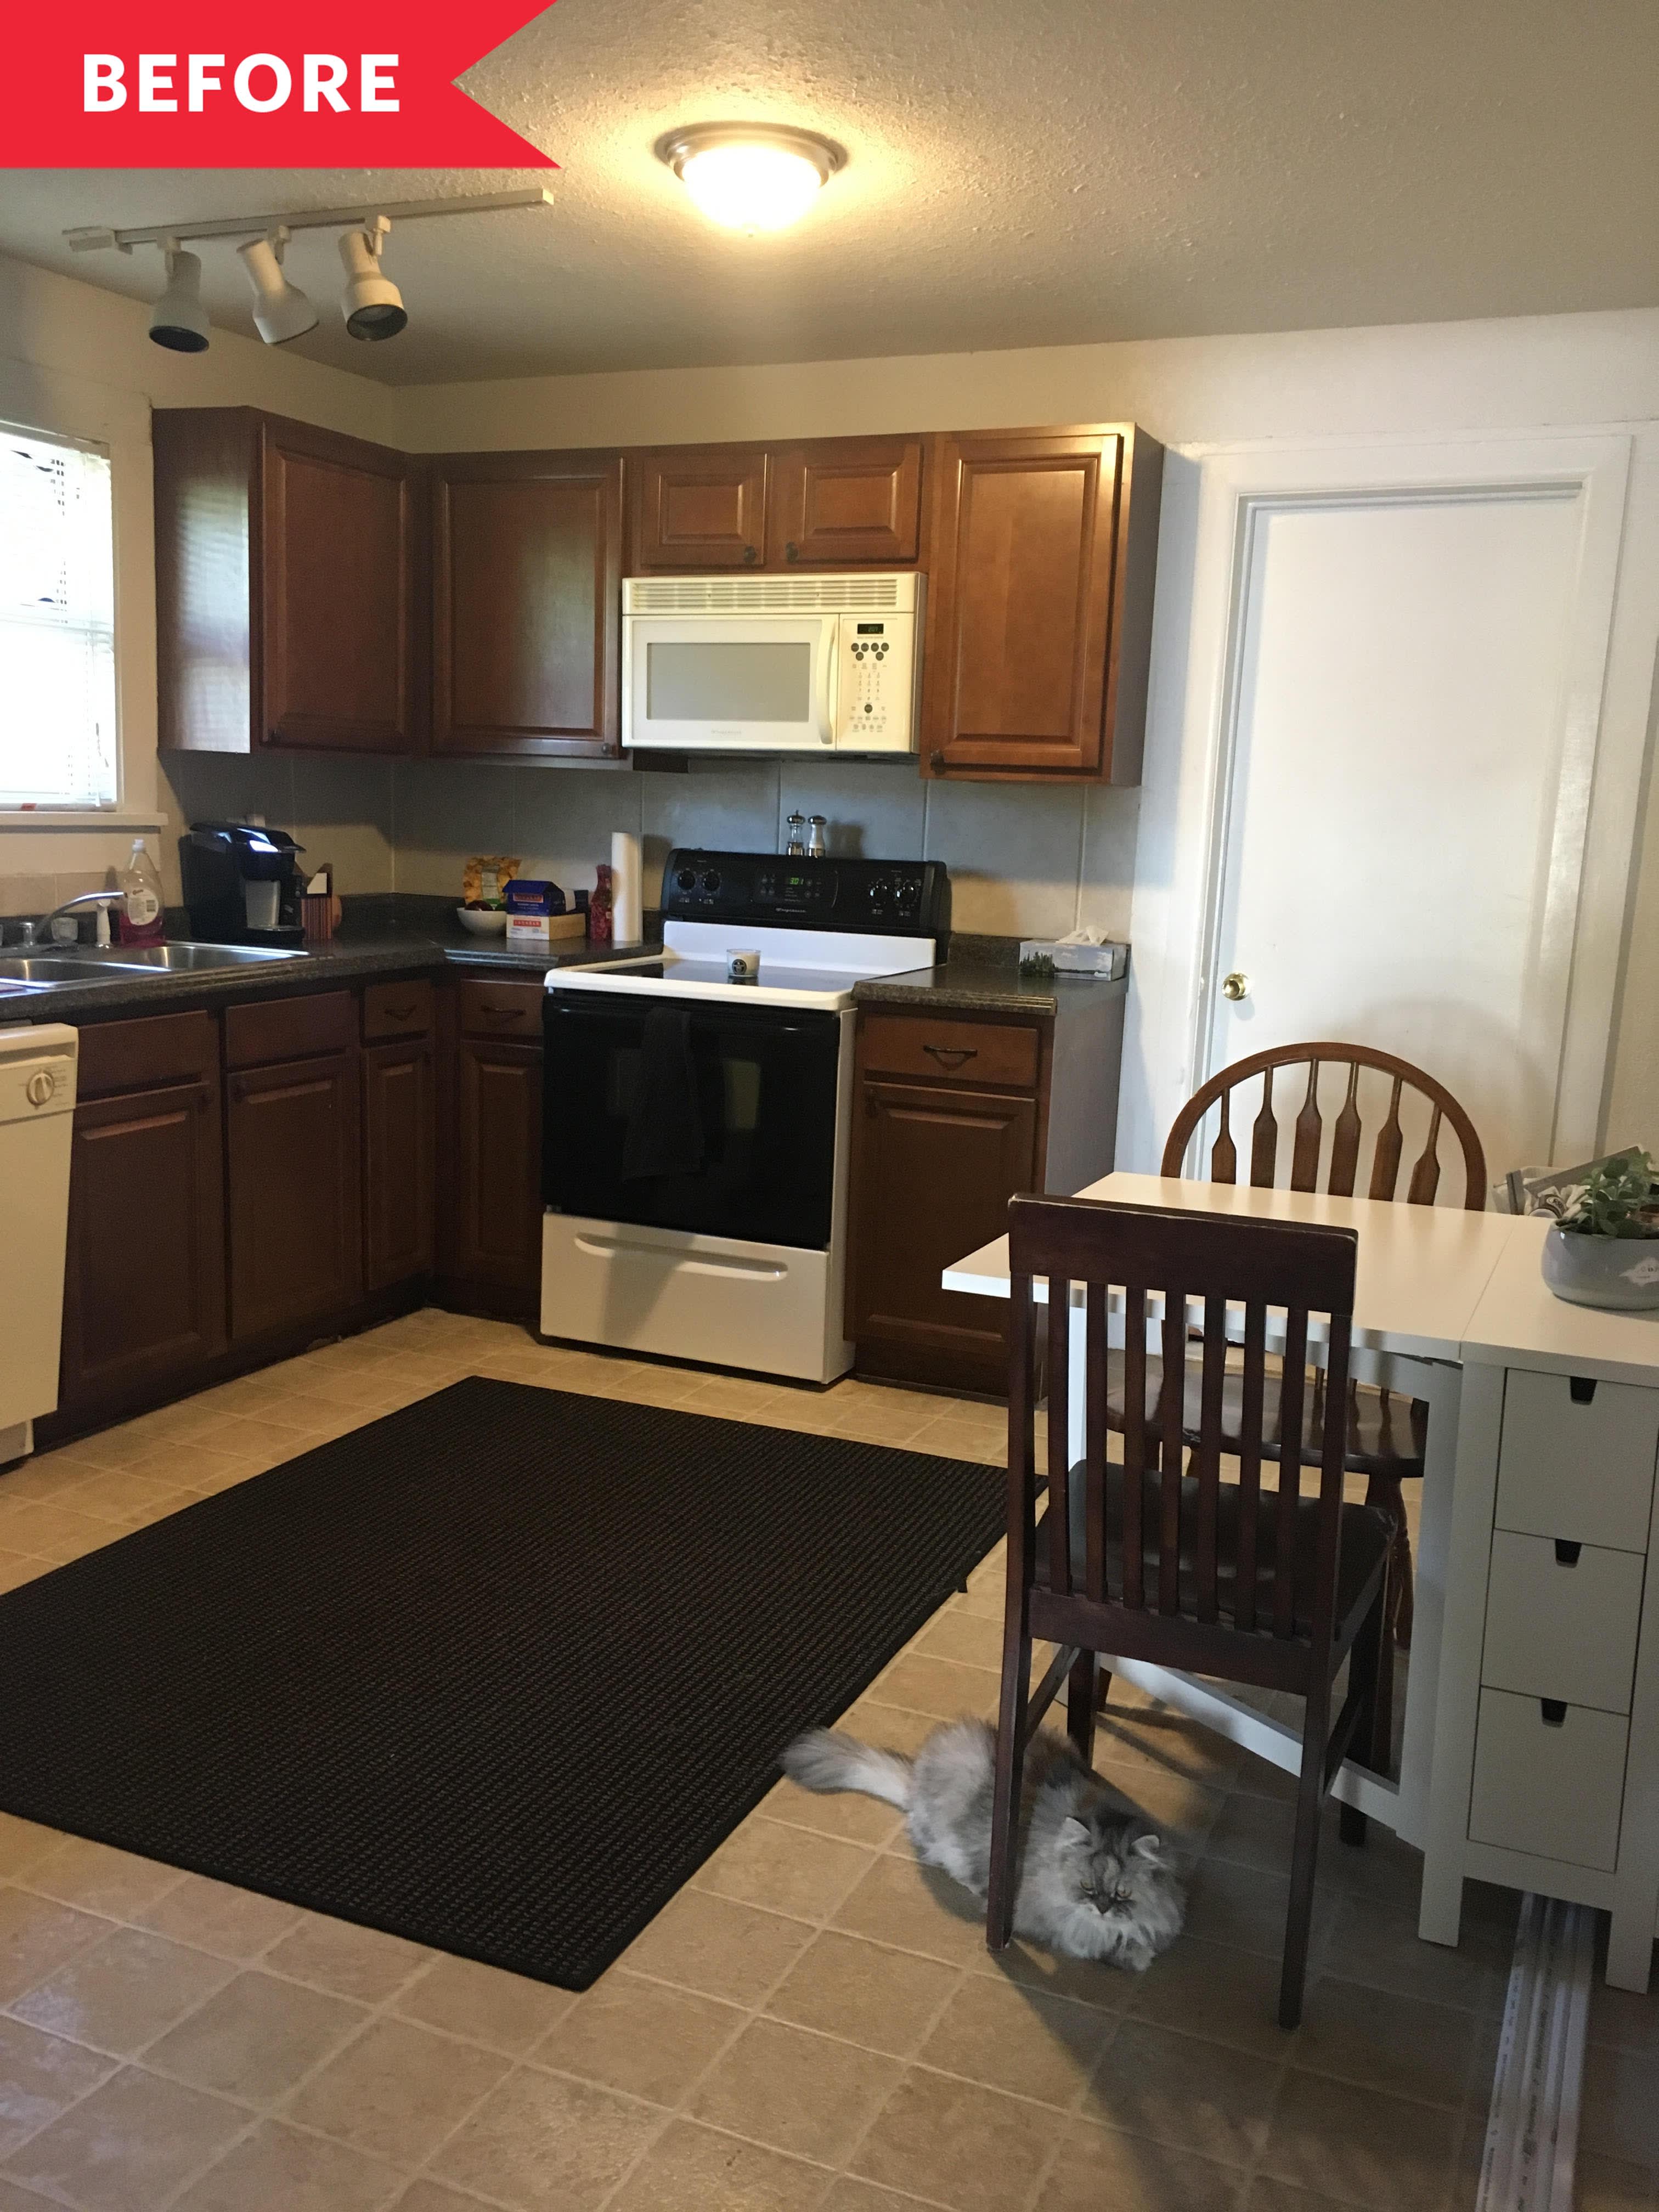

This article details the extensive five-year renovation of an interior designer's Victorian terrace house in South London, focusing on the transformation of its kitchen and a poorly constructed DIY extension. The house, purchased in a dilapidated state, featured rotten windows, rising damp, and a kitchen extension with a plastic roof and a manhole tiled over in the middle of the floor. The designer, Charlotte Simpson, founder of Lotte Studio, envisioned a warm, characterful, and rustic space, drawing inspiration from an antique potting shed for the extension and old Victorian butcher photos for the kitchen itself, aiming for a design that complemented the house's 1900 build.
The renovation involved a complete overhaul of the property, including removing pebbledash, rewiring, re-plastering, and installing a new staircase. The kitchen extension and patio were the final stages of this extensive project, which was undertaken over five years as Charlotte and her partner saved funds. Although they lived in the house during the initial phases, they acknowledge that renovating in stages meant redoing parts of living areas damaged during the later kitchen and patio construction. Despite these logistical challenges and the need to address rising damp and supply delays during the COVID-19 pandemic, the kitchen renovation proceeded smoothly, largely due to a well-assembled team.




A key design change was updating the kitchen's layout to include a peninsular island in front of the dining area, enhancing its functionality as an entertaining space. The kitchen now showcases an olive green palette, terracotta floor tiles, and reclaimed countertops from an old science lab. Charlotte's knack for sourcing antiques is evident in the vintage trinkets displayed and the Ukrainian apothecary cabinets that serve as a significant portion of the kitchen's storage. These freestanding cabinets were a strategic investment, chosen for their portability, allowing them to be taken to a future home.
The design incorporates cupboards from British Standard (now Plain English), painted in 'Citrine' by Little Greene, offering a distinct take on traditional shaker style. Other notable features include a handblown stained glass window that replaced the original, casting varied colours throughout the day, and reclaimed Iroko shelves and worktops with compass etchings, reflecting their past life in a science lab. Charlotte expressed satisfaction with the outcome, emphasizing her goal of creating a space that felt as if it had always belonged and would age gracefully.
In terms of cost, the Handmade Terracotta floor tiles were a great value, aligning perfectly with her vision. While reclaimed materials, such as the sink and taps, did not necessarily prove cheaper than new options, they were selected for their sustainability. The primary splurges were on impact items like light fittings and the versatile cabinets, which can be moved. The main paint colours used include Little Greene's 'Slaked Lime' for walls, ceiling, and woodwork, 'Invisible Green' for the extension's wood, and 'Citrine' for the cabinets. The wall tiles are White & Forest Green Zellige by Mosaic Factory, contributing to the kitchen's unique aesthetic.
#VictorianKitchen #KitchenRenovation #InteriorDesign #HomeMakeover #OliveGreenKitchen #ReclaimedMaterials #TerracottaTiles #VintageHomeDecor #VictorianKitchen #KitchenRenovation #InteriorDesign #HomeMakeover #OliveGreenKitchen #ReclaimedMaterials #TerracottaTiles #VintageHomeDecor
0 comment in total
 No comments yet
You may also like
This DIY Upgrade Transformed My Kitchen

This small home is a masterclass in using broken plan kitchen design to add space
A Bad Layout Was Ruining This Oakland Kitchen—Here’s How a Designer Saved It
Before & After: Pink Walls and Floral Wallpaper Make This “Drab, Outdated” 1970s Kitchen Almost Unrecognizable


Kitchen Renovation Unveils a New Angle

A Sneak Peek Into an Interior Designer's "No Ordinary Kitchen" Renovation

With a little pro advice, a kitchen refresh creates a clean look without the expense of a total remodel
Genius Details Take Center Stage in This Lovingly Renovated 1890s Kitchen
Before and After: 3 Changes Made a Big Difference in This $12K Kitchen

A "Dead-End Galley Kitchen" Transforms into a "Midi-malist" Modern Masterpiece

Before & After: An interior designer tackles her own home renovation
Before and After: This Outdated 1920s Kitchen Got A Full Transformation That’s Light, Airy, and Breathtaking

Kitchen Transformations

Take a tour of this gorgeous Victorian home...


Historic Kitchen Reimagined

Before and After: 4 Things I Wish I Knew Before My Kitchen Renovation


9 ways this bright kitchen remodel gives original features a new chance to shine

See how a new paint color and DIY updates made this kitchen look brand new

This Tiny London Kitchen Proves Your Cabinets Don’t Have to Match

We Asked Designers Which Kitchen Features People Regret Most, and Now We Can't Unsee the Mistakes