1/11
Before & After: An interior designer tackles her own home renovation




Danielle Tanner, an interior designer at Topology Interiors, embarked on a significant renovation of her three-bedroom flat in south-east London, which had remained untouched for over six decades by its previous owners. The project aimed to transform the dated property into a warm, contemporary home for her and her partner, along with their cat, Dora. The renovation involved stripping the flat back to its essential structure, including a complete rewiring and strategic modification of interior walls to optimize the living space.




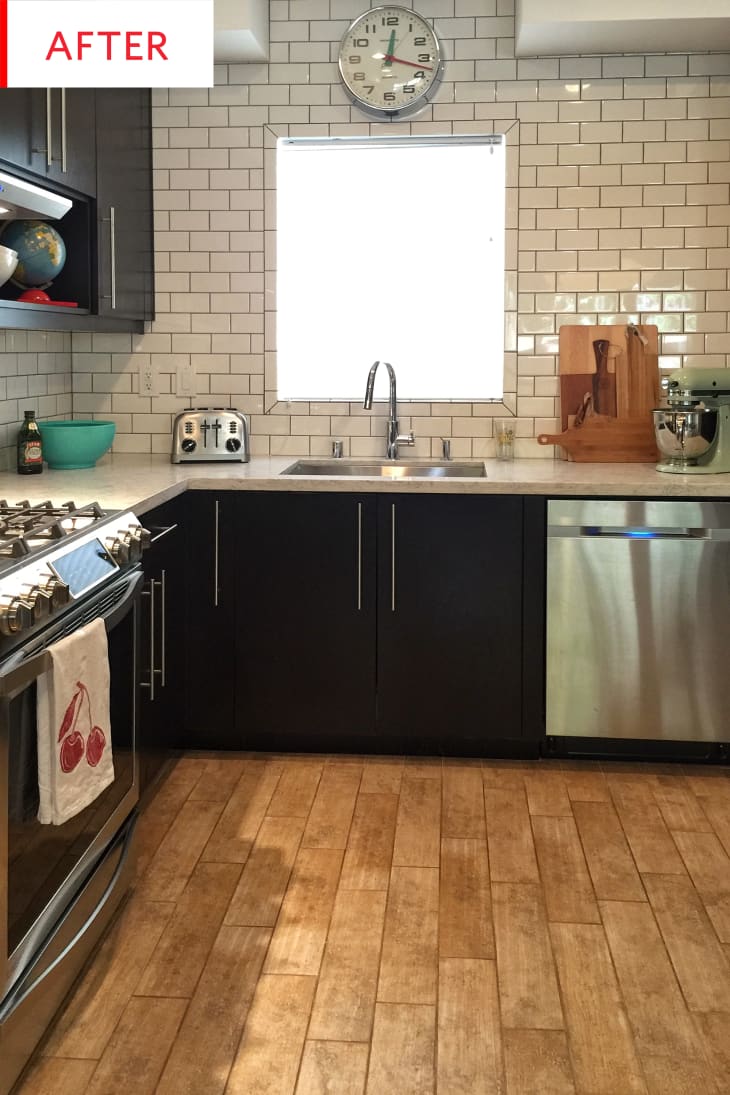

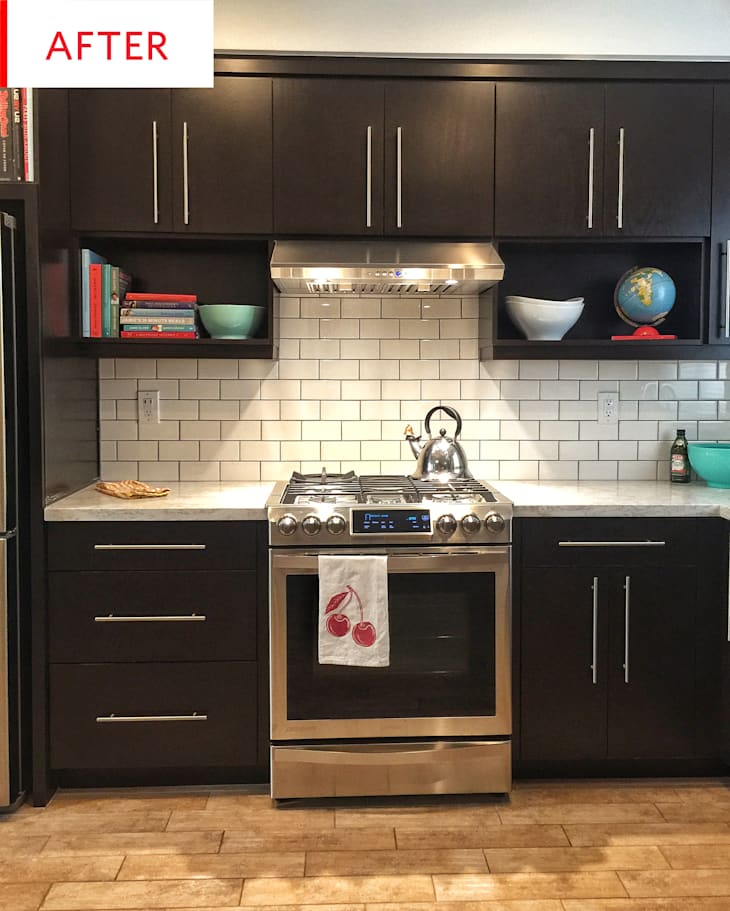




A key aspect of the structural changes involved reconfiguring the layout of the kitchen and bathroom. Danielle managed to reclaim approximately 30cm from the unusually large bathroom, which, despite its modest size, significantly enhanced the functionality of the kitchen. This additional space allowed for the installation of an extra row of units and overhead shelving, features she particularly values. Furthermore, she ingeniously carved out a floor-to-ceiling hallway cupboard from another section of the bathroom, creating much-needed storage for household items like a vacuum cleaner, coats, shoes, and bags. This was a crucial improvement, especially given the narrow entrance typical of many Victorian London terraces, illustrating how small, thoughtful adjustments can lead to substantial practical benefits.






The living room, initially perceived as large but poorly laid out with furniture pushed against the walls, underwent a notable transformation. Danielle’s design philosophy emphasized creating a more intimate and conversational setting by bringing the sofa inwards, rather than adhering to conventional wall-placement. This adjustment not only improved the room's aesthetic and comfort but also freed up a significant back wall for bespoke storage cupboards and expansive floating shelves, which serve as a prominent design element and a favorite spot for her cat. The kitchen also benefited from a layout overhaul, with the addition of a peninsula that provides extra seating and dining space without sacrificing storage, making it ideal for entertaining guests while cooking.
Throughout the renovation, Danielle prioritized maximizing storage, recognizing it as a major deficiency in the original property. Custom joinery was integrated into every room, including floor-to-ceiling wardrobes in both bedrooms, the hallway cupboard, and alcove cupboards, along with a full back wall of storage in the living room. While this bespoke joinery represented a significant investment, its utility proved invaluable. Budget management was a critical challenge, but Danielle meticulously tracked expenses, ensuring the project stayed within financial limits. She allocated a buffer for unforeseen issues, which fortunately were not extensively utilized. Cost-saving measures included retaining and repainting the original doors in a uniform color with new hardware, embracing their diverse styles as a unique character feature rather than replacing them entirely.


Danielle's favorite part of her home is the living room, appreciated for its afternoon sunlight and ability to transition between light and airy in summer and cozy with a gas fire in winter. She also cherishes the large floating shelves for their decorative impact and versatility. Reflecting on the project, she identified a few areas she would change if given the opportunity, such as adding wall lights or softer lighting in the hallway and replacing the skirting boards and door architraves for a crisper finish. Despite these minor reflections, her overall satisfaction stems from taking the time to carefully select decorative elements and furnishings, ensuring the home truly reflected her personal style and needs, rather than rushing for a quick completion.
#InteriorDesign #HomeRenovation #LondonHome #BeforeAndAfter #SpaceOptimization #CustomJoinery #BudgetRenovation #LivingRoomDesign #KitchenRemodel #HallwayStorage #InteriorDesign #HomeRenovation #LondonHome #BeforeAndAfter #SpaceOptimization #CustomJoinery #BudgetRenovation #LivingRoomDesign #KitchenRemodel #HallwayStorage
0 comment in total
 No comments yet
You may also like
12 Before-And-After Home Renovation Photos That Will Either Make You Angry Or Envious

Before & After: 3 Smart Layout Changes Did the Heavy Lifting in This Maine Makeover

This ’40s Fixer-Upper Went From “Moldy Walls and Mountains of Garbage” to Spacious and Groovy

See How a Home Stager Used Paint to Transform These Outdated Wood Kitchen Cabinets (So Much Brighter!)

Post-Reno, This Home’s Curvy Staircases Don’t Look Stuck in the ’90s Anymore

A former set designer finishes a home makeover, launching an interiors business in the process

Home decor perfect solutions: How designers optimized problem spaces

Look Inside This Interior Designer’s Custom Home!

How a Designer Worked With, Not Against, a Wall of 34 Windows

An Interior Designer’s Take on a Heritage Remodel
Before and After: 3 Changes Made a Big Difference in This $12K Kitchen
Before & After: Adding a Powder Room Fixed the Layout of This Cozy Craftsman Kitchen
In His Own Home, an Interior Stylist Takes a Light Touch (Published 2021)

This Family Traded a Clutter-Catching Bedroom Corner for a Hidden Laundry Room
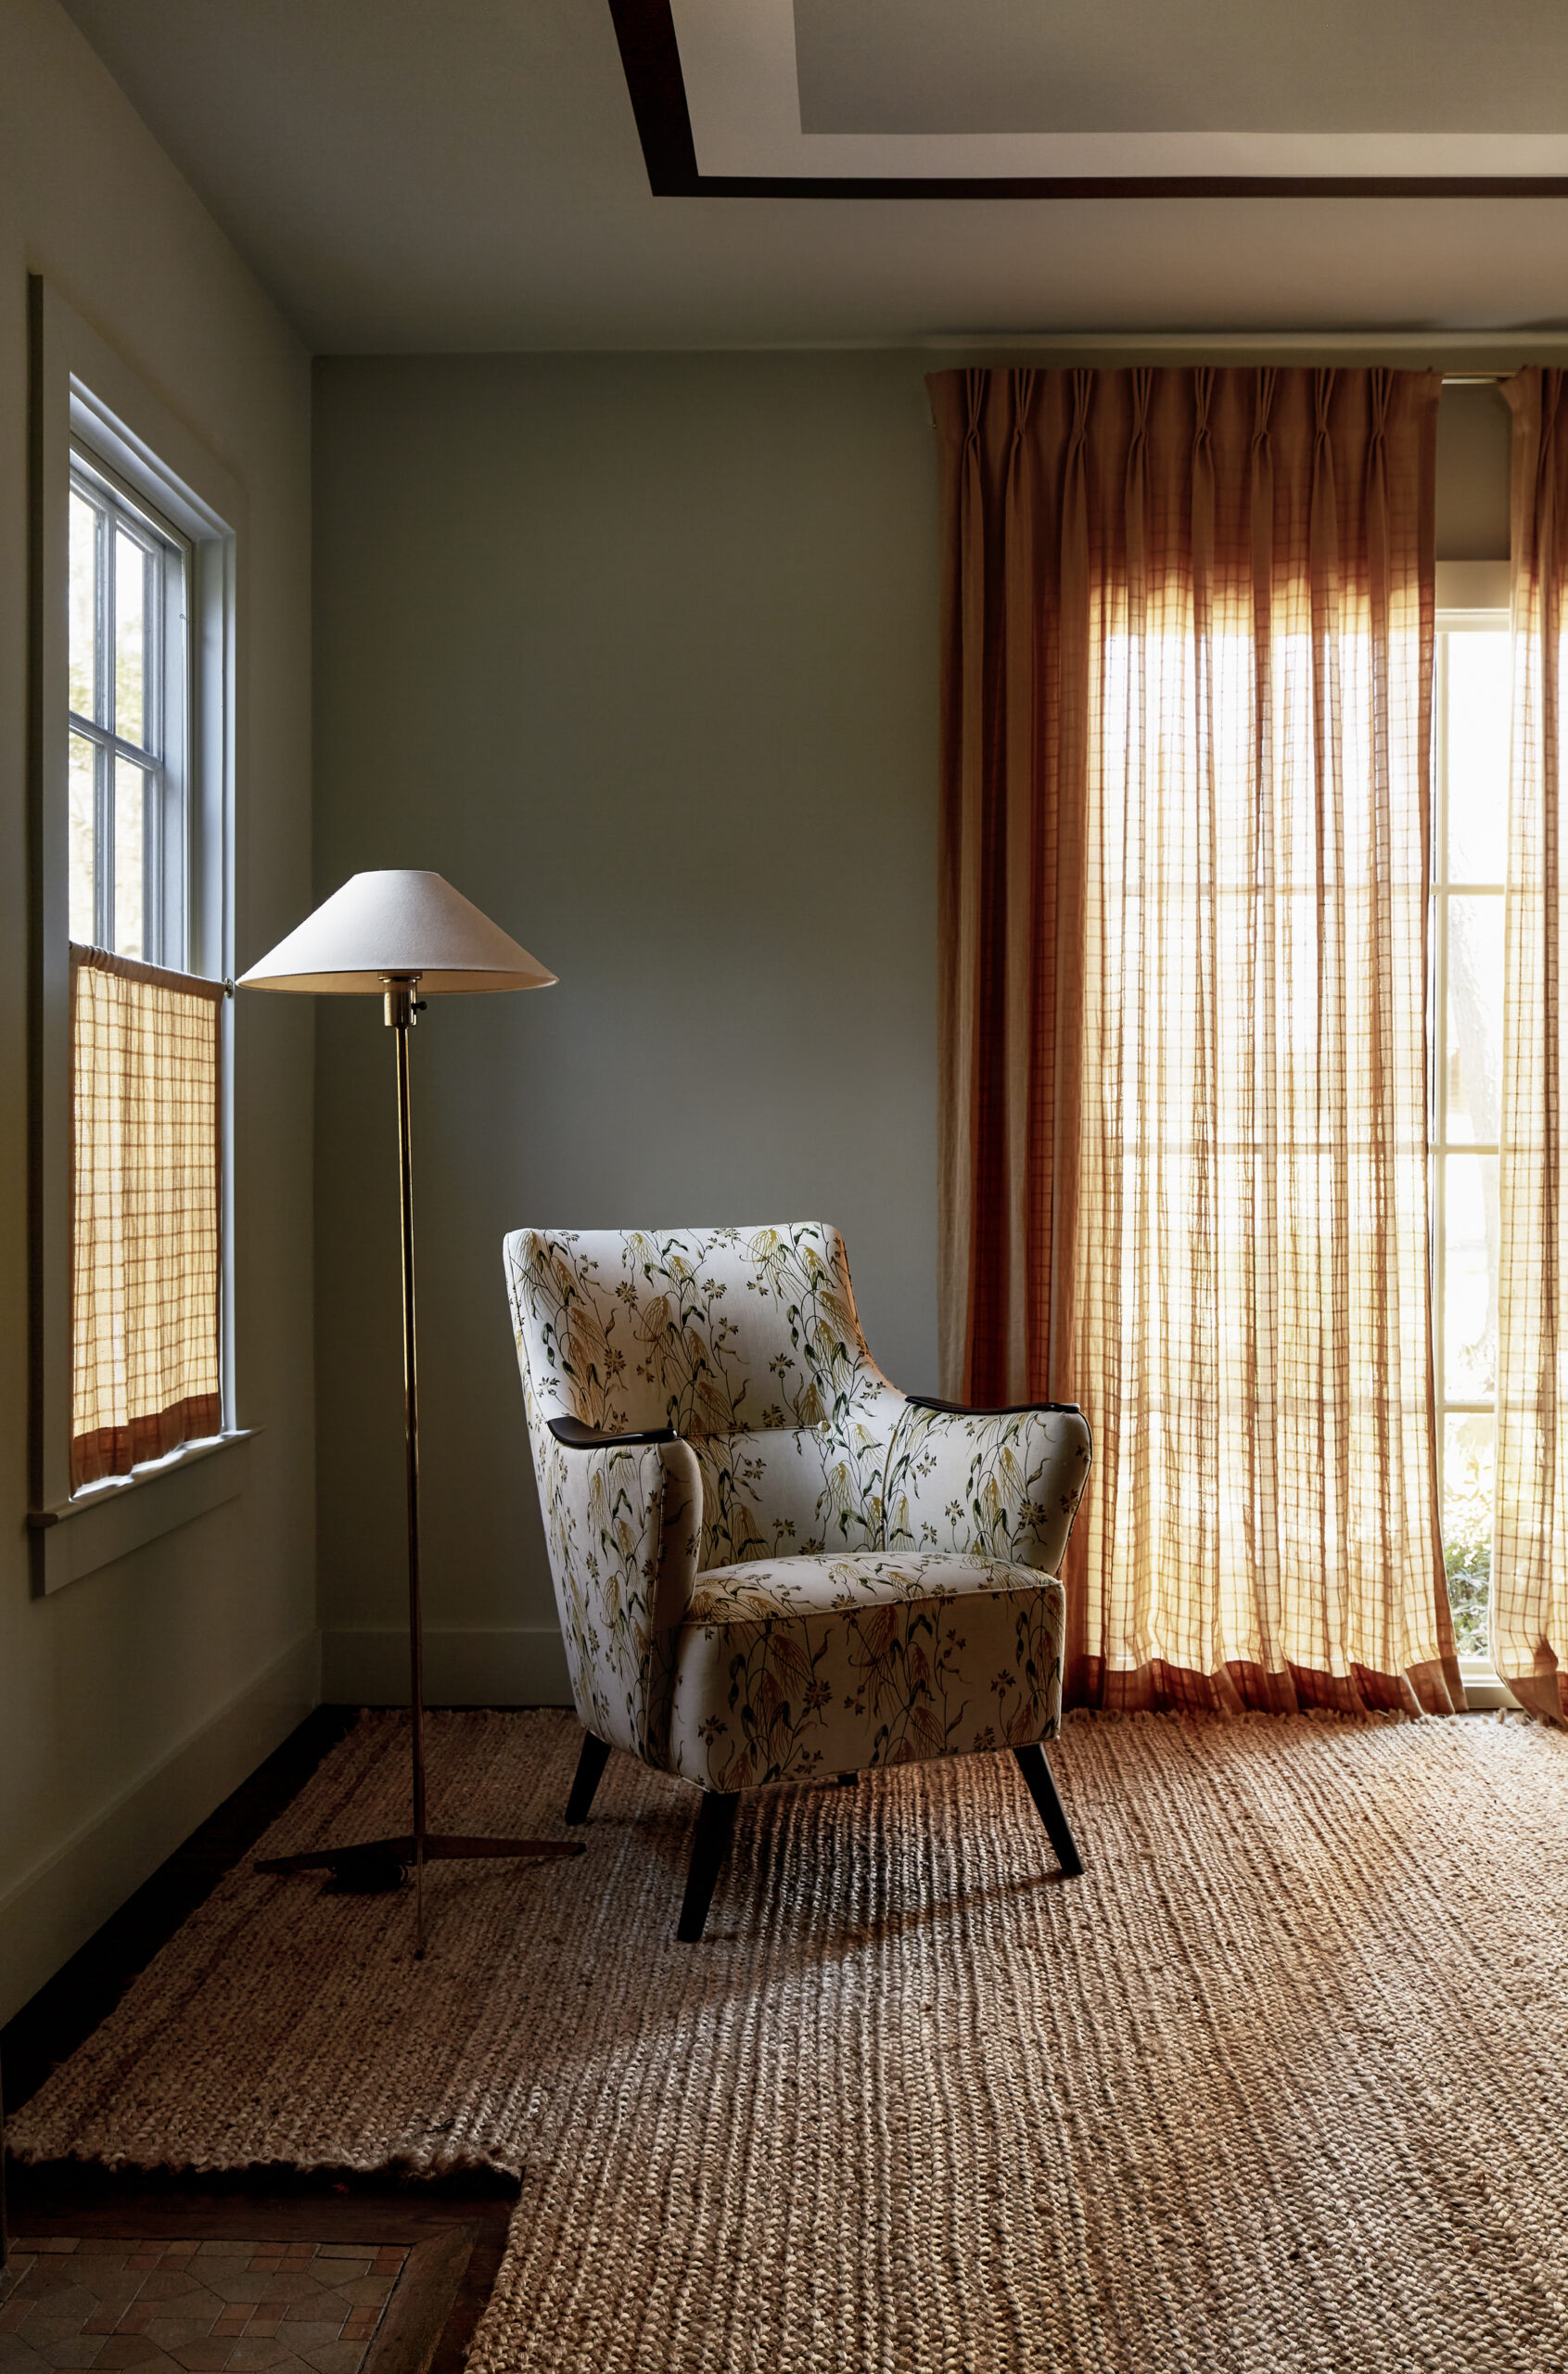
One of This Dallas Home’s Design Dilemmas: The Front Door That Opens Into the Living Room

Before & After: How an interior designer created her own bathroom sanctuary
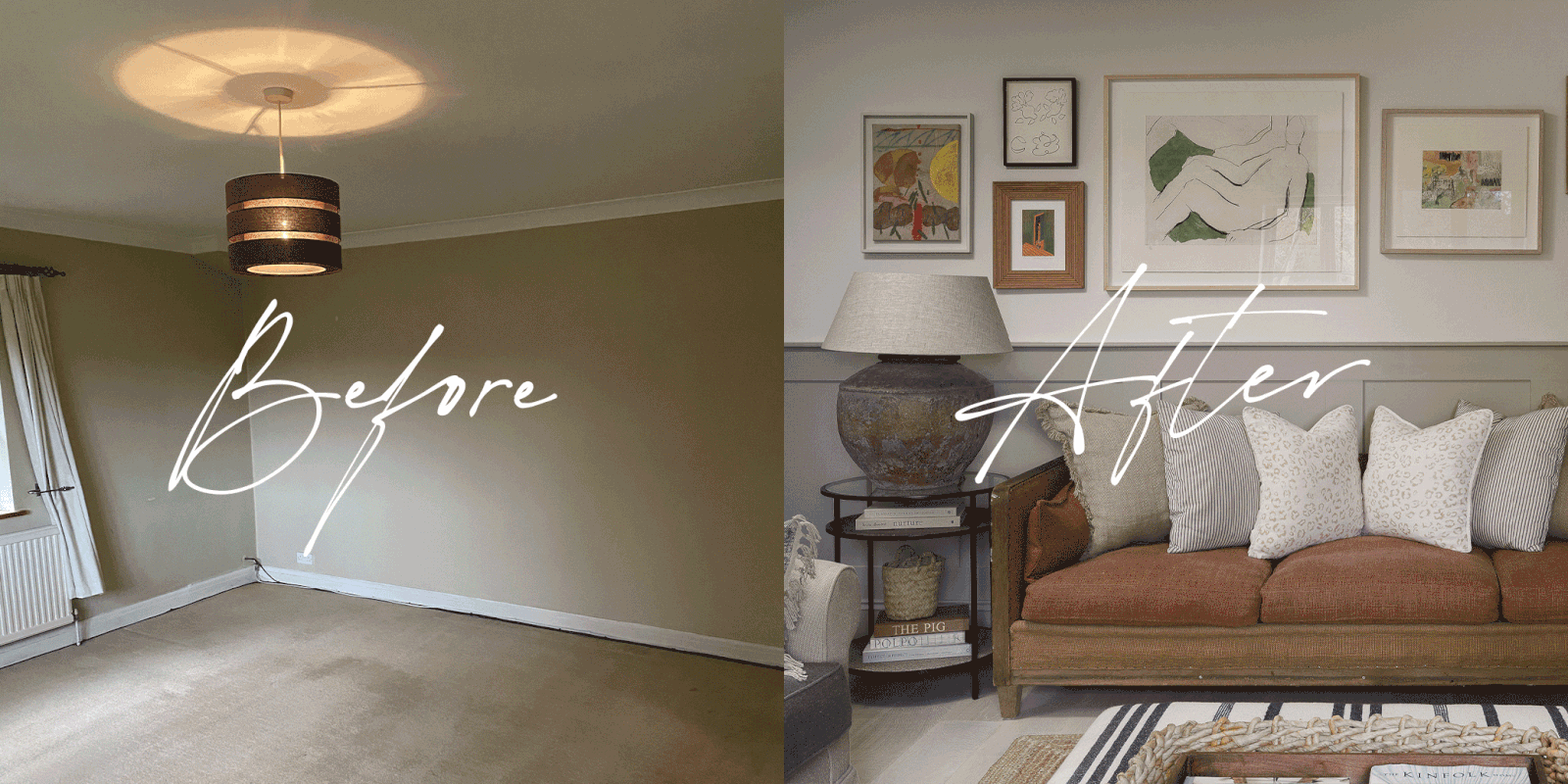
An Interior Designer’s Home Renovation: The Living Room


Ditching the Linen Closet Gained This Home a Showstopping Reading Nook

The McGee Home Refresh

How to Work With the Dated Designs You Hate in Your Home