1/13
Before & After: How an interior designer created her own bathroom sanctuary
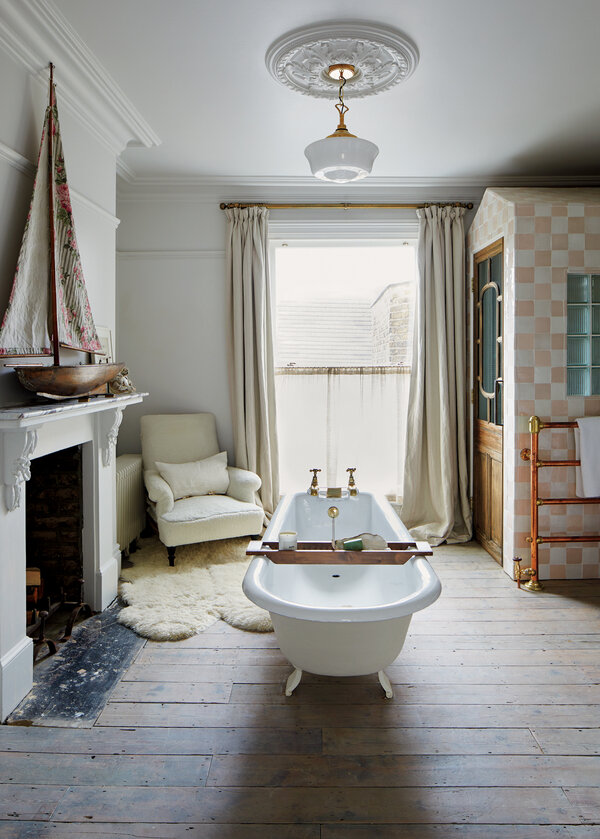
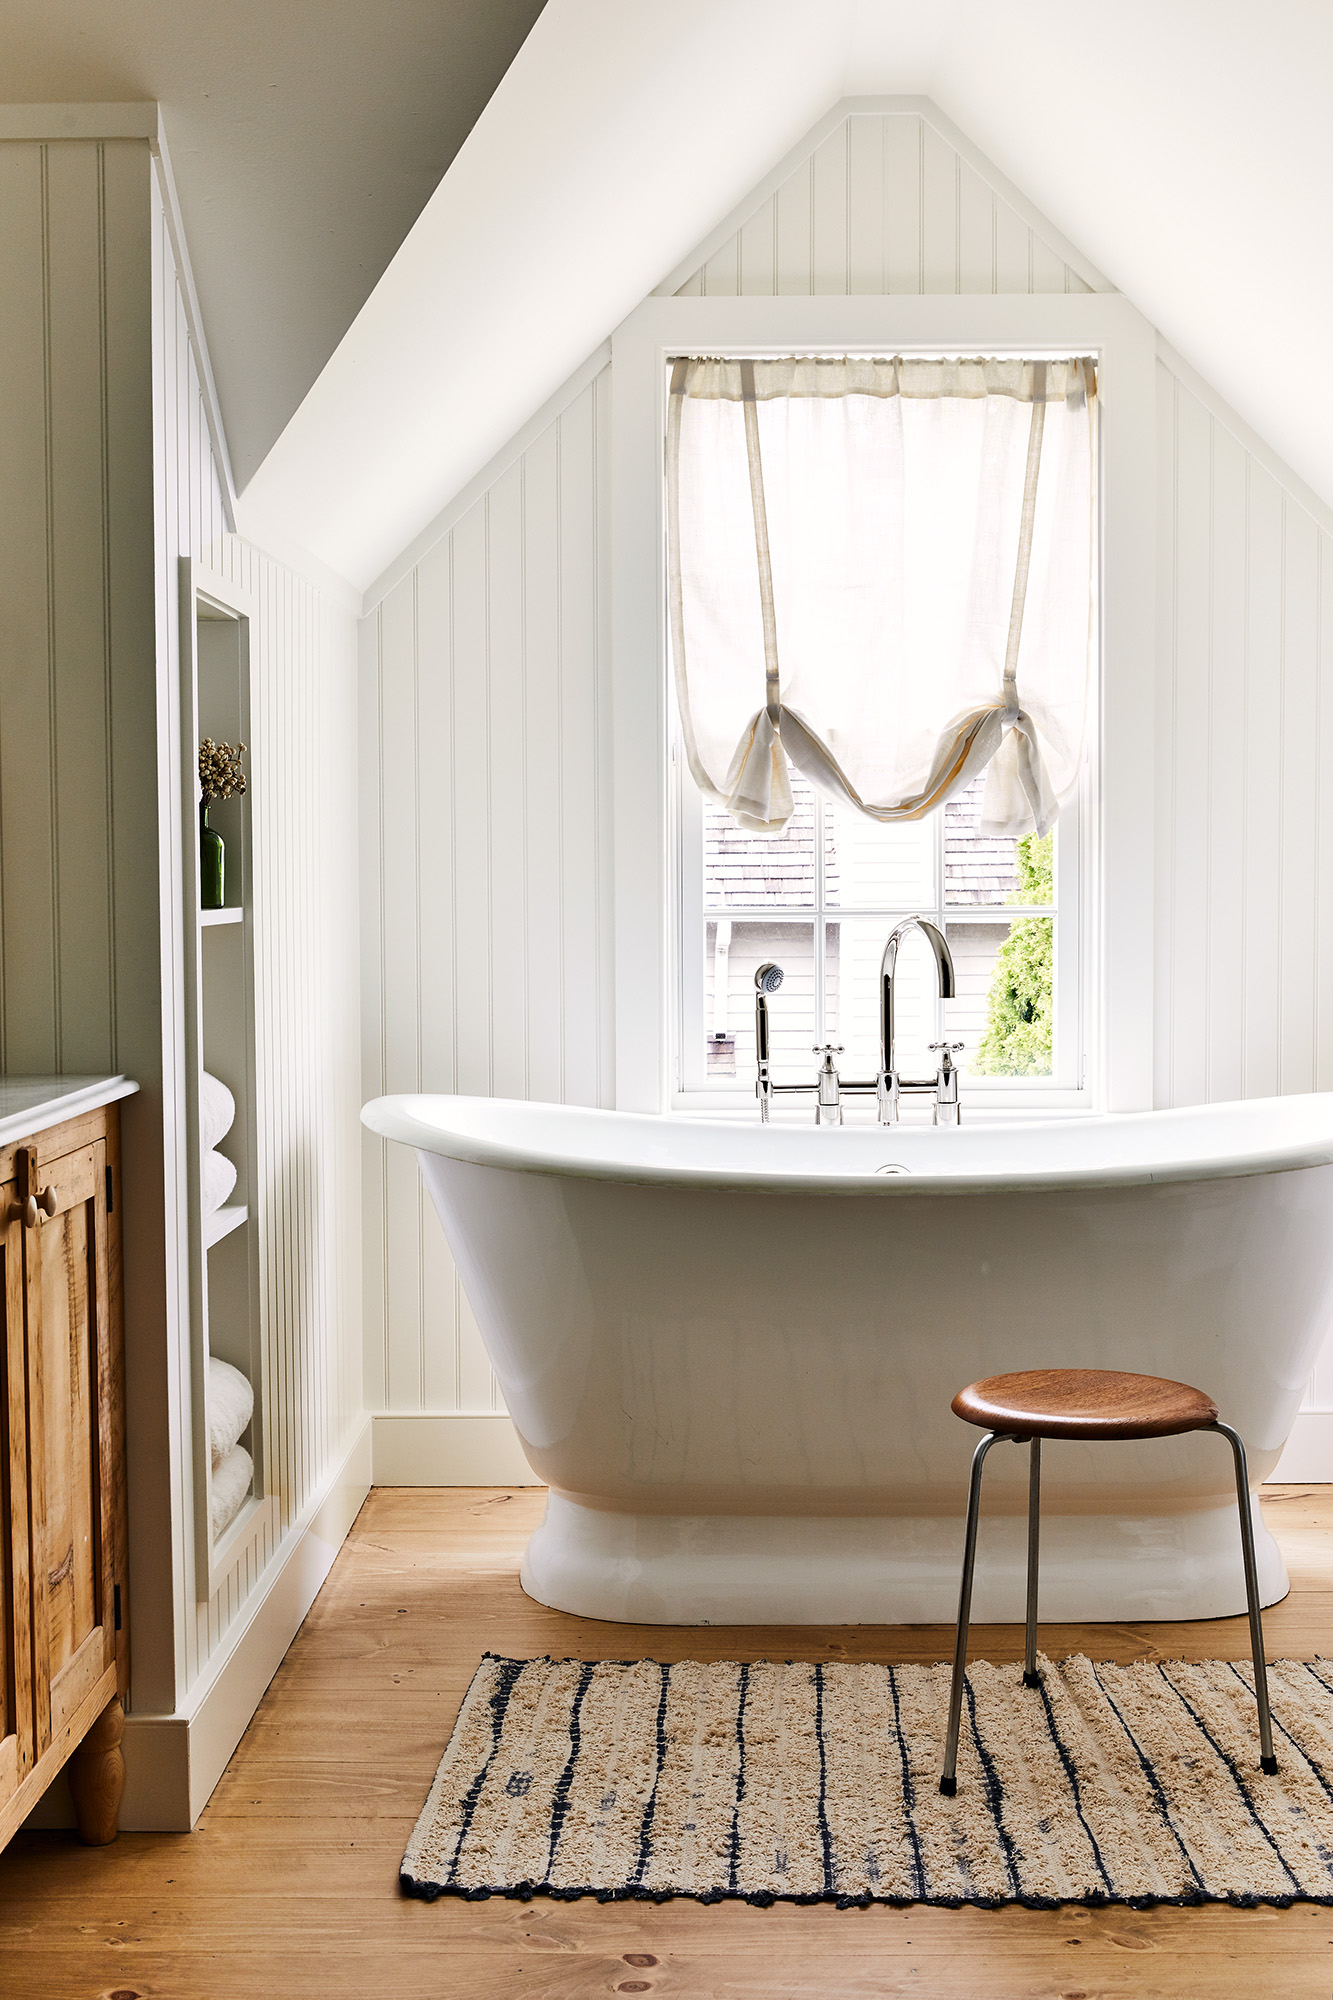
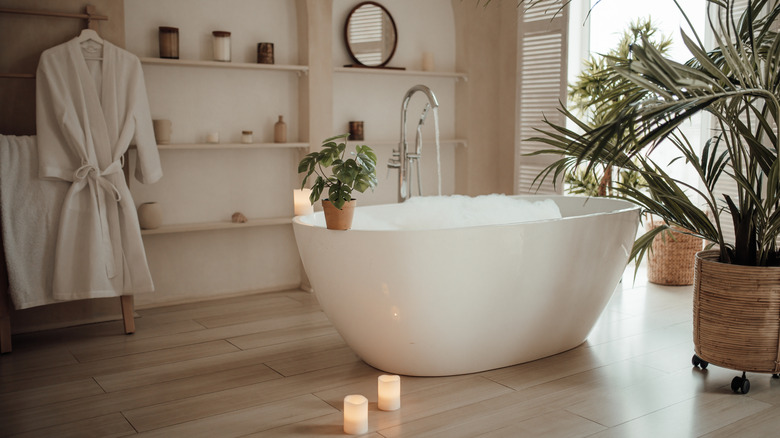

Tanya Chancellor, an interior designer and founder of Mouse Interiors, undertook an ambitious project to add a second bathroom to her London home while expecting a baby. The renovation focused on transforming the attic space of her Edwardian terrace into a luxurious, kid-free sanctuary. The newly designed bathroom features a sophisticated blend of finishes and pastel colors, with large Velux windows that bring in ample sunlight. A freestanding Aurelius bathtub from BC Designs serves as a central focal point, complementing the Edwardian aesthetic of the property. Other design elements include checkerboard marble flooring, wall-to-wall panelling, and a vintage Hillebrand bath mirror, all contributing to a high-end feel despite the tight schedule.
Chancellor explained that the original property had only one small bathroom for three bedrooms, making a second bathroom essential before her baby's arrival. Her vision was to create a serene retreat at the top of the house, connected to a bedroom with views of the Thames, offering an escape from daily family life. The renovation process involved working with builders specializing in loft extensions and securing planning permission. A key decision was to position the bathroom at the front of the property to maximize exposure to morning sunlight, creating a warm and inviting ambiance.
Determining the layout was critical, with non-negotiable elements being a walk-in shower and a large bathtub. A portion of the adjacent bedroom was sacrificed to accommodate these features, and a freestanding bathtub without feet was selected due to ceiling height constraints. The layout also incorporated access to the roof eaves for storage, and a dedicated wall for the vanity and WC, optimizing space and functionality. The design scheme began with a red marble tile as a focal point, around which the color palette and details were built, including tongue-and-groove panelling to add texture and depth.
Challenges encountered during the process included sourcing zellige tiles for the shower, which were replaced with alternative tiles offering a similar artisanal effect due to long lead times. A significant leak after tiling caused a ceiling collapse on the ground floor, highlighting unexpected difficulties. Despite these challenges, Chancellor's favorite aspect of the transformation is the bathroom's location, which allows for showering in natural light. She noted two changes she would make if repeating the project: being more adventurous with shower tiling, possibly incorporating a colored border, and upgrading the shower valve to perfectly match the Lefroy Brooks taps for a more cohesive look.


Her favorite pieces in the new bathroom include the high-quality Lefroy Brooks taps, which add a timeless detail, and the large bathtub, which evokes a boutique hotel atmosphere. She also highlighted the carefully planned lighting, comprising a shower fan, a large globe light, and a dimmable vintage 1970s mirror found at The Old Cinema in Chiswick. These antique touches contribute to a warm and inviting space, avoiding a clinical feel. The main paint colors used were Tallow by Farrow & Ball for walls and ceiling, Exhale AF 515 by Benjamin Moore for the vanity and doors, and custom-matched gloss paint for shelves. Shower tiles were Fellini in Crema at Claybrook, and flooring consisted of Rosso Tumbled Marble and Calacatta Tumbled Marble from Mandarin Stone.
#BathroomRenovation #InteriorDesign #AtticConversion #HomeMakeover #LuxuryBathroom #EdwardianHome #SpaceMaximization #DesignChallenges #NaturalLight #BathroomRenovation #InteriorDesign #AtticConversion #HomeMakeover #LuxuryBathroom #EdwardianHome #SpaceMaximization #DesignChallenges #NaturalLight
0 comment in total
 No comments yet
You may also like
This Designer Worked Her Layout Magic in Her Bathroom, Making Room for a Double Shower

Before & after: An office space transformed into a luxurious family bathroom
90 Bathroom Design Ideas That Will Make You Never Want to Leave the Tub
These Designer-Approved Bathroom Ideas Will Inspire a 2025 Renovation
An (Almost) Completely New Layout Revived This Beige Builder-Grade Bathroom

Splish, Splash

Bathroom ideas – beautiful bathroom designs you will love

Ensuite Bathroom Ideas — 20 Ways to Create a Personalized, Private and Connected Oasis

The Scale and Proportion of This Bathroom Was off—See How It Was Fixed
These 5 Bathroom Layouts Are Overcomplicating Your Morning Routine, Designers Say

Before & After: A Carpeted ’70s Bathroom Gets the Spa Treatment
A Few Decor Swaps Turned This 5-by-7 Bathroom Into a Hammam Spa
A Weymouth bath works in elements for aging in place while keeping an upscale aesthetic

Haute tubs: How to transform your bathroom into a spa sanctuary
Say Goodbye To Traditional, Builder-Grade Bathrooms — These 12 Unique Features Are In

Before and After — How This Jewel-Box Bathroom Made the Most of Its Proportions With Maximalist Design and a 'Soaking Tub'

Our Favorite Bathrooms
Shane Griffin’s guide to personalized bathroom design
The luxurious touches to add to your bathroom for a spa-worthy experience

30 Inspiring Bathroom Ideas Borrowed From Hotels With Unforgettable Bathrooms