1/6
The Scale and Proportion of This Bathroom Was off—See How It Was Fixed












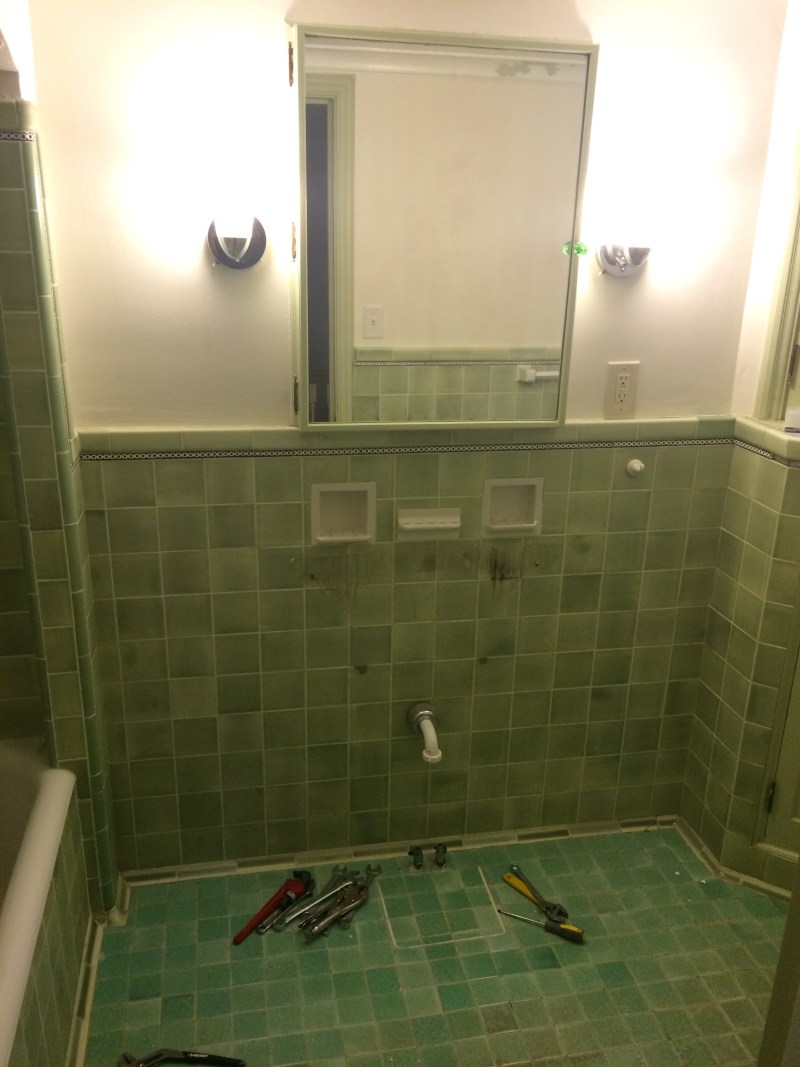

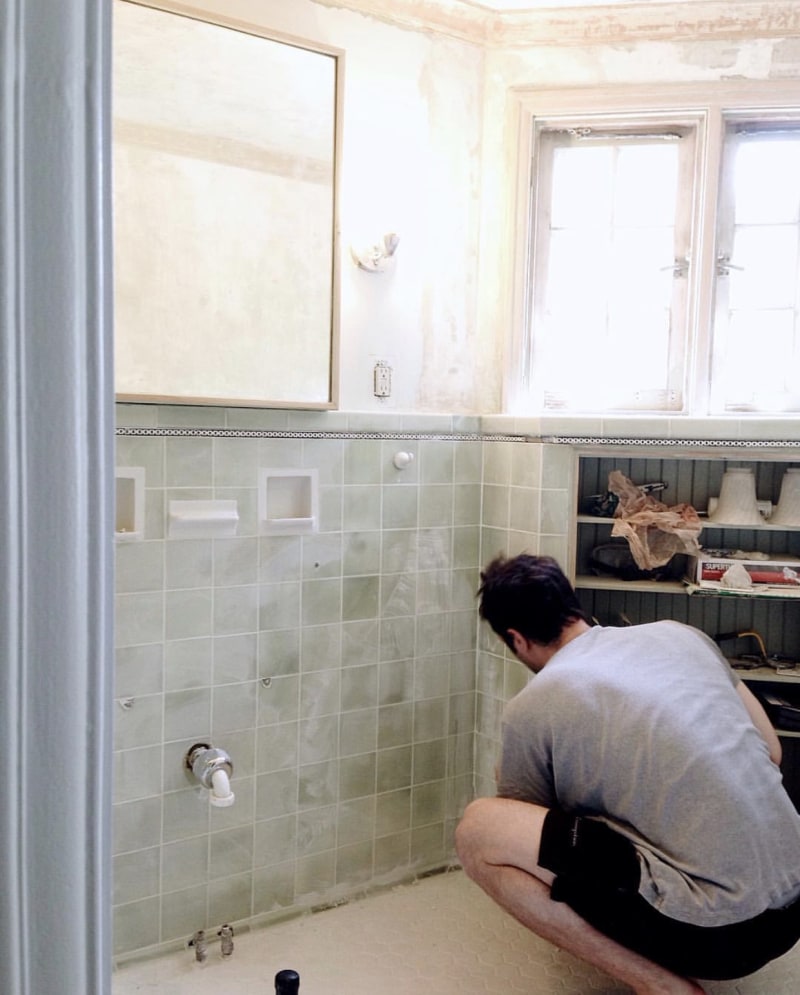

A house in Lafayette, California, underwent extensive renovations in 2018, but the primary bathroom was not updated at that time. Years later, the homeowners engaged Stefanie Cannizzo, founder of Emerson Grace Design, to renovate the bathroom for their family. The primary challenge with the original bathroom was its disproportionate scale and inefficient layout. It featured an oversized and difficult-to-access tub, a small shower, and two vanities with large on-counter sinks separated by a full-height cabinet. The overall design was described as clunky, lacking efficiency, functionality, and aesthetic appeal. The main objective for Stefanie and her team was to refine the existing design, improve the layout, and update the color palette to create a more cohesive and functional space.






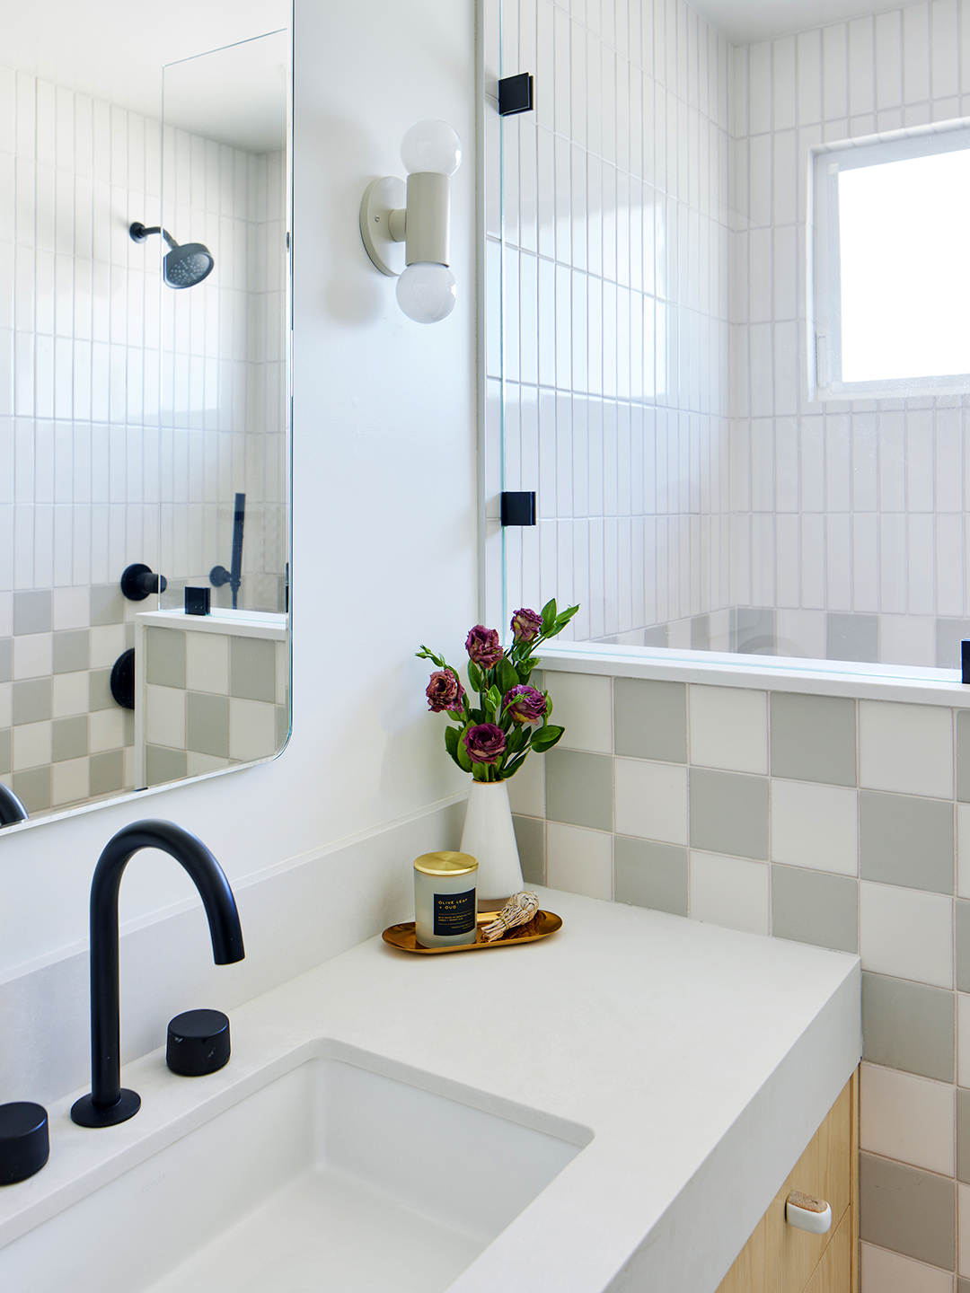

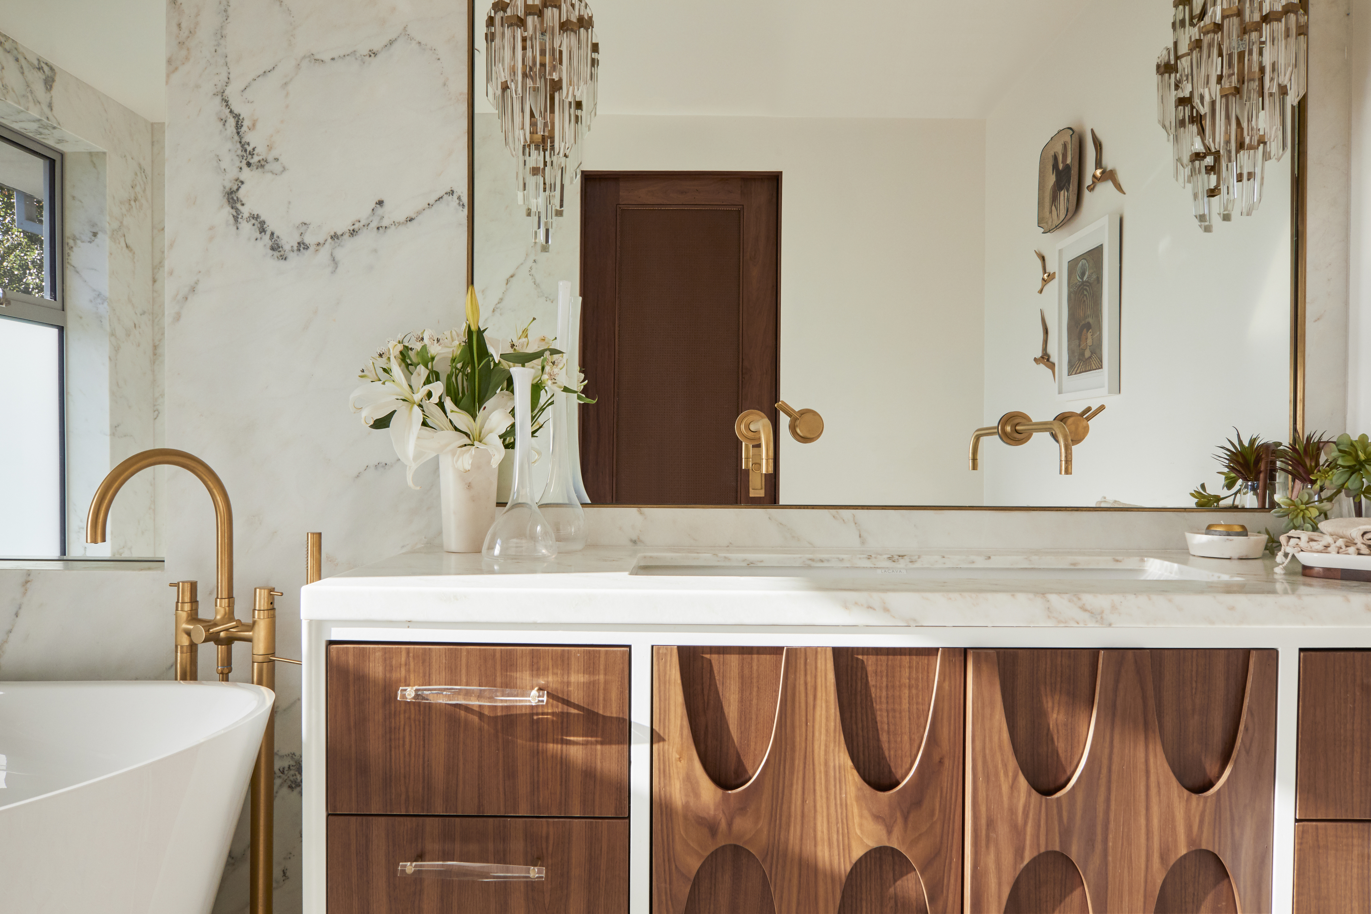
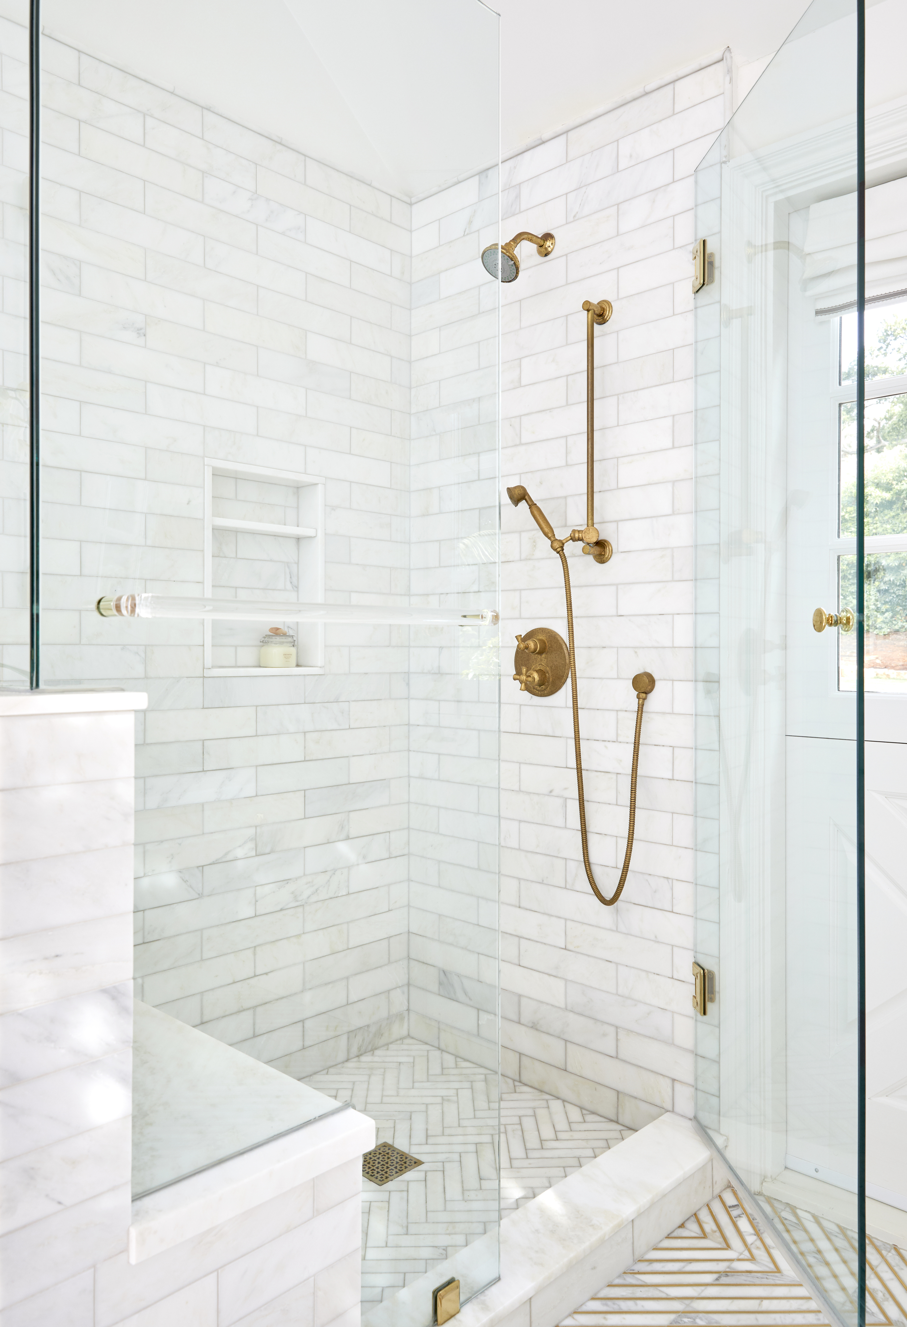
The renovation involved a complete overhaul of the bathroom's layout. The original tub was removed, and the shower was relocated and significantly enlarged. An interior door leading to the backyard was moved to a more practical position. A new vanity area was created, and the toilet room was also repositioned to optimize the flow and usability of the space. To enhance storage, floor-to-ceiling cabinetry was installed. The vanity itself was lengthened and streamlined, incorporating a stylish waterfall edge. Within the new, larger shower, a floating shower bench made from the same marble as the vanity was integrated, along with built-in shelving.



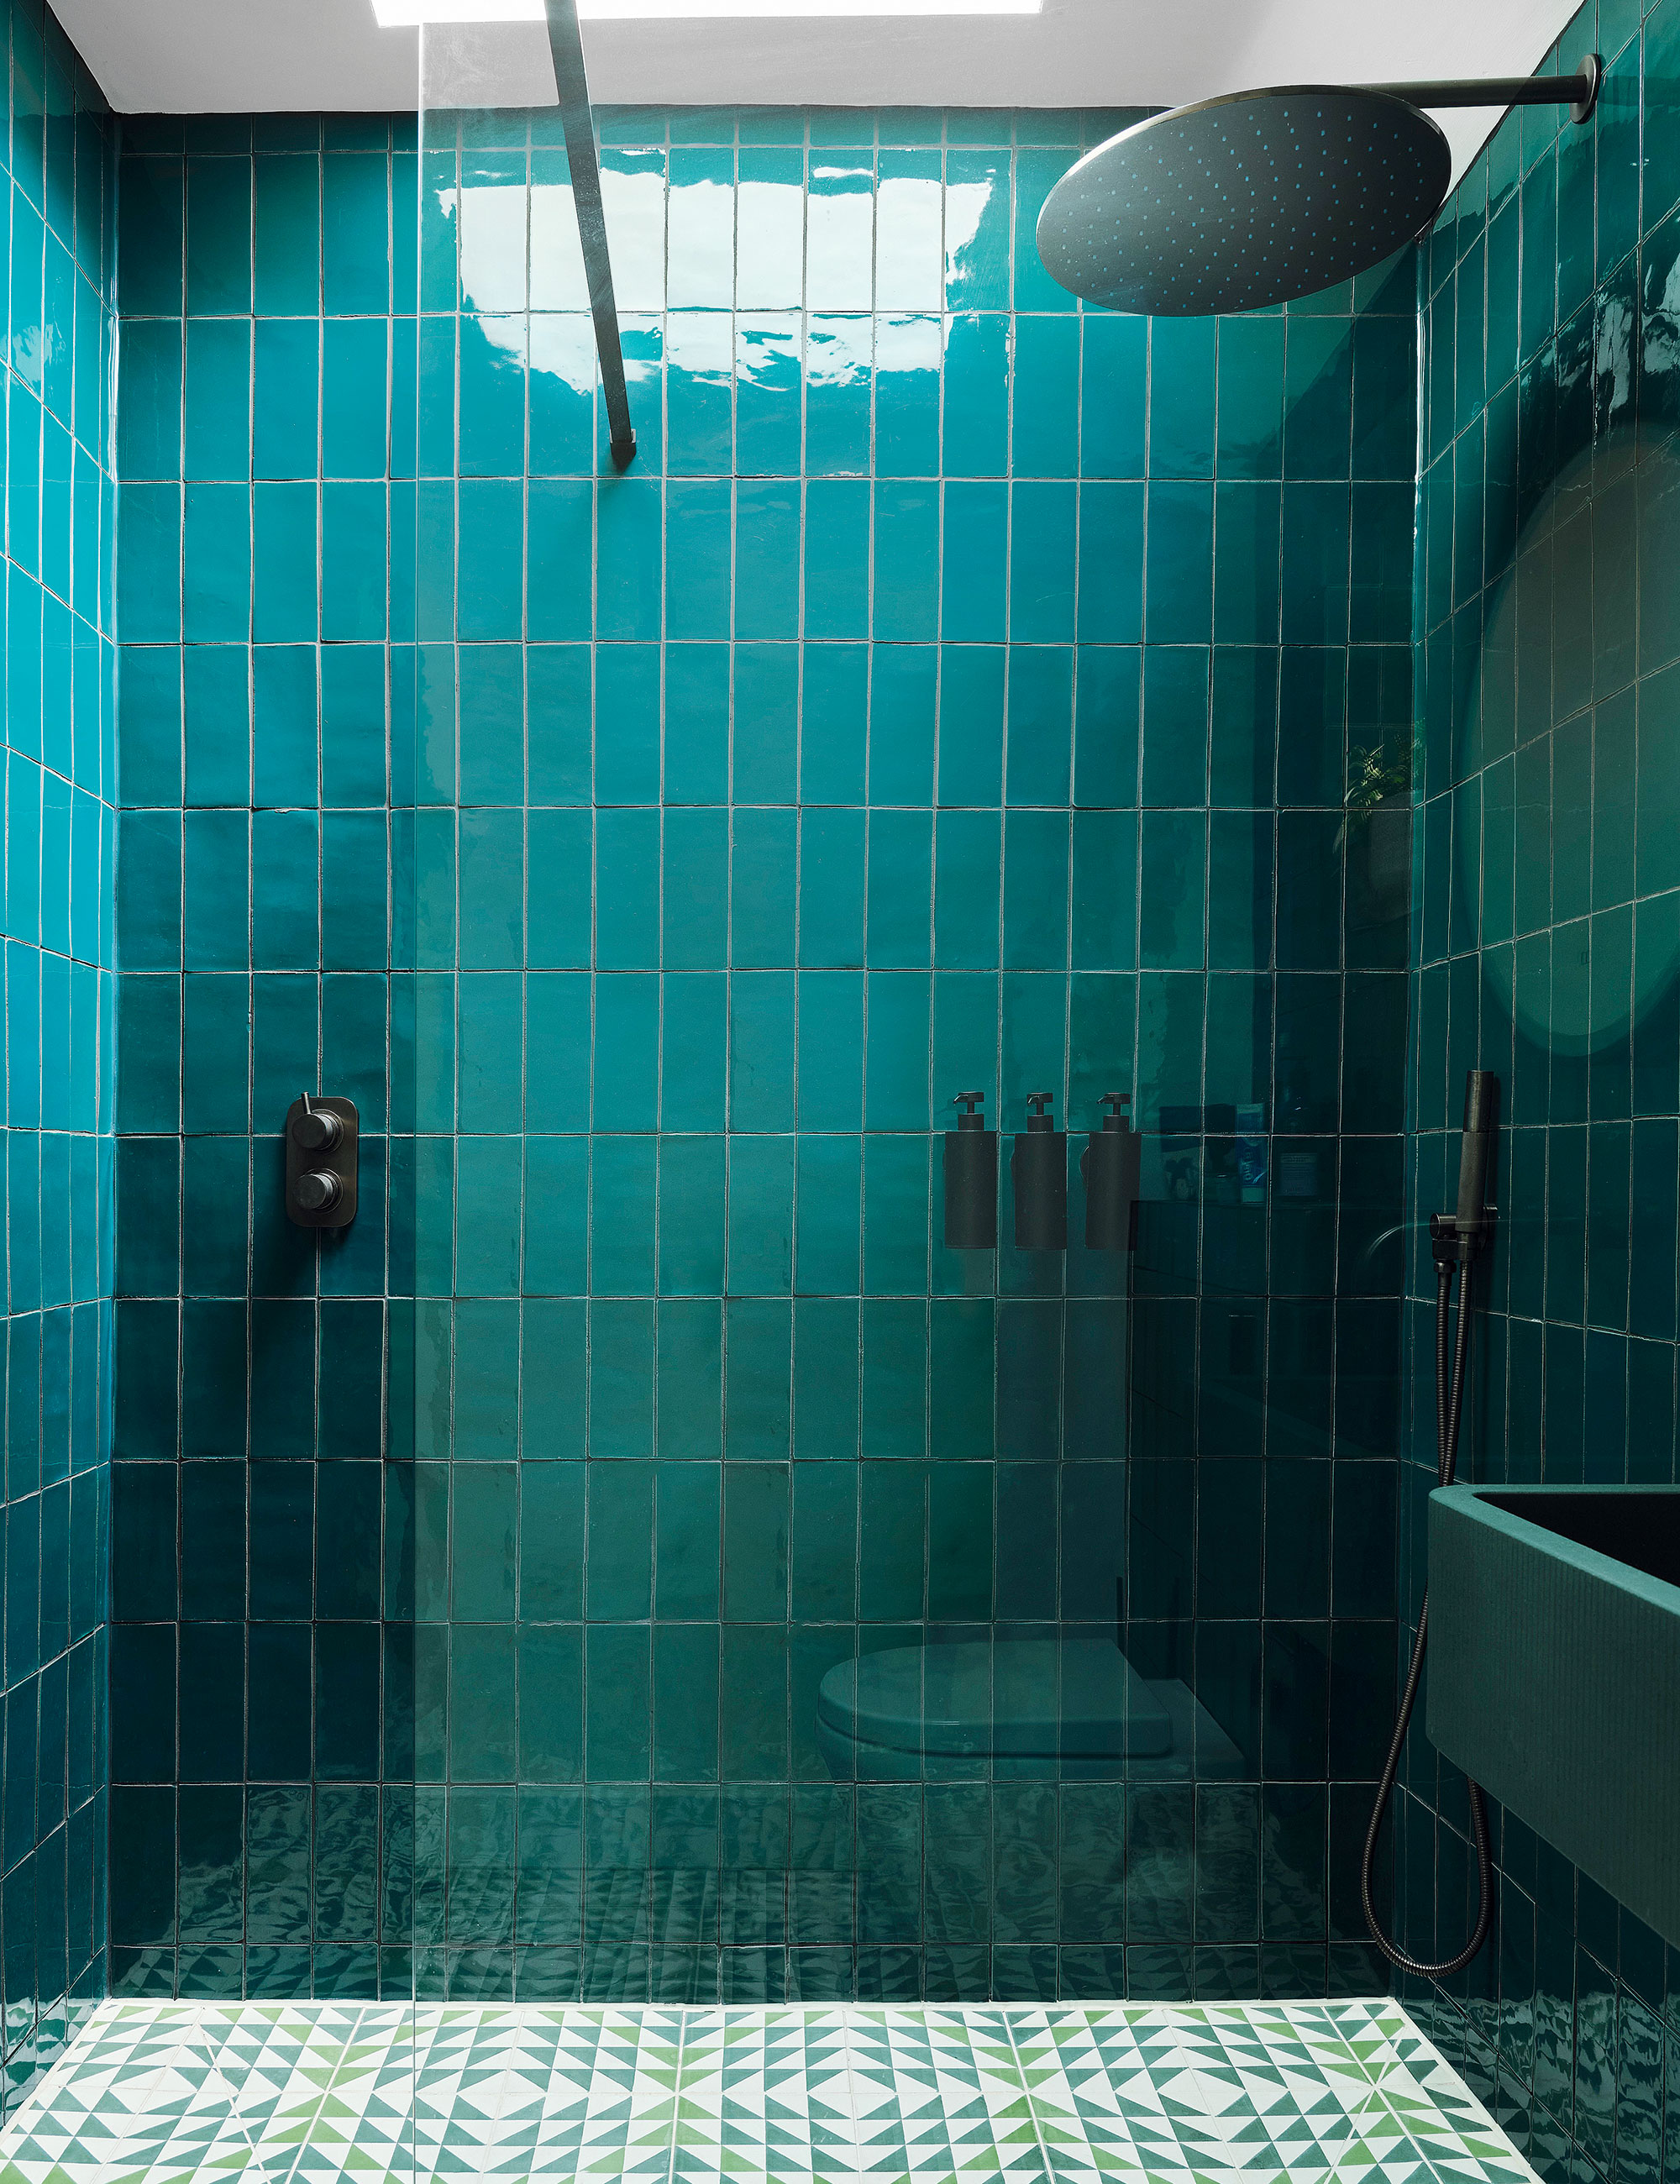
A key aspect of the redesign was the strategic selection of tiles and flooring, which played a crucial role in defining the space's character. Stefanie emphasized the use of dimensional tiles to introduce texture and visual interest. She highlighted the importance of varying materials in terms of color, texture, pattern, and type (ceramic, stone) to create depth and guide the eye. For this project, limestone was chosen for the flooring, ceramic tile was used behind the vanity and inside the shower, and marble adorned the countertops. These materials were carefully selected to complement each other, ensuring that while each material could stand alone, they collectively formed a harmonious and appealing design. The renovation successfully transformed the bathroom into a more functional, updated, and stylish area, leaving the homeowners highly satisfied with their newly upgraded space. #BathroomRemodel #BathroomDesign #HomeRenovation #InteriorDesign #BeforeAndAfter #HomeTours #DesignTips
0 comment in total
 No comments yet
You may also like
Size Wise: Small bathroom, big makeover

Fluid forms, fine materials and a tailored design reshape the bathroom

How a Seattle Bathroom Went from Deteriorating to Design Eye-Candy
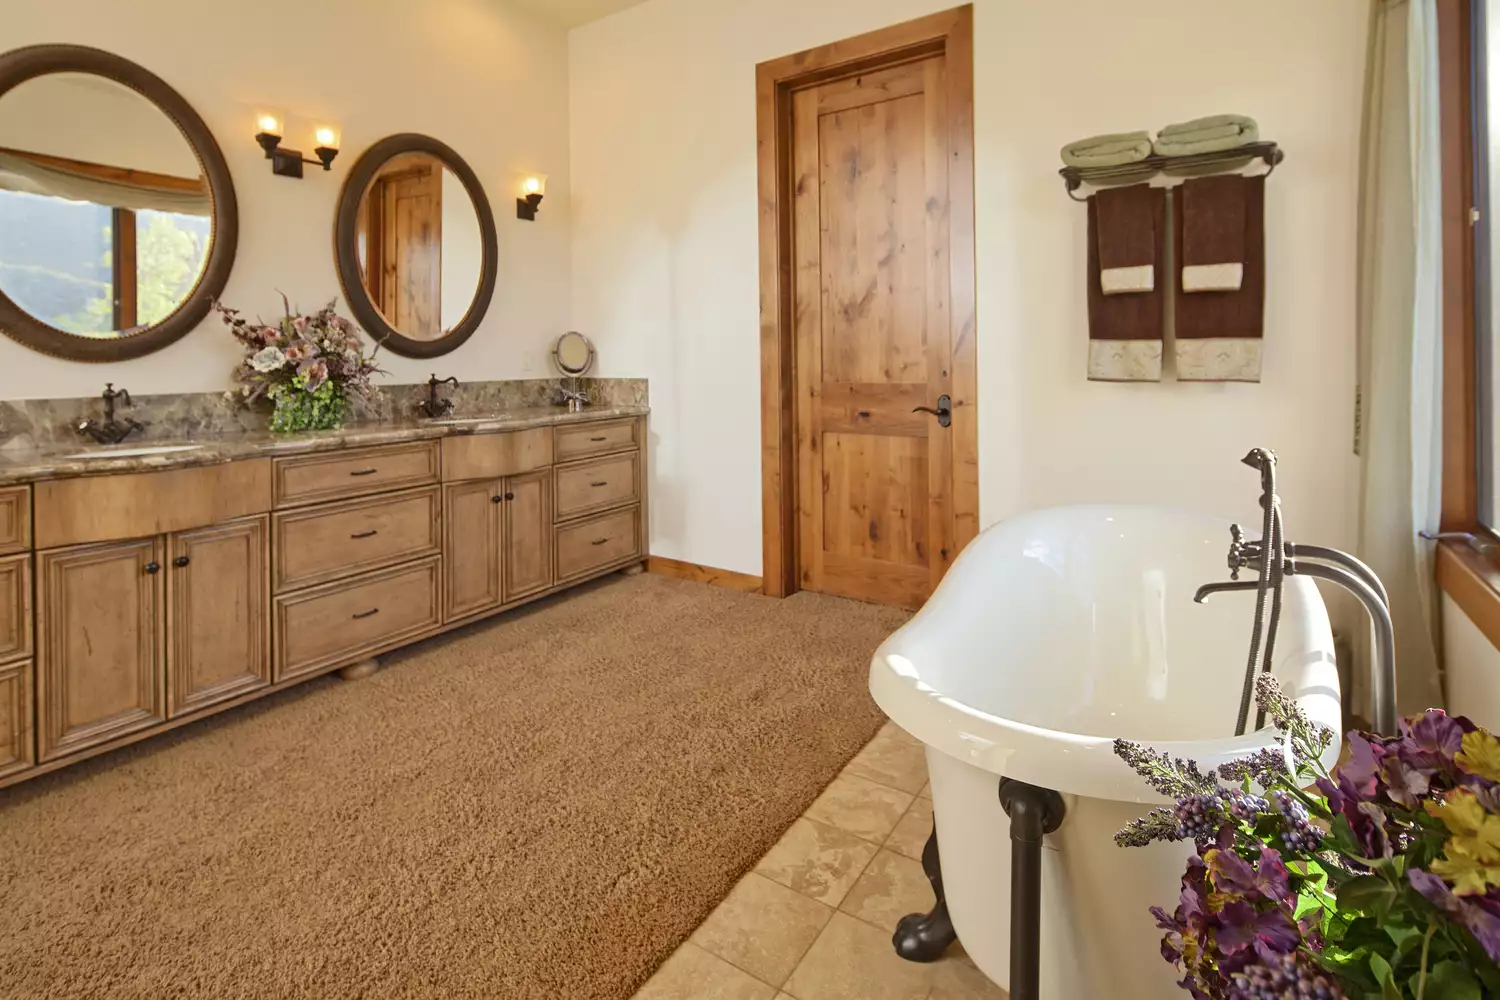
8 Things in Your Bathroom That Instantly Give Designers the Ick


Screenshot After Screenshot Helped This Bathroom Reno Go Smoothly


Before and After: A $3,800 Scandi-Inspired Redo Transforms a Beige-on-Beige Bathroom
Space in a bathroom partition wall results in an unexpected focal point for makeover

How One Couple Upgraded the Floor in Their 47-Square-Foot Bath Themselves
An (Almost) Completely New Layout Revived This Beige Builder-Grade Bathroom

These 5 Bathroom Layouts Are Overcomplicating Your Morning Routine, Designers Say

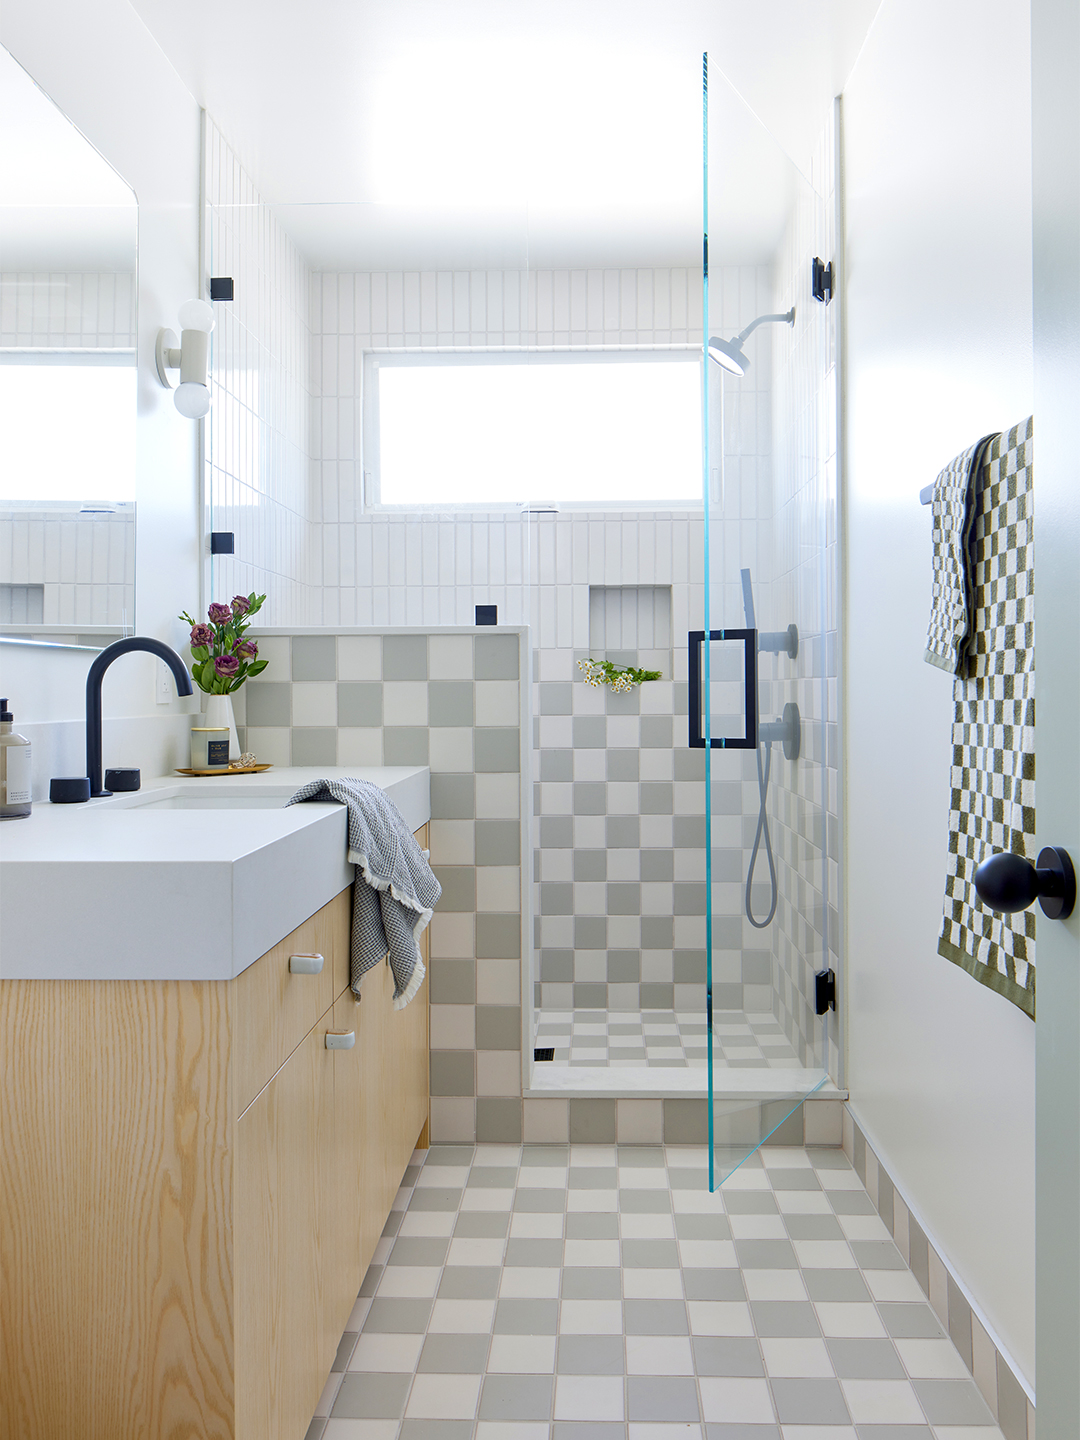
Nixing the Medicine Cabinet Streamlined This Tiny Bathroom Remodel
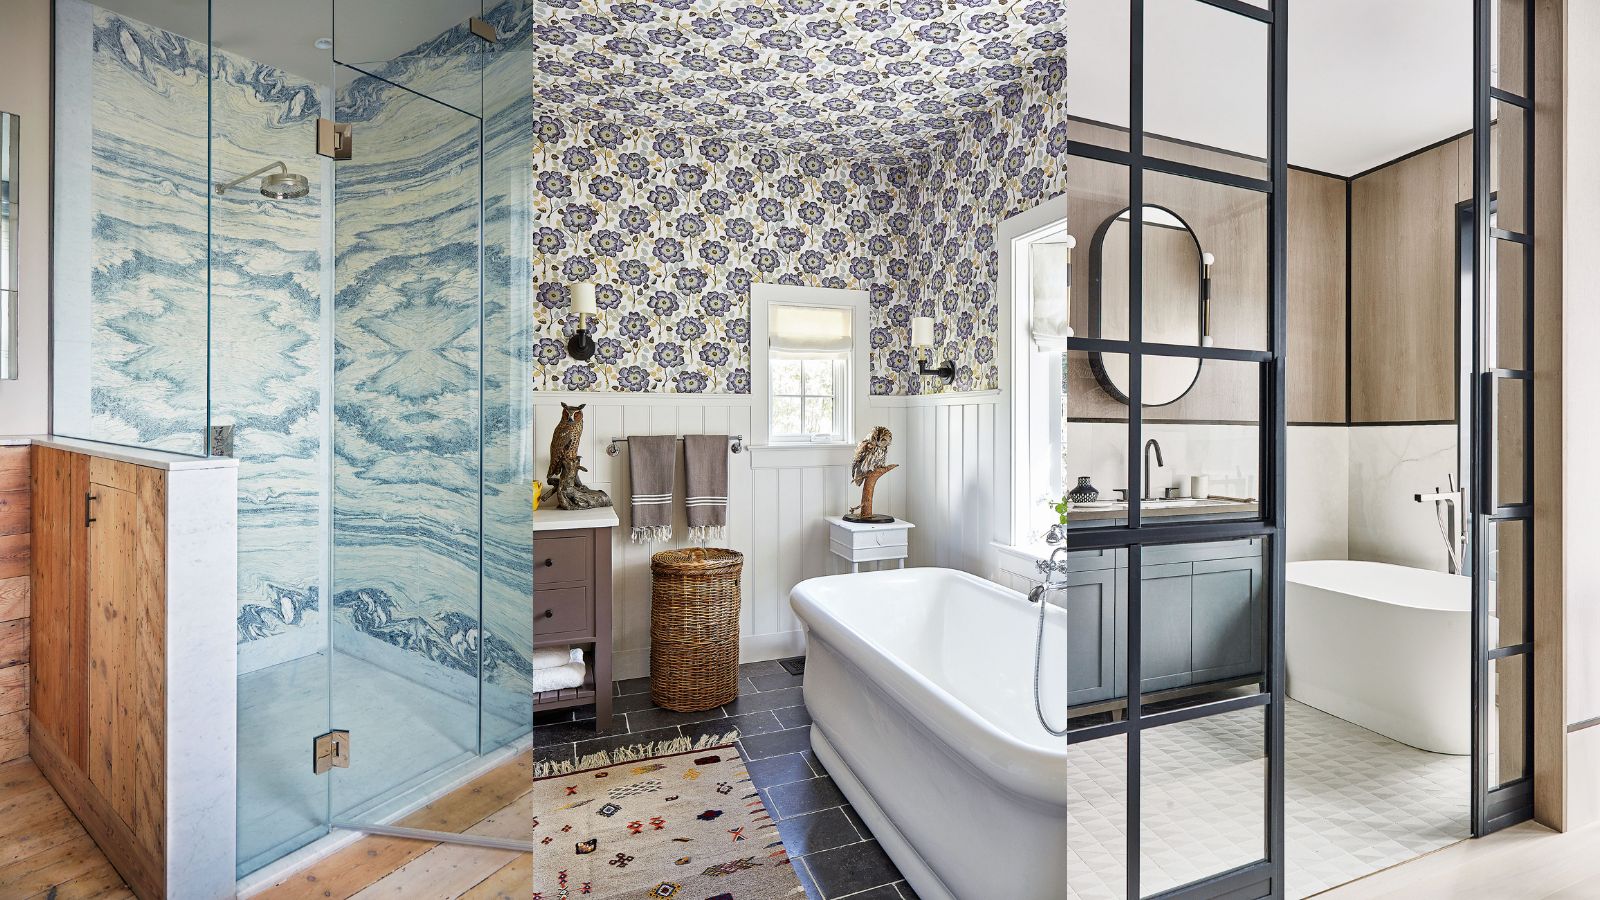
What should I avoid in a small bathroom? 8 mistakes that are ruining your space – and how to fix them
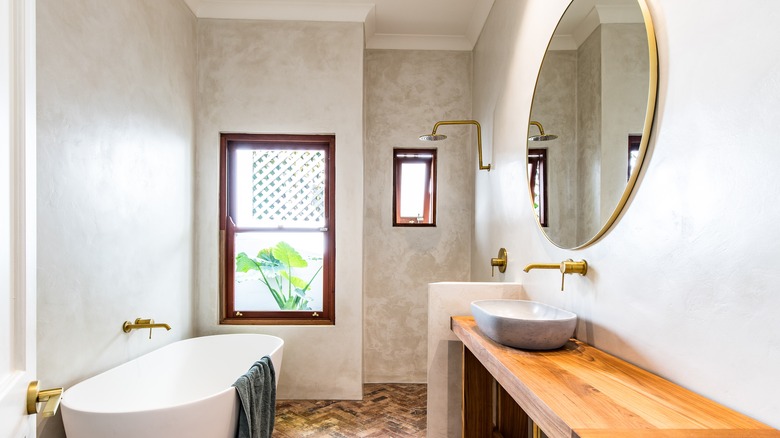
The Bathroom Wall Design That's Completely Changing Showers

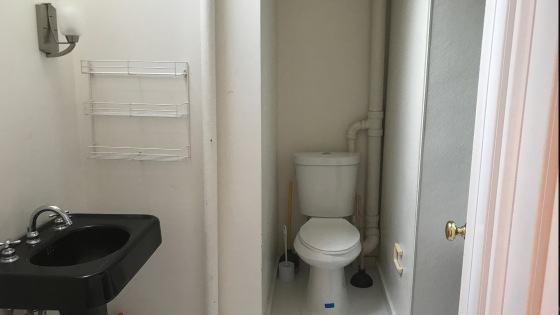
See this bathroom go from bland to bold after a makeover


Before and After — How This Jewel-Box Bathroom Made the Most of Its Proportions With Maximalist Design and a 'Soaking Tub'

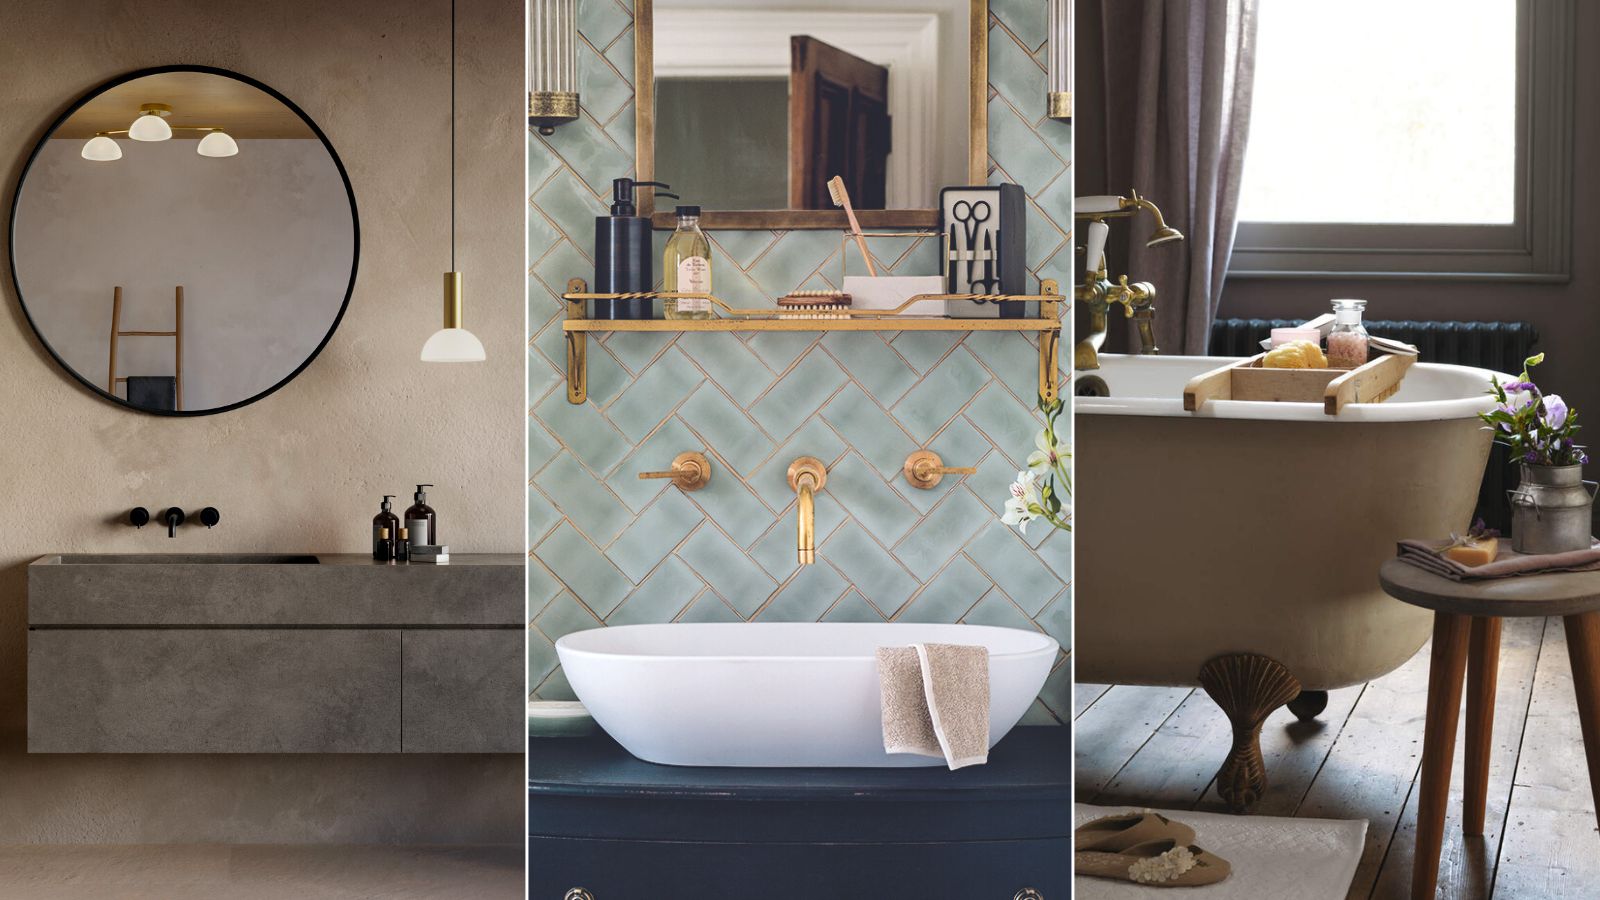
13 bathroom design mistakes to avoid at all costs, according to experts

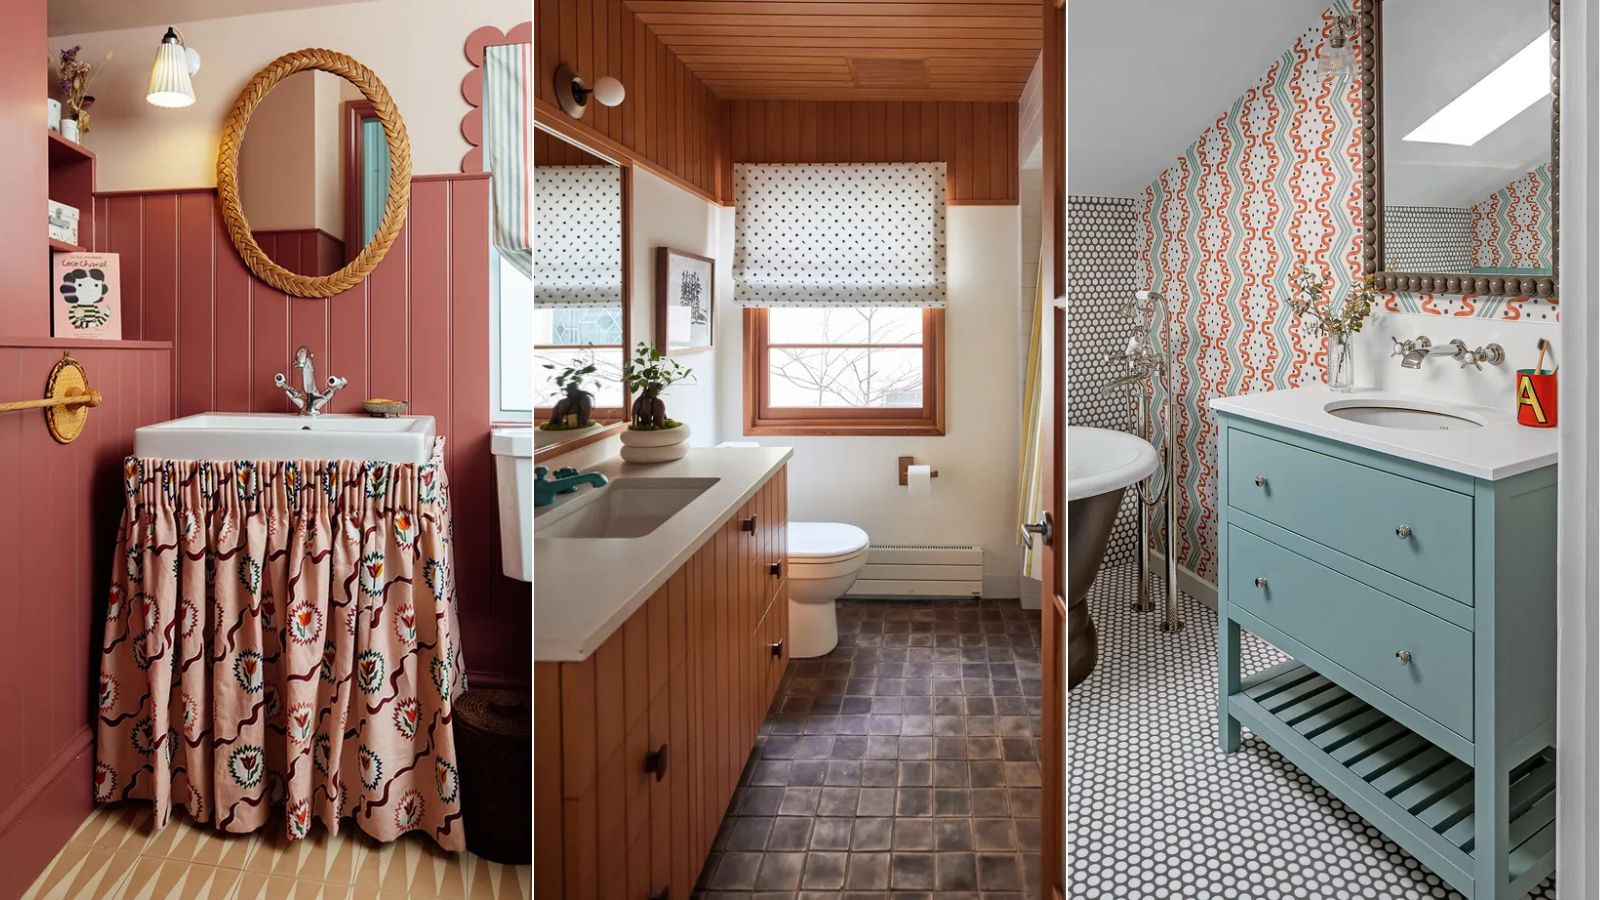
This simple swap has transformed my crowded small bathroom

What Converting a Tub to a Shower Will Really Cost You
What are the different types of bathroom? The 5 layouts to know, and what they mean
A Medicine Cabinet Move Instantly Opened Up This 35-Square-Foot Bathroom