A Weymouth bath works in elements for aging in place while keeping an upscale aesthetic


The article details a bathroom renovation in a Weymouth town house, highlighting how the designer, Vanessa Pierre of Vannie Paradis Design Studio, addressed initial design flaws and incorporated elements for aging in place without compromising on aesthetics. Initially, the bathroom's layout was impractical, featuring a vanity on a slanted ceiling wall that rendered the mirror largely unusable. Pierre's renovation began by reconfiguring the space, notably by expanding the shower area. This was achieved by repurposing square footage from an adjacent bedroom closet, demonstrating a clever solution to a common design challenge.
To enhance the natural light within the bathroom, skylights were installed, transforming the ambiance of the space. The color palette chosen by Pierre focused on various shades of green, with a dark-green, handmade tile in the shower serving as a prominent feature. This choice introduced a sense of depth and sophistication to the overall design. The article breaks down six key elements of the renovation, providing specific details about each component and its contribution to the bathroom's functionality and visual appeal.
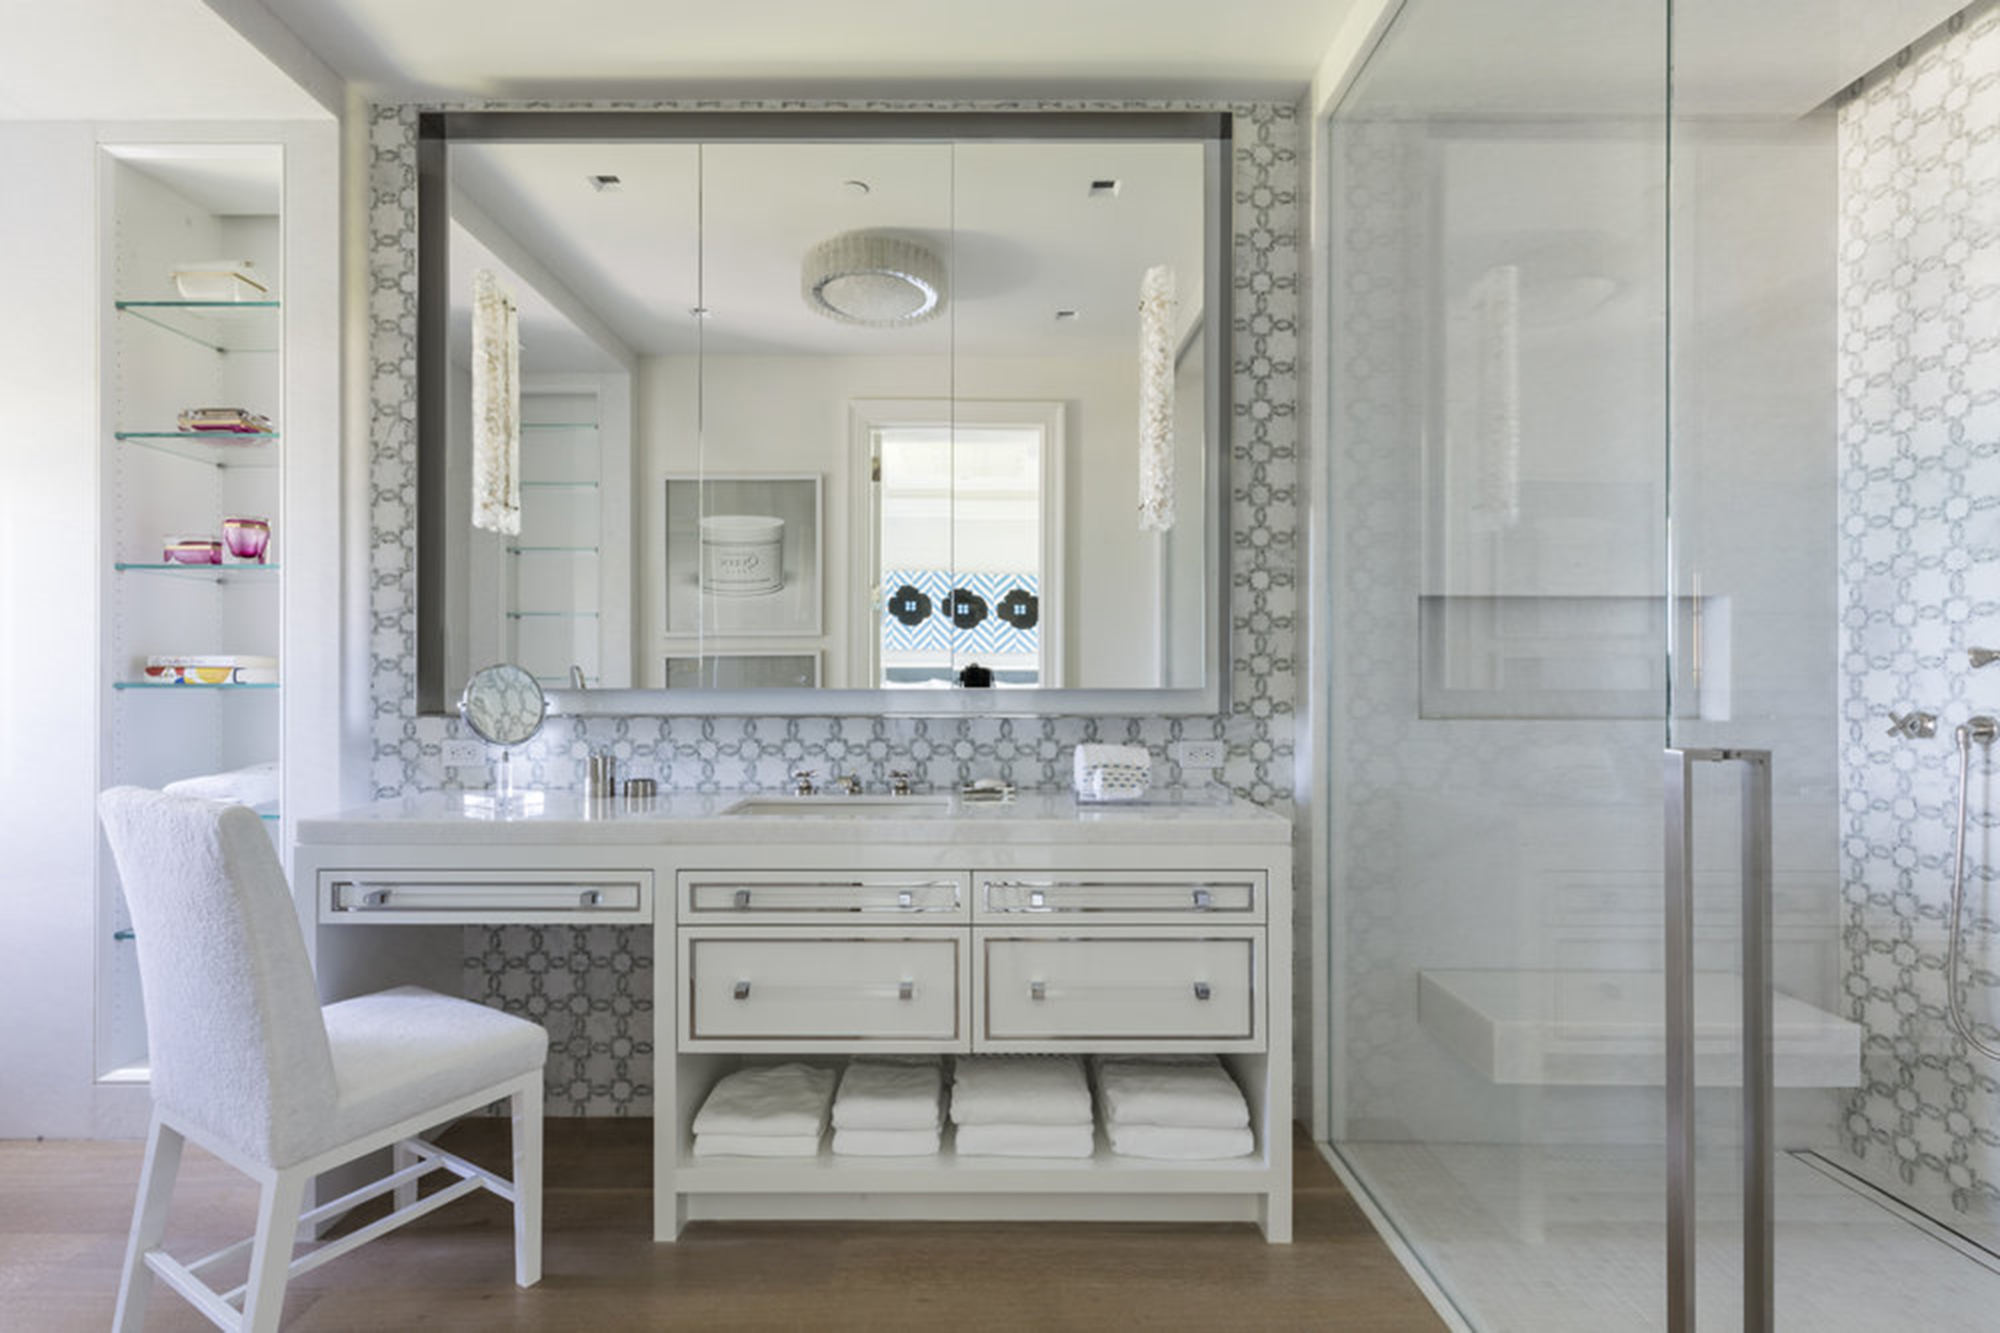
First, the sage-green James Martin vanity was selected for its extensive storage capacity and generous countertop space. Pierre customized the vanity by replacing its satin nickel hardware with gunmetal-finished knobs, which provided a striking contrast and coordinated with the black-metal frame of the mirror. The quartzite countertop was designed to extend flush to a half wall, a practical detail intended to prevent water spillage and item displacement.

Second, the backsplash features 5-by-5-inch, handmade, hand-glazed tiles from Bedrosians Tile & Stone. These tiles are noted for their subtle color gradations and slight sheen, which collectively add visual dimension and prevent the wall from appearing flat. Third, the lighting fixtures, consisting of Hudson Valley Lighting pill-shaped pendants, and a round mirror were deliberately chosen to counteract the otherwise hard and angular lines present in the room's architecture, introducing a softer, more balanced aesthetic.
Fourth, a storage niche within the shower was thoughtfully lined with the same matte ceramic tile used on the main wall, also from Bedrosians Tile & Stone. This design decision was made to create a seamless look and avoid distracting visual elements that a different color or material might have introduced. Fifth, while the homeowners decided against a curbless shower, they requested a tall bench and a grab bar, features essential for aging in place. Pierre ensured that these practical additions were integrated in a manner that was both appropriate for their function and aesthetically pleasing, avoiding a clinical appearance. The use of quartzite stone for the bench top and threshold was instrumental in harmonizing the various gray, cream, and green tiles used throughout the shower area.
Finally, for the flooring, the designer experimented with cream and gray tiles arranged in different patterns. A double diamond design was ultimately selected, providing visual interest underfoot without making the space feel overly busy or cluttered. The renovation successfully combines functionality, accessibility, and a sophisticated aesthetic, transforming a problematic bathroom into an efficient and elegant space that caters to the homeowners' current and future needs.
#BathroomRenovation #InteriorDesign #AgingInPlace #HomeImprovement #VannieParadisDesignStudio #TileDesign #ModernBathroom #HomeDecor #BathroomRenovation #InteriorDesign #AgingInPlace #HomeImprovement #VannieParadisDesignStudio #TileDesign #ModernBathroom #HomeDecor
0 comment in total
 No comments yet
You may also like

Baths & Accessories

Laufen's new freestanding bath range offers a solution for every space
Pampering Comes Easy in This Gilded Master Bath

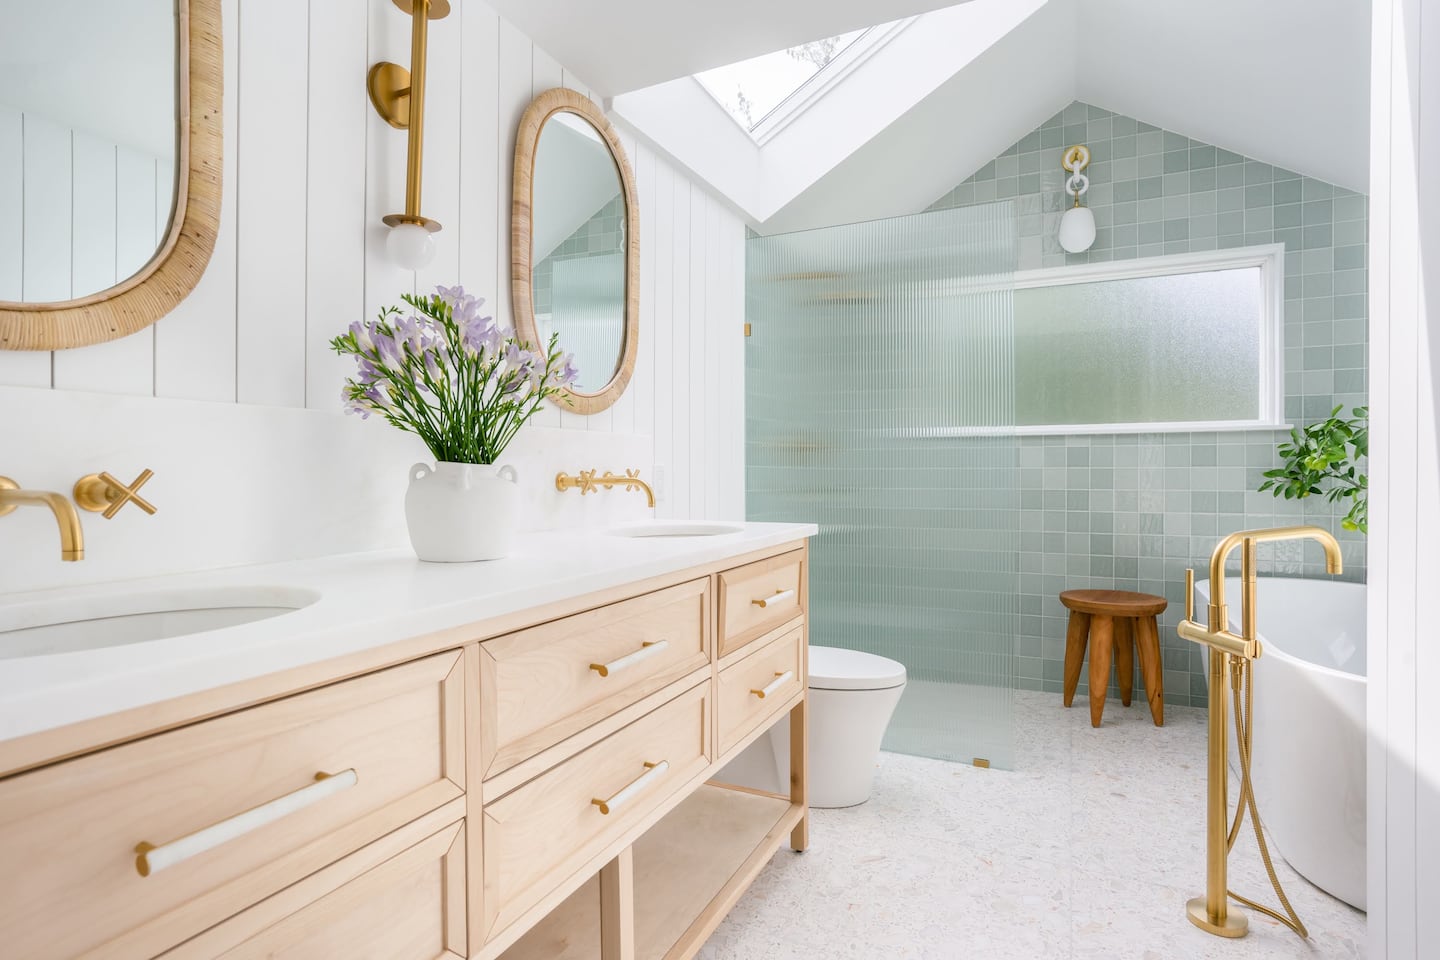
Sea green tiles, ribbed glass, and rattan turn a beige bath into a tranquil escape

Steampunk Aesthetics Make A Splash In The Modern Luxury Bathroom

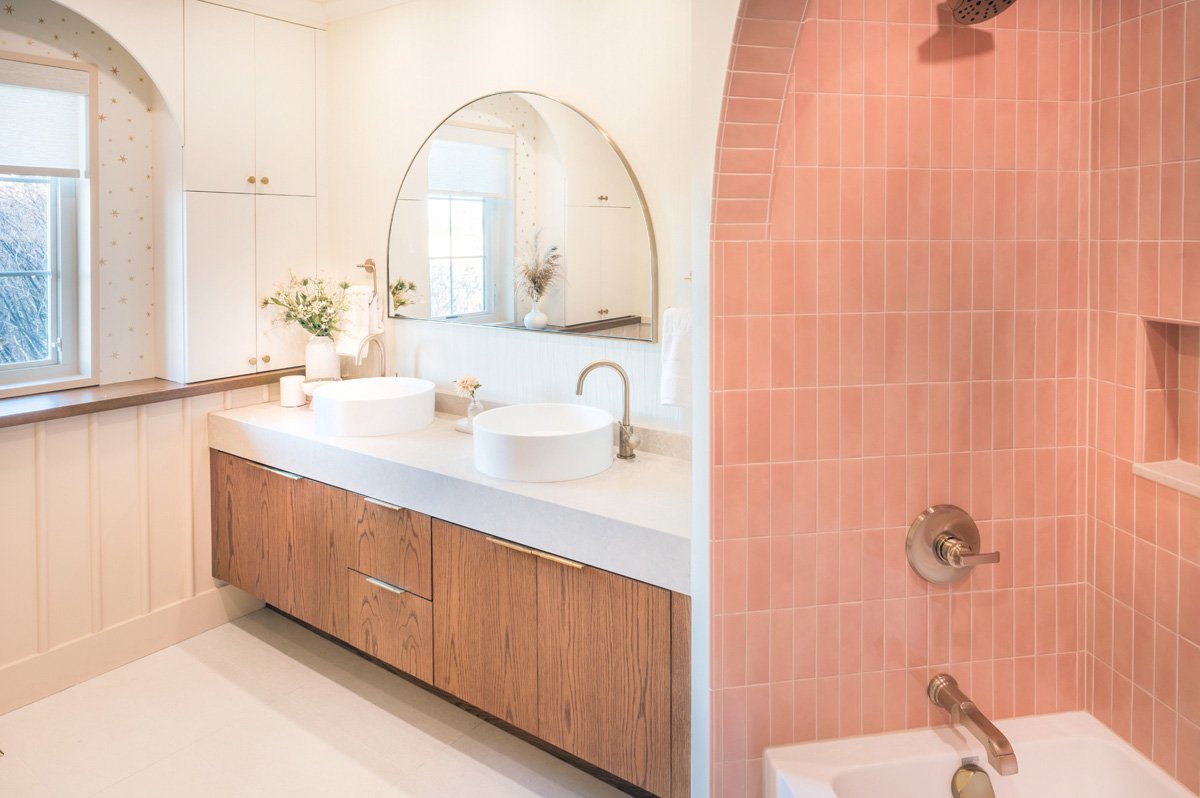
Reimagining the Spa Bath


30 Inspiring Bathroom Ideas Borrowed From Hotels With Unforgettable Bathrooms

Could the bathroom spa become the hotel bathroom of the future?

The Aging-in-Place Bathroom
Room We Love: A Rustic Bathroom in Cotswold

Haute tubs: How to transform your bathroom into a spa sanctuary

Bathtub Styles, Fixes and Cleaning

These 17 Bathtub Ideas Will Make Your Bathroom Feel Like a 5-Star Spa
Gallery: Splish splash, clean design takes a bath
How to Design a Stylish Hotel-Inspired Bathroom
Wellness bathroom ideas – 9 elegant spaces that provide a multisensory experience
Fluid forms, fine materials and a tailored design reshape the bathroom
In This London Home, Tiled Bathroom “Sheds” and an Antique Tub Mimic a Luxe 5-Star Stay

20 Traditional Bathrooms with Timeless Style
A floating island commands attention in a 1930 Tudor’s award-winning master bath