1/14

After Solving for Bad Fridge Feng Shui and an Awkward Door, This Kitchen Now Has Good Flow
The article details a kitchen and adjacent powder room renovation spearheaded by designer Nicole Arruda of Nicole Alexandra Design Studio, located in New Providence, New Jersey. The renovation addressed several functional and aesthetic issues, including a poorly placed refrigerator, inadequate storage, and a cumbersome peninsula that isolated the kitchen from the living room. Additionally, the outdated and narrow powder room, featuring an unusually long shower, was also part of the overhaul.
Prior to commencing the design phase, Arruda brought in a professional organizer to declutter the space. This strategic move helped clear the countertops, which were cluttered with coffee-related items due to the clients' impending parenthood and their consumption habits. This initial organization allowed Arruda to visualize and plan the layout more effectively, focusing on creating dedicated storage solutions.
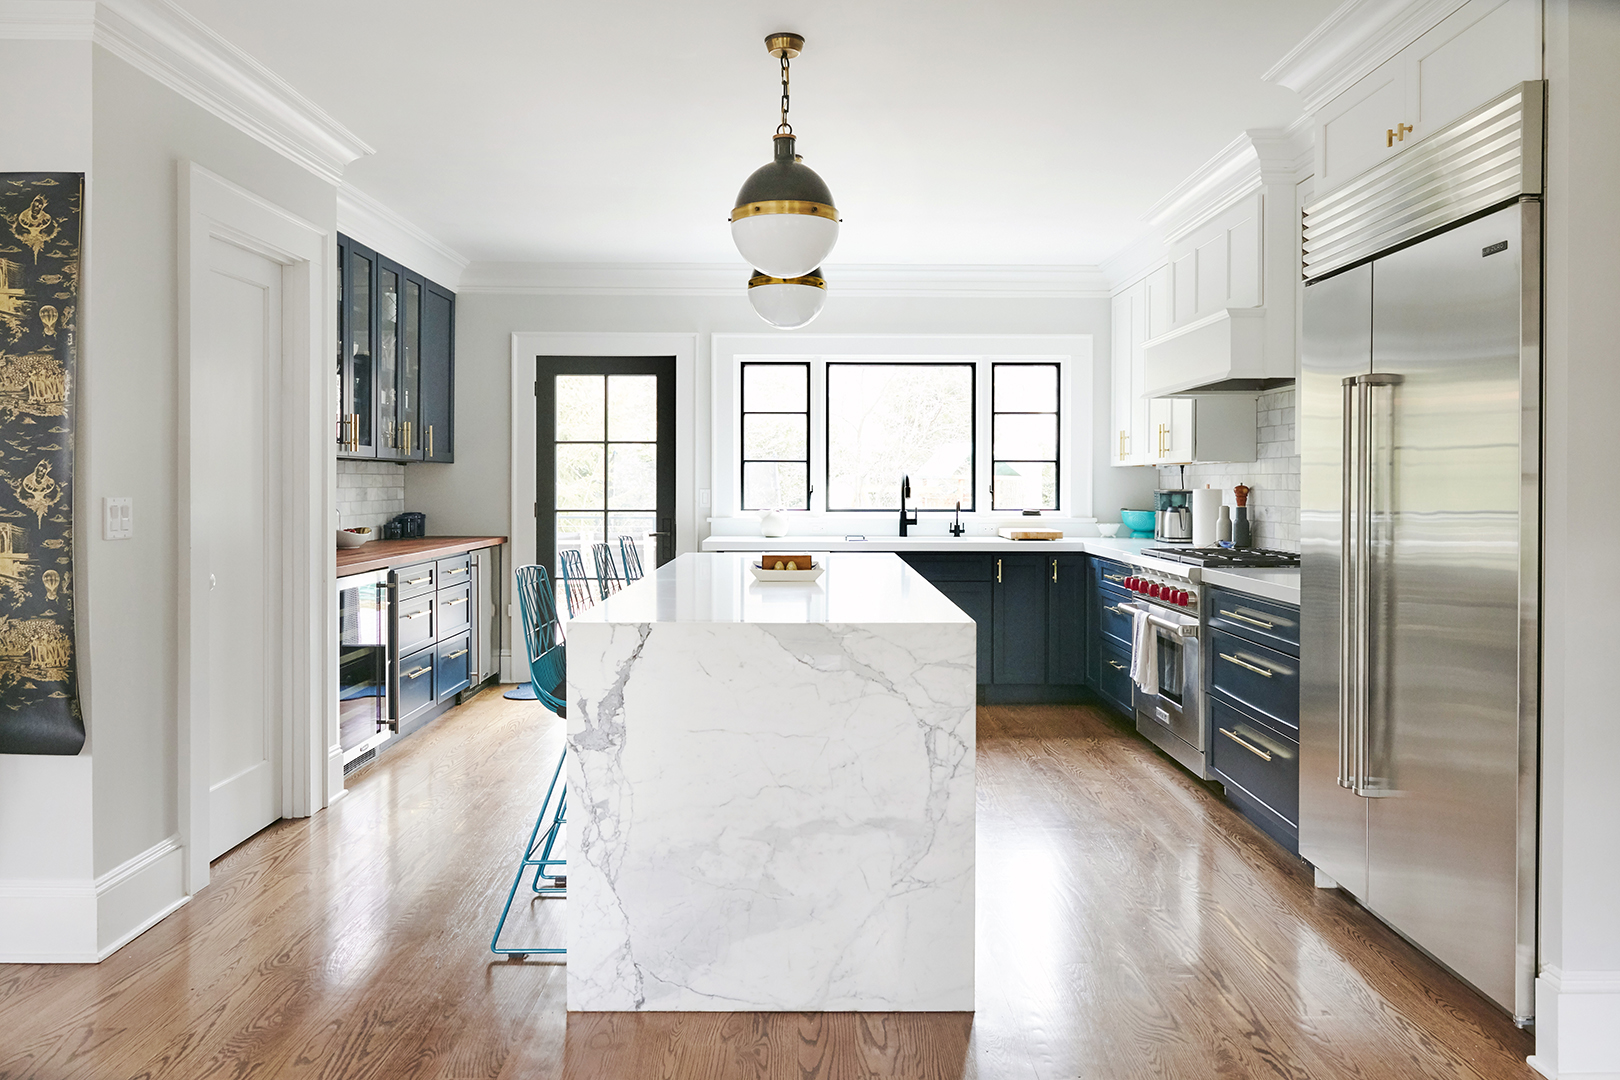
A significant layout change involved relocating the refrigerator. Formerly, its placement blocked the dining room entry when opened. Arruda repositioned the paneled fridge to the opposite wall, closer to the living room, thereby improving traffic flow. The existing peninsula was removed and replaced with a narrower, 28-inch-wide island. Despite initial skepticism from contractors about fitting the island, Arruda insisted, incorporating a microwave nook on one side and an open base on the other to accommodate four stools. This design maximized functionality within the limited space.
The flooring presented another challenge. While trendy wide-plank boards were considered, Arruda opted to match the existing slender hardwood planks in other rooms on the same level. This decision was cost-effective, avoiding the expense of ripping out and replacing all the flooring. Instead, the kitchen's hardwood was sanded down and given a natural stain, ensuring visual continuity and saving thousands of dollars.

To address the clients' high coffee consumption, Arruda designed a countertop bar with pocket doors, a tiny brass sink, and concealed storage for the coffee machine and mugs. This detail, along with cladding the vent hood in the same Zia tiles used for the backsplash, helped to create a more streamlined and less cluttered appearance in the small kitchen. The countertops were made of honed quartz, mimicking soapstone, and the cabinets were painted in Sherwin-Williams's Connected Gray.
One of the most innovative solutions involved creating a pantry by reconfiguring the powder room. Arruda identified an opportunity to steal square footage from the nearby bathroom, which originally had two entry points. By closing off the kitchen-to-bathroom access, she carved out space for a shallow pantry. Since the pantry lacked clearance for drawers, a café curtain, made from the same performance fabric as the kitchen's Roman shades, was installed to provide closed storage for items like a blender and Crock-Pot.
The clients were keen to retain a shower on the main floor, a preference driven by the husband's routine and the family's expanding needs. Arruda accommodated this by shifting the shower's placement to the shortest wall within the reconfigured powder room. The shower was adorned with Clé Tile's blue-black Battle Armor tile. An antique sink from Chateau Domingue, a Houston-based architectural antique shop, was incorporated. This 19th-century piece, initially light gray, was treated with a sealant to enhance its luster and match the shower tile's rich tone. A bespoke brass-lined partition replaced traditional doors, which would have obstructed the small space. This partition became a focal point, and custom vanity storage eliminated the need for external organization assistance. This comprehensive renovation successfully transformed both spaces into highly functional and aesthetically pleasing areas, improving the overall flow and utility of the home.
#KitchenRenovation #BathroomRenovation #SpacePlanning #HomeDesign #InteriorDesign #StorageSolutions #SmallSpaceDesign #BeforeAndAfter #KitchenRenovation #BathroomRenovation #SpacePlanning #HomeDesign #InteriorDesign #StorageSolutions #SmallSpaceDesign #BeforeAndAfter
0 comment in total
 No comments yet
You may also like

Kitchen Renovation Unveils a New Angle

Feng Shui principles and Frenchic paint transformed this kitchen into a luxury space

See how a new paint color and DIY updates made this kitchen look brand new

Brookberry Farm Kitchen Remodel Gives Busy Family a Refreshing Sense of Calm

Updated Kitchen Tells a New Story

An open-plan renovation opened up this light-filled kitchen


Fast Kitchen & Bath Refresh with Improveit Home Remodeling

Rainbow colours have transformed a tired kitchen into a vibrant space

Thoughtful design decisions have transformed this family kitchen from damp and unusable to beautiful and practical


Kitchen Transformations


a colourful open-plan kitchen transformation

3 Ways to Revamp Your Kitchen, According to an Interior Designer


Dark, Disconnected Kitchen Transformed into Spacious, Light and Open Room


9 ways this bright kitchen remodel gives original features a new chance to shine

Before and after: this kitchen went from skinny galley to classy cook's dream

Before & After: You Won’t Recognize this Kitchen!

A reconfiguration and fresh colour scheme have brought new life to this once dark and dreary kitchen
8 small kitchen Feng Shui tips for all the good vibes


This dark galley kitchen was transformed into a warm and bright space

Feng Shui Tips for Every Room in Your Home