1/5
Kitchen island design - 7 Nov 2024 - Homebuilding & Renovating Magazine
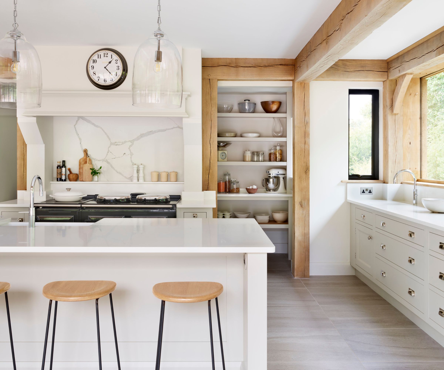
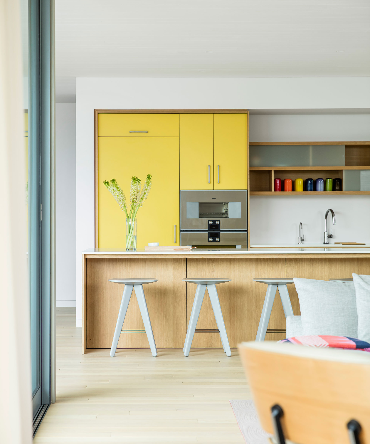
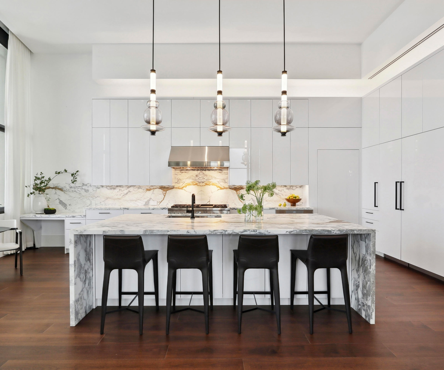
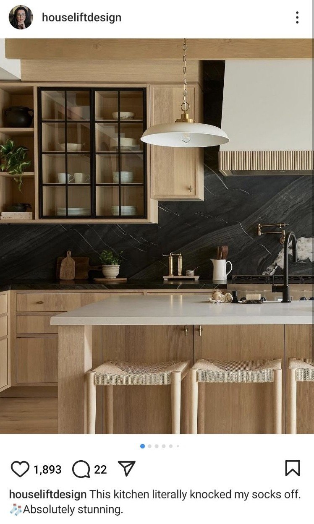
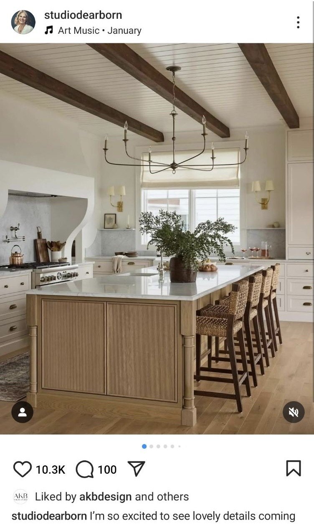
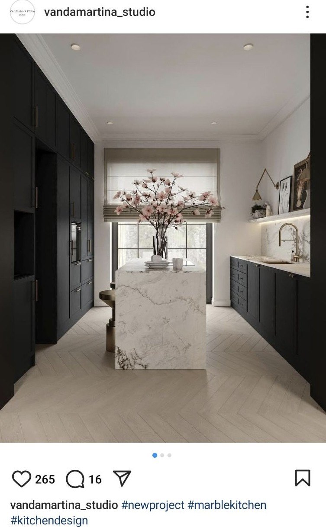
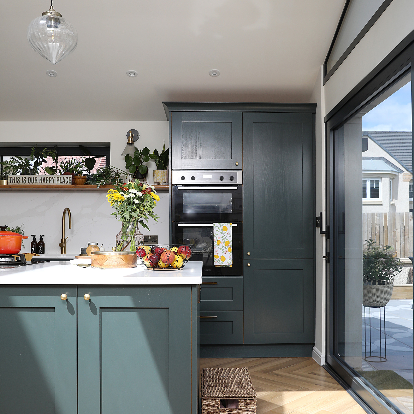
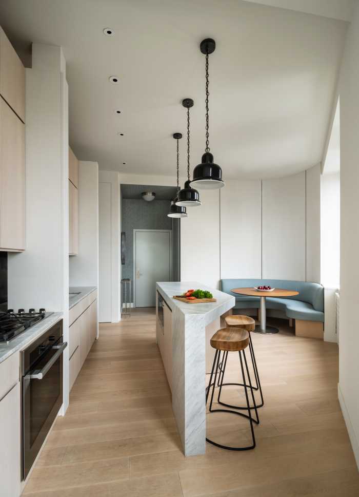
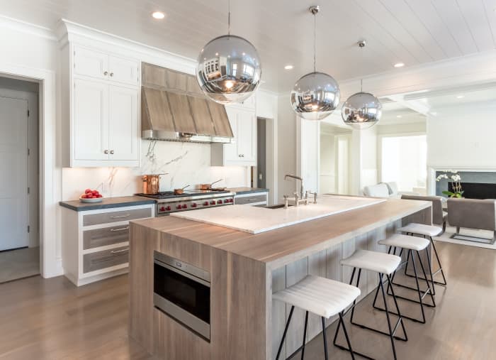
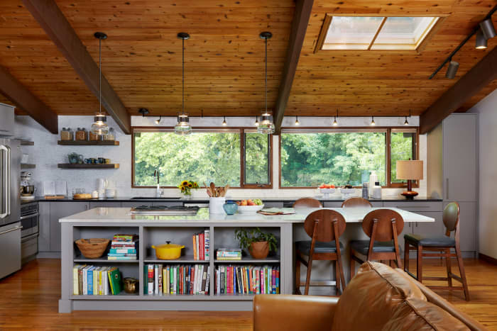
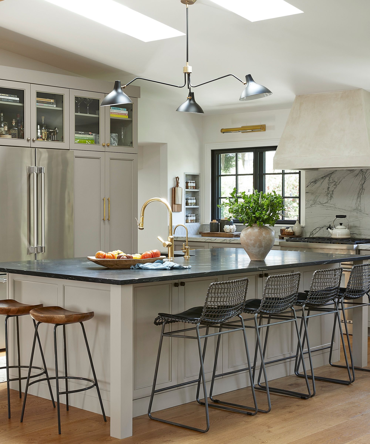
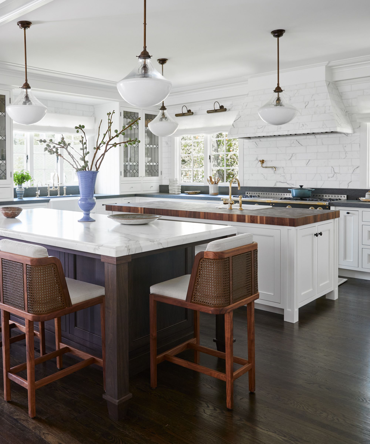
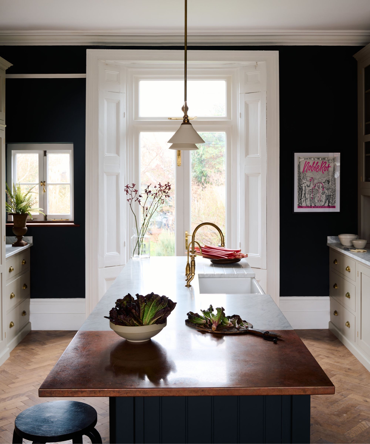
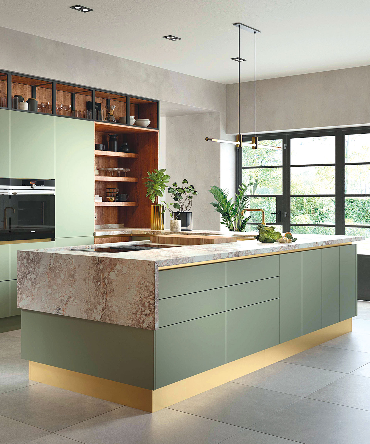
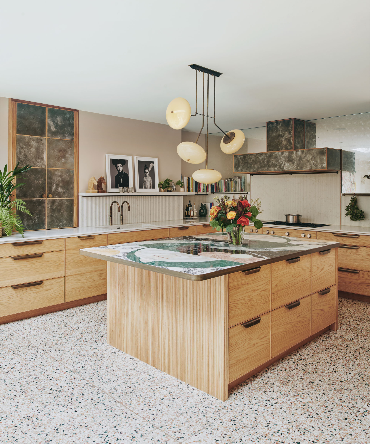
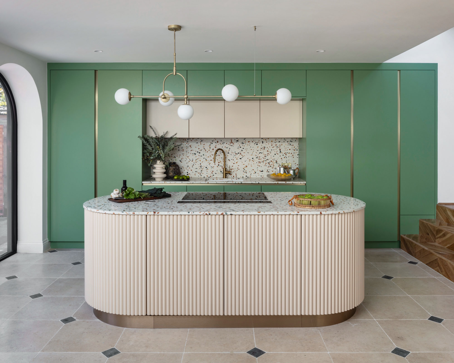
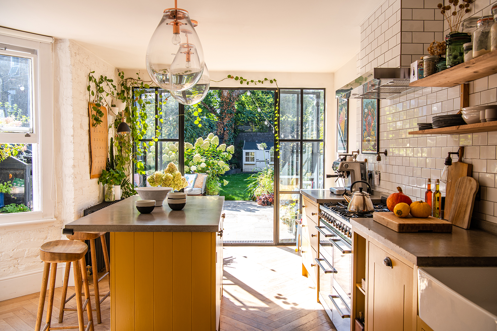
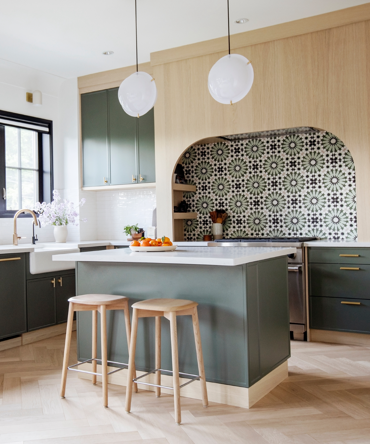


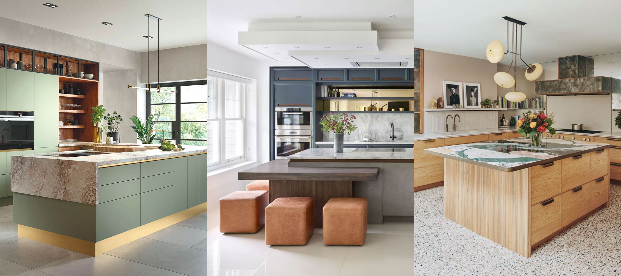

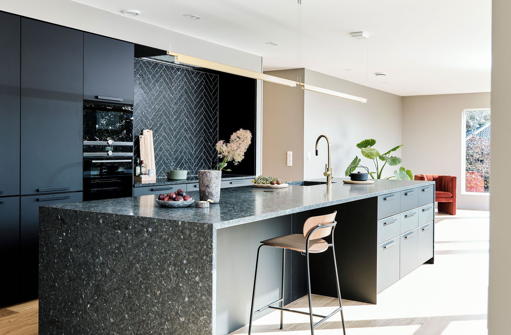
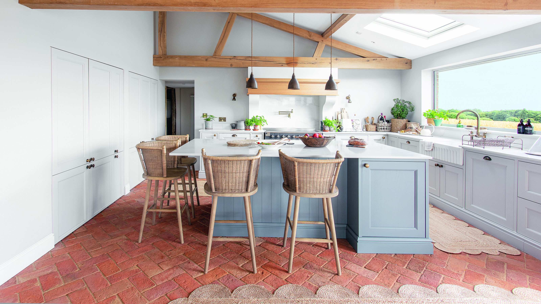
Modern kitchens frequently feature a central island, serving as a versatile hub for cooking, food preparation, dining, and socializing. The success of a kitchen island design hinges on a careful balance of visual appeal and practical functionality, ensuring it seamlessly integrates into the space. An ill-conceived island can either overwhelm the room if too large or impede movement if too long or poorly placed relative to other kitchen elements.
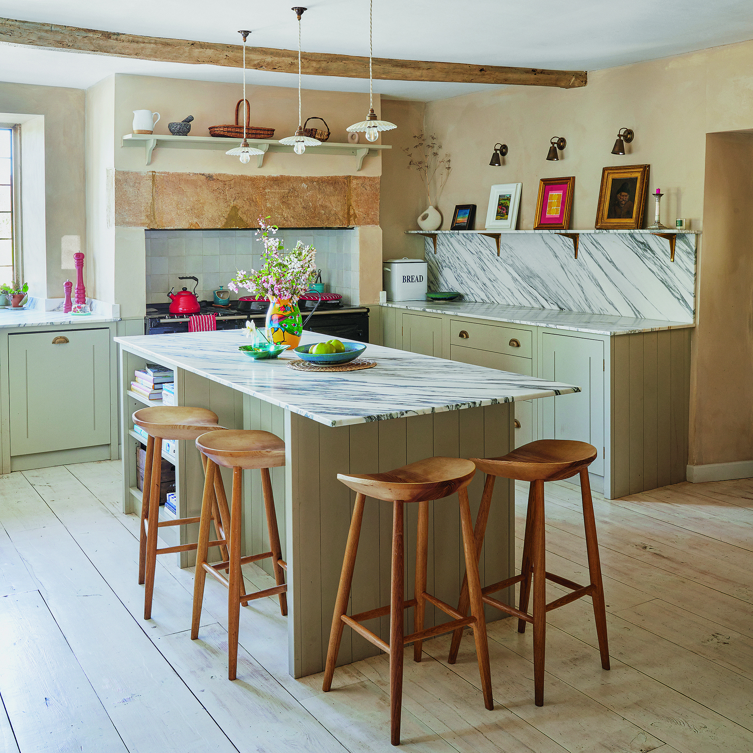
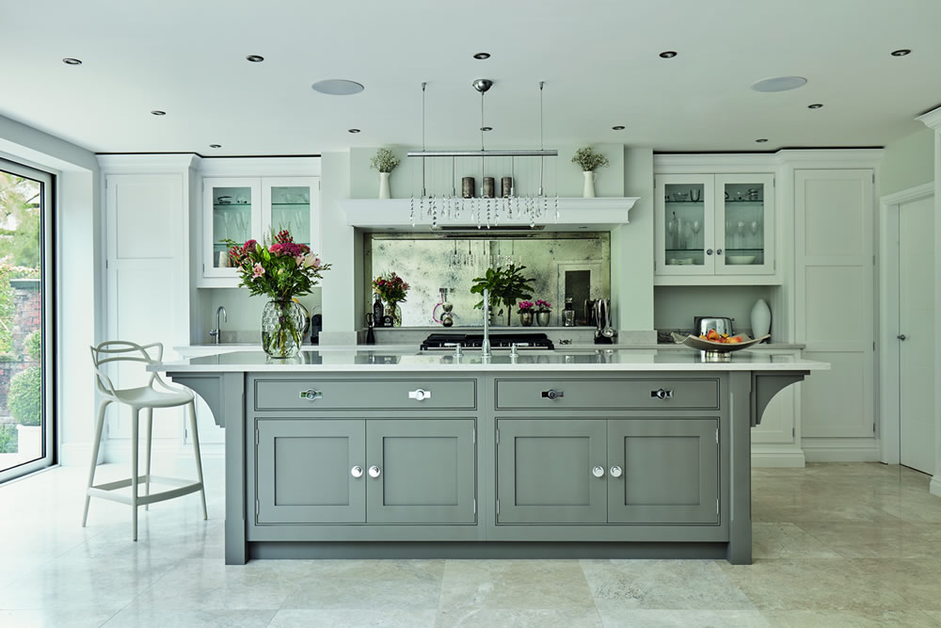
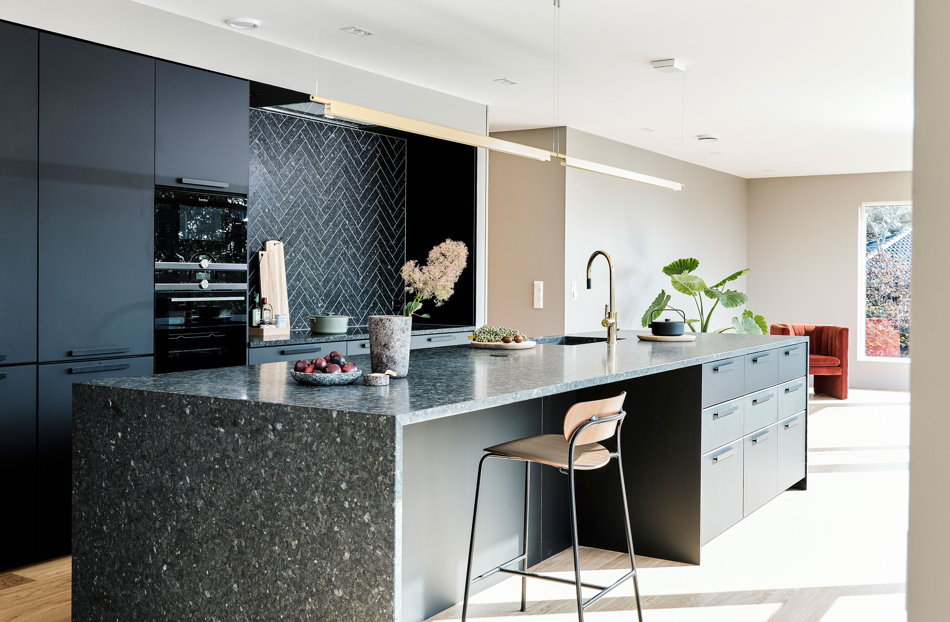
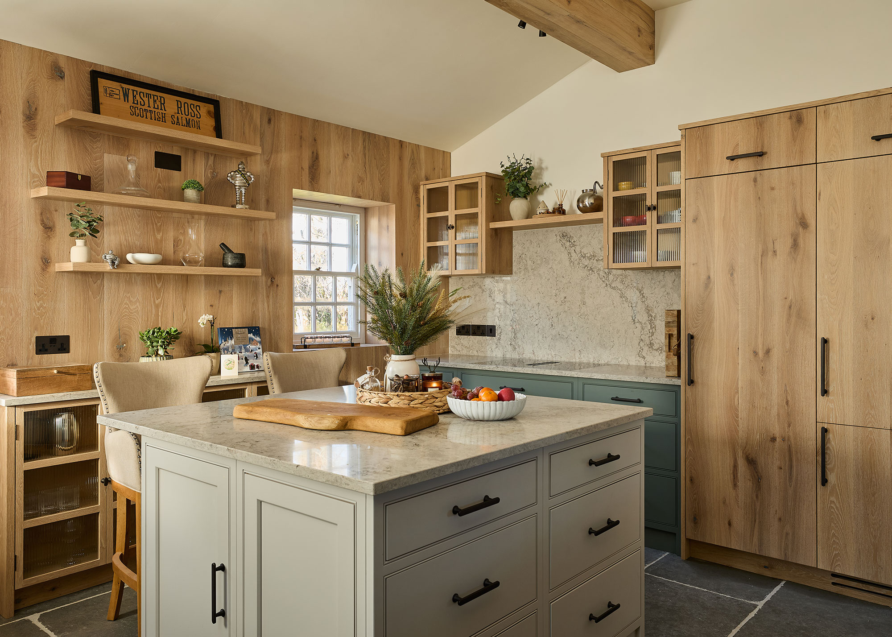
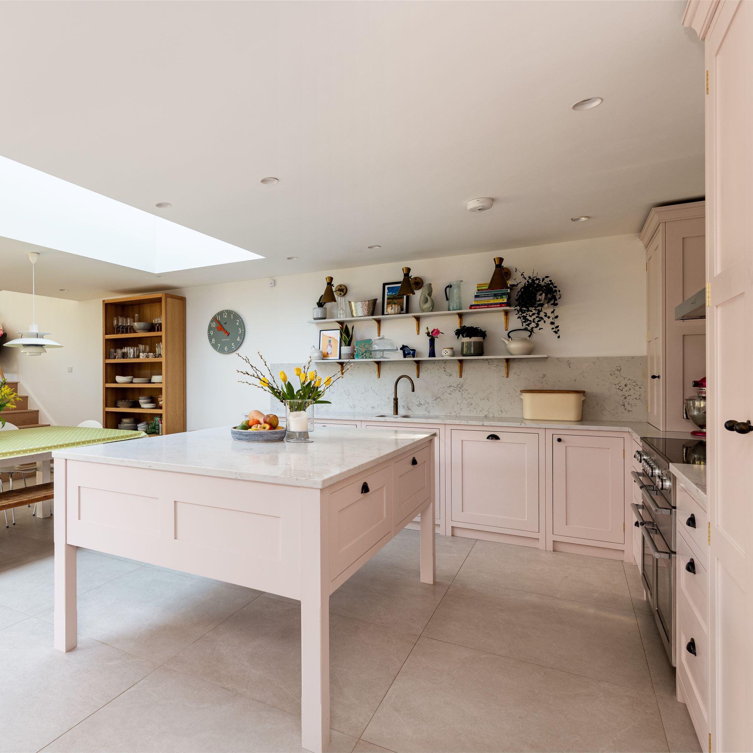
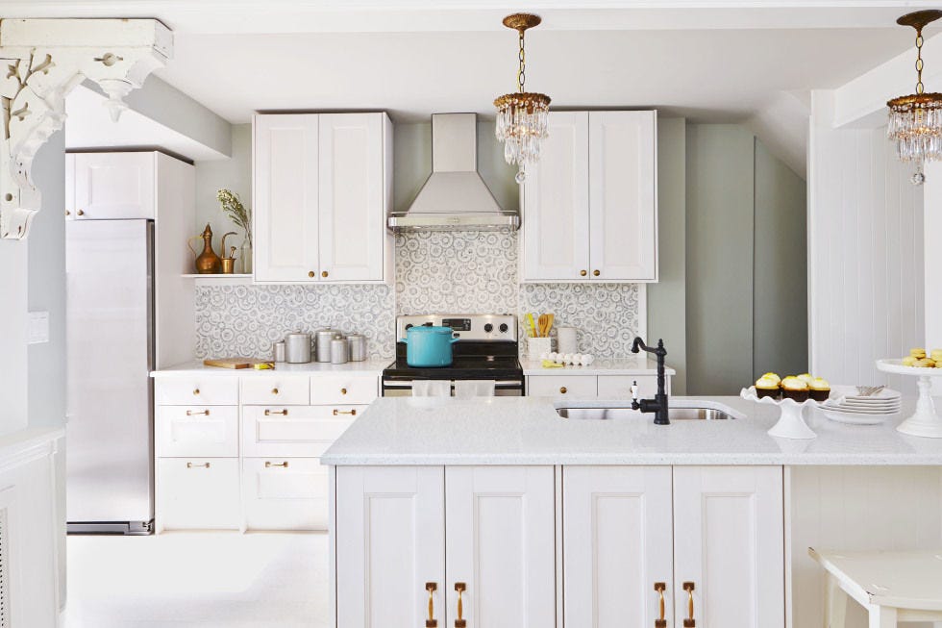
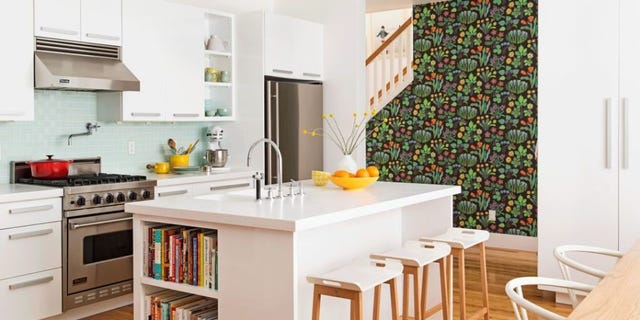
The optimal size for a kitchen island is determined by the kitchen's dimensions and the island's intended functions. The overall shape and layout of the kitchen, especially in open-plan areas that combine dining and living spaces, also play a crucial role in design considerations. While there is no universally fixed size, kitchen islands typically average around 1 meter by 2 meters, with most experts recommending a minimum size of 1 meter by 1 meter. A practical guideline suggests that the island's width should be roughly half its length to maintain appropriate proportions, preventing the space from feeling either too narrow and elongated or overly wide and square. This proportional approach, rather than strict adherence to specific measurements, helps ensure the island complements the room's aesthetic and flow.
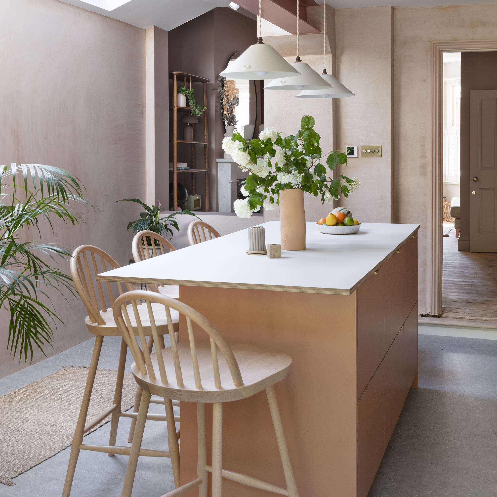
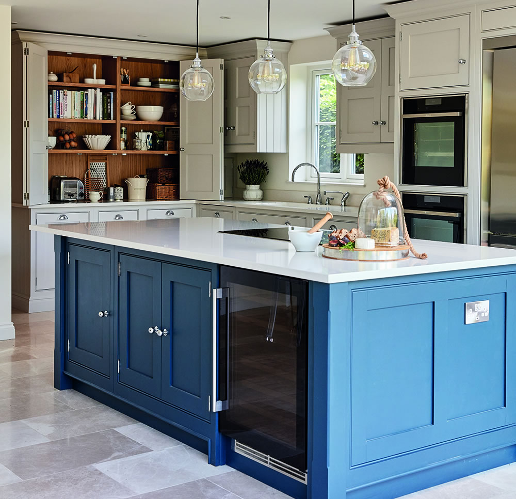
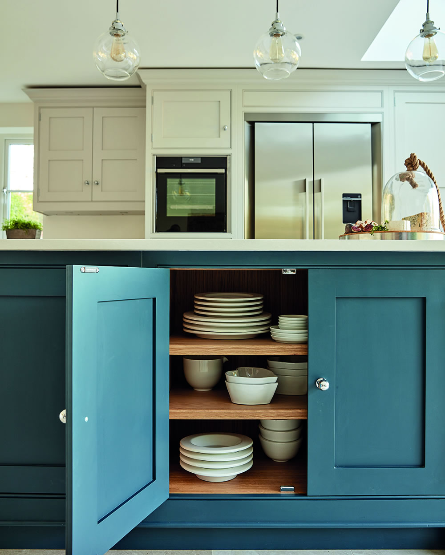
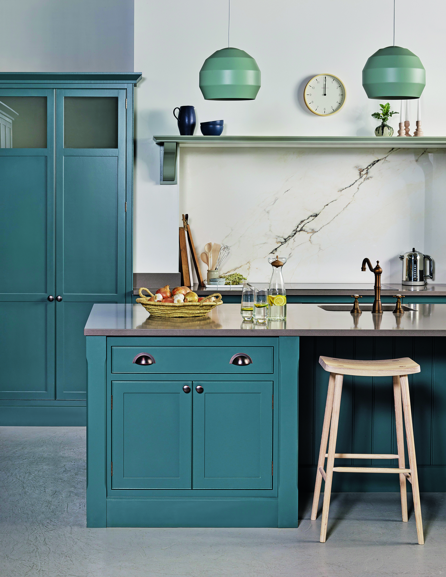
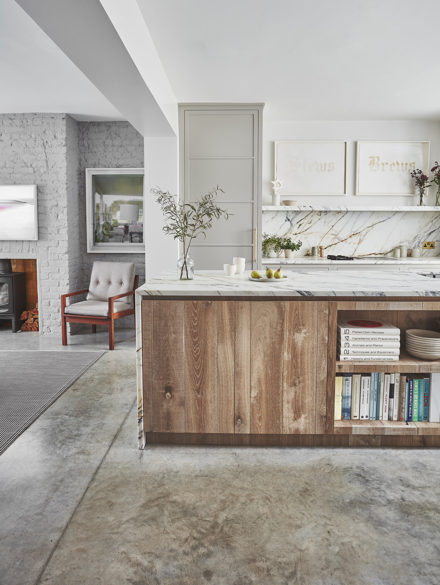
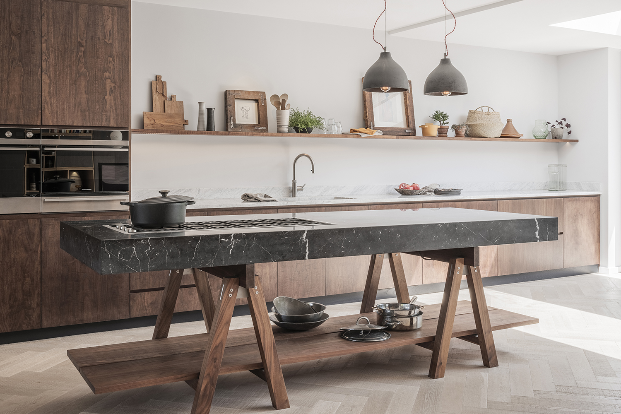
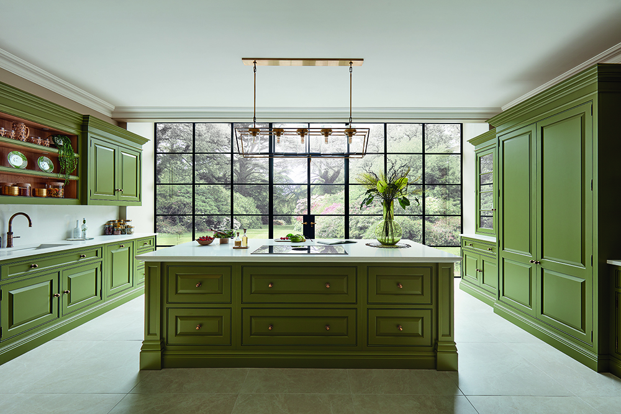
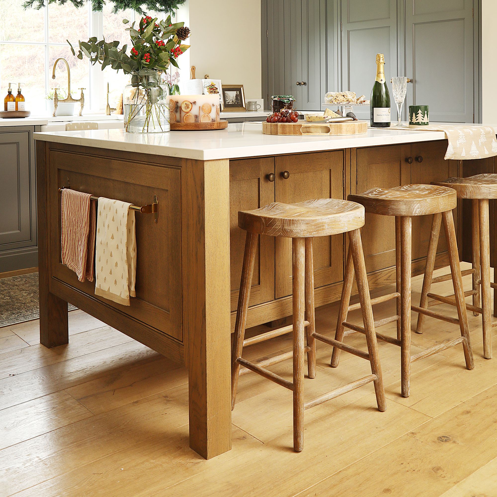
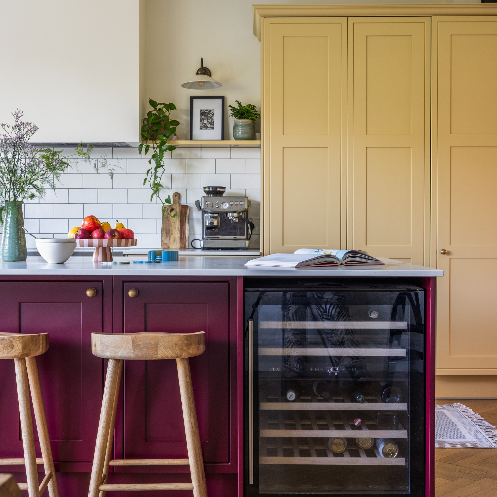
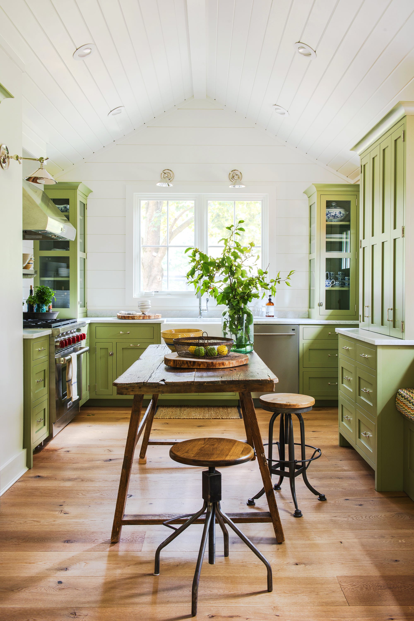
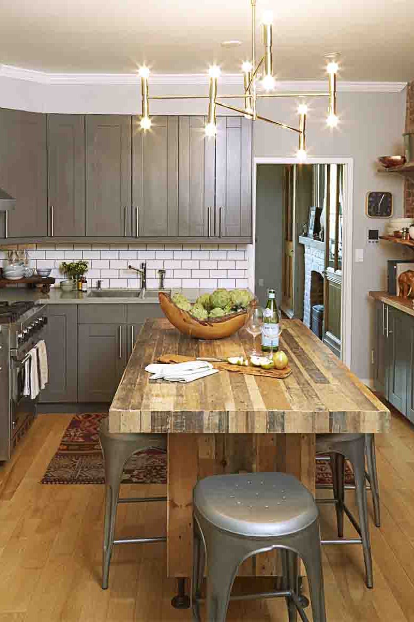

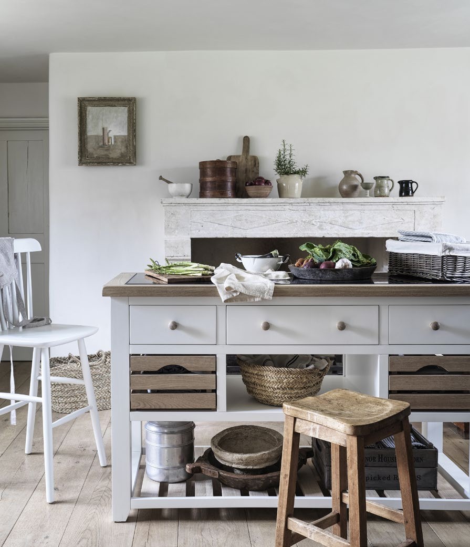
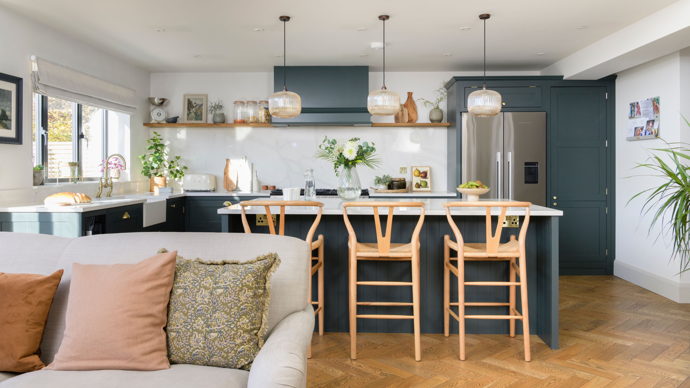
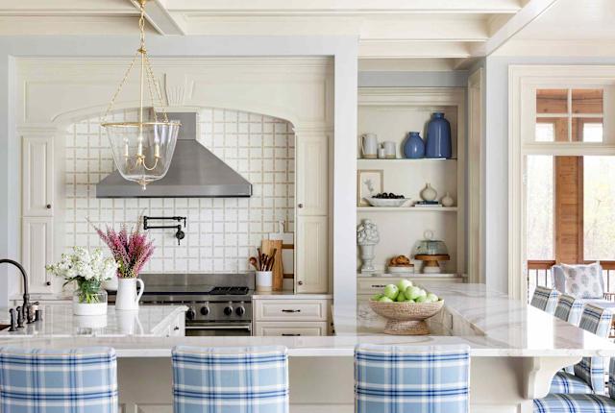
Contemporary trends show a growing preference for freestanding islands over fixed, built-in options. Freestanding designs offer greater flexibility, allowing for easier reconfiguration or relocation as needs or preferences change. This adaptability is particularly beneficial for those who desire more dynamic kitchen layouts. Beyond just size and placement, the detailed design of the island significantly impacts its utility and integration. Considerations include the provision of sufficient legroom if seating is incorporated, open storage solutions to give the island a furniture-like feel rather than just a workspace, and the strategic placement of appliances like hobs to centralize cooking activities. Furthermore, aesthetic choices such as a two-tone design, where the island is painted in a complementary shade to the surrounding cabinetry, can enhance visual interest and cohesion within the kitchen. These detailed design choices contribute to creating a kitchen island that is not only functional but also a harmonious and inviting focal point.
#KitchenIsland #KitchenDesign #HomeRenovation #InteriorDesign #SpacePlanning #FreestandingIsland #KitchenLayout #ModernKitchens #KitchenIsland #KitchenDesign #HomeRenovation #InteriorDesign #SpacePlanning #FreestandingIsland #KitchenLayout #ModernKitchens
0개의 댓글이 총 표시됩니다.
 아직 댓글이 없습니다
추가로 마음에 드릴 만한 콘텐츠
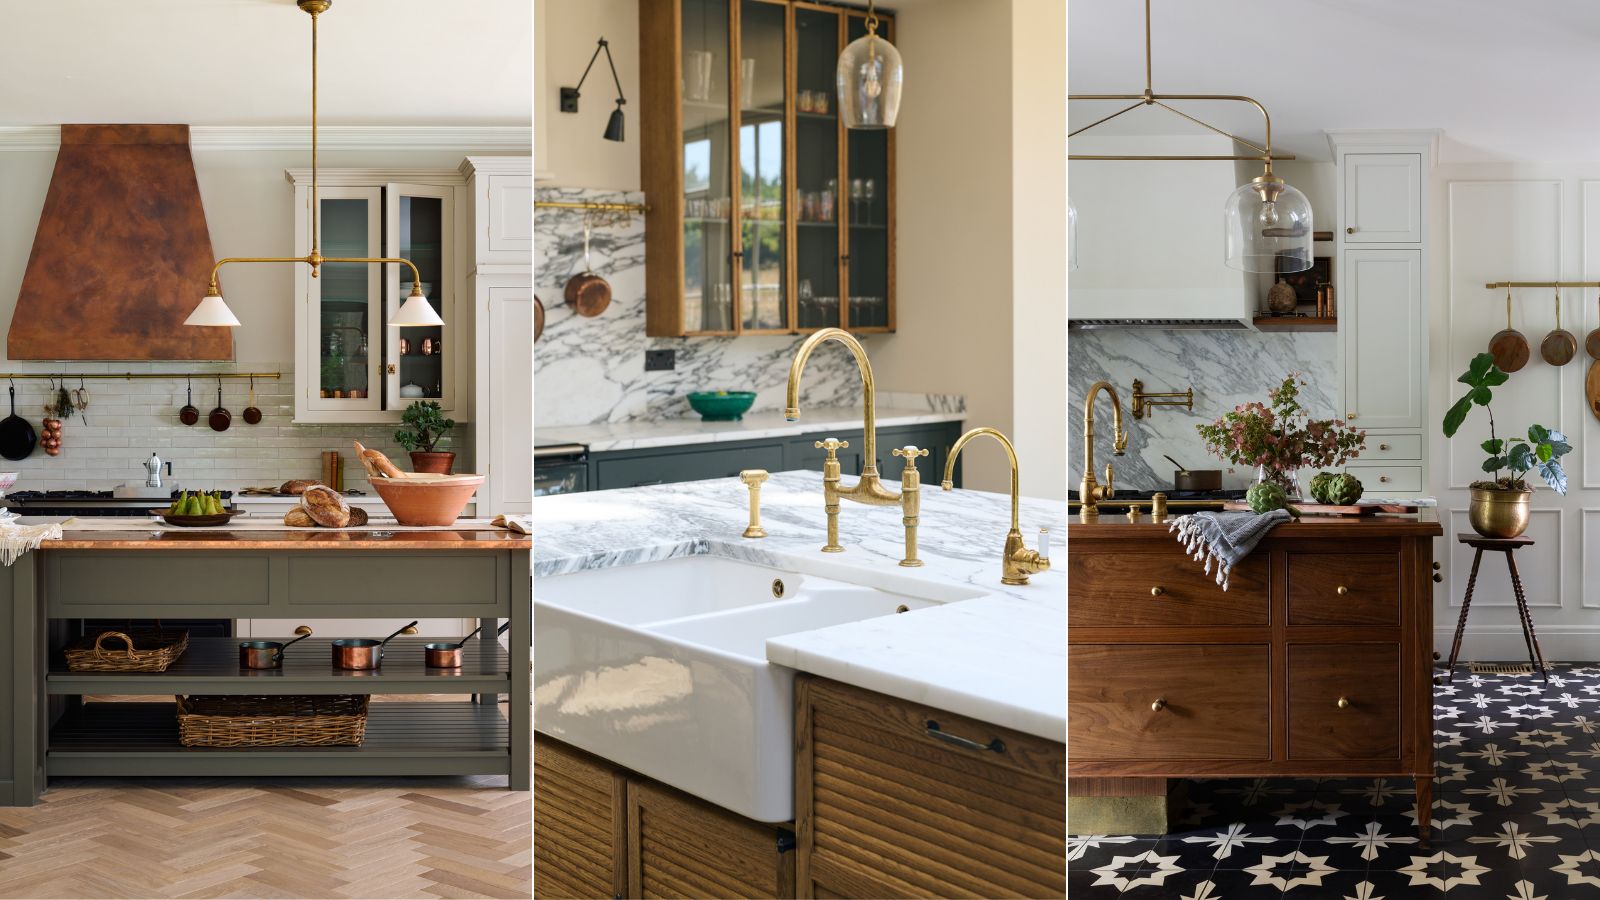
A 'rule of thumb' when working out kitchen island sizes and mistakes to avoid

7 successful kitchen island layout ideas experts swear by
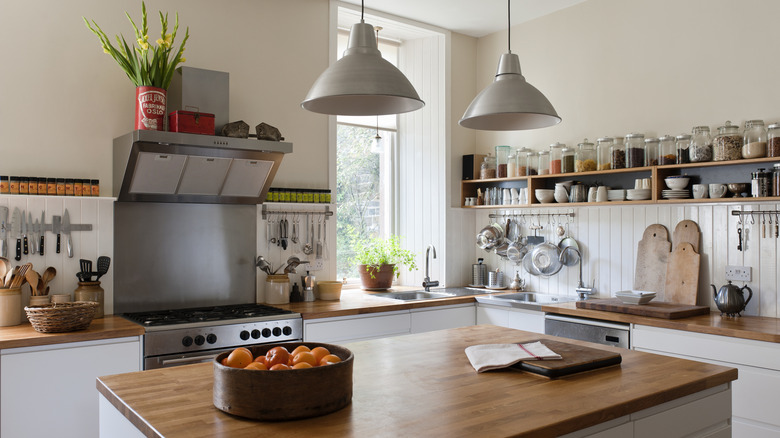
13 Ways To Functionally Decorate Your Kitchen Island

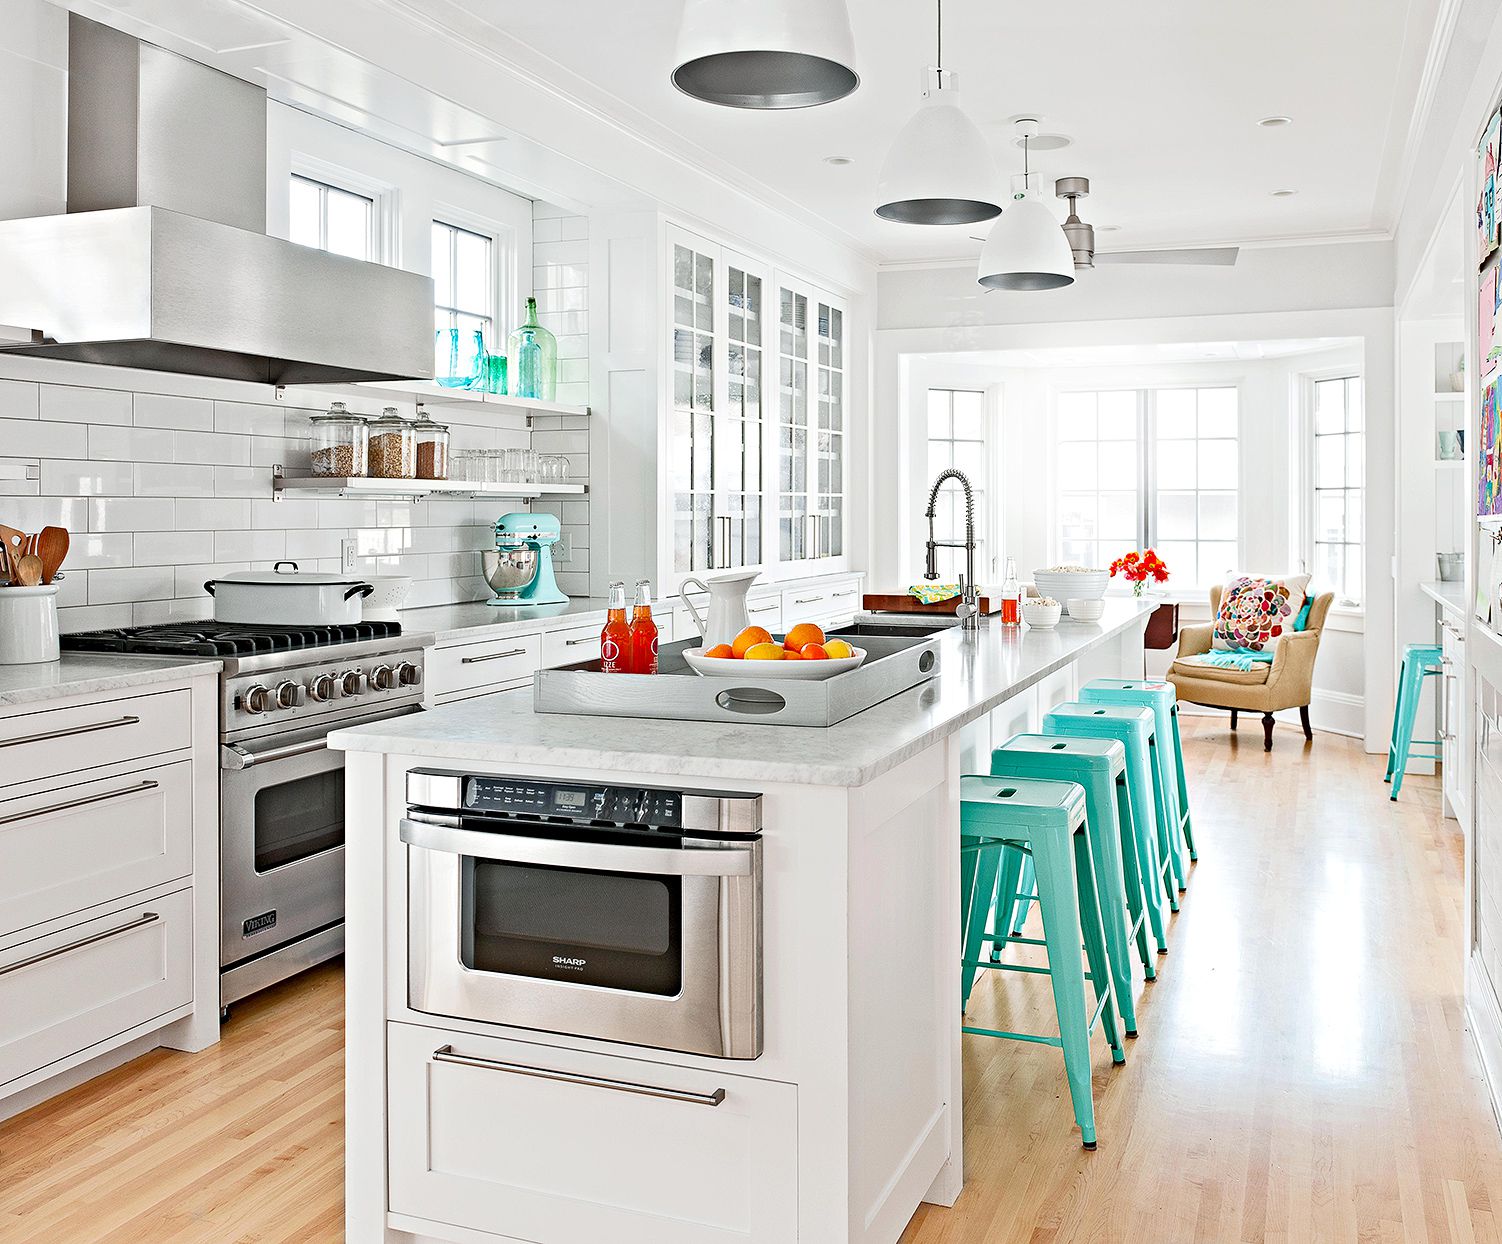
How to Choose a Kitchen Island with Seating to Create a Cozy Space

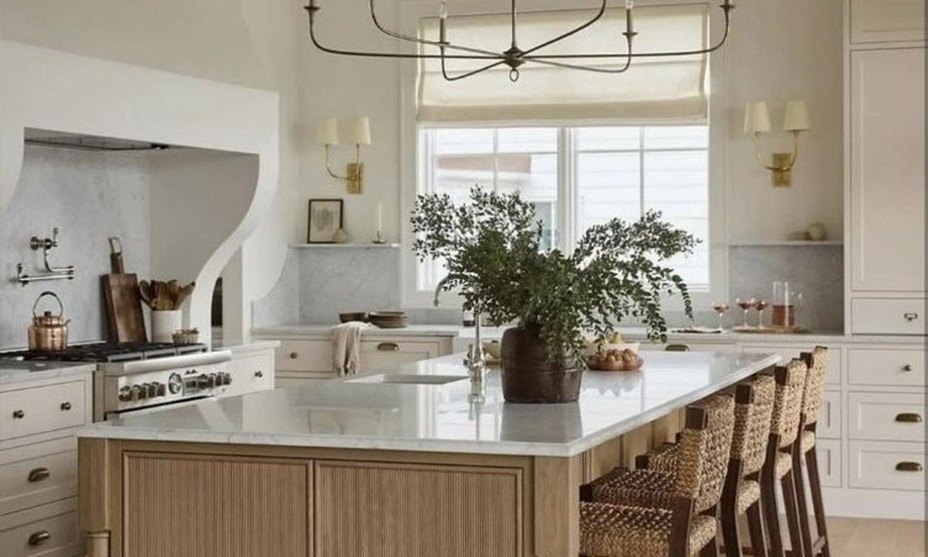
5 Showstopping Kitchen Island Looks That Will Redefine Your Cook Space
Are kitchen islands outdated? Kitchen experts reveal how these perfectly practical designs will never be passé
13 Trending Kitchen Islands That You'll See in All the Coolest Schemes Next Year

15 Dreamy Kitchen Island Ideas

Can you add an island to an existing kitchen? Yes, but these are the 3 considerations to be aware of
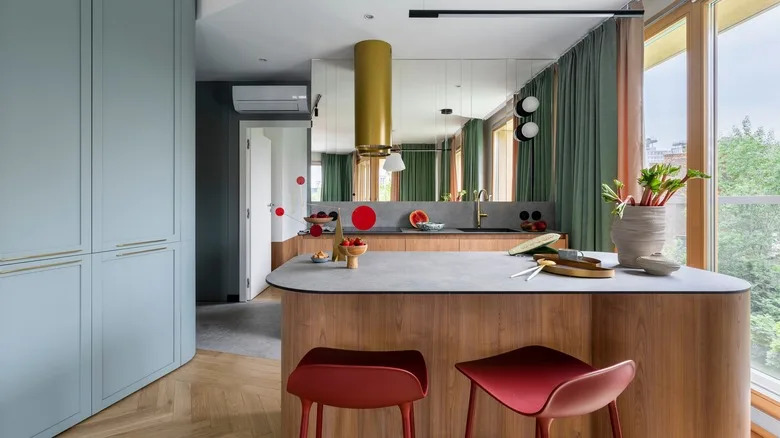
Your Kitchen Island Doesn't Have To Be A Rectangle: How To Pick The Right Shape For Your Space

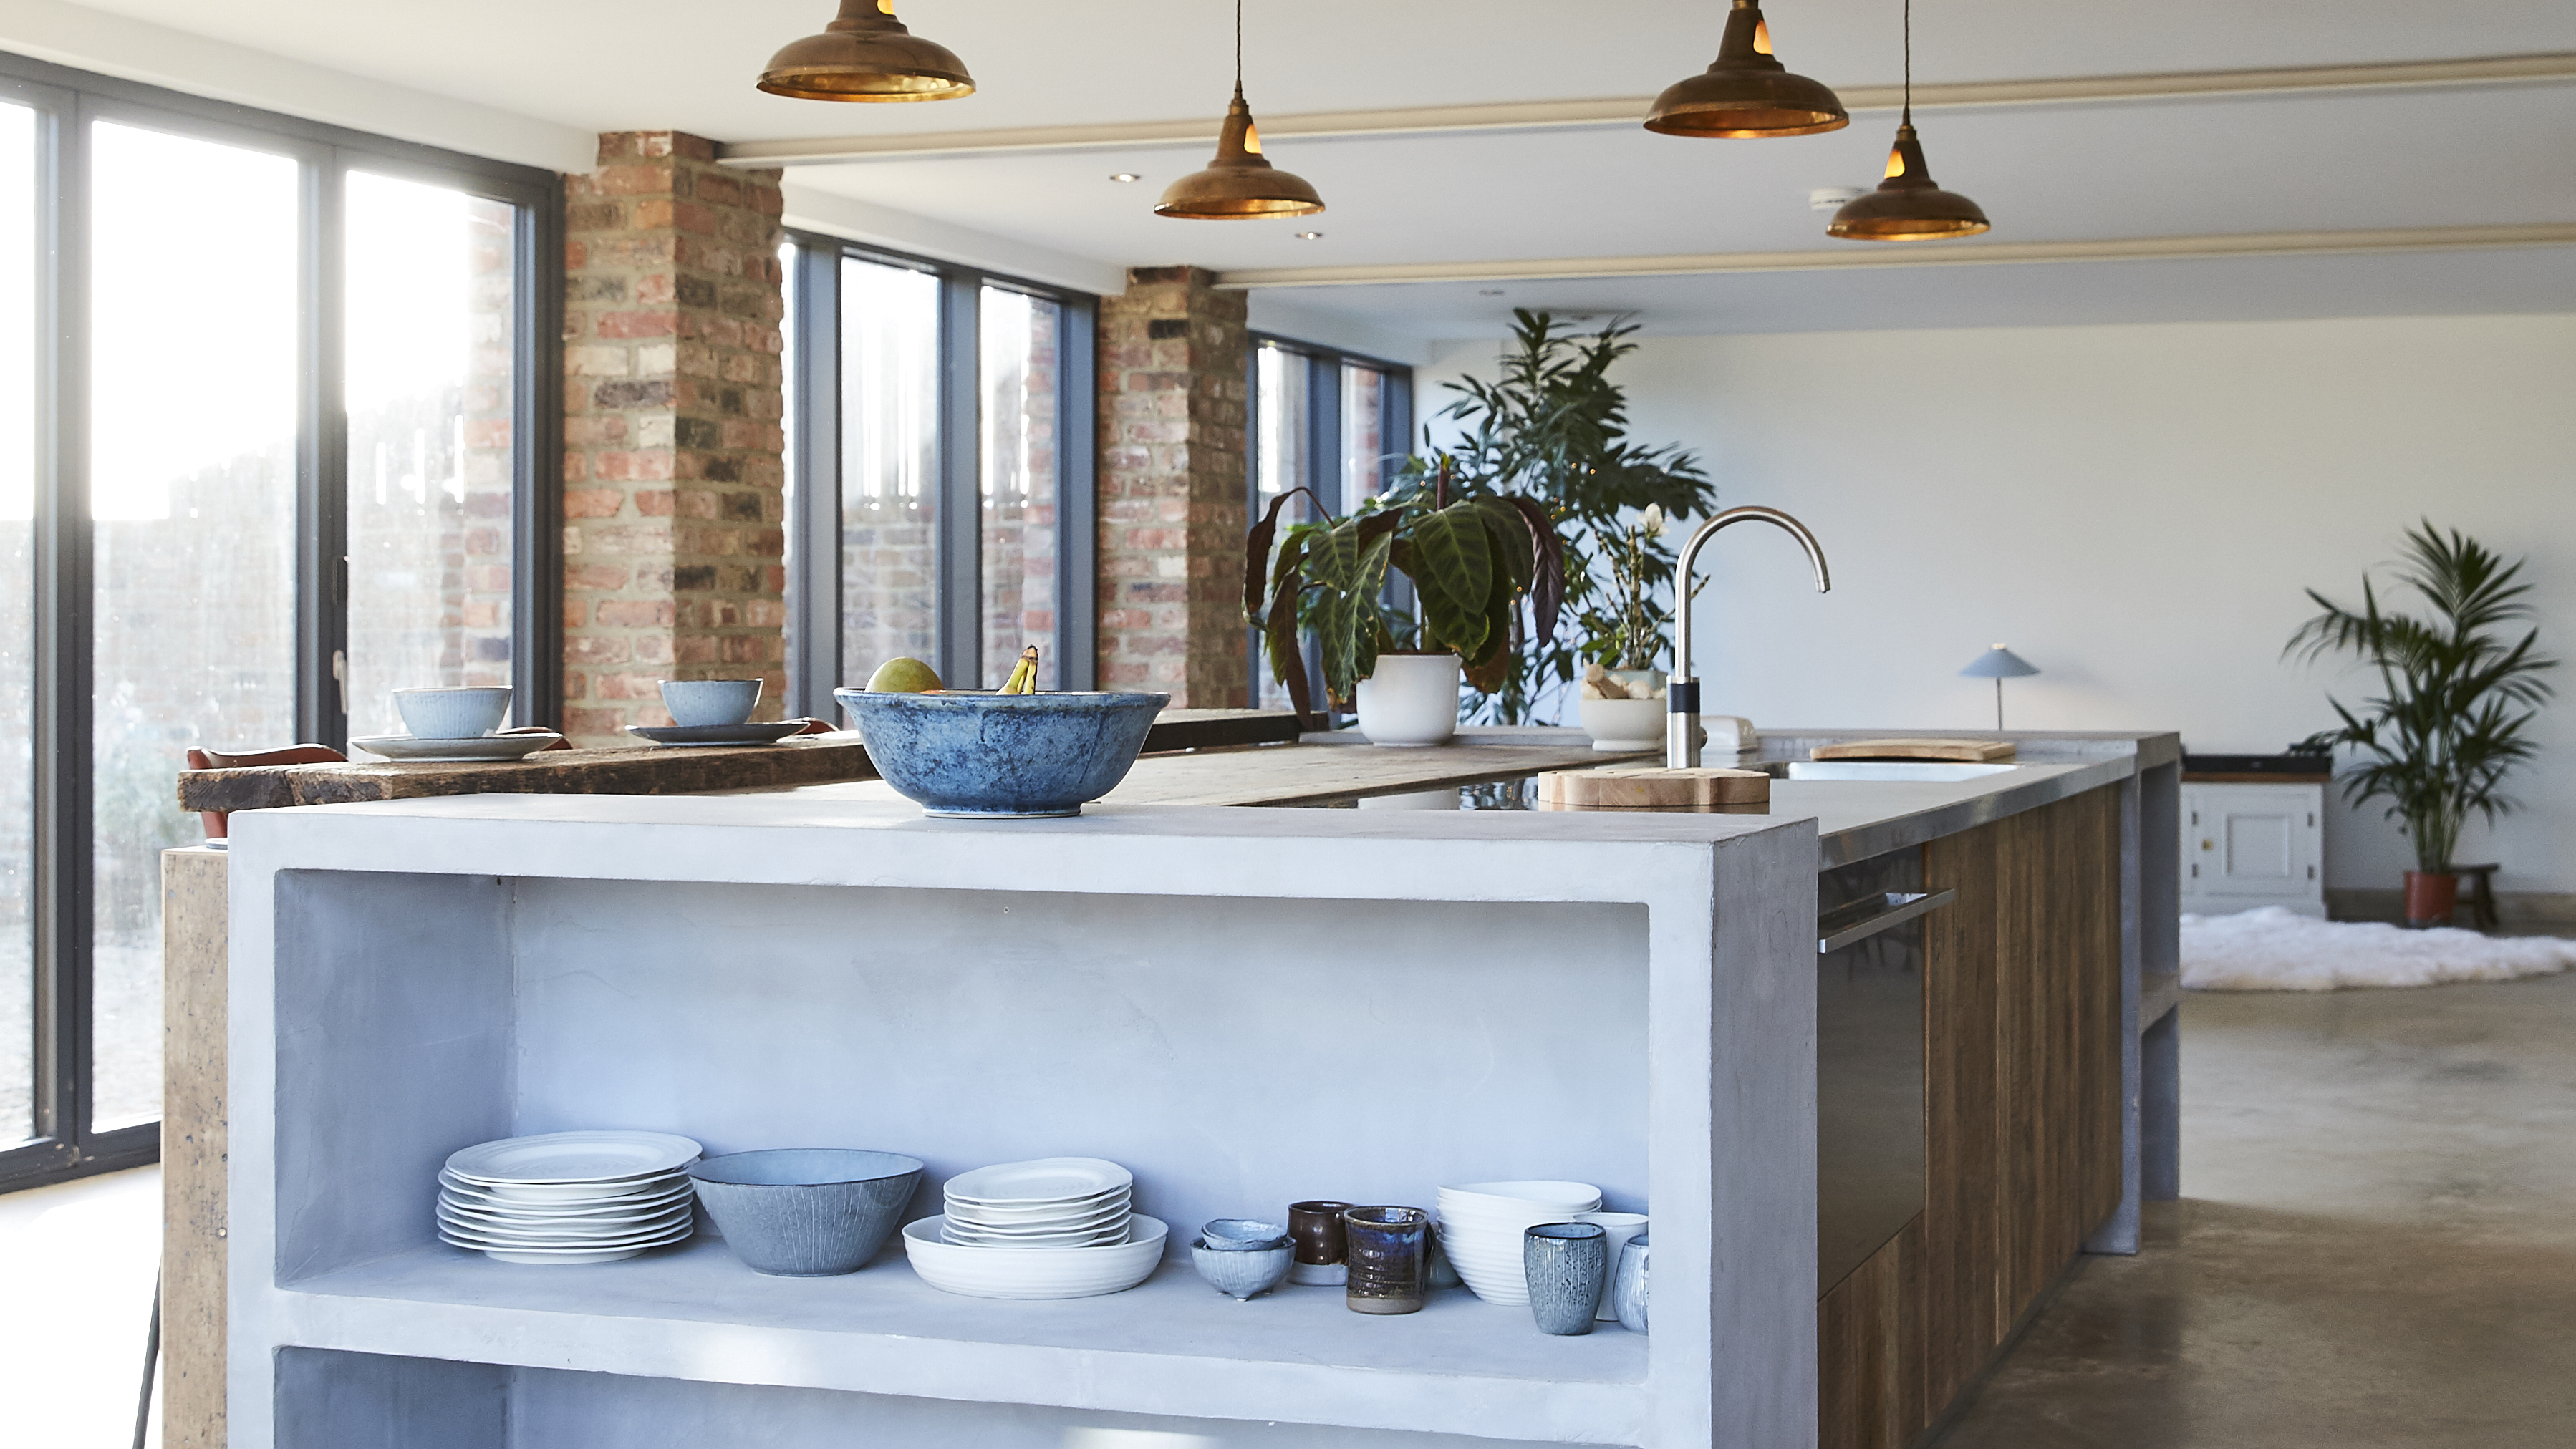
Kitchen island layout ideas – what to consider when incorporating your dream island

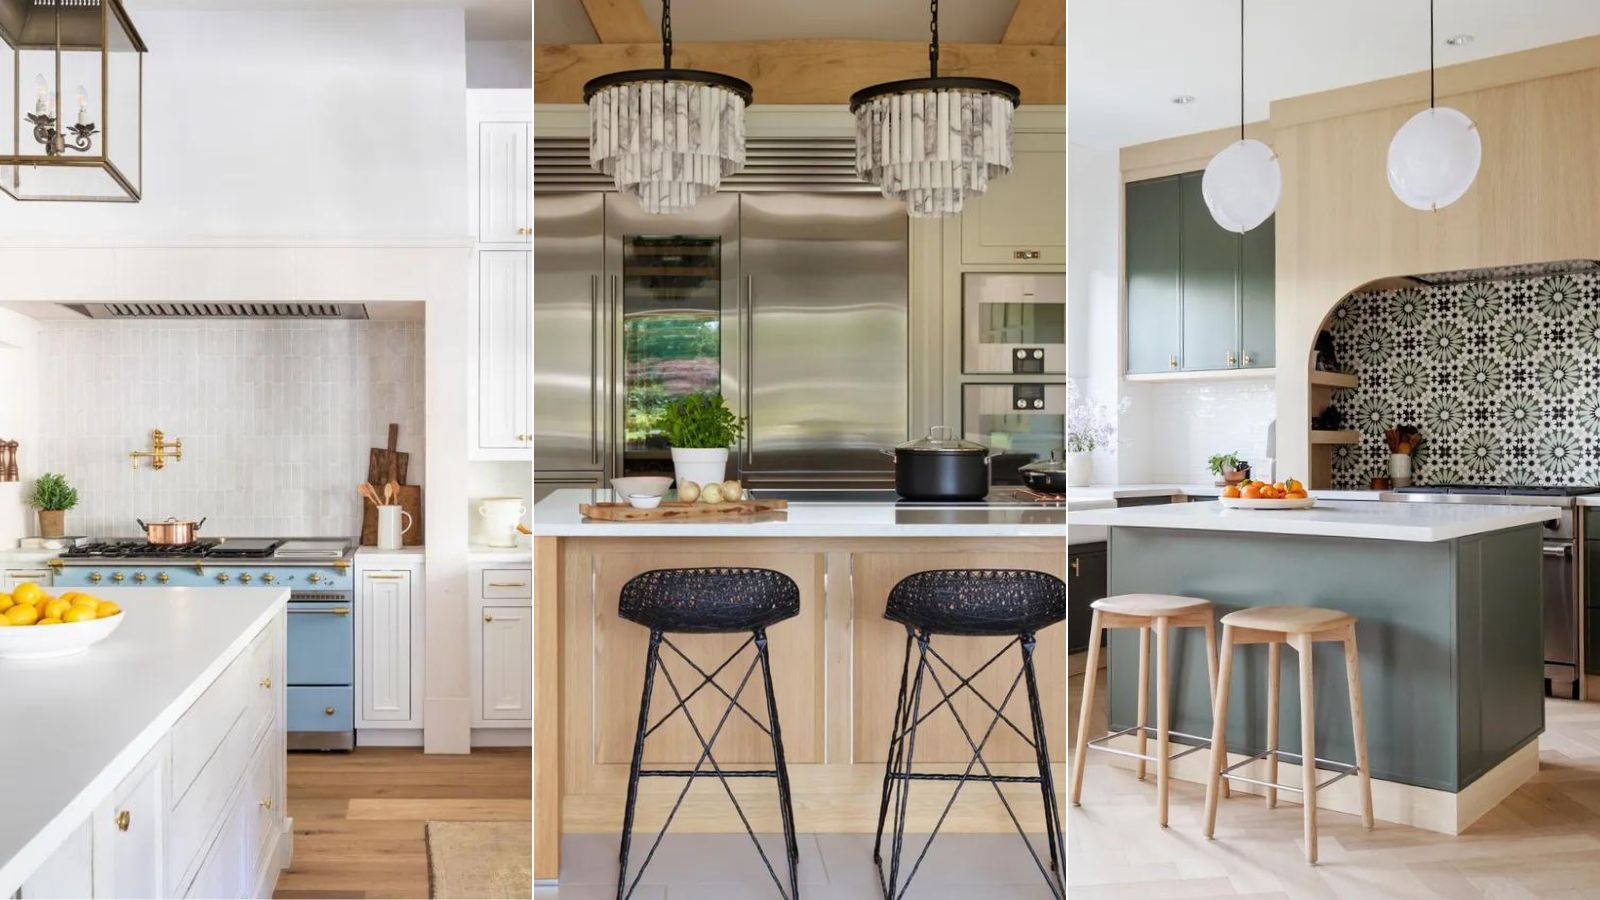
5 things to never put on your kitchen island, according to interior designers
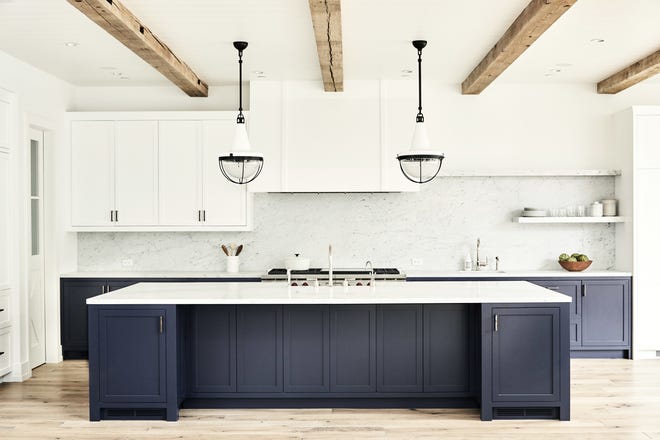
Creating the perfect kitchen island

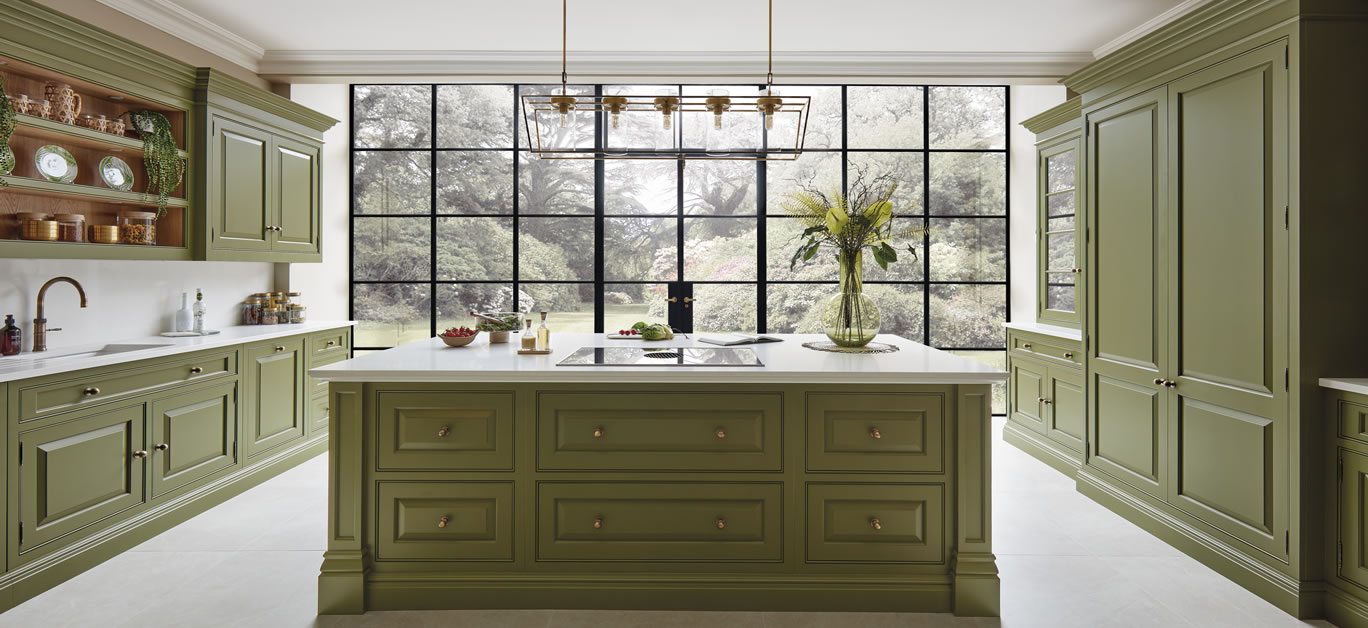
Kitchen island design: The design tips you should know

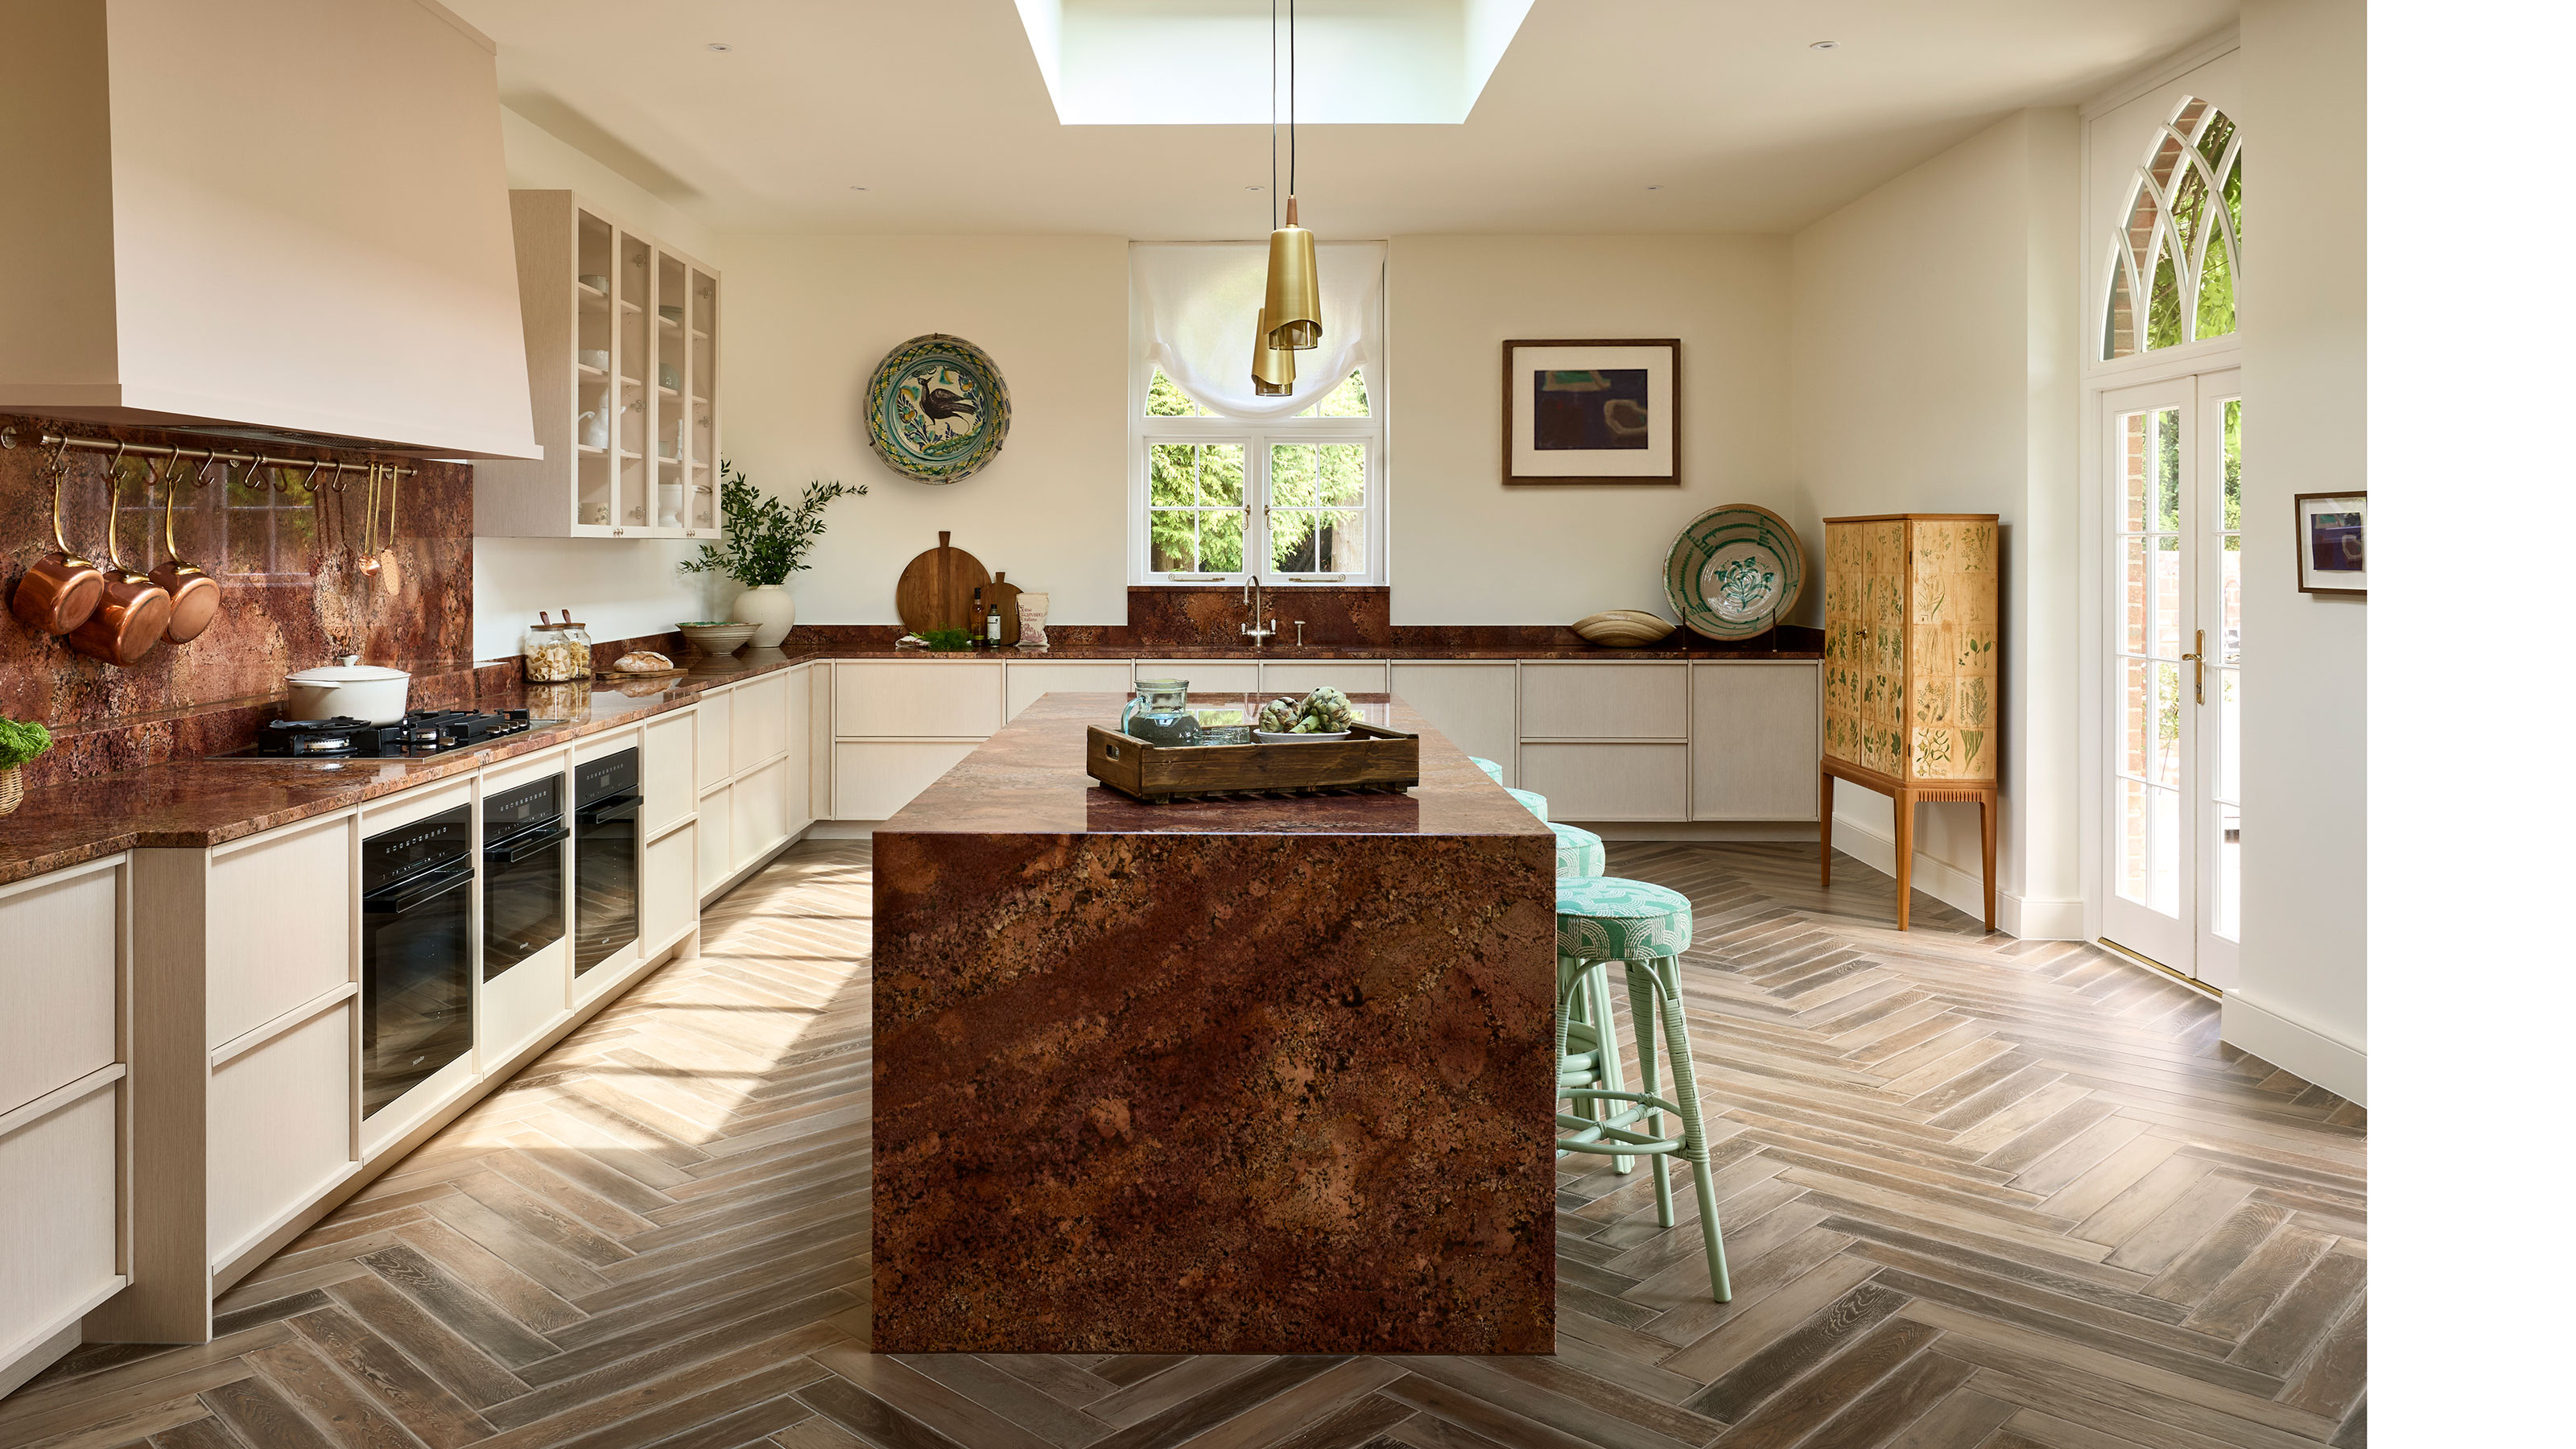
Should a Kitchen Island Be Centered? "There Is No One-Size-Fits All" Solution, Say the Experts

14 Modern Kitchen Island Ideas That Designers LOVE

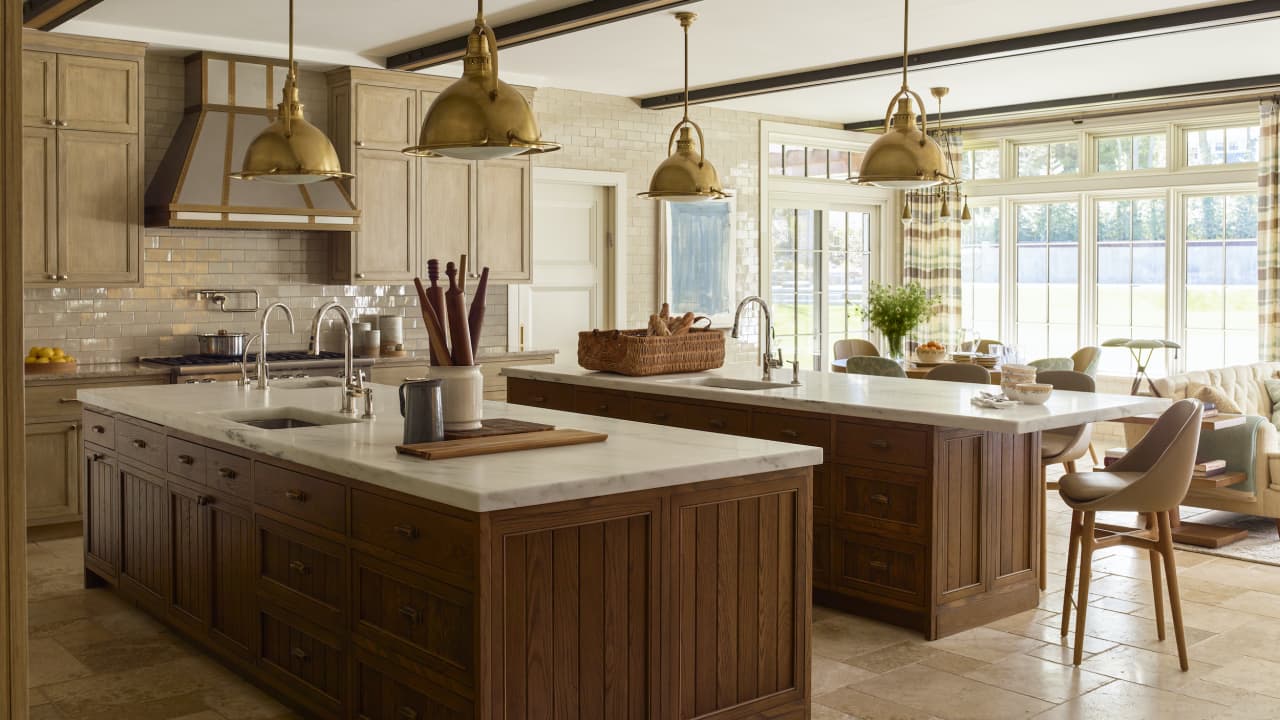
Four Ways to Reimagine the Kitchen Island
Kitchen island mistakes – and how to avoid them
25 kitchen island ideas to make it the most used, and most stylish, area of your cooking space
11 Kitchen Island Décor Ideas That Add Style and Elegance to Your Cooking Space