
1/19
Clifton Hill Courtyard House / Studio mkn + Eliza Blair Architecture
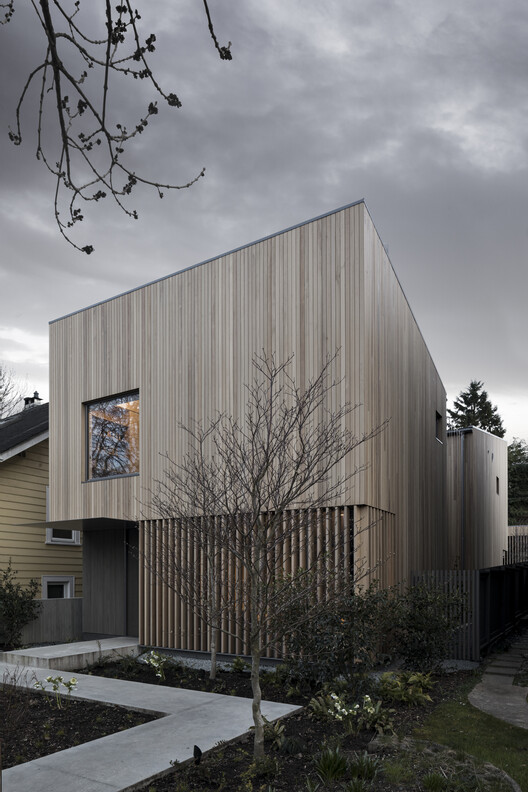
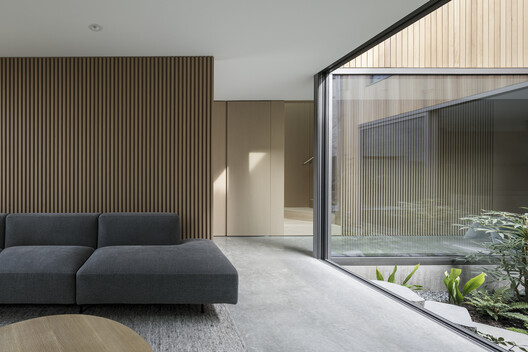
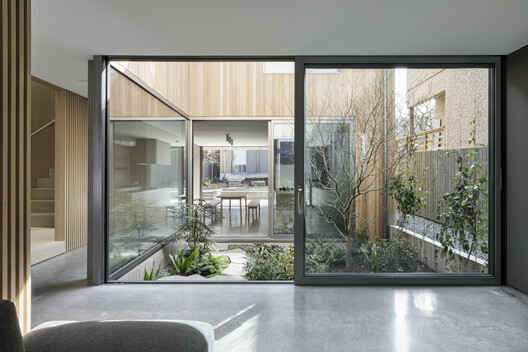









The Clifton Hill Courtyard House is a renovation and extension project located in Clifton Hill, Australia, designed by Studio mkn and Eliza Blair Architecture. Completed in 2022, this project focuses on adding a brick and glass extension to the rear of an existing double-fronted weatherboard worker’s cottage. The design strategically maximizes natural light and integrates views of a pre-existing bottle brush tree to the south, creating a serene and well-lit interior environment. The total area of the house after the renovation is 224 square meters.
The architectural approach addresses both the specific site conditions and the family's long-term need for adaptable living spaces. A significant feature of the extension is its thoughtful orientation, designed to capture ample natural light from the north. This not only enhances the interior brightness but also contributes to the thermal performance of the house, potentially reducing the reliance on artificial lighting and heating during certain times of the year. The integration of the bottle brush tree into the design ensures that natural elements are a constant presence within the living spaces, providing a green and calming backdrop.


In addition to the main house extension, the project includes a double-storey garden studio positioned at the back of the site. This studio is designed to complement the main residence and offers future flexibility, catering to various potential uses such as a home office, guest accommodation, or a creative space. Its placement at the rear of the property, accessible via a laneway, allows it to serve as a discreet and verdant visual anchor from the internal perspectives of the main house. The studio’s design and location contribute to the overall aesthetic and functional coherence of the property.
The project involved several key collaborators, including Studio mkn and Eliza Blair Architecture as the architects. Studio mkn also served as the interior designers, ensuring a consistent design language throughout the project. Peachy Green was responsible for the landscape architecture, contributing to the harmonious integration of the outdoor and indoor spaces. Kleev Homes acted as the builders, and Rubble Landscape handled the landscape construction. Shannon McGrath is credited with the photography, capturing the essence of the completed residence.
Materials used in the construction include wood, glass, and brick, which are fundamental to the aesthetic and structural integrity of the extension. Manufacturers such as Creative Windows, Everest Timbers, Fibonacci Stone, Goodwood, Krause Bricks, New Age Veneers, Signorino, and Woodcut supplied various components and finishes, contributing to the quality and detailing of the project. The careful selection of materials and the collaborative effort of various professionals were crucial in realizing the architectural vision for the Clifton Hill Courtyard House.
#ResidentialArchitecture #HouseRenovation #ExtensionDesign #CourtyardHouse #AustralianArchitecture #CliftonHill #StudioMKN #ElizaBlairArchitecture #GardenStudio #ResidentialArchitecture #HouseRenovation #ExtensionDesign #CourtyardHouse #AustralianArchitecture #CliftonHill #StudioMKN #ElizaBlairArchitecture #GardenStudio
Hay 0 comentarios en total
 Aún no hay comentarios
También te puede gustar
Courtyard House / Leckie Studio Architecture + Design Inc.
Mission reborn: Clayfield House
Revisited: Carpenter Hall House

Arts & Architecture: Wheeler Kearns’ ‘Case Study’ House


This Chicago Family Built Their Dream Home Around a Two-Story Library


Brighton House / FIGR Architecture & Design

Hilltop Estate Project: Living And Dining


In Kirkwood’s Architects’ Alley, nature is a backdrop to everyday life


The Insider: Steel and Glass Doors Brighten Cobble Hill House

House Tour: Society Hill ‘Bauhaus’ built for Larry Magid

AD100 Designer Kelly Behun Adds a Dash of Fun to This Zen Hamptons House

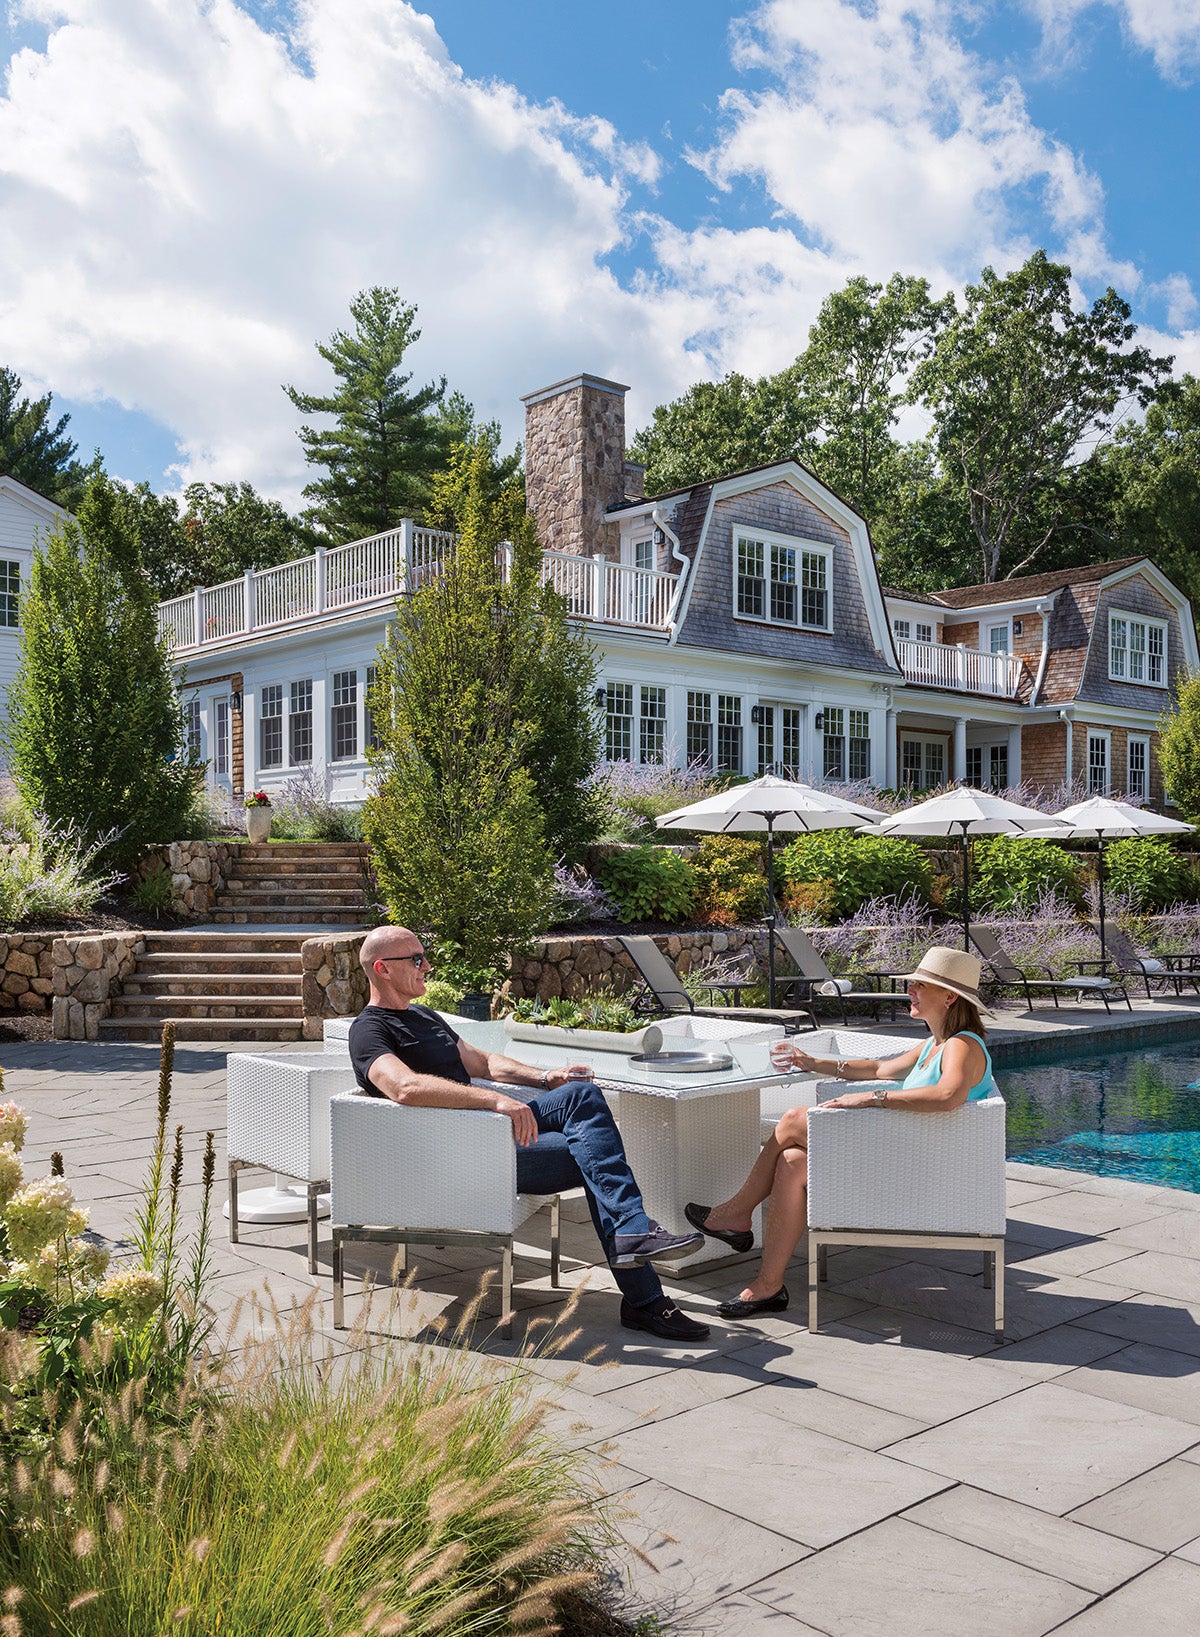
A Look at Peter Donohoe’s Carlisle Property

Clifton home has layers of color
Fairfield Courtyard House / Taylor Knights

Courtyard House / D'WELL
See for yourself: Patrick Square home built to capitalize on views

House LU / KC Design Studio
Courtyard House / cal30.arquitectos
Stunning Hillside Home in Camelback Canyon

Kelly Clarkson shows off her beautiful bedroom while wowing in LBD