1/18
Before & After: 3 Smart Layout Changes Did the Heavy Lifting in This Maine Makeover
Heidi Lachapelle and Katie Judkins, co-founders of Heidi Lachapelle Interiors, undertook a rapid six-month renovation of a summer home in Georgetown, Maine, for a Brooklyn-based family. Despite the tight deadline, the designers were confident, noting the house's early 2000s construction with historical-inspired details like wood paneling, French doors, and thick window trim. The homeowners provided broad creative freedom, allowing the team to meet a July Fourth deadline. The initial focus was on optimizing the home's flow, which involved removing columns in the dining room, closing off a living room wall, and adding a full bathroom on the third floor. Beyond structural changes, a new paint palette, modern light fixtures, and updated furniture were key to transforming the house's appearance, making it feel more cohesive and polished.



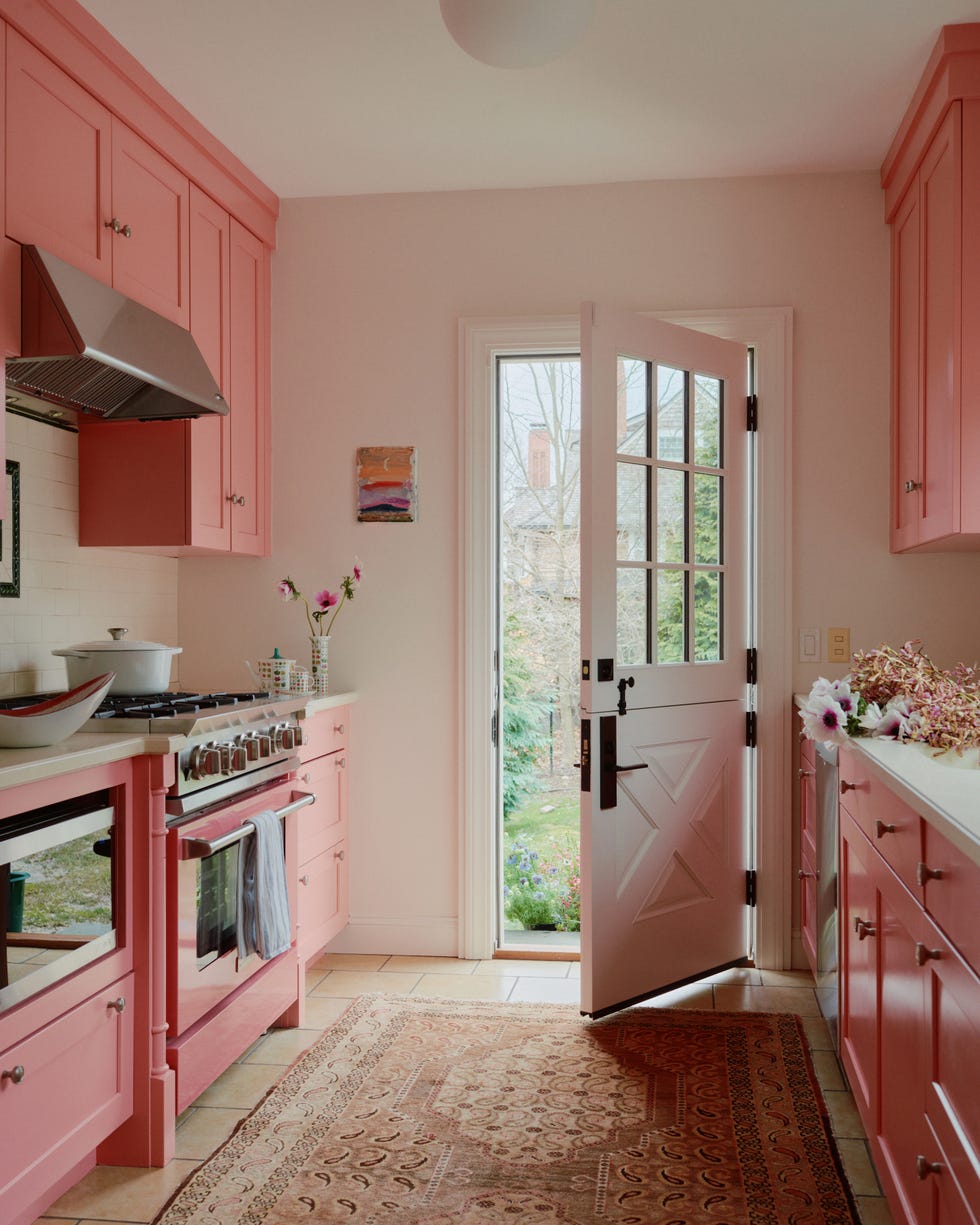
The kitchen's original layout was inefficient due to widely spaced appliances. Lachapelle and Judkins reconfigured the space to establish a functional "kitchen work triangle" by moving the sink to a new island and centering the range across from it. The refrigerator remained in its position but was paneled to integrate with the new cabinetry. A second window was added to the north-facing room to maximize natural light. In the dining area, a large yellow cabinet with a walnut countertop was incorporated to serve as a coffee bar, blending the look of furniture with practical functionality. To contrast the home's existing cottage-style elements such as a Dutch door, shiplap paneling, and antique storage, modern light fixtures like Workstead's sky blue Bole Pendant were chosen.

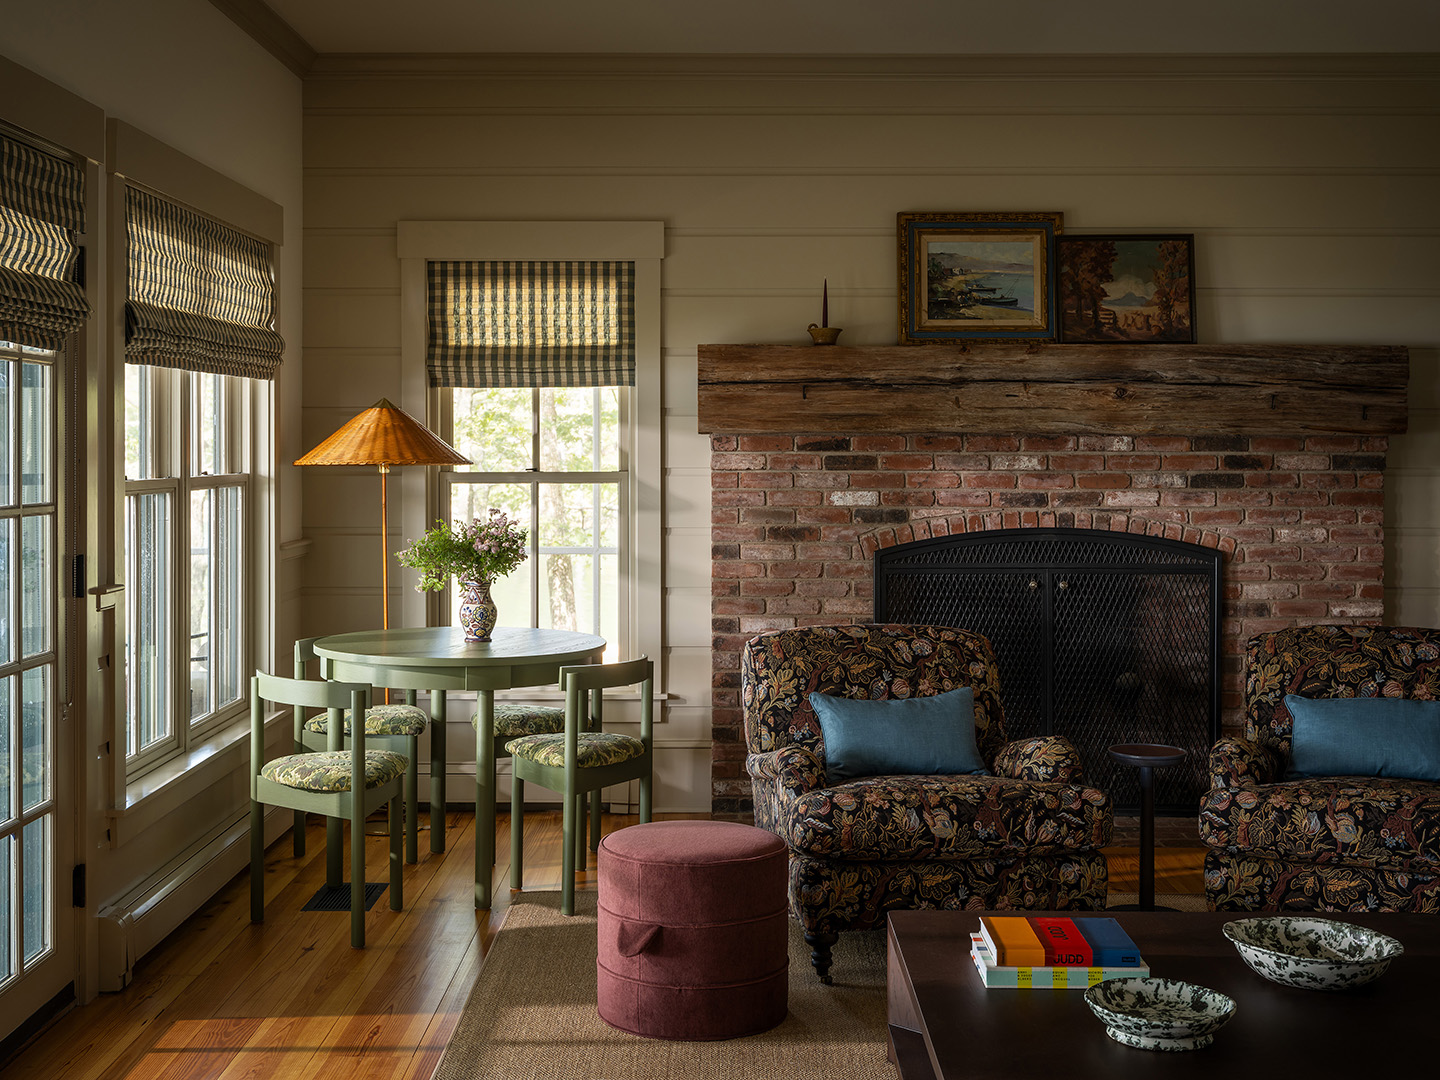
The living room's transformation included closing off a doorway that led to the hall, which had little functional purpose. This alteration expanded the furniture layout possibilities, allowing for a daybed, armchairs, a sofa, and a games table. The abundance of seating provided an opportunity to introduce more color and pattern into the room. For the primary bedroom, the designers opted for a single hue, using Farrow & Ball’s Stony Ground paint, to create a serene and ethereal atmosphere, minimizing contrasting trim. Complementary elements included a sofa upholstered in Schumacher’s Tree of Life fabric and an olive green rug. Guest bedrooms also benefited from a "color drenching" technique, where walls and existing woodwork were painted in the same shade, such as Farrow & Ball's Mizzle, creating a visually calmer and budget-friendly refresh.
In the primary bathroom, a small pedestal sink was replaced with a double vanity to better utilize the generous space. The shower stall, previously an unintegrated element, was made more purposeful by creating symmetrical openings for both the shower and the water closet. The shower was then clad in 12x24 inch Calacatta Viola marble tile, matching the vanity countertops. For the children's rooms, a timeless approach was taken. The nursery featured whimsical yet age-appropriate wallpaper, Soane’s Wilton Vine in Azure, which, combined with painted floors, created an airy and clean look. In the third-floor bunk room, existing paneling inspired the construction of four permanent twin beds, which freed up floor space for play and allowed the mattresses to double as daybeds. This integration of sleeping and lounging areas made the room feel more purposeful and was a particularly satisfying completion given the project's tight deadline.
#HomeRenovation #InteriorDesign #MaineHome #KitchenRemodel #LivingRoomDesign #BedroomRefresh #BathroomRenovation #KidsRooms #BeforeAndAfter #HomeRenovation #InteriorDesign #MaineHome #KitchenRemodel #LivingRoomDesign #BedroomRefresh #BathroomRenovation #KidsRooms #BeforeAndAfter
Hay 0 comentarios en total
 Aún no hay comentarios
También te puede gustar
Before and After: 3 Changes Made a Big Difference in This $12K Kitchen

A 1925 Colonial Home Gets an Uber-Modern Facelift

I Customized My Rental With This Easy Old-School Design Hack
New—And Instantly Improved

Remodeling

A Rustic, 5,300-Square-Foot Aurora Remodel Steals The Show


Worry-Free Remodeling Solutions with Improveit Home Remodeling
The Insider: Park Slope Limestone Stunner Gets Top-Notch Revamp, Laid-Back Style

This East Coast house has been given a West Coast makeover – with stunning results


Worry-Free Remodeling Solutions with Improveit Home Remodeling


Old Versus New: Victorian Home Gets Modern Update


19th Century Montclair Home Undergoes Stunning Makeover


This Fairfax County Home Remodel Created Space for the Whole Family

Waterfront 1960s Ranch Gets a Major Renovation

9 inspiring ways this L.A. redesign adds character to a once-bland and boring home

Ditching the Linen Closet Gained This Home a Showstopping Reading Nook

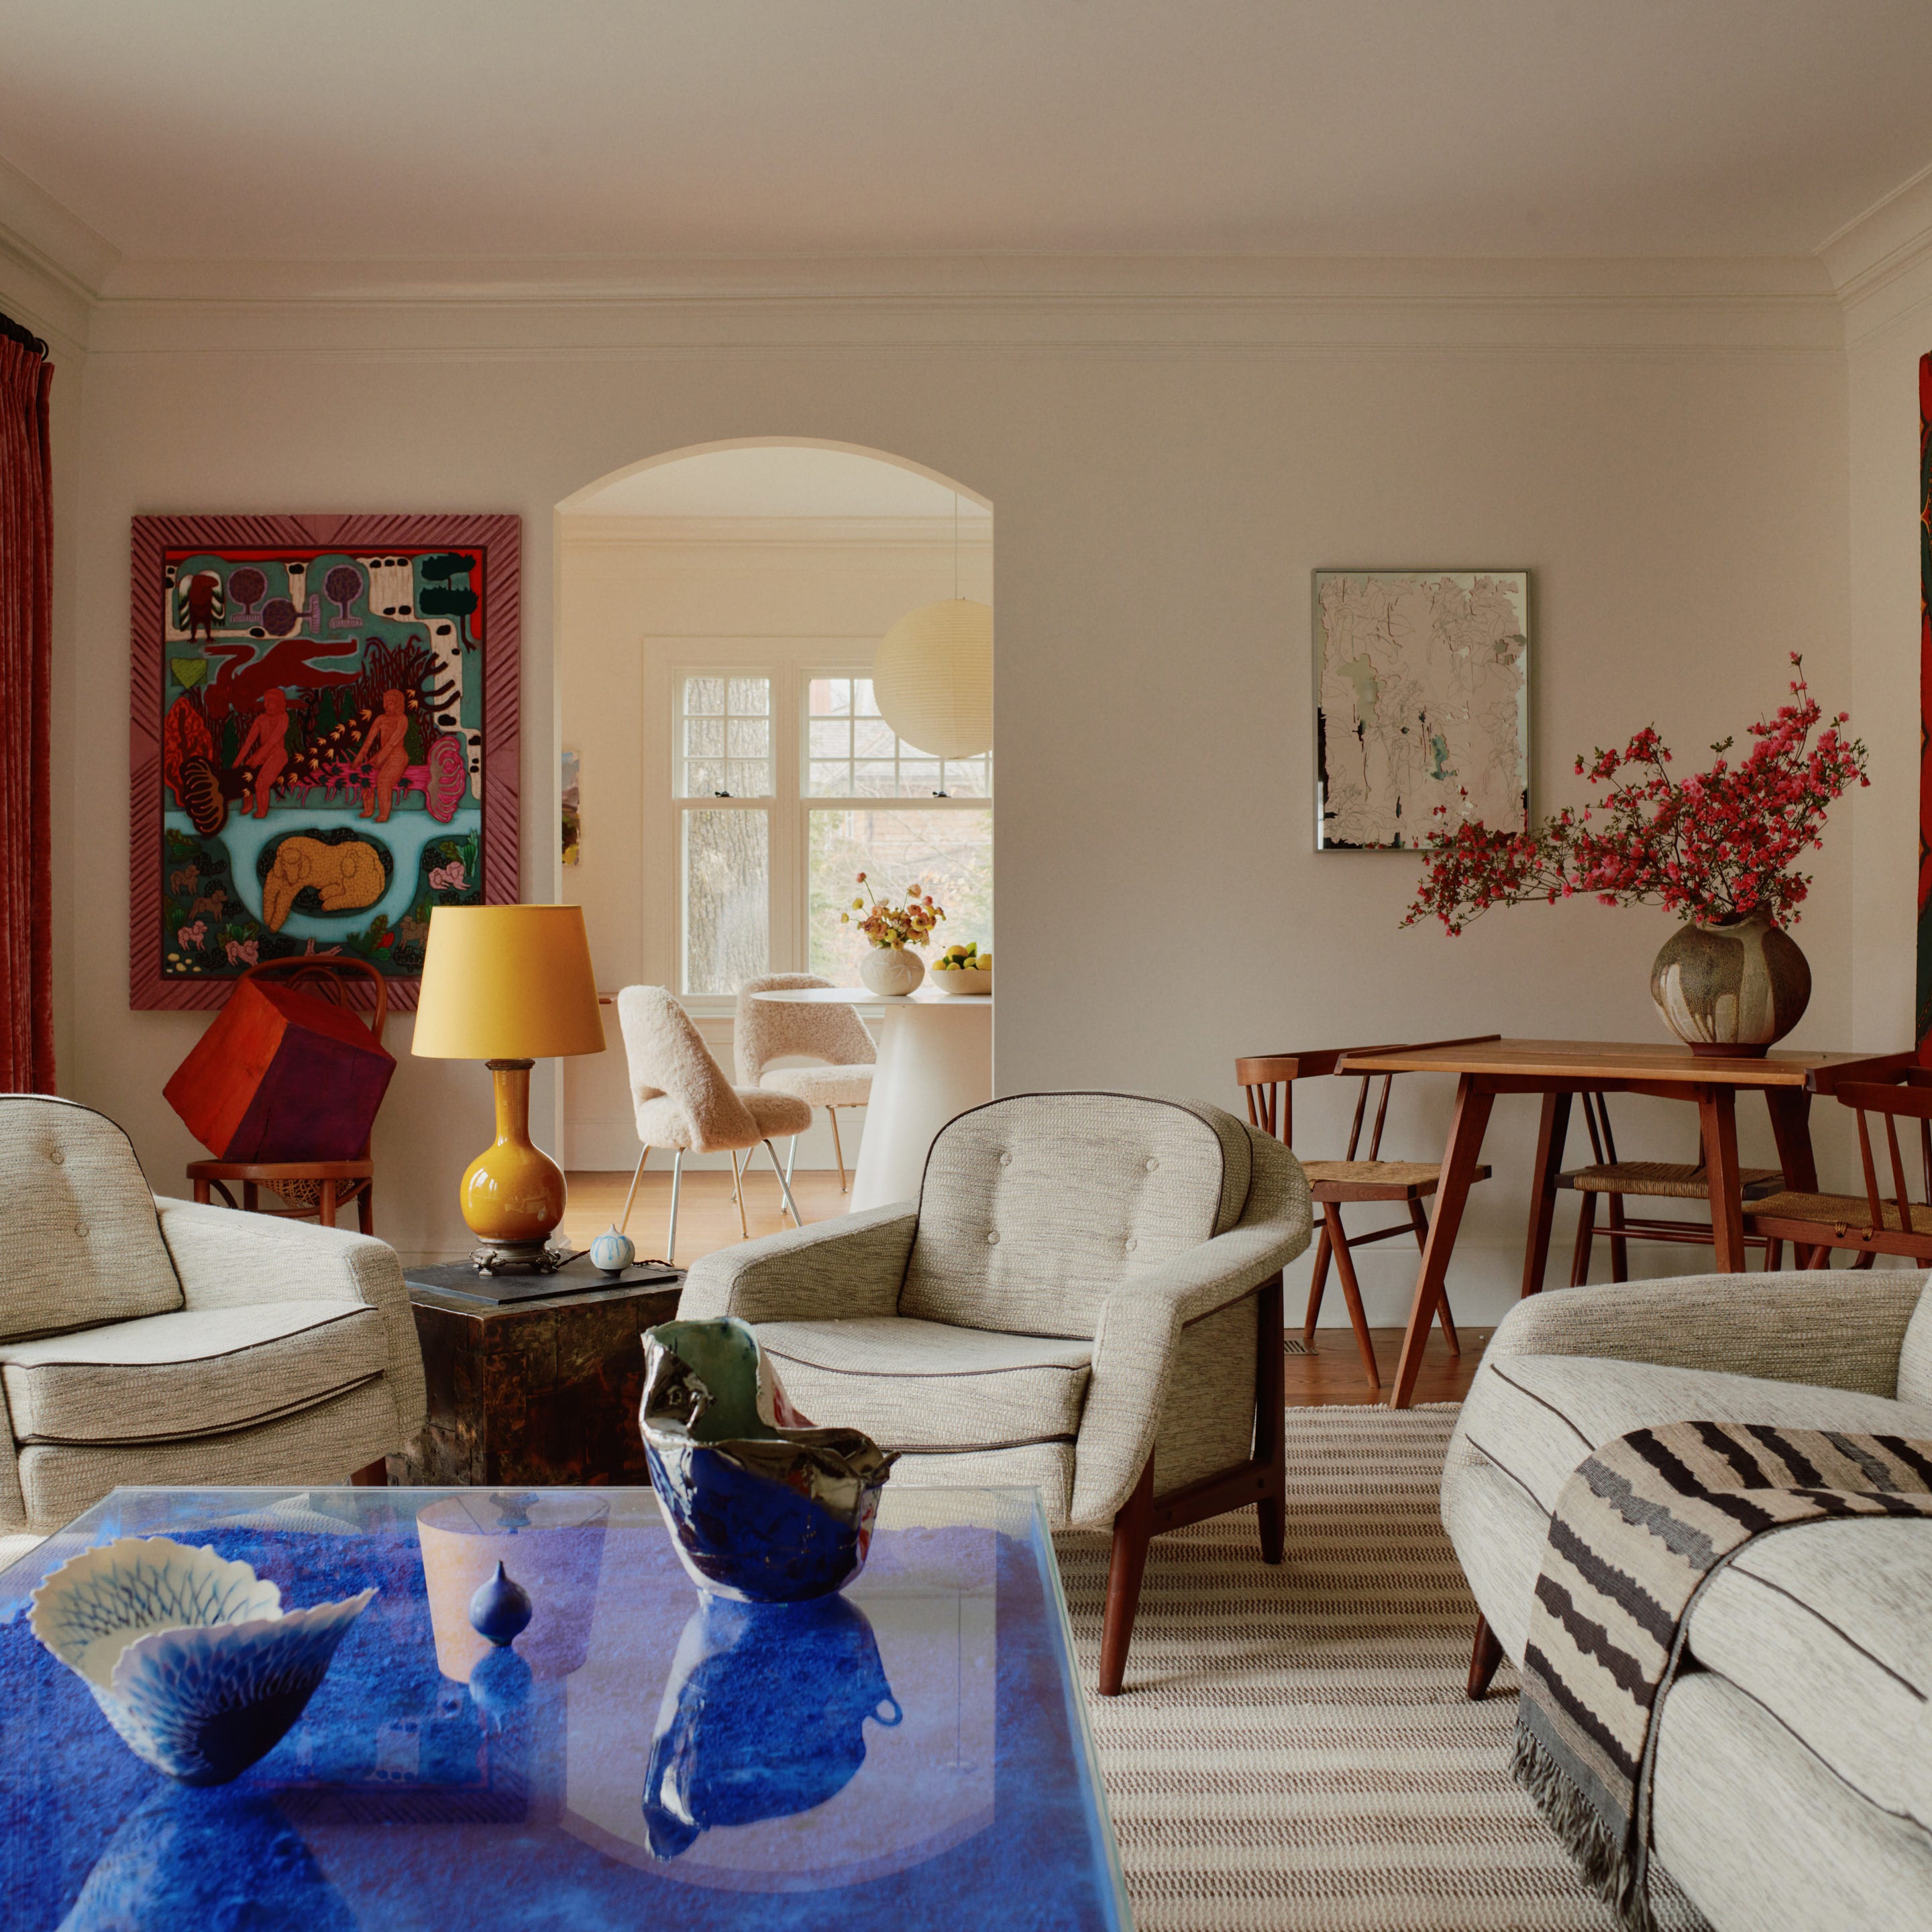
With Happy Pinks, Greens, and Blues, a Designer Totally Transformed a Quirky Colonial Revival

Before & After: They Gave Their Portland Ranch House a “Midsommar Modern” Revamp


Peek Inside: A Century-Old Park Hill Home Gets a Major Facelift

One room, three ways: How 3 distinct looks completely transformed these living spaces