
One room, three ways: How 3 distinct looks completely transformed these living spaces
The article explores the process of redesigning living spaces to reflect personal style, as detailed by interior designer Kristen Pawlak, owner of KP Designs/Decorating Den Interiors. Pawlak emphasizes the importance of understanding her clients' preferences, hobbies, travel experiences, and existing furniture before embarking on a design project. This in-depth discovery phase helps her to incorporate personal touches that resonate with the homeowners, extending beyond just color and pattern choices to truly personalize each space.




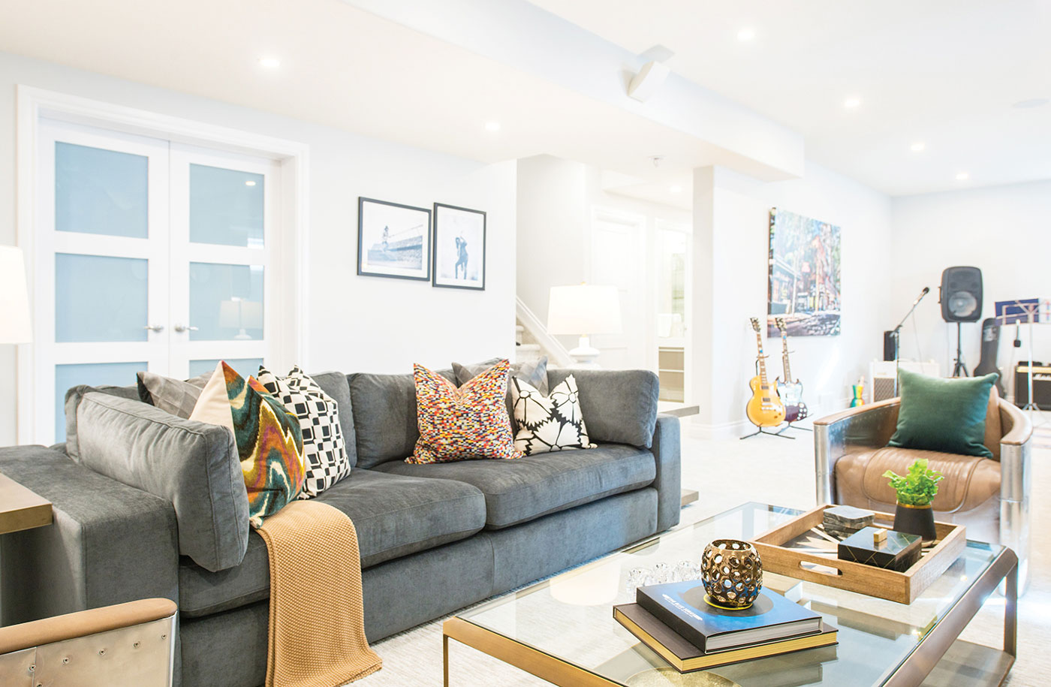
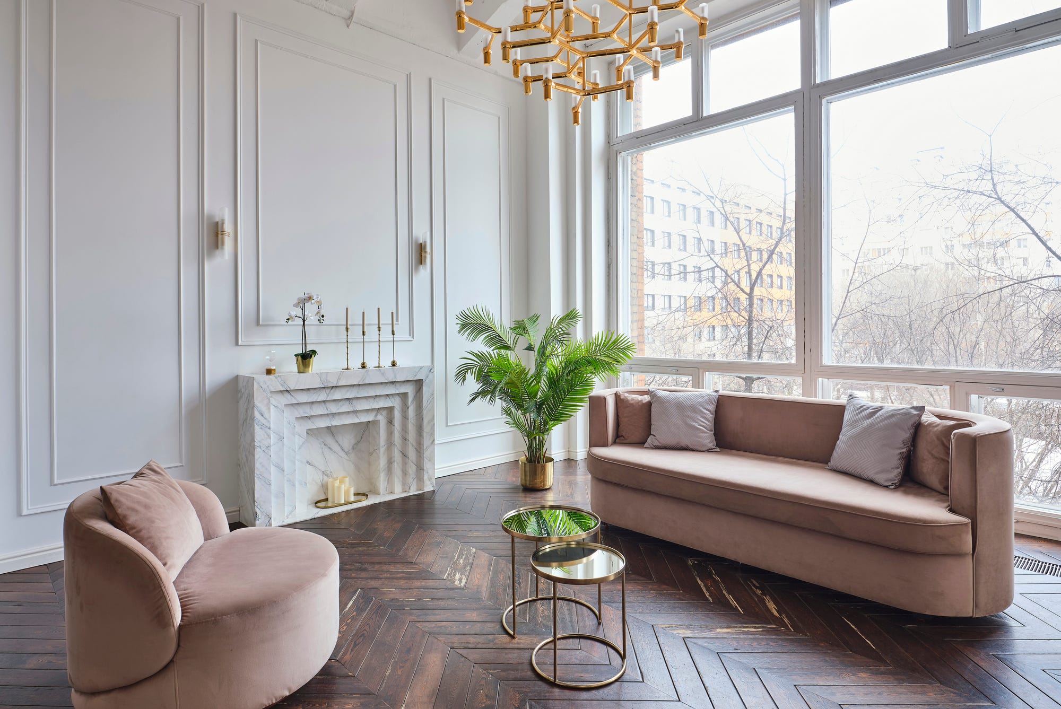
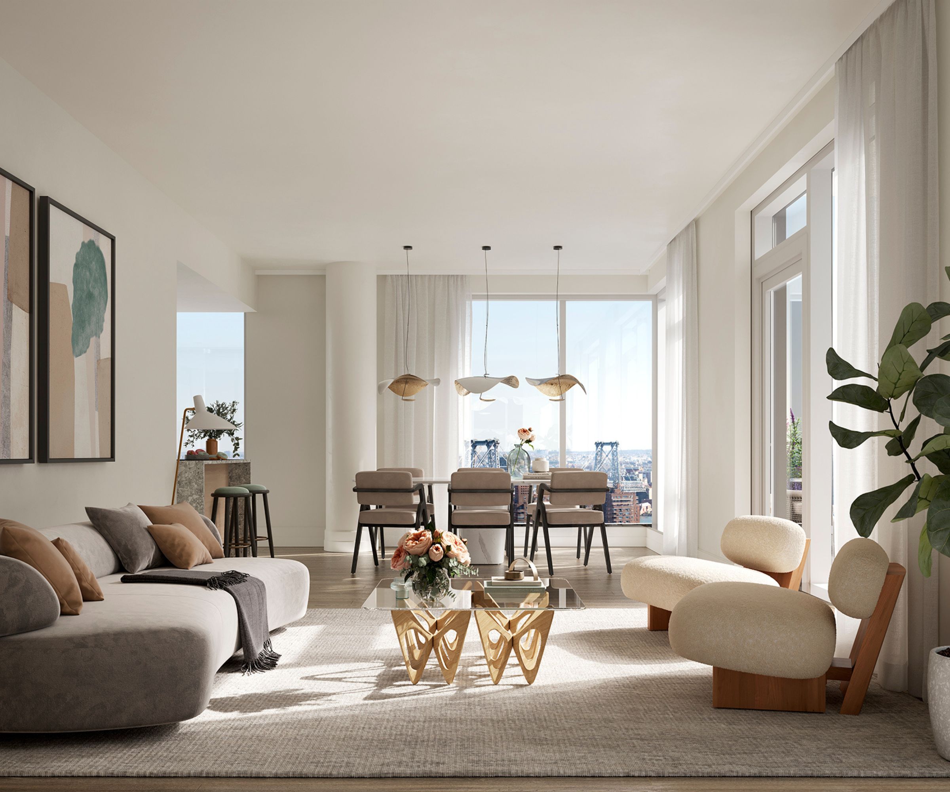
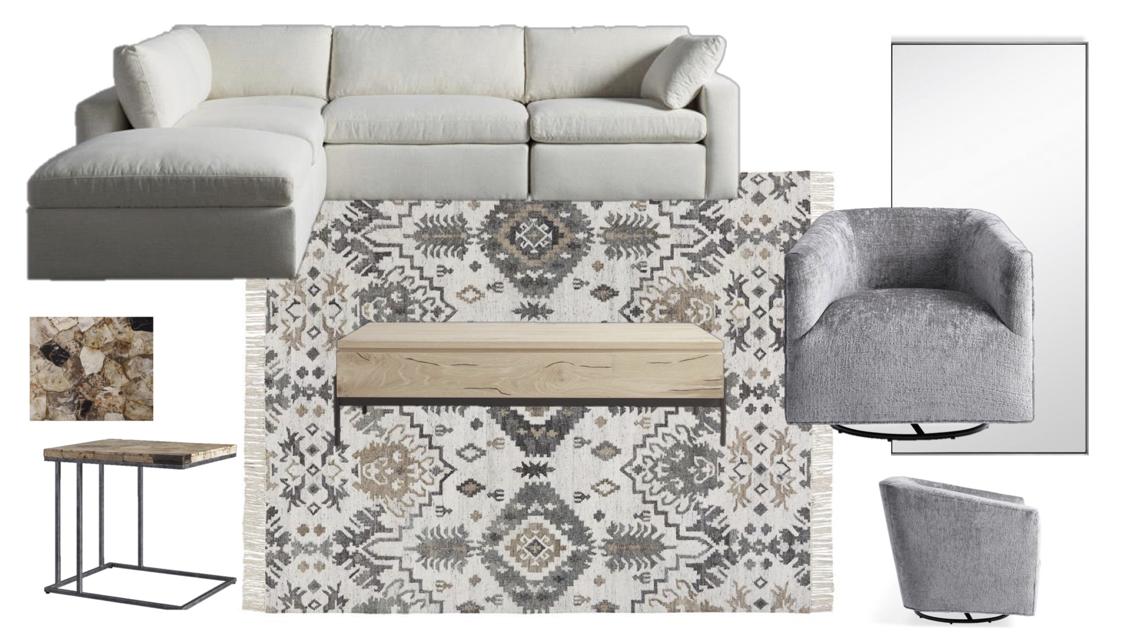
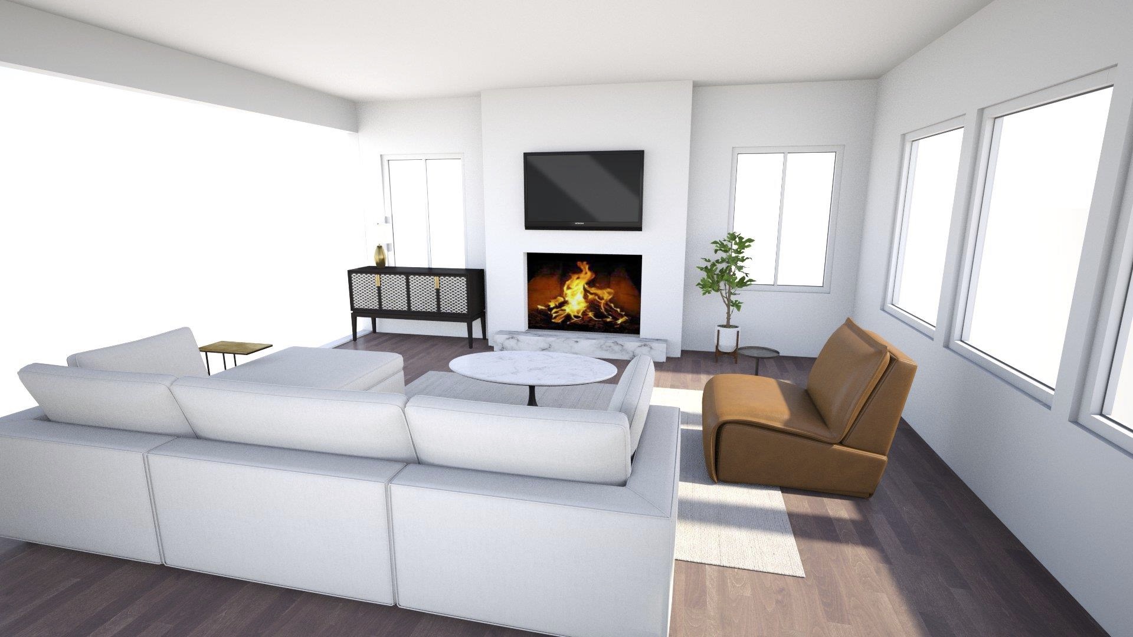



Pawlak showcases three distinct living room transformations, each catering to a different aesthetic. The first is a "Sleek Sophistication" design for a homeowner who favors contemporary, clean lines, and a minimalist color palette. This design primarily uses whites and grays, accented with black and gold. The client's preference for bright, daylight LEDs and the complete absence of soft white or cream tones dictated the lighting choices. To maintain a cohesive and pristine look, Pawlak utilized the same performance fabric for both the chairs and sofa, highlighting its durability and ease of cleaning, especially important for a household with dogs. Geometric, textured wallcovering on the fireplace and the inclusion of a wood-stained, geode-shaped coffee table with black lacquer accents provided subtle breaks in the dominant white scheme. This section also briefly mentions the home's specifications: a 2019-built, 4-bed, 3-bath traditional/craftsman-influenced home in Shake's Creek Subdivision, Louisville, featuring hardwood and tile flooring, granite countertops, and vaulted ceilings.
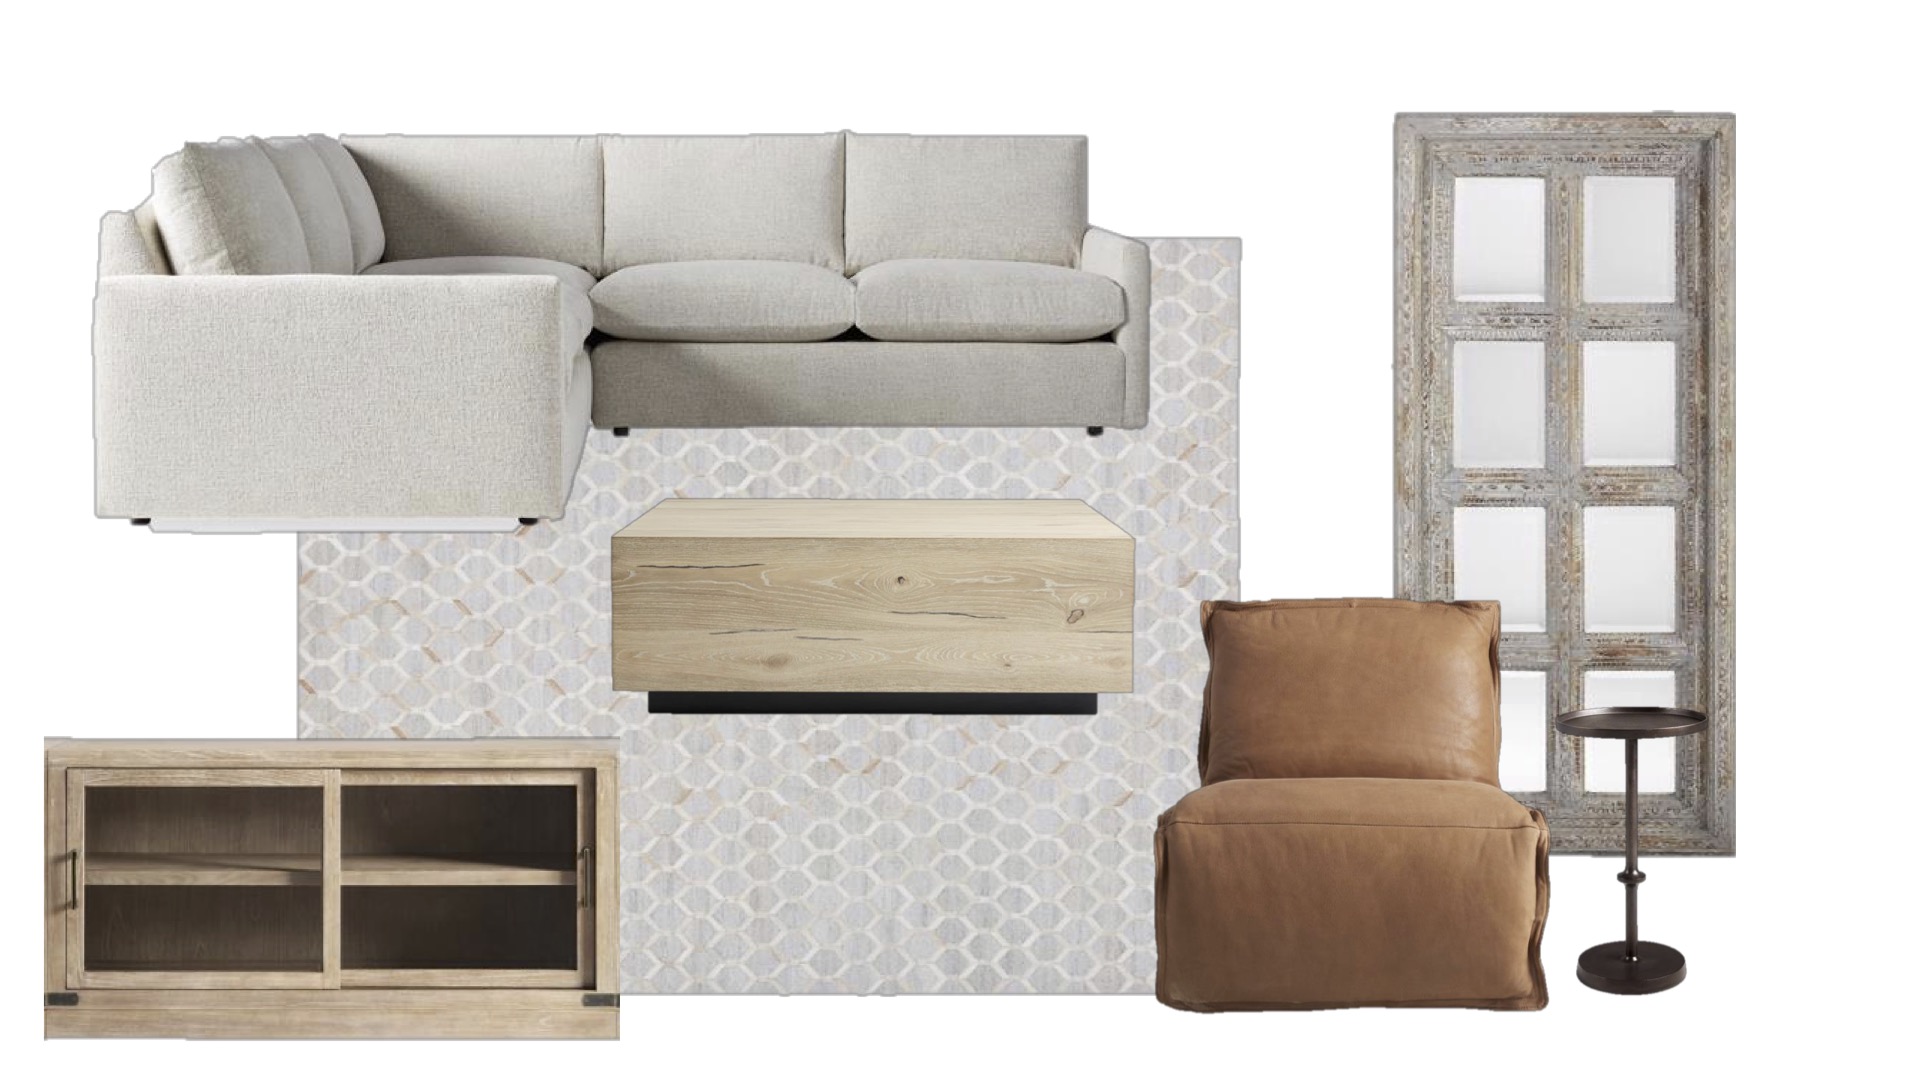
The second design, dubbed "Industrial Ideal," was for Pawlak's son's apartment, situated in a renovated warehouse complex. Given the building's existing features—20-foot ceilings, exposed ductwork, and concrete walls with chipped paint—an industrial aesthetic was a natural fit. Pawlak incorporated rustic wood, iron elements, simple grays, and mercury glass to complement the raw, urban environment. A shaggy area rug was added to introduce texture and warmth, and pops of orangey-red provided vibrant contrast. The apartment is a 2-bed, 2-bath, 900-square-foot unit in the Bradford Mills Apartments in Germantown, a textile mill converted into living spaces around 2016. Its distinctive elements include exposed brick, cement floors, exposed ductwork and beams/trusses, and freight elevators.
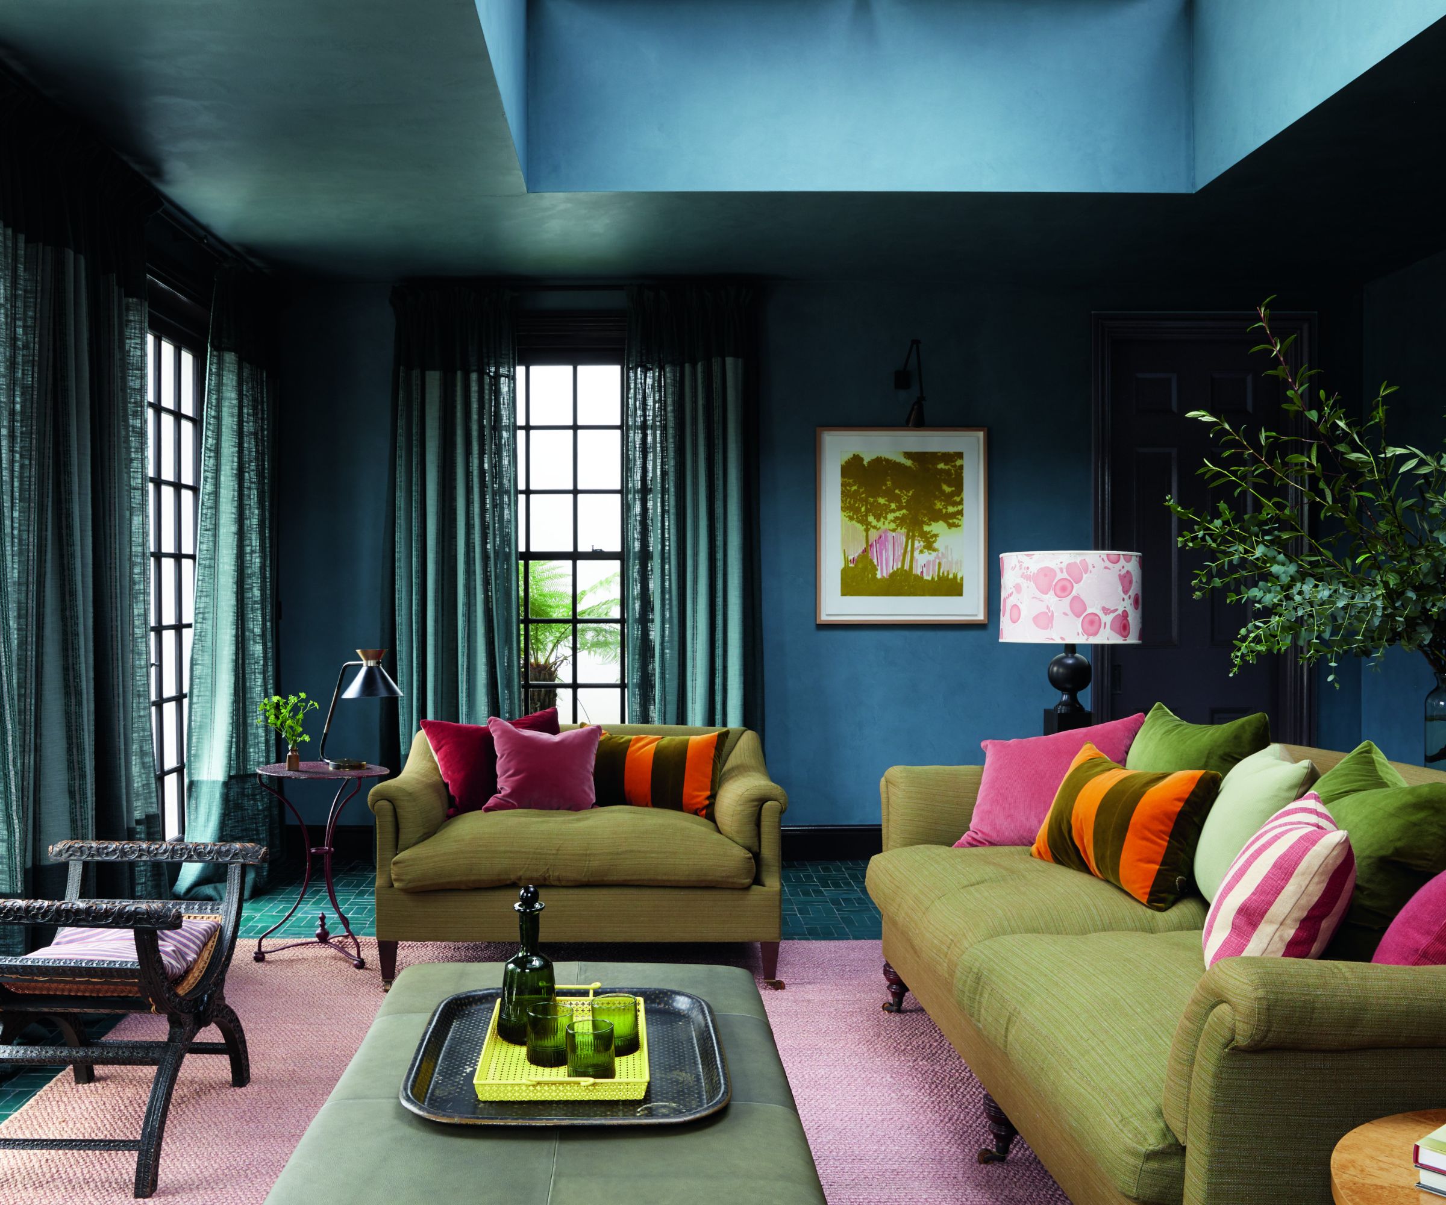
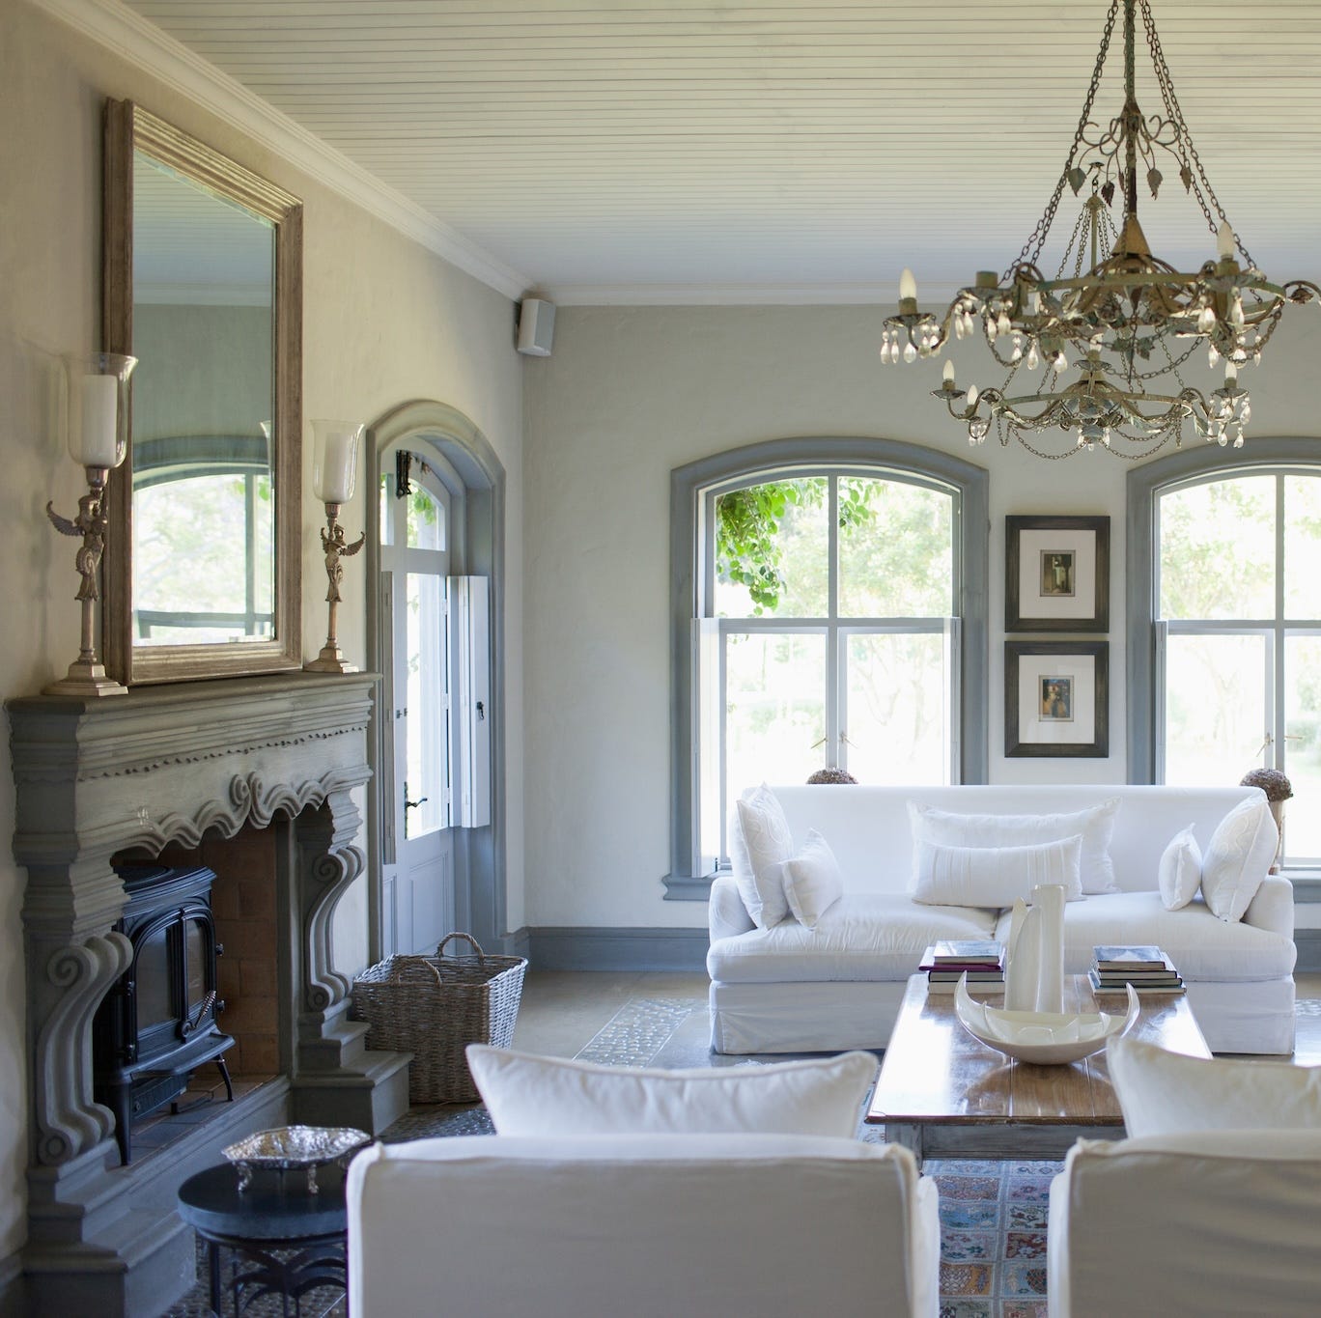
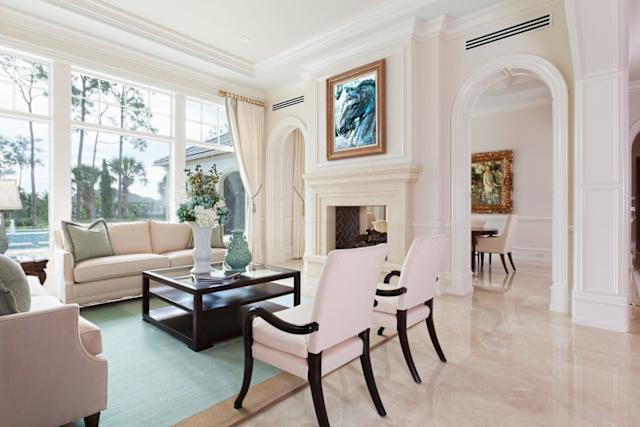
The third showcased design is a "Truly Traditional" great room, where the homeowner initially viewed the large stone fireplace as a problem. Instead of removing or drastically altering it, Pawlak embraced the fireplace as a source of inspiration, drawing its inherent colors into the room's design. The hues from the fireplace stones were mirrored in the area rug, pillows, chairs, and ottoman, creating a harmonious and unified space. New artwork, also reflecting these colors, was placed above an antique console, further softening the overall look. This transformation exemplifies how a perceived design challenge can be leveraged to create a cohesive and appealing aesthetic. This home is a 2010-built, 5-bed, 3-bath, 5,300-square-foot traditional two-story home in Shelbyville, featuring a stone fireplace, hardwood floors, granite countertops, a vaulted ceiling, and a sunporch. Across all projects, KP Designs/Decorating Den Interiors was responsible for the transformations.
#InteriorDesign #HomeDecor #LivingRoomDesign #DesignInspiration #HomeRenovation #ModernDesign #IndustrialStyle #TraditionalDecor #InteriorDesign #HomeDecor #LivingRoomDesign #DesignInspiration #HomeRenovation #ModernDesign #IndustrialStyle #TraditionalDecor
0 comment in total
 No comments yet
You may also like
One room, three ways: How 3 distinct looks transformed these kid's bedrooms, playrooms
Room for Change: Interior Design that Adapts with Style

A Catch-All Bonus Room Gets a Redesign

You Have to See How a Stager Flipped This Living Room (It’s So Eclectic!)
PHOTOS: How 3 distinct looks completely transformed these bathrooms
One room, three ways: inside three bathroom remodels in Louisville
Designers Have Spoken: This Vintage Trend Is Never Coming Back

The McGee Home Refresh
Designer Suzanne Costa Transforms One Floorplan in 3 Dazzling Ways

I’m So Inspired by How Far Small Changes Go in This Living Room Makeover
Before & After: 3 Smart Layout Changes Did the Heavy Lifting in This Maine Makeover

Dream living room upgrades homeowners always come to regret – according to the experts

One room, three ways: How 3 distinct looks completely transformed these living rooms

See How a DIY-Loving Couple Transformed Their Bedroom, Bathroom, and Laundry Room
See How a Designer Embraced a Love of Contrasts to Transform a Bedroom
The New Transitional Living Room Design We Really Love
37 living room ideas that will instantly switch-up your style
How Two Local Designers Transformed These Family Living Rooms into Stylish and Functional Spaces

Ditching the Linen Closet Gained This Home a Showstopping Reading Nook

Designers Say This Room in Your Home Is Officially Outdated