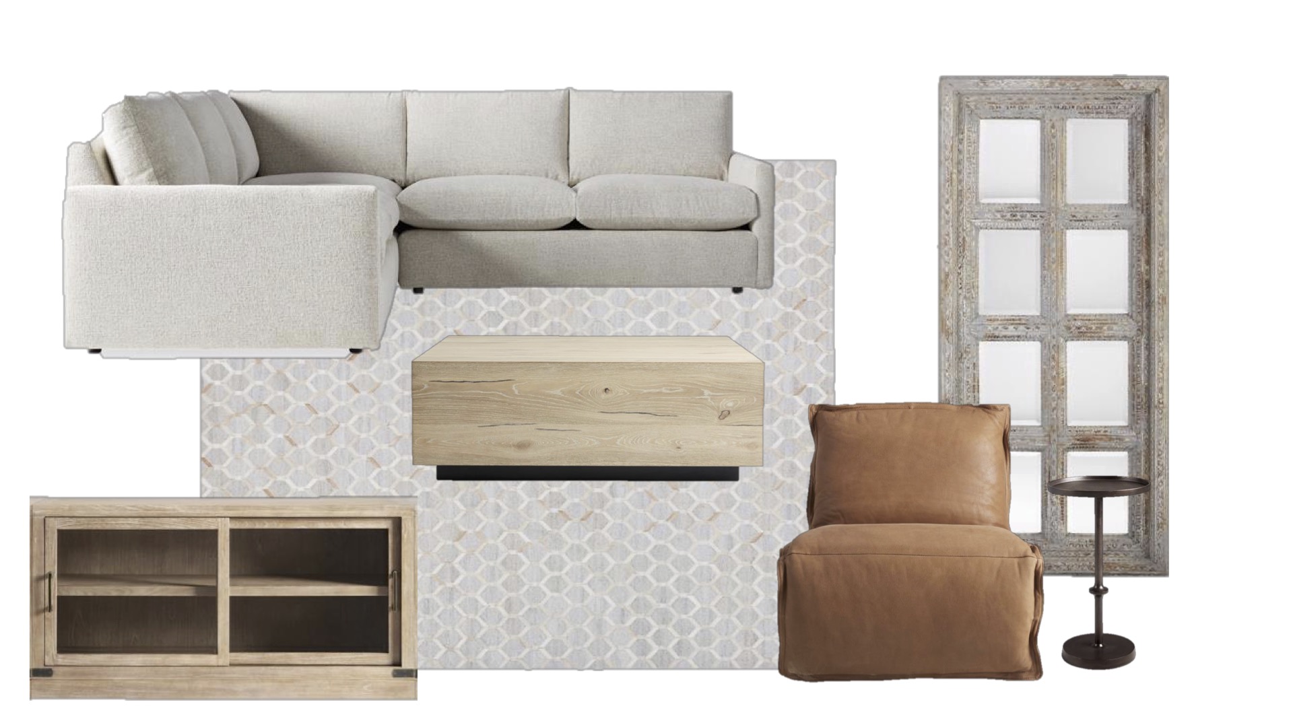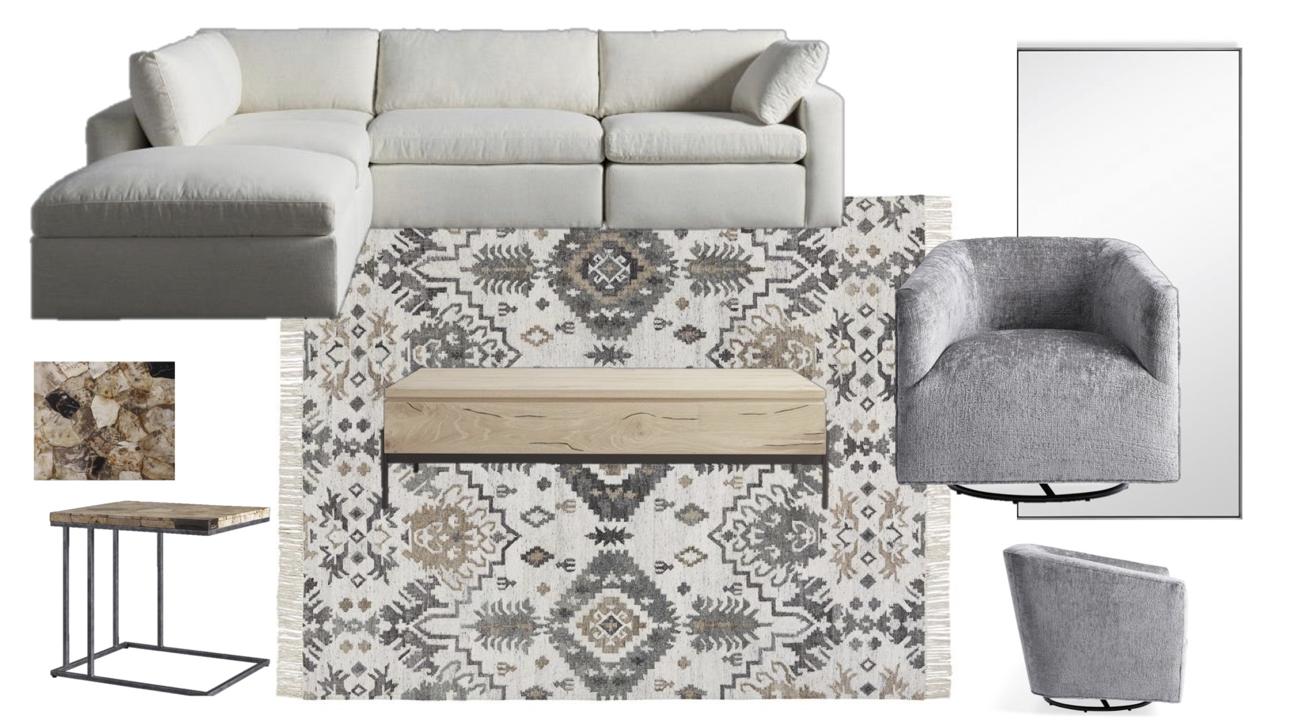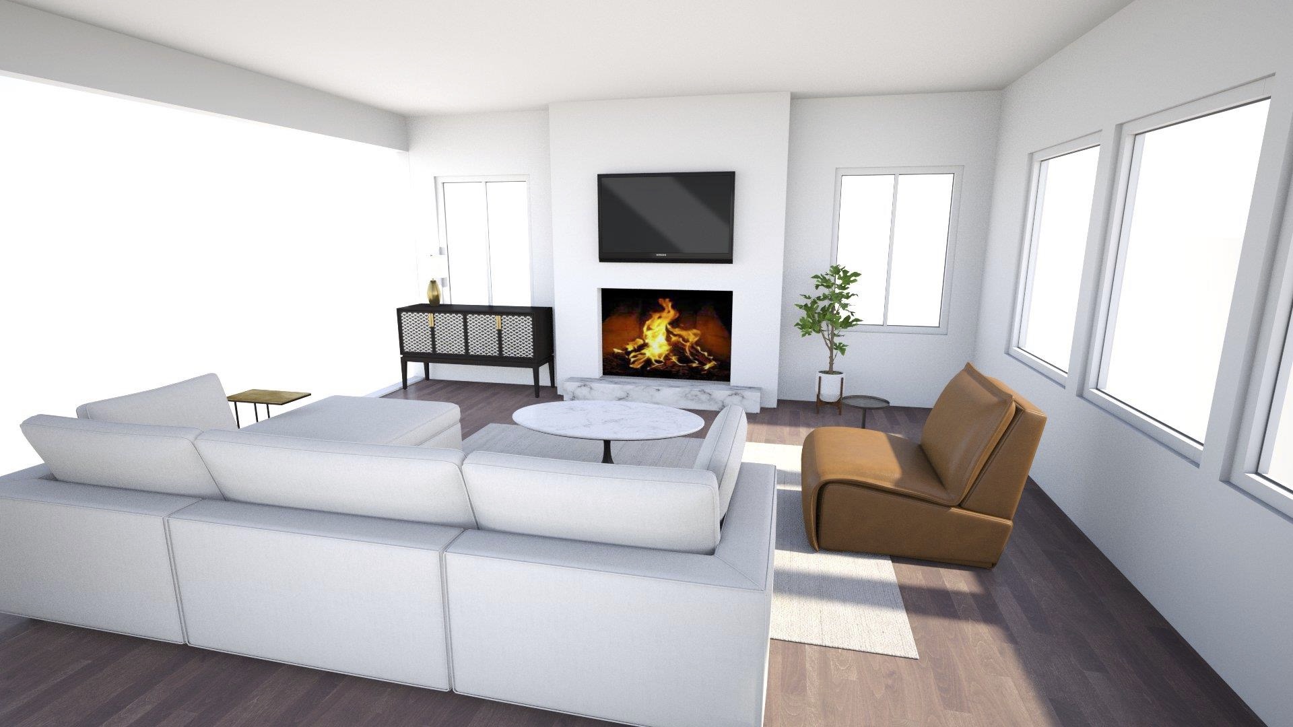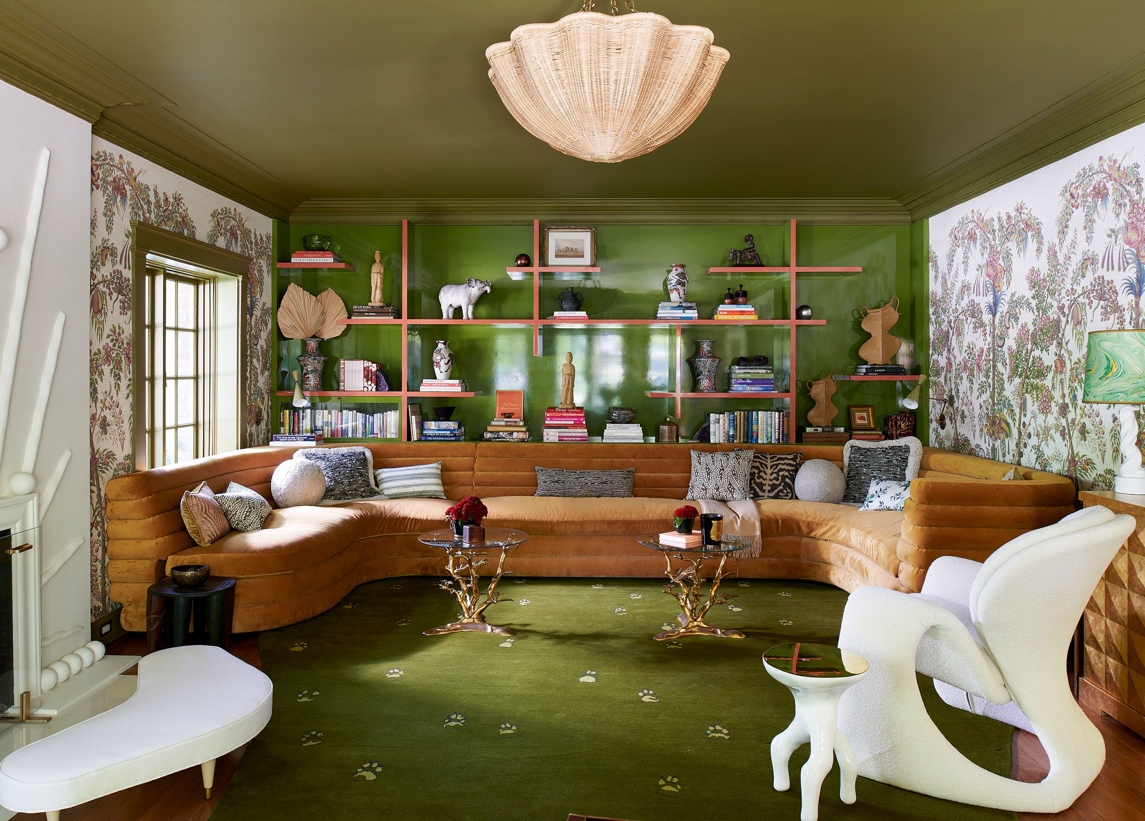
One room, three ways: How 3 distinct looks completely transformed these living rooms
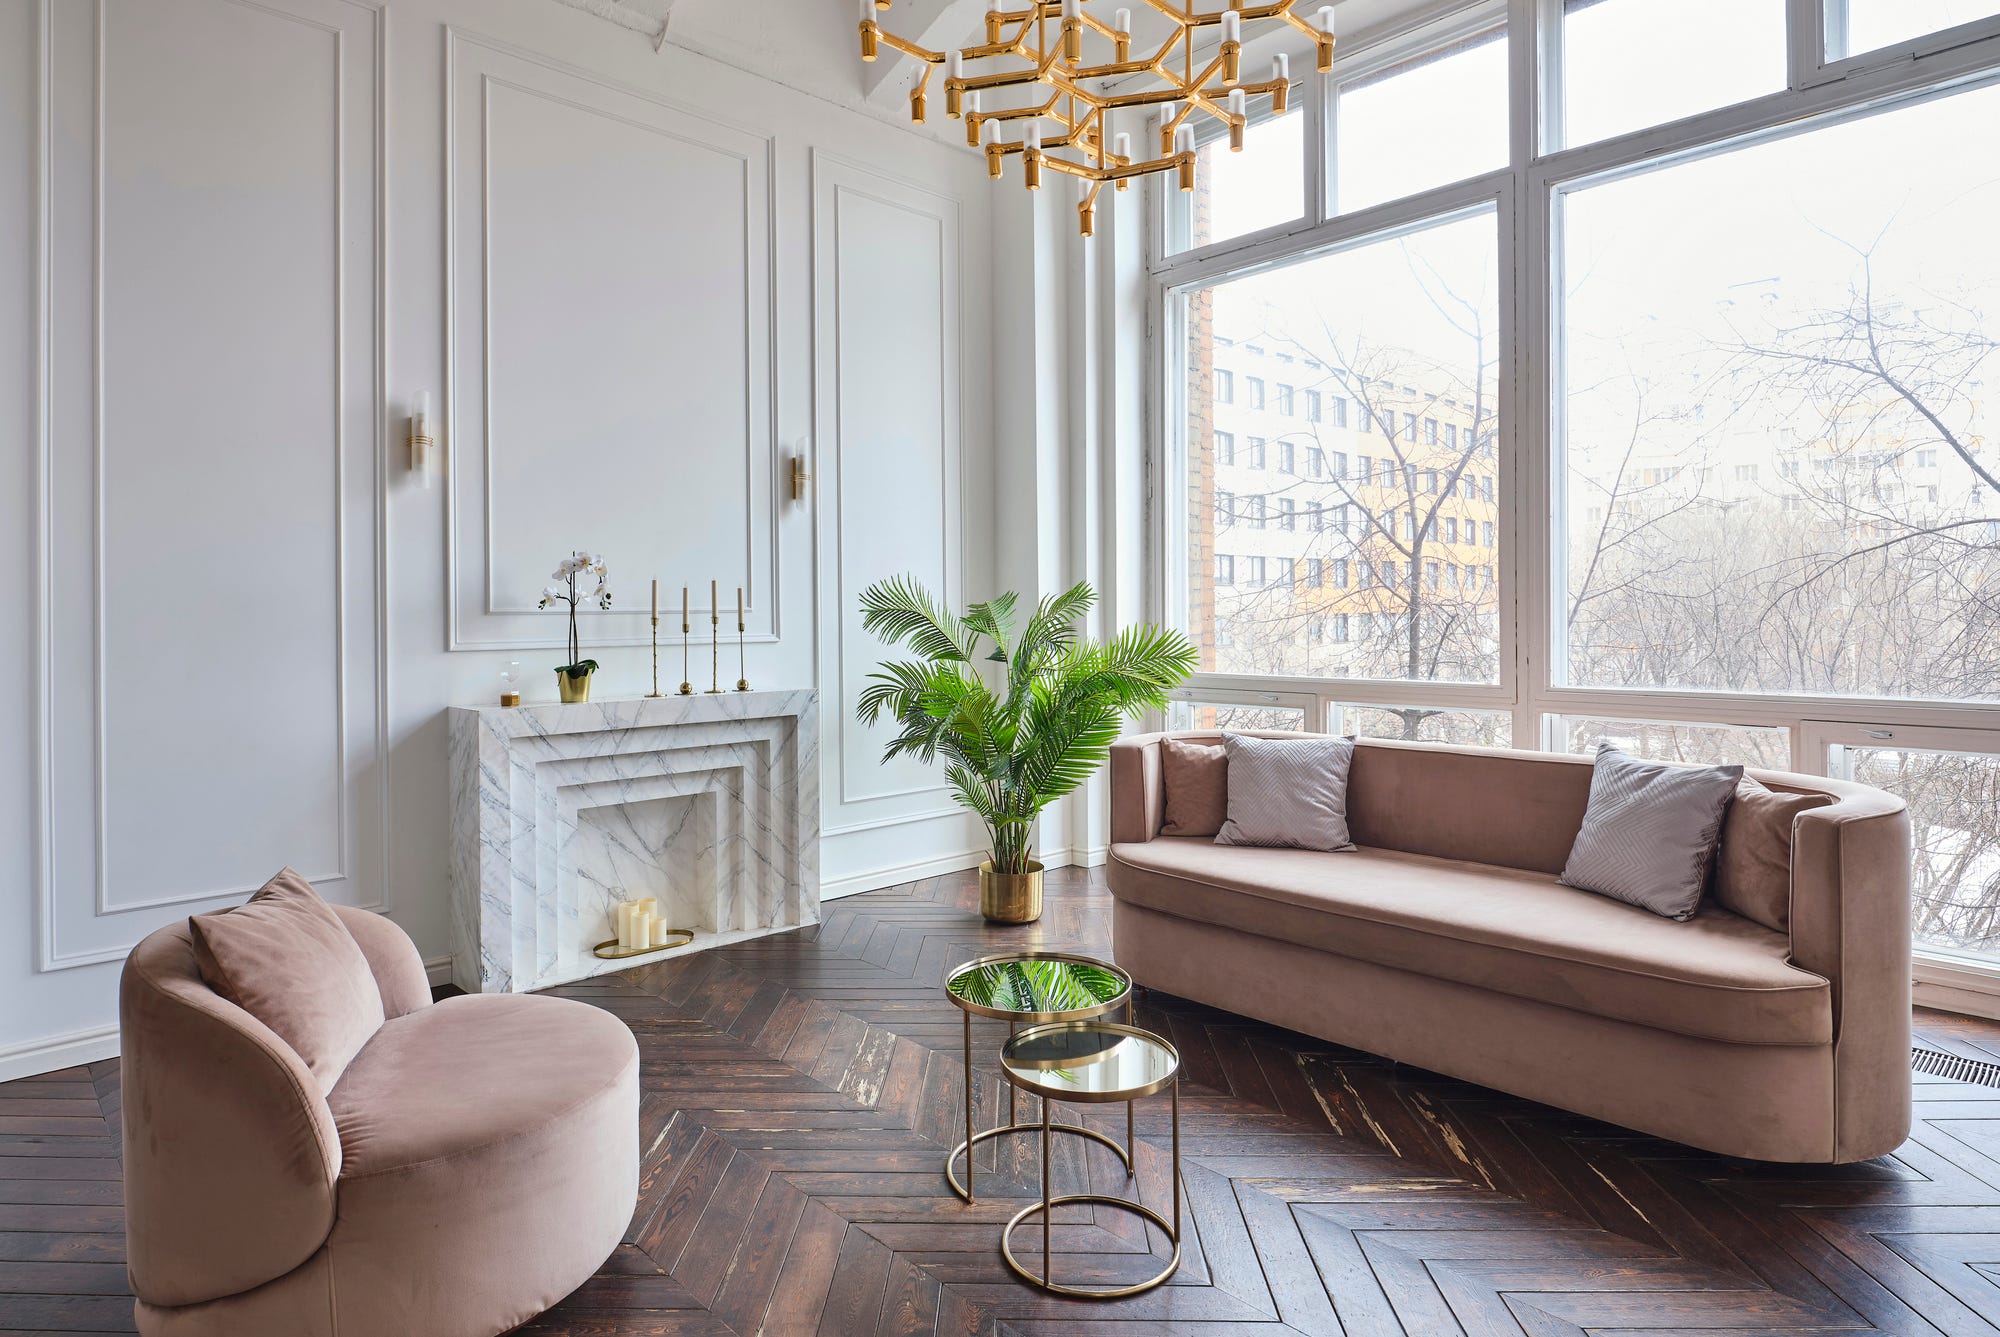
This article highlights the versatility of living room design through three distinct transformations executed by Kristen Pawlak of KP Designs/Decorating Den Interiors in Louisville, Kentucky. It showcases how various design strategies can cater to different homeowner aesthetics and functional needs, emphasizing that even the largest and most impactful spaces in a home can be significantly altered with thoughtful design choices.
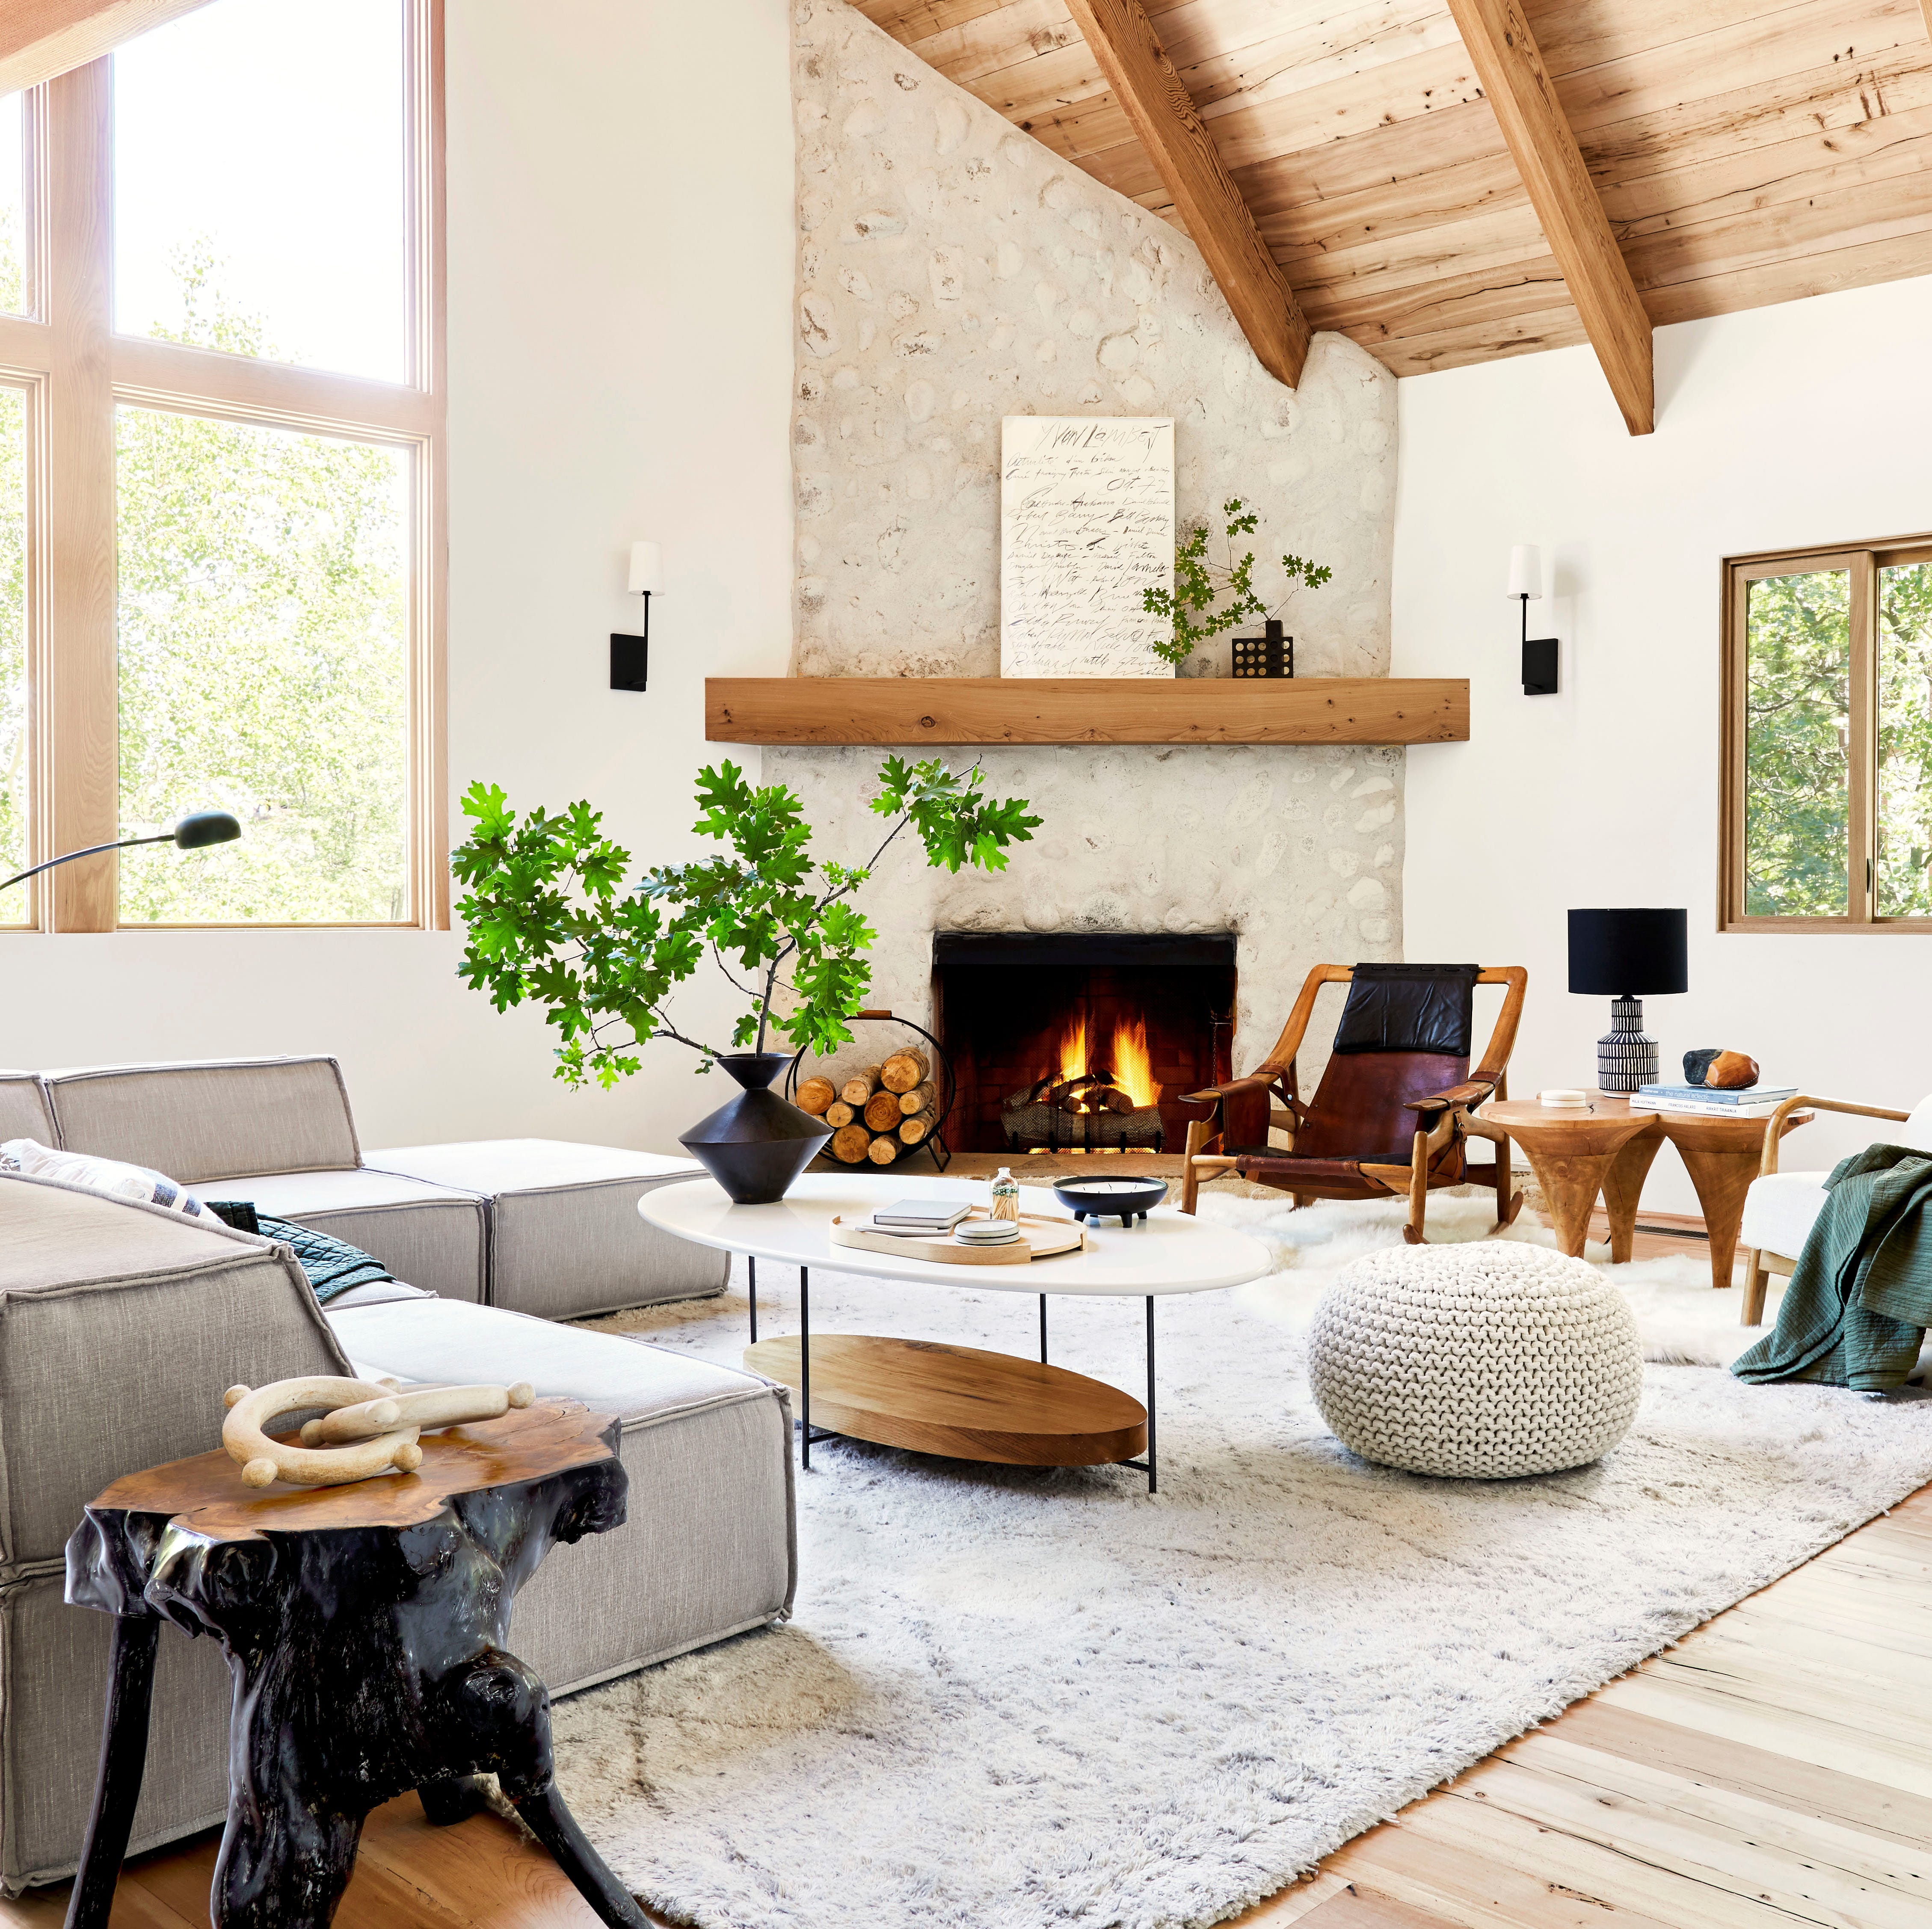

The first case study, "Looking for Light," details the redesign of a 1986 Middletown ranch home. The homeowners desired a more modern and lightened aesthetic to update their 80s abode. To achieve this, Pawlak incorporated lighter carpeting and painted the wainscoting and built-ins, which previously matched dark exposed wood beams. The built-ins were painted a rich, grayish brown with light-painted backs for contrast. Minimal light-colored furniture and glass accents were used to maintain an open feel. A traditional dark creek rock fireplace was replaced with tile and a custom-made light granite mantel to create a smoother, lighter surface. Pawlak notes that even rooms with limited natural light can be brightened through proper LED lighting, lighter wall paints, and pale carpeting. While advocating for light large surfaces (floor, walls, ceiling), she advises that warm tones and color pops can still be integrated without making the space feel heavy.
The second transformation, "Creating Pops of Color," focuses on a Jeffersontown ranch home from 1978. The homeowner wanted to retain existing furniture, specifically a long brown sofa, but introduce vibrant colors. Pawlak achieved this by adding citrine draperies and yellow-gold and aqua pillows. Two accent chairs with a floral pattern incorporating tangerine, spring green, and putty hues were selected to complement an existing tangerine recliner. The designer's advice for introducing color is to maintain a neutral base for walls, floors, and large furniture pieces like sofas, and then inject color through art, pillows, and select fabrics, rather than relying solely on wall color.
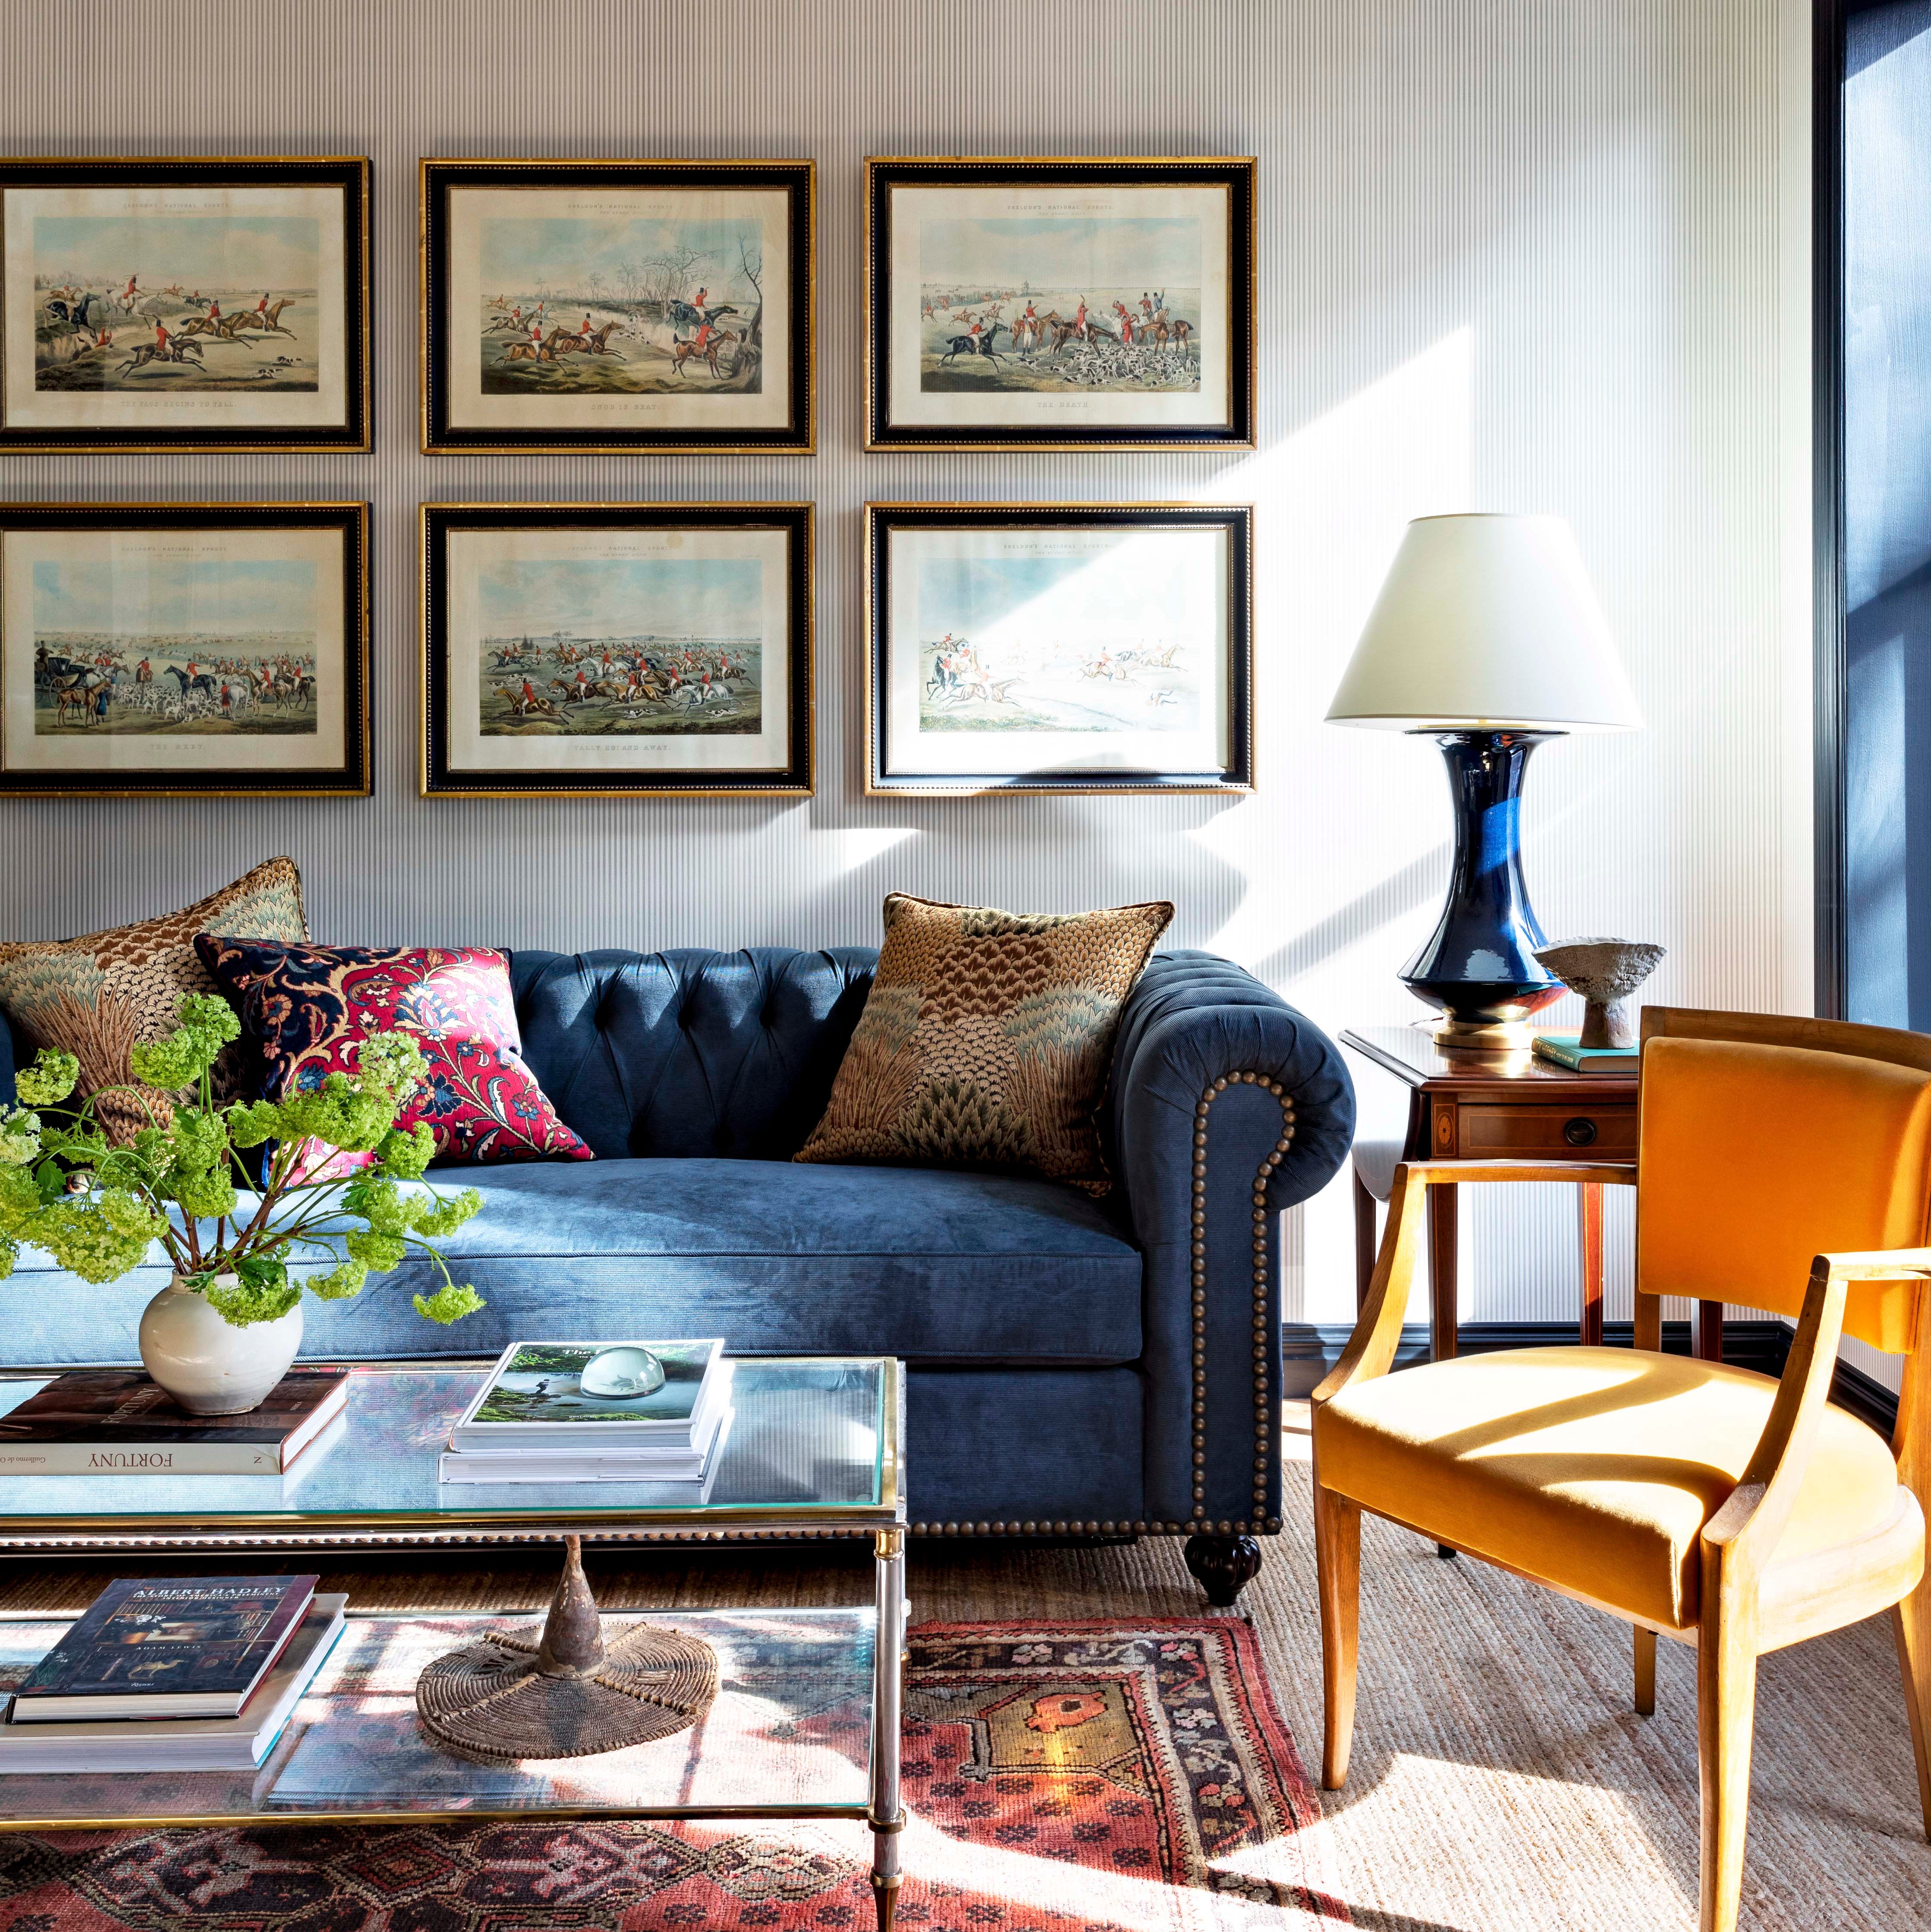
The final design, "Inspired by Architecture," addresses a Douglass Hills ranch home built in 1972. The homeowner, who appreciated Parisian and New Orleans architecture, sought a slightly masculine feel and comfortable seating for his family. The existing medium-gray walls and hardwood floors provided a suitable backdrop. Pawlak integrated framed artwork of New Orleans gates and Parisian architectural prints to reflect the homeowner's interests. Design elements such as nail-head accents on the sofa and bold stripes on throw pillows contributed to the masculine aesthetic. The color palette remained neutral with gray accents. The design also incorporated mixed metals like silver, gold, dark bronze, and glass to add texture without overwhelming the space. For functionality, performance fabric was chosen for the sofa, chairs, and large ottoman to ensure durability for a family, and swivel chairs were included for versatile TV viewing. Pawlak encourages homeowners to incorporate personal interests and subtle touches into their design to create a space that brings joy and reflects their personality.
#InteriorDesign #HomeDecor #LivingRoom #HomeImprovement #DesignTips #ColorPalette #FurnitureSelection #ArchitecturalInspiration #LouisvilleHomes #InteriorDesign #HomeDecor #LivingRoom #HomeImprovement #DesignTips #ColorPalette #FurnitureSelection #ArchitecturalInspiration #LouisvilleHomes
0 comment in total
 No comments yet
You may also like
One room, three ways: How 3 distinct looks transformed these kid's bedrooms, playrooms
One room, three ways: inside three bathroom remodels in Louisville
These Living Room Paint Colors Are a Total Mindset Shift
Designers Have Spoken: This Vintage Trend Is Never Coming Back

PHOTOS: How 3 distinct looks completely transformed these bathrooms
How Two Local Designers Transformed These Family Living Rooms into Stylish and Functional Spaces

I’m So Inspired by How Far Small Changes Go in This Living Room Makeover
Before & After: 3 Smart Layout Changes Did the Heavy Lifting in This Maine Makeover

Designer Suzanne Costa Transforms One Floorplan in 3 Dazzling Ways

You Have to See How a Stager Flipped This Living Room (It’s So Eclectic!)
Interior influencers show us how it’s done with these colorful living room ideas


See How a DIY-Loving Couple Transformed Their Bedroom, Bathroom, and Laundry Room
One room, three ways: How 3 distinct looks completely transformed these living spaces
3 Living Room Layout Templates to Help You Get the Most Out of Your Space

Dream living room upgrades homeowners always come to regret – according to the experts

A Catch-All Bonus Room Gets a Redesign

37 living room ideas that will instantly switch-up your style
The New Transitional Living Room Design We Really Love
Room for Change: Interior Design that Adapts with Style

3 local designers on how to use vibrant color to transform your home