
1/5
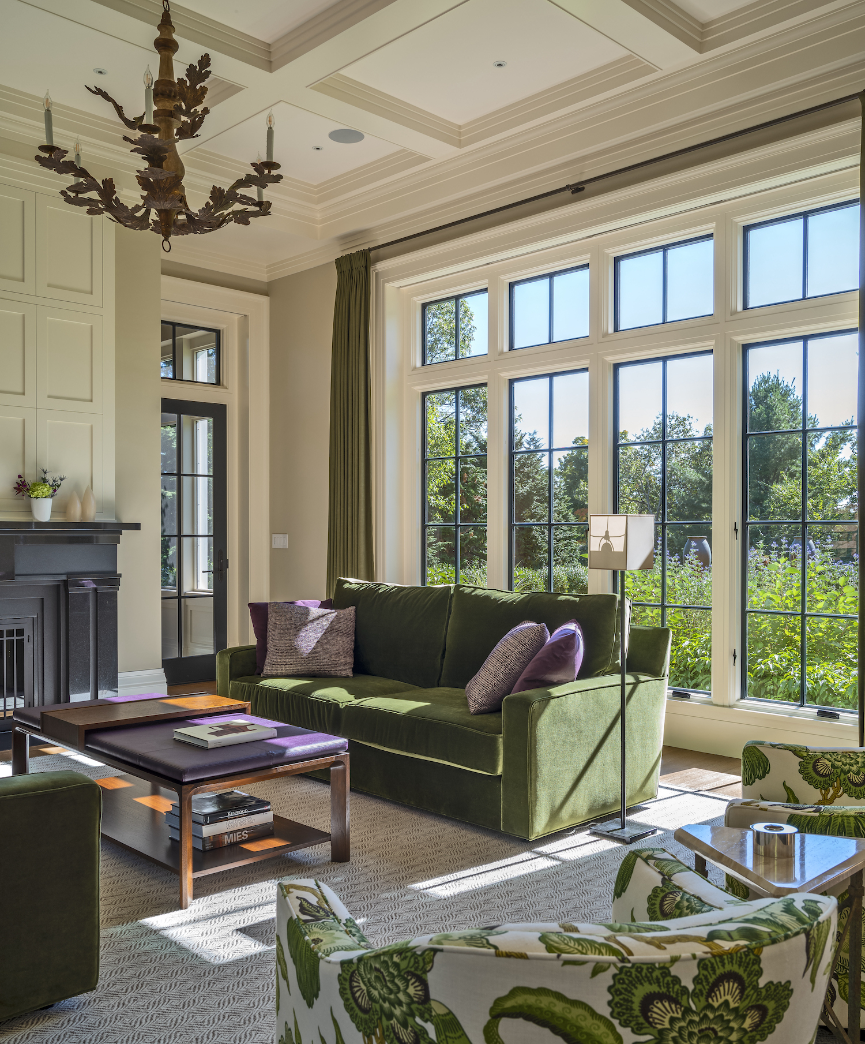
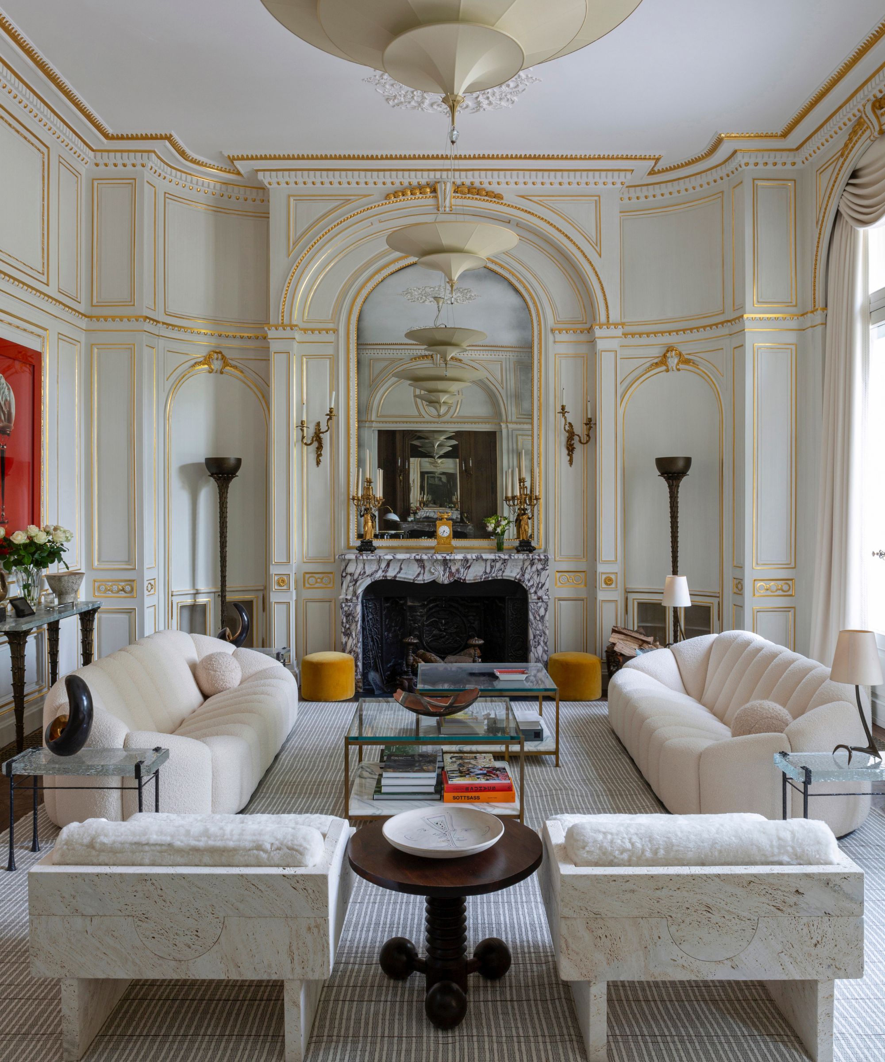
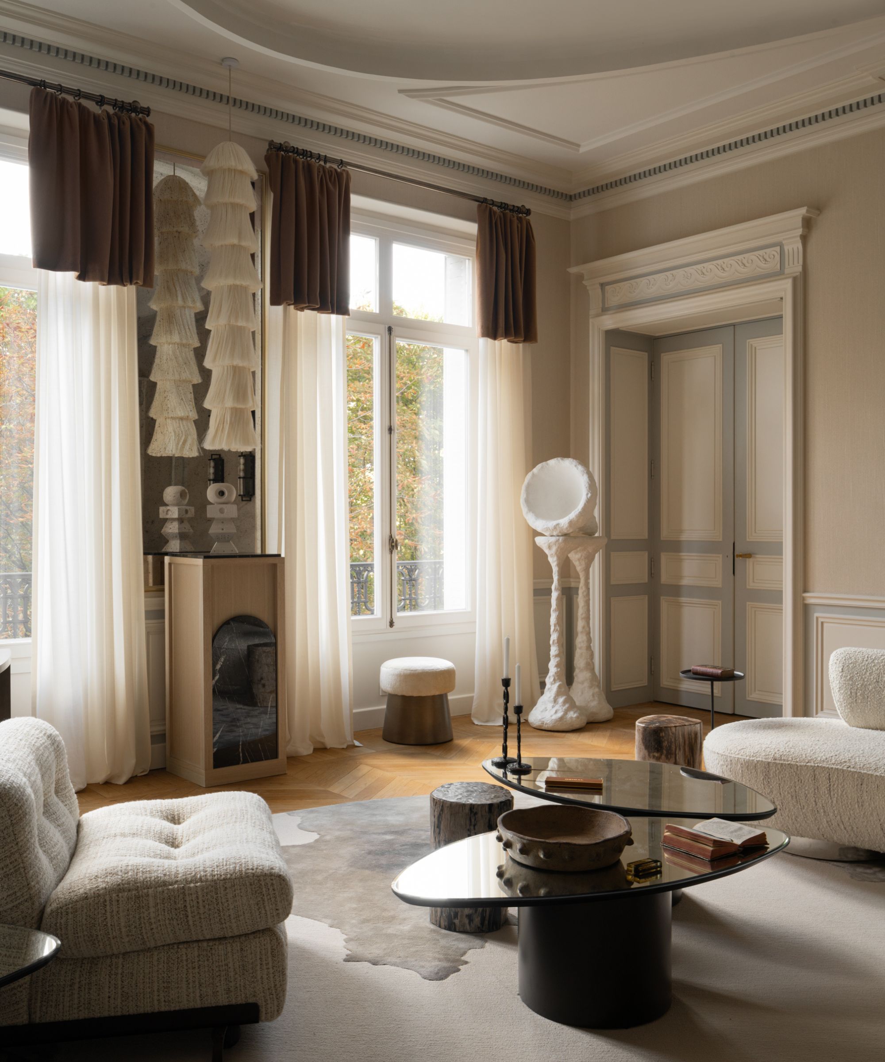
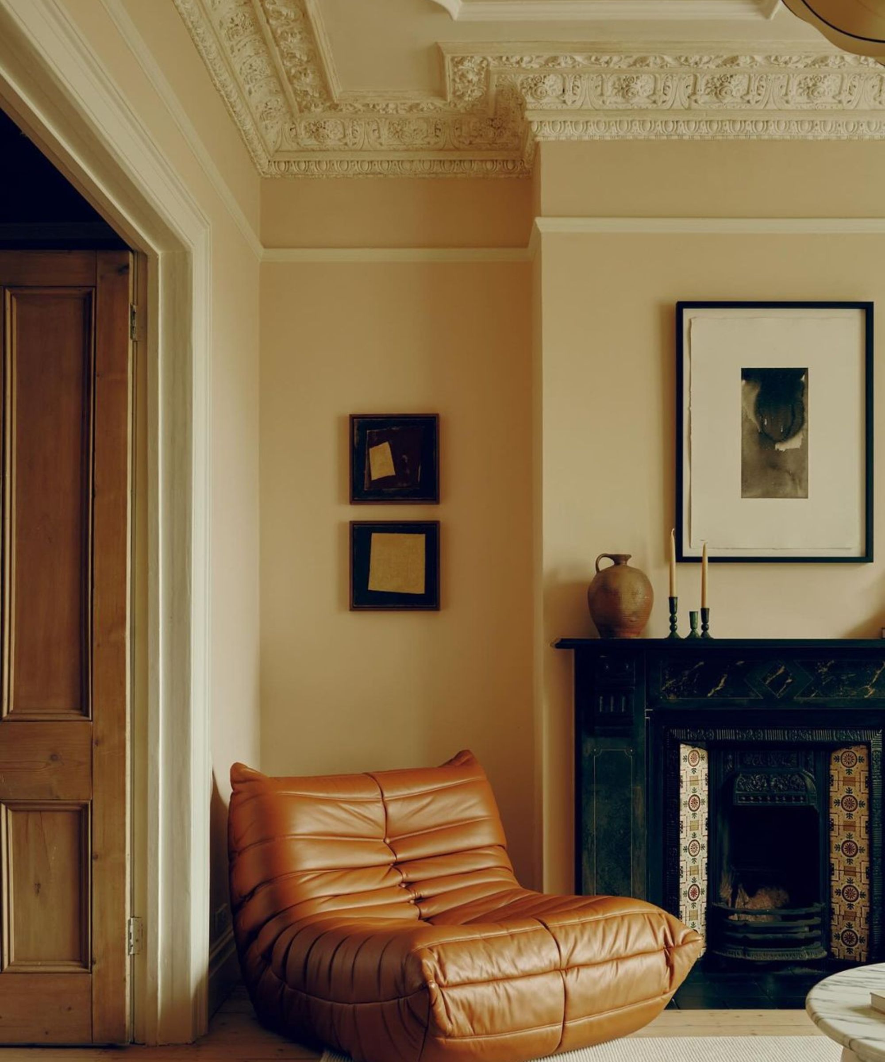
The New Transitional Living Room Design We Really Love
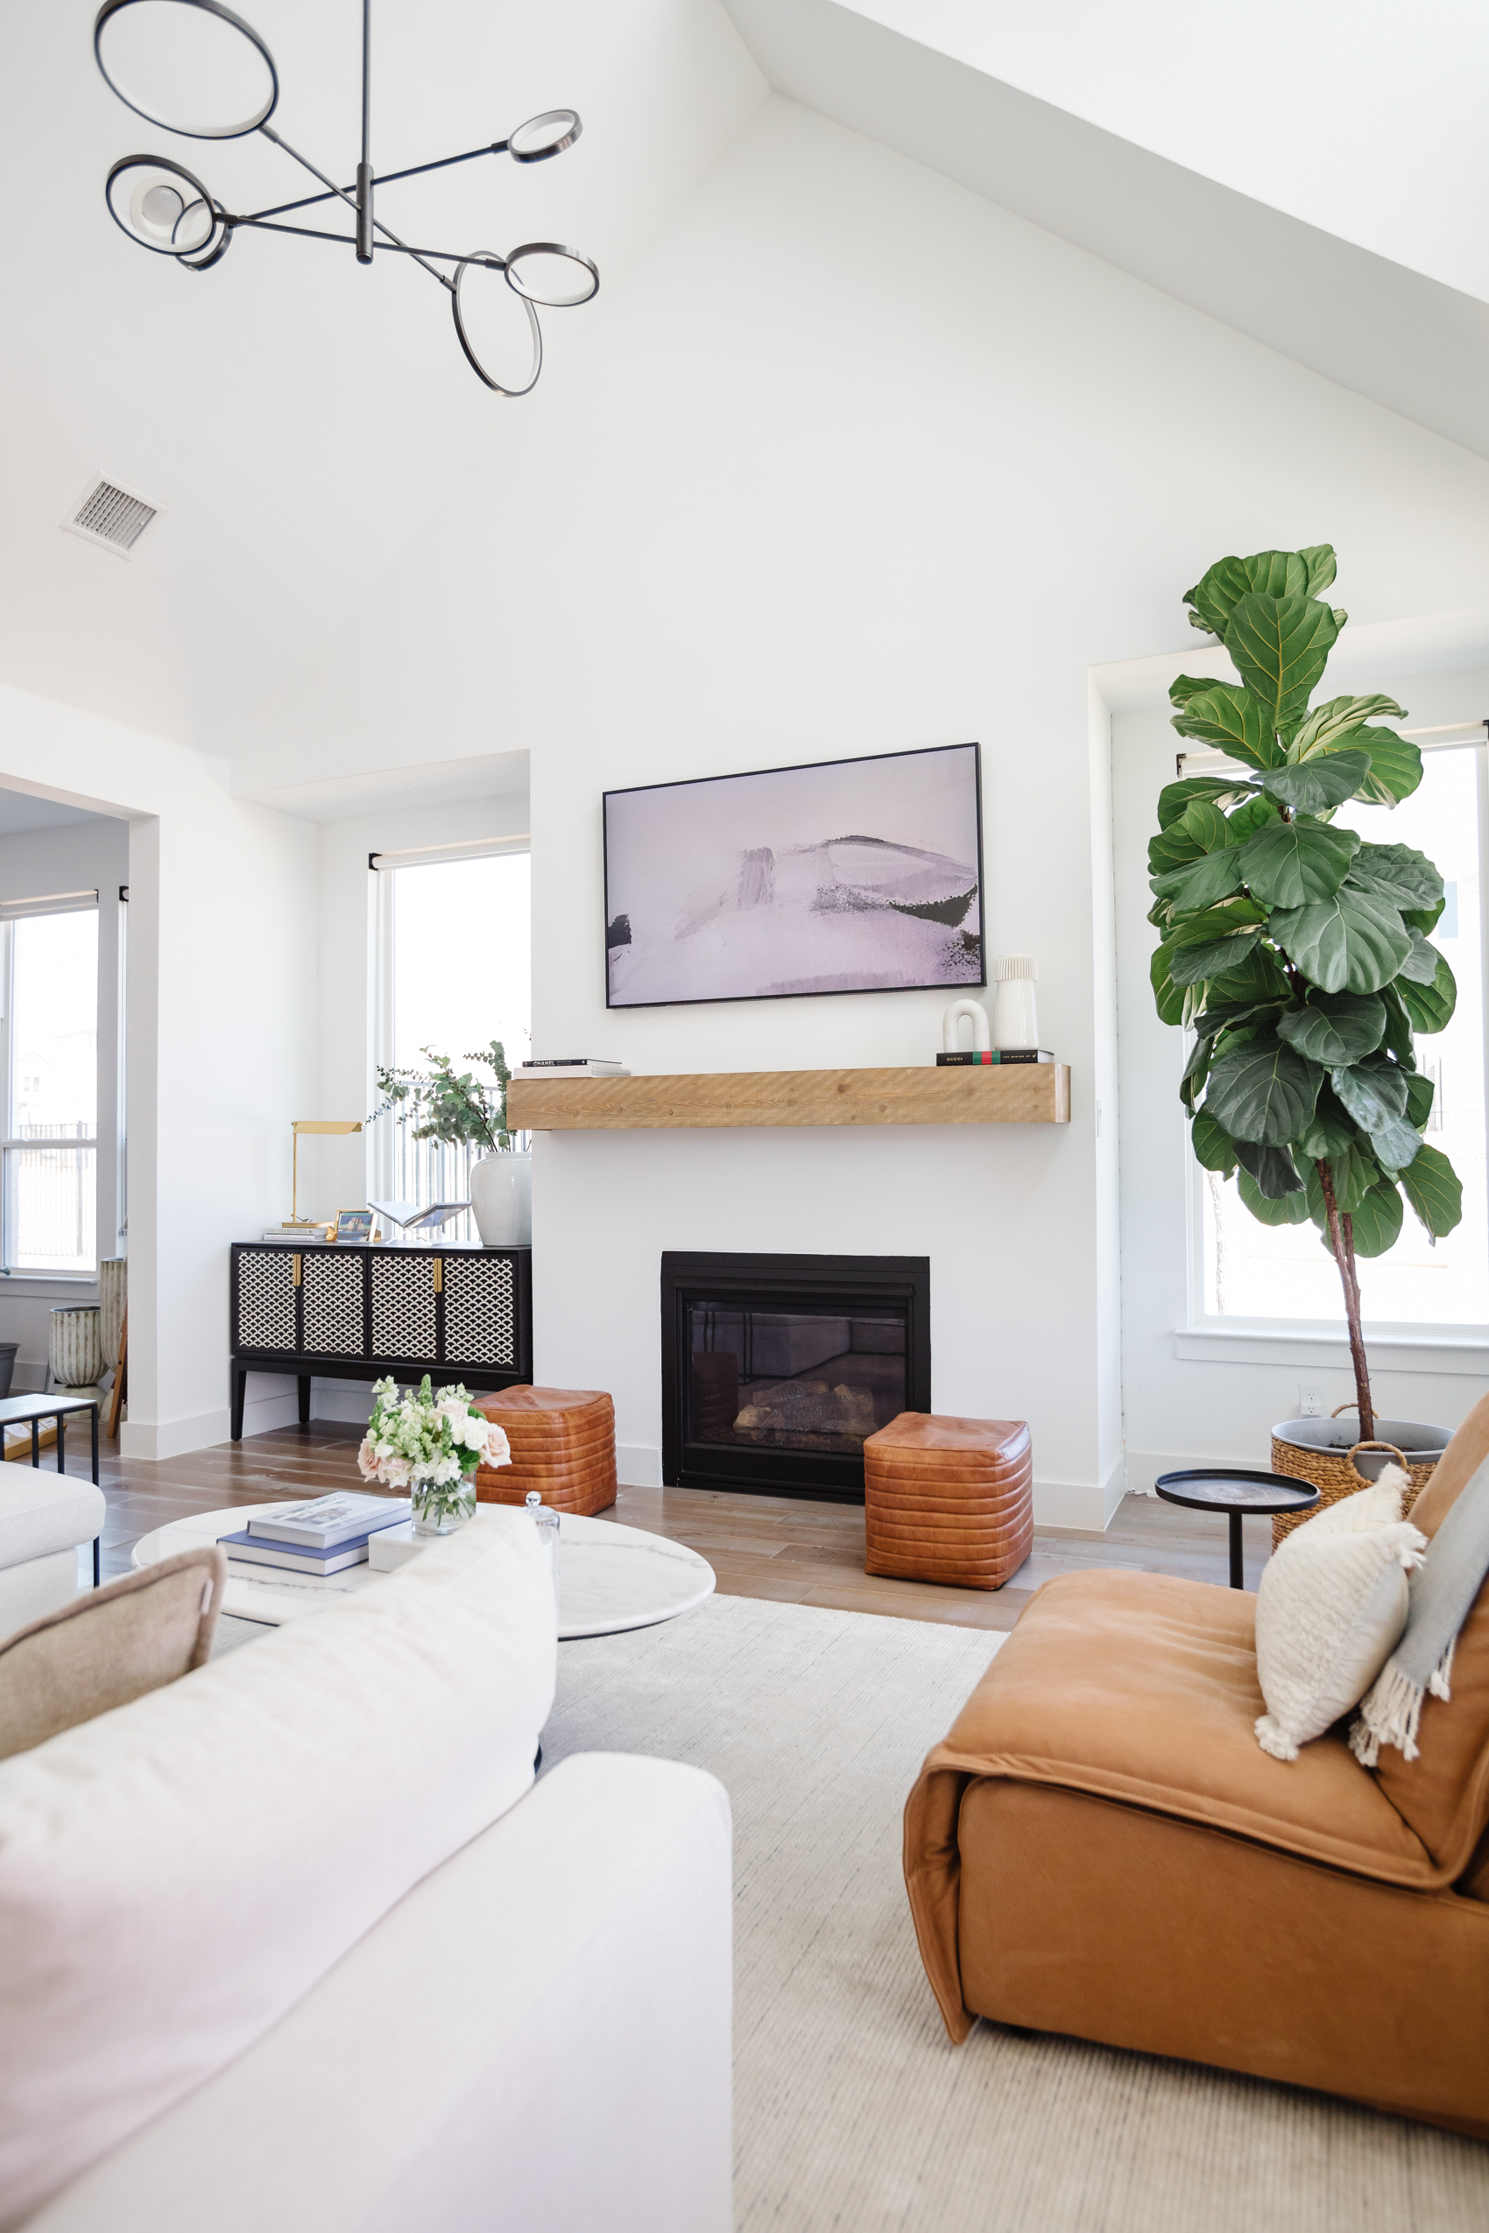

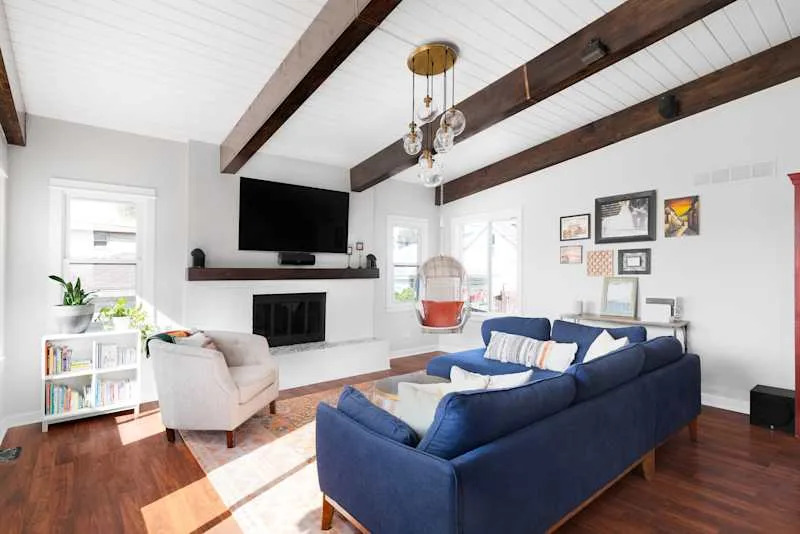
This blog post details the process and outcome of redesigning a living room with an Arhaus designer, aiming for a transitional style. The author, Hoang-Kim, along with her partner Johnny, embarked on this project due to their previous living room setup not meeting their needs. Their search for new furniture led them to Arhaus, where they were particularly impressed by the quality, especially the Crypton fabrics which are soft, supportive, and easy to clean, and the modular design of the Beale sectional. The collaboration opportunity with Arhaus was a significant event for the author, leading to a partnership with Arhaus designer Kala McDowell from the Houston location.

The design process involved several stages. Initially, the author provided Kala with room dimensions and inspiration photos, conveying their desire for a neutral color scheme that could be accented with colorful pillows and accessories. Key requirements included a white sofa, ample seating, and a cabinet for media equipment and storage. Kala then presented a first draft, which was subsequently refined. A notable change during this phase was the selection of the Beale sectional over the Kipton, chosen for its larger size and modularity. The final design, which is depicted in a rendering, is highly anticipated by the author.


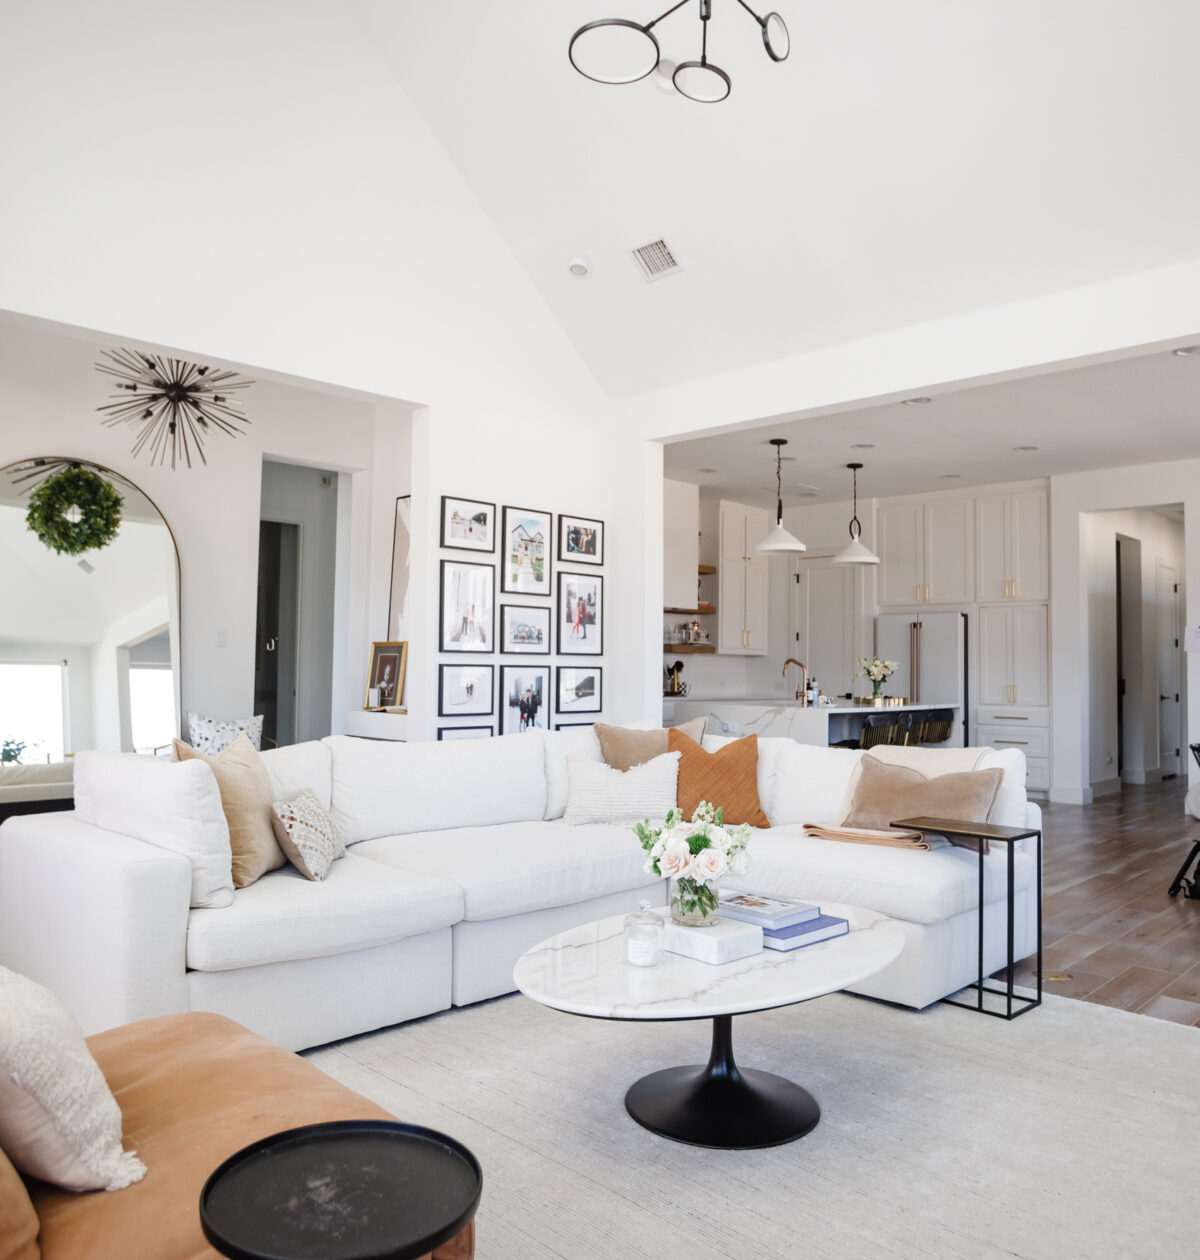
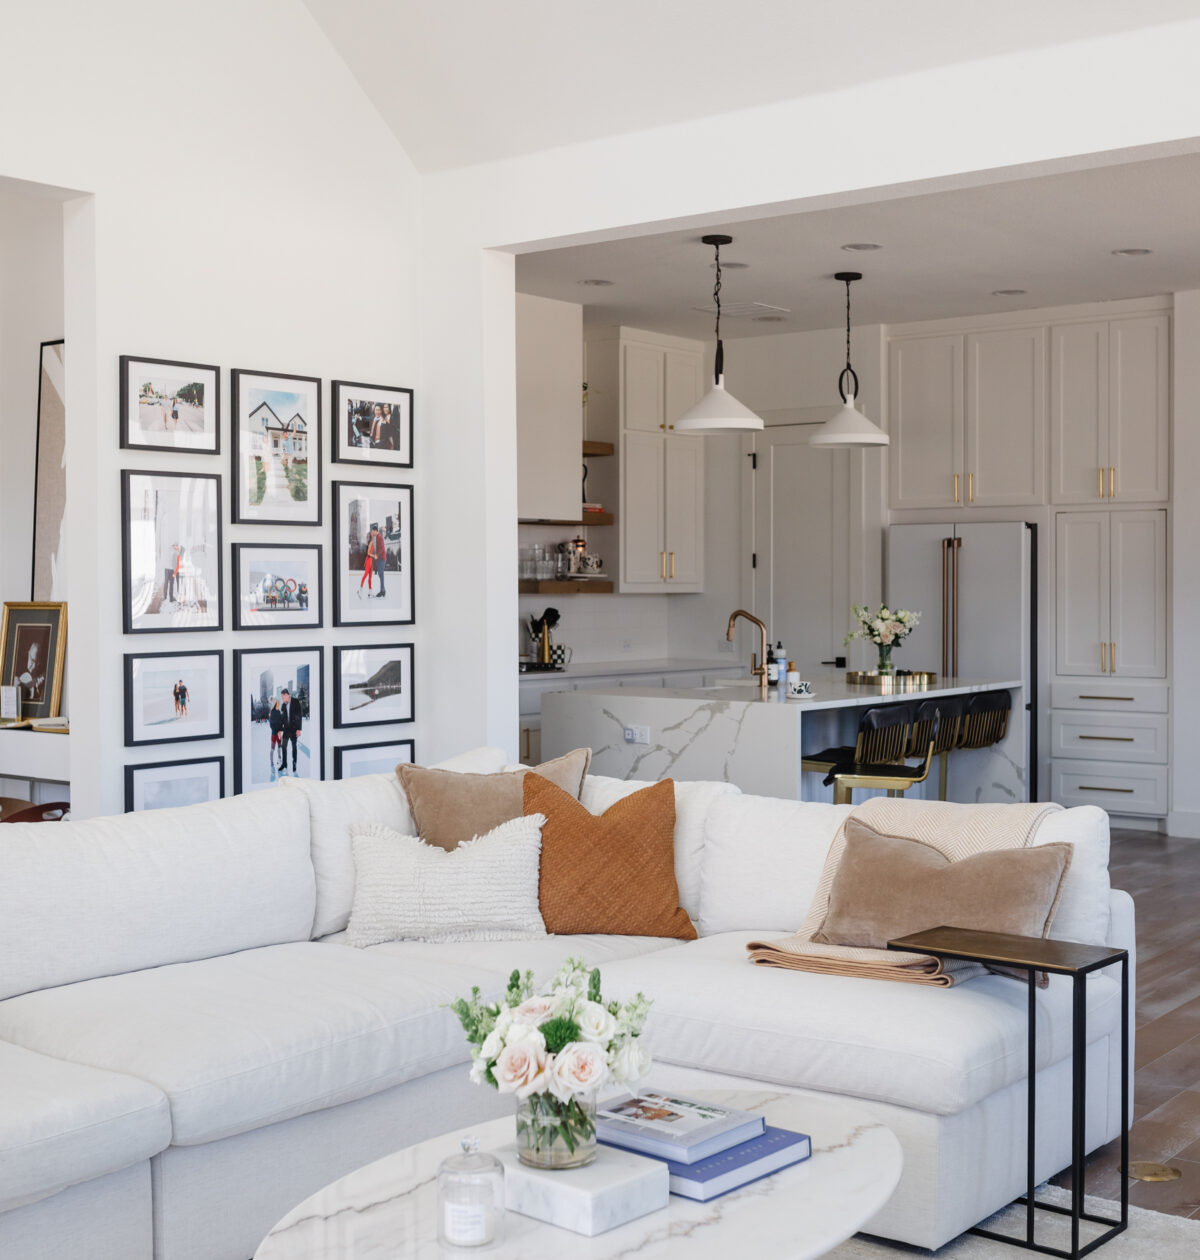
The core elements of the new design center around functionality and comfort. The centerpiece is a custom L-shaped Beale sectional, upholstered in Crypton fabric, chosen for its stain resistance and ease of maintenance. To introduce warmth and contrast, a Rowland recliner in leather is incorporated. For practical storage and to manage electronics, a Raja cabinet was selected, which also adds a bold design element. The choice of an oval coffee table instead of a traditional rectangle contributes to softer lines in the room and allows for easier cleaning underneath.
The article also includes valuable advice from Kala McDowell on living room design. She emphasizes the importance of considering scale when selecting sofas or sectionals to ensure they fit appropriately within the room, recommending leaving at least 30 inches of space for comfortable movement. Kala discusses the pros and cons of choosing a sectional versus two sofas, advising readers to consider the room's function (e.g., family lounging vs. formal entertaining) and their personal preferences. Sectionals offer continuous seating and can act as dividers in large spaces, while individual sofas allow for greater separation and easier rearrangement. Finally, Kala provides tips on mixing and matching styles to create a personalized look, suggesting combining different fabric chairs or end tables. The key is to find common threads like color or shape to unify disparate pieces and ensure proportionality. Arhaus interior designers are presented as resources for coordinating these elements effectively.
#LivingRoomDesign #TransitionalStyle #ArhausFurniture #InteriorDesign #HomeDecor #SectionalSofa #CustomFurniture #DesignCollaboration #LivingRoomDesign #TransitionalStyle #ArhausFurniture #InteriorDesign #HomeDecor #SectionalSofa #CustomFurniture #DesignCollaboration
0 comment in total
 No comments yet
You may also like
9 transitional living room ideas that nail this old-meets-new style
5 dated living room layouts to always avoid and what designers are doing instead for 2025
37 living room ideas that will instantly switch-up your style
8 Living Room Trends to Try in 2023

Our Modern Transitional Living Room Reveal with the Best White Sofa

Dream living room upgrades homeowners always come to regret – according to the experts

Looking to Redo Your Living Room? Start with These Designer-Approved Ideas

Designers are loving a new living room trend which makes even small spaces seem smart

Transitional Style Home Living Room Tour
We Asked Designers Which Living Room Styles They Wish Would Come Back, and We Agree

Elevate Your Space: Top Living Room Design Trends for 2025
Designers Predict These 6 Living Room Trends Will Be Everywhere in 2026

Designers Have Spoken: This Vintage Trend Is Never Coming Back

3 Dated Living Room Layouts That Have No Place in 2025 (and How to Fix It If You've Ended Up With One)
Looking to Redo Your Living Room? Start with These Designer-Approved Ideas

Why Formal Living Rooms Will Be Back in 2025, According to Design Experts
9 perfect color palettes for transitional- style living rooms - the design trend of the moment
The living room trends defining 2025: Time to banish the big light?

9 of the best living rooms in the world – as chosen by the interior design experts
These 5 Living Room Trends Are Aging Your Space, According to Designers