1/11
One room, three ways: How 3 distinct looks transformed these kid's bedrooms, playrooms


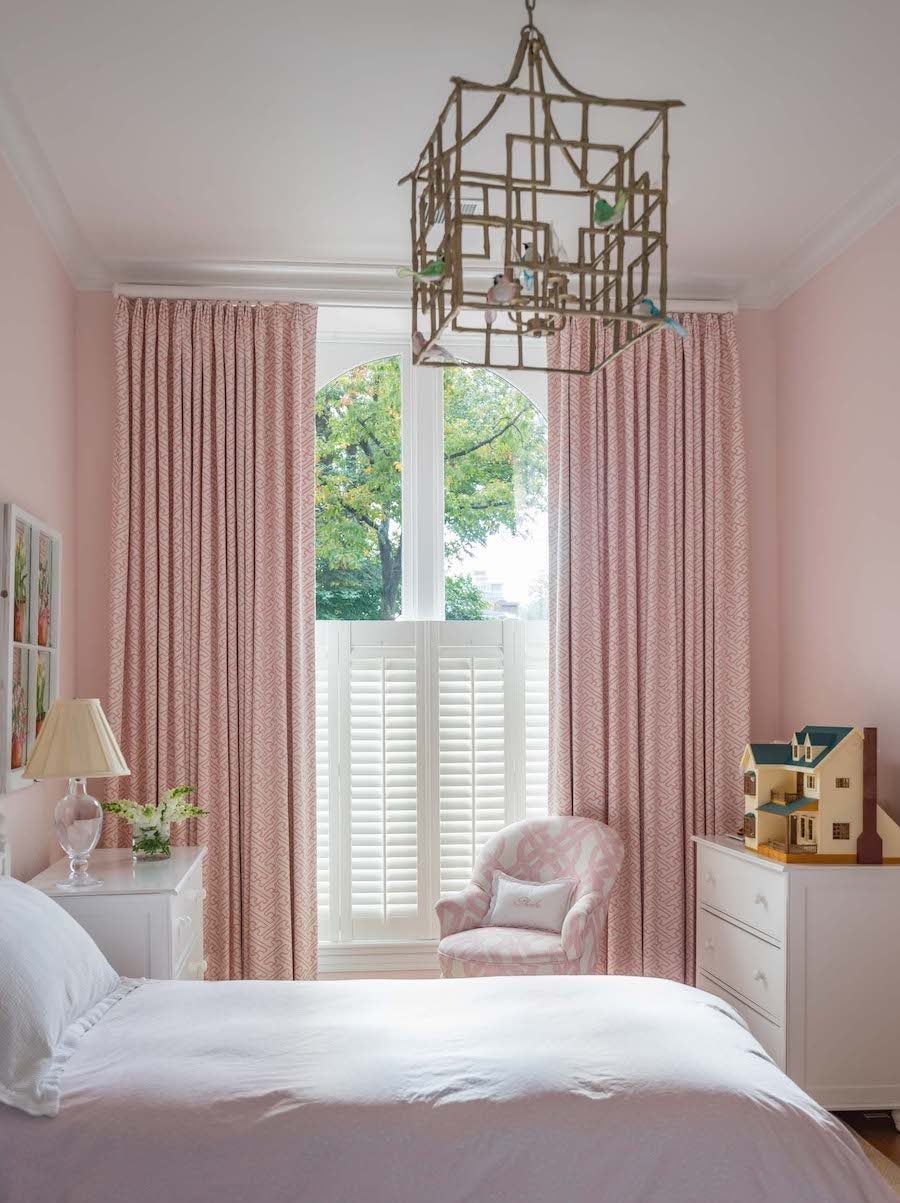


The article showcases three distinct approaches to designing kid-friendly spaces within homes, featuring examples from Louisville-area residences. Each case study provides insights into how homeowners tailored their living environments to accommodate younger family members, emphasizing both functionality and aesthetic appeal.


The first example focuses on Karista Hannah's home in Norton Commons, where the family prioritized indoor play areas due to a smaller yard. Karista, an interior designer, designed a custom playhouse complete with a window, functional door, and a slide. The basement also includes a climbing wall and swings, proving popular with children. The overall design of the basement family room, while suitable for family time with a large couch and projector, cleverly integrates these dedicated play features, maximizing the use of indoor space for active kids. The design elements such as floating shelves, shiplap accents, and quartz countertops in the kitchen, along with reclaimed beams and built-ins in the living room, contribute to a cohesive and stylish interior throughout the house.
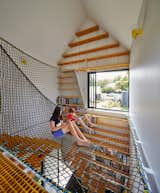
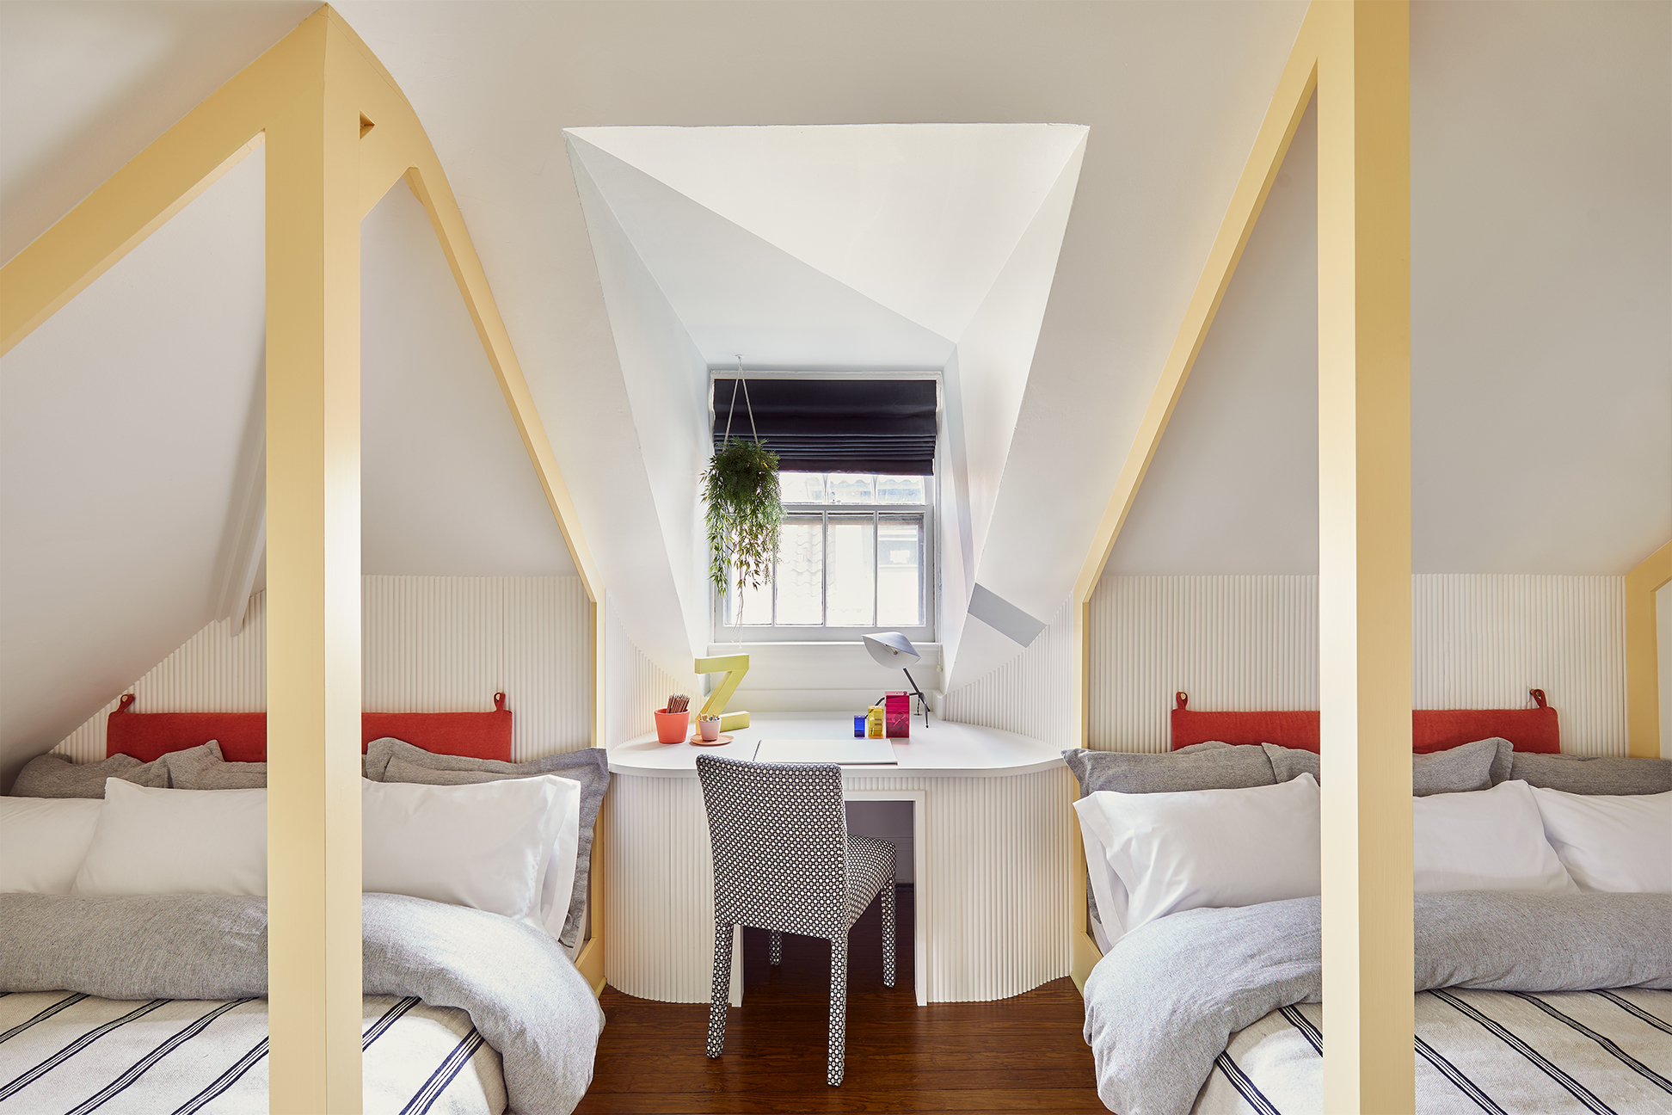
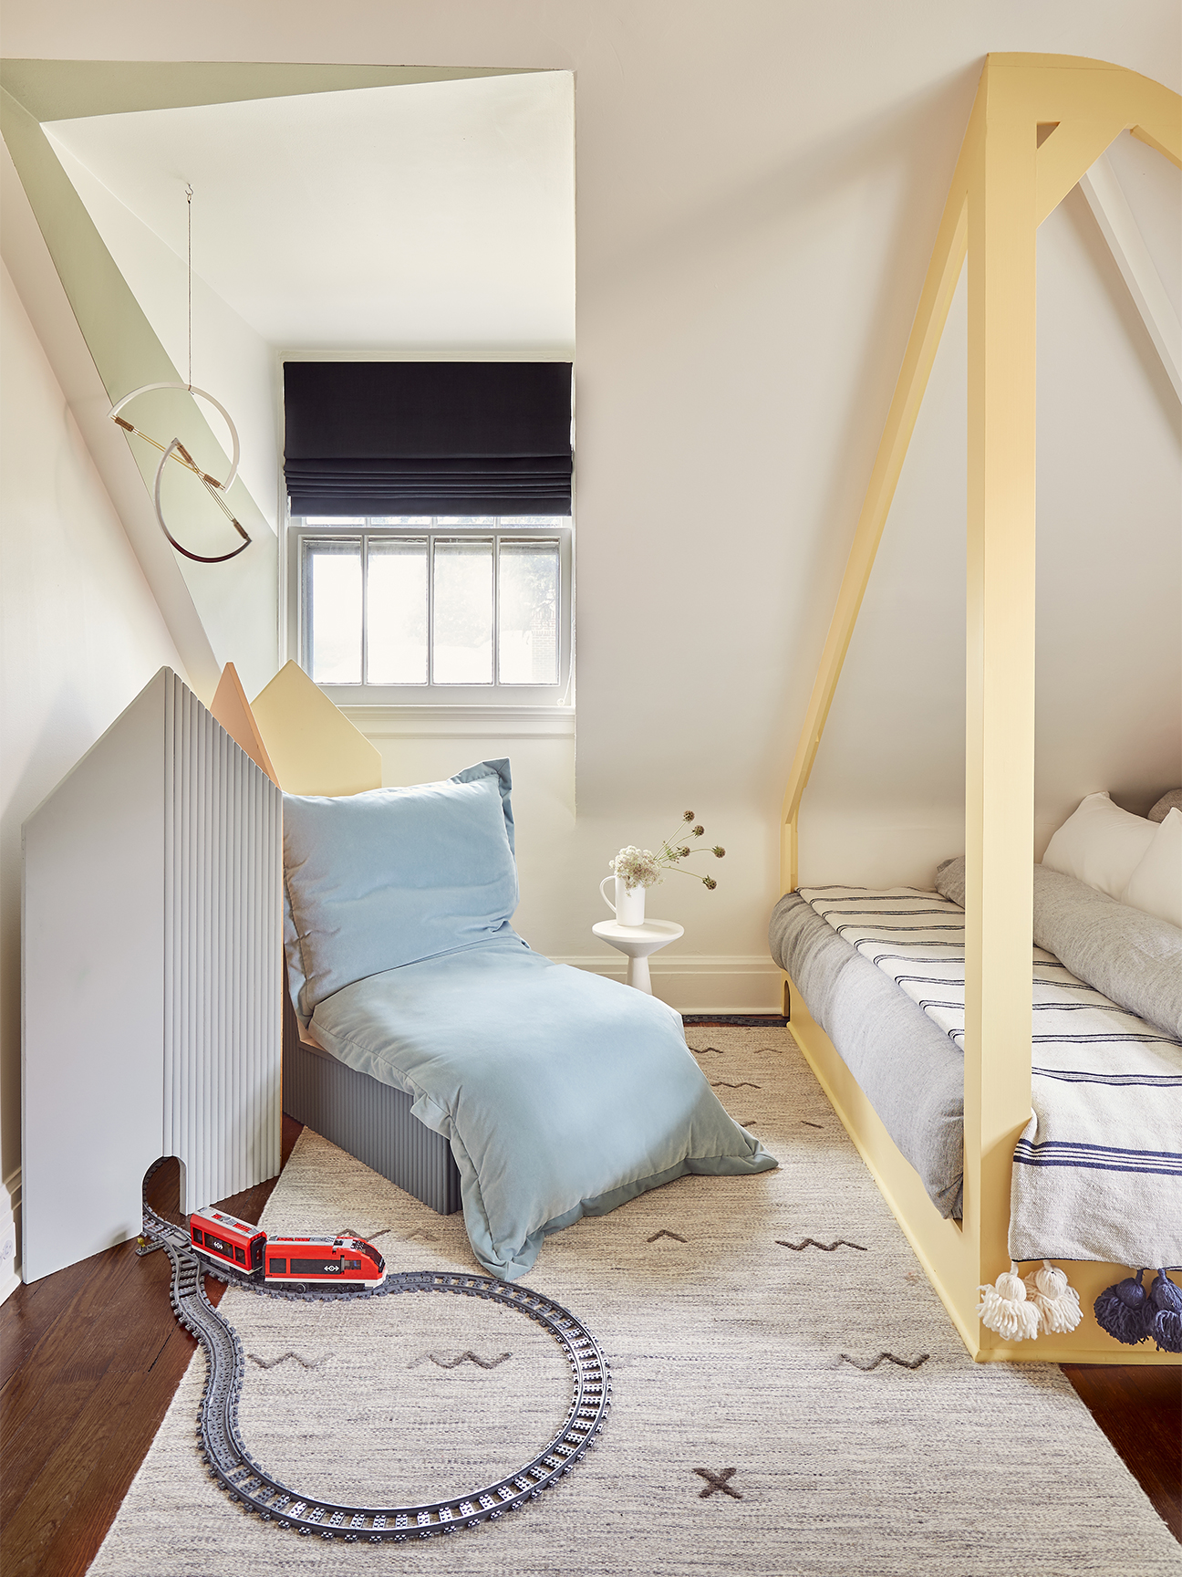




The second case highlights Rick and Pam Gadjen's remodeled New Albany home, where the grandchildren's needs were central to the renovation. The attic was transformed into a 'dormitory-style' space with skylights, a blue ceiling, and window nooks, providing ample room for both sleeping and playing. Beds line the sides of the room, complemented by shelves for books and toys. The outdoor space also features a custom-made boulder for climbing, inspired by a trip to Denver, demonstrating a creative and personalized approach to outdoor play equipment. The home's overall design blends old and new, incorporating vintage wallpaper and an antique Hoosier cabinet in a reconfigured kitchen alongside new white cabinets and granite countertops.
The third instance features Jeff and Nicole Zoglmann's new build in Norton Commons, designed with low maintenance and family-friendliness in mind for their growing family. Practical choices include Astroturf outdoors, eliminating the need for yard work, and large built-in cabinets in the family room for quick storage of children's items. The home incorporates multiple dedicated play areas, including a playroom in the basement and another in the upstairs loft. The coastal-inspired design includes deep rooflines, custom railings, wood beadboard on porch ceilings, and mahogany front doors. The kitchen boasts marble countertops, a large island, and a walk-in pantry, while the master bath features a standalone tub and marble countertops in all upstairs bathrooms. Despite the challenge of integrating desired spaces within specific square footage, the outcome is an efficient and dream-realized home that prioritizes family life and ease of upkeep.
#KidsBedrooms #Playrooms #HomeDesign #InteriorDesign #FamilyFriendlyHome #HomeRemodel #CustomPlayhouse #OutdoorPlay #LowMaintenanceHome #KidsBedrooms #Playrooms #HomeDesign #InteriorDesign #FamilyFriendlyHome #HomeRemodel #CustomPlayhouse #OutdoorPlay #LowMaintenanceHome
0 comment in total
 No comments yet
You may also like
3 Perfectly Designed Playrooms for Kids and Teens

How to Let Your 4-Year-Old Design Her Own Bedroom (and Like the Results)

10 cool and creative kids room decorating ideas


Designers inspired by children room decor


Before + After: An Arty + Eclectic Kids Bedroom Transformation


This Designer Mom Reimagined Her Home’s Wet Bar as a Playroom
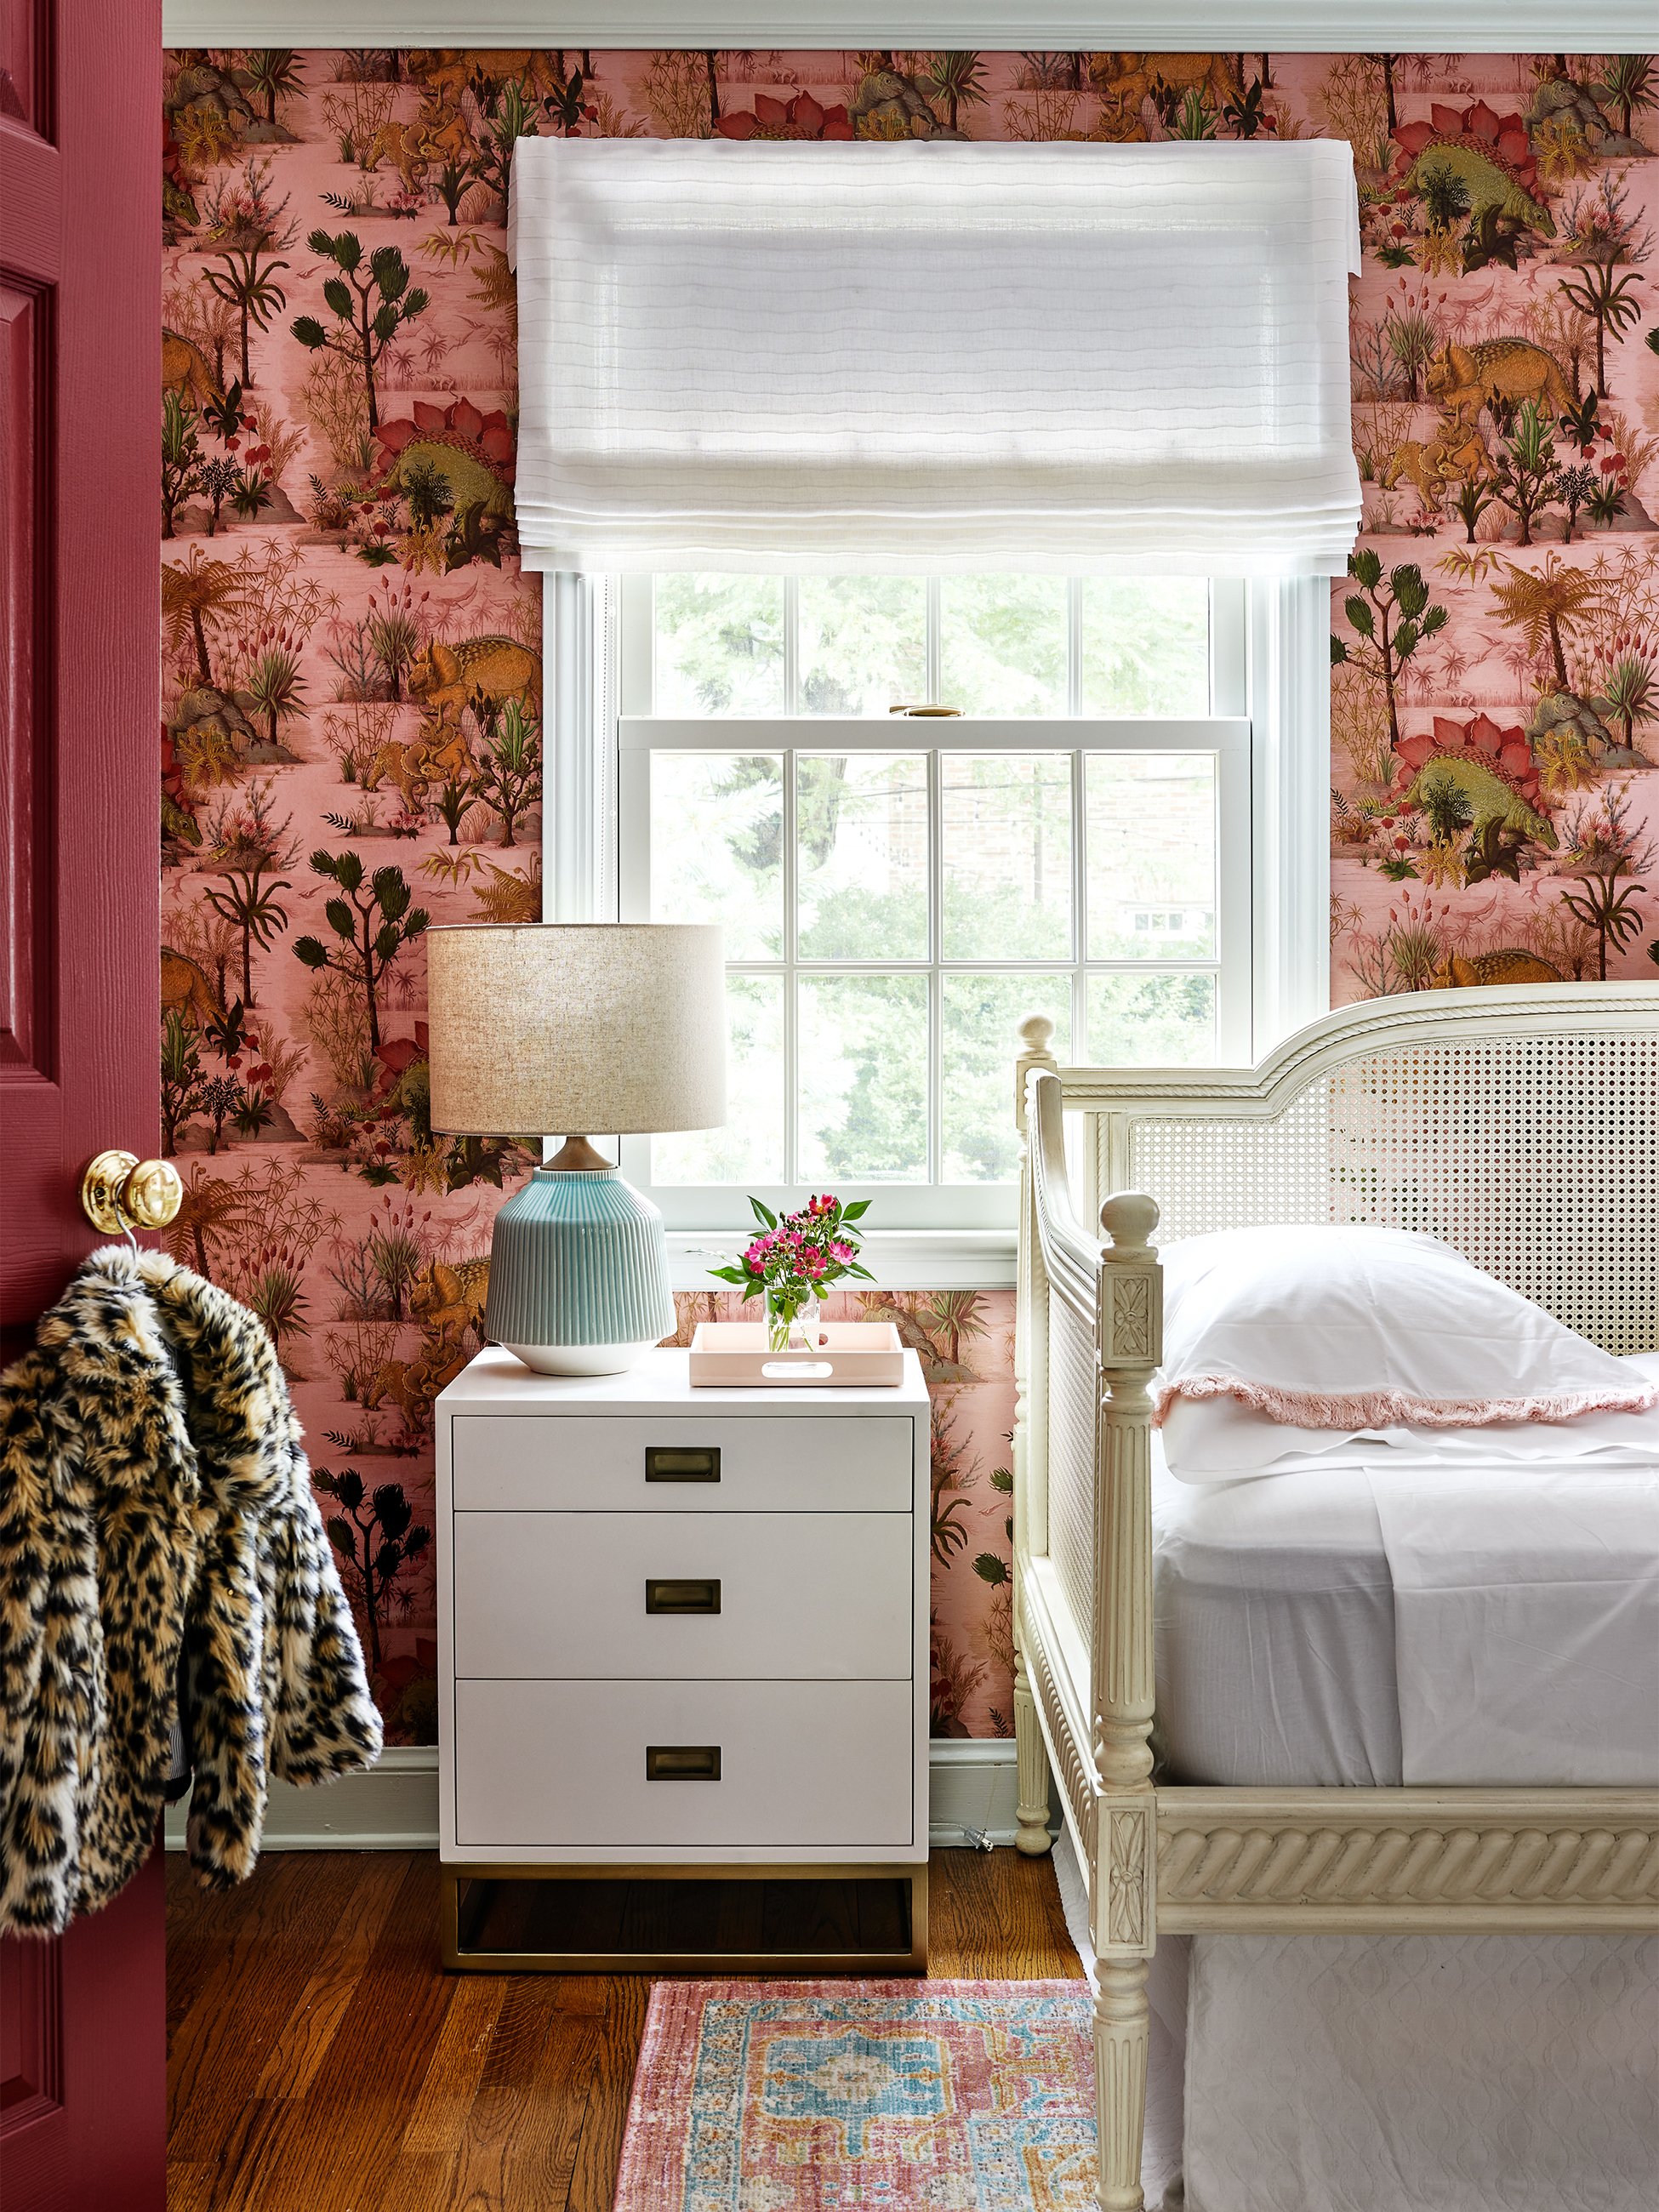
4 Kids’ Bedroom Ideas Even Your Child Will Think Are Cool

A clever attic conversion resulted in two incredible kid’s bedrooms

Get Inspired by These 12 Adorable (And Oh-So-Chic) Kids’ Rooms

One room, three ways: How 3 distinct looks completely transformed these living rooms
This Kid’s Room Was Built Around an Elaborate Electric Train Track
This Little Boy’s Bedroom Casually Has a Two-Story Slide

One room, three ways: How 3 distinct looks completely transformed these living spaces
One Playroom and Two Beds Later, This 5-Year-Old’s Space Continues to Evolve

Make Room for the Kids
A Catch-All Bonus Room Gets a Redesign
PHOTOS: How 3 distinct looks completely transformed these bathrooms
16 Delightful Kids’ Room Ideas You’ll Definitely Want to Steal

4 Charming Children’s Rooms You (And Your Kids) Will Love

A Curiosity Tray, An Under-Pillow Talisman, and 8 More Kids’ Room Essentials