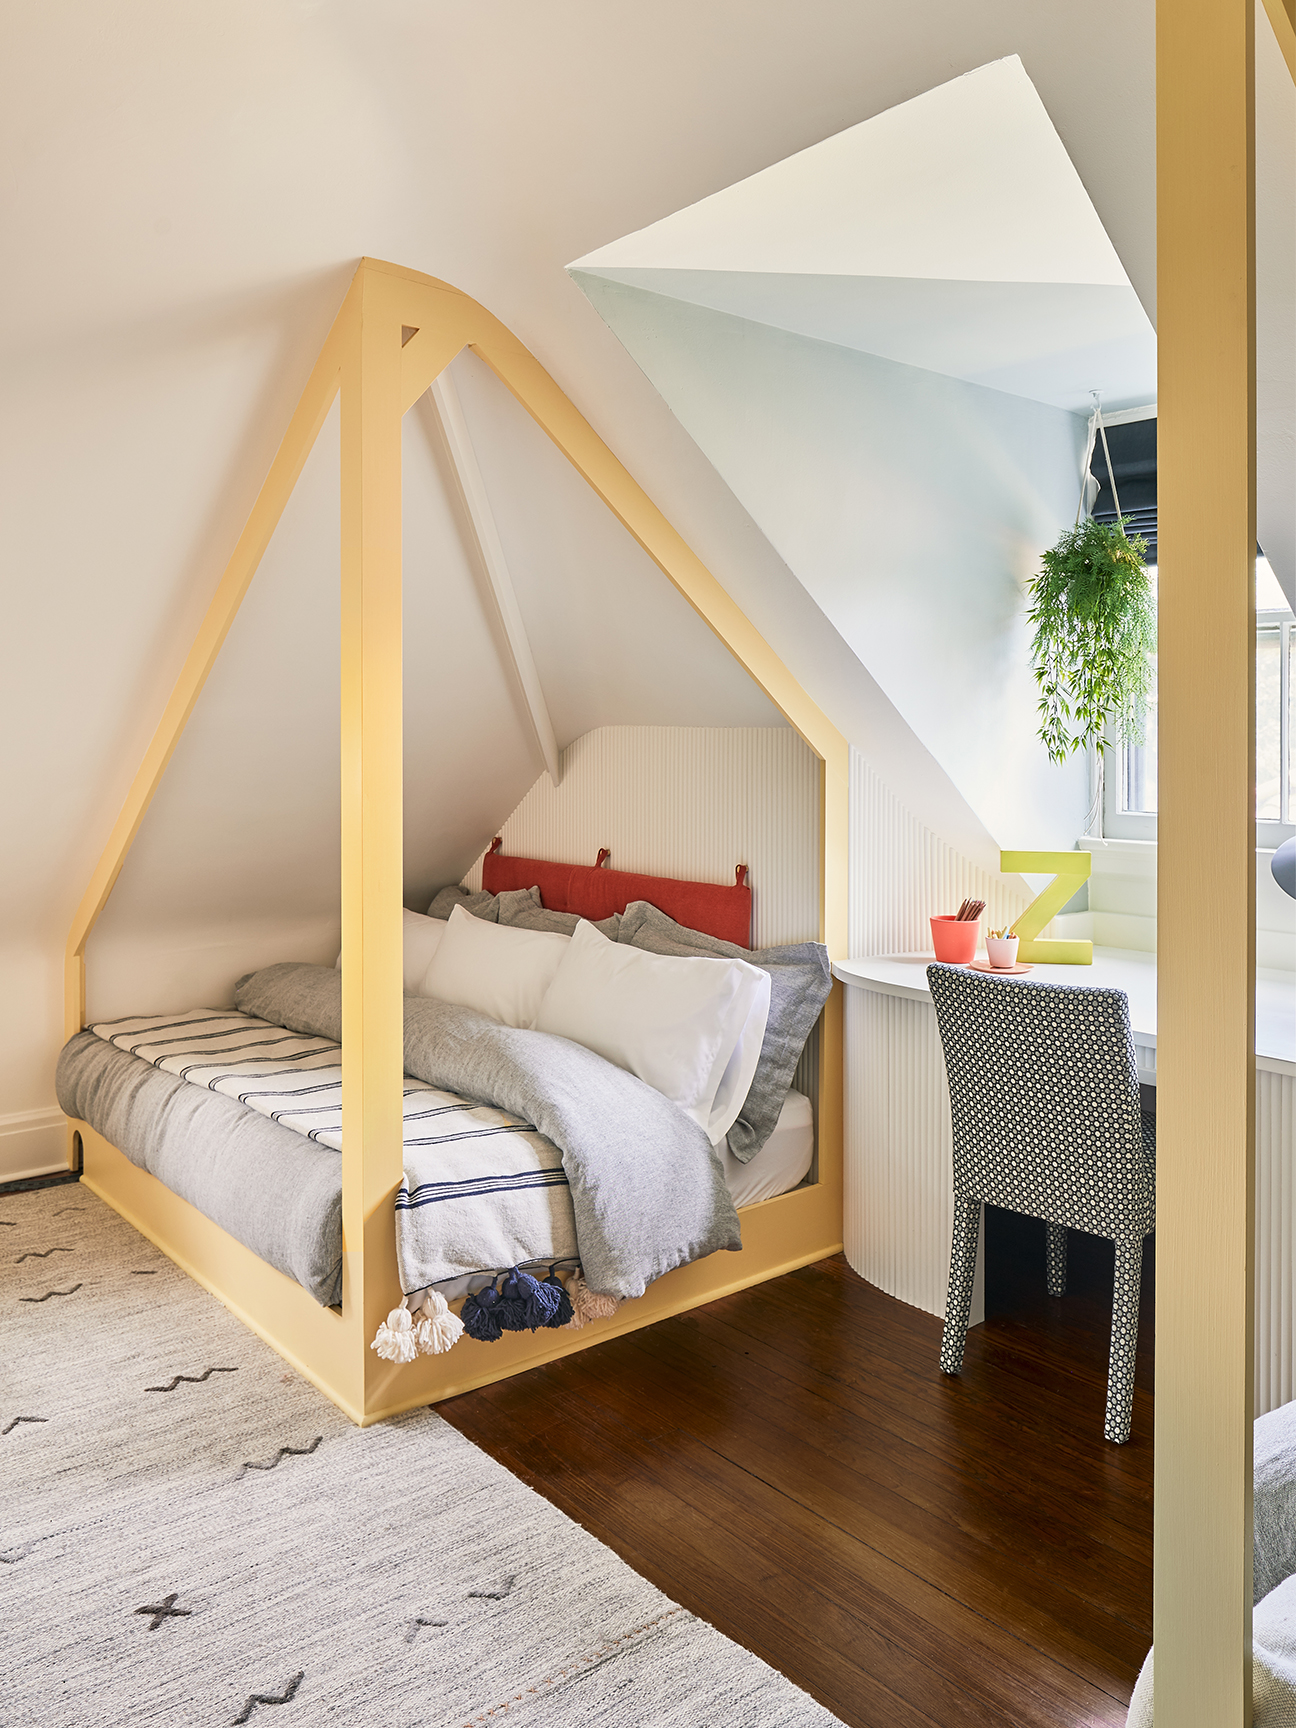
1/7
This Kid’s Room Was Built Around an Elaborate Electric Train Track

Syeda and Michael Lewis, accustomed to confined New York City apartments, faced a design challenge with the attic of their new 1800 Colonial Revival house in Park Hill, New York. The attic, despite its cavernous size, presented difficulties due to its low, angled eaves that caused people to bump their heads. However, the couple recognized the space's potential for a magical, fairy-tale-like quality, attributed to its unique angles and hidden closets, reminiscent of Narnia.



The couple's 3-year-old son, Zayn, became the focus for the attic's transformation into his bedroom. Designer Blair Moore of Moore House Design was brought in, and after exploring over 20 furniture plans, she conceived a brilliant solution: two canopy beds integrated into the roof lines. Moore's design aimed to not only embrace the quirky architecture but also incorporate Zayn’s passion for trains, effectively turning an awkward layout into a fantastical wonderland.
A key feature of the room is an elaborate electric train track network. Small arches carved into the base of the beds allow the tracks to run underneath the four-poster structures. The network extends along the length of a secret 10-foot cubby located behind the beds. This design element was intended to create hidden play spots and nooks where Zayn and his friends could play and watch the trains circulate.
Moore also ingeniously transformed dead space resulting from the angled ceilings. Because the ceilings sloped almost to the floor, drywall was used to create headboards for the beds. Instead of completely blocking the area behind these headboards, Moore decided to convert it into a secret play space. This hidden area is accessible through a built-in desk and features its own lighting, a window, and the continuation of the train track, making it an incredibly engaging environment.
The design further extends to the room's walls, which showcase a series of color-blocked chalkboard paint shapes mixed with Farrow & Ball hues. Moore spontaneously created silhouettes framing the window to add depth, inspired by the natural shadow lines cast within the dormers. These natural light rays were mimicked and enhanced with bright color pops, adding a unique visual element to the room.
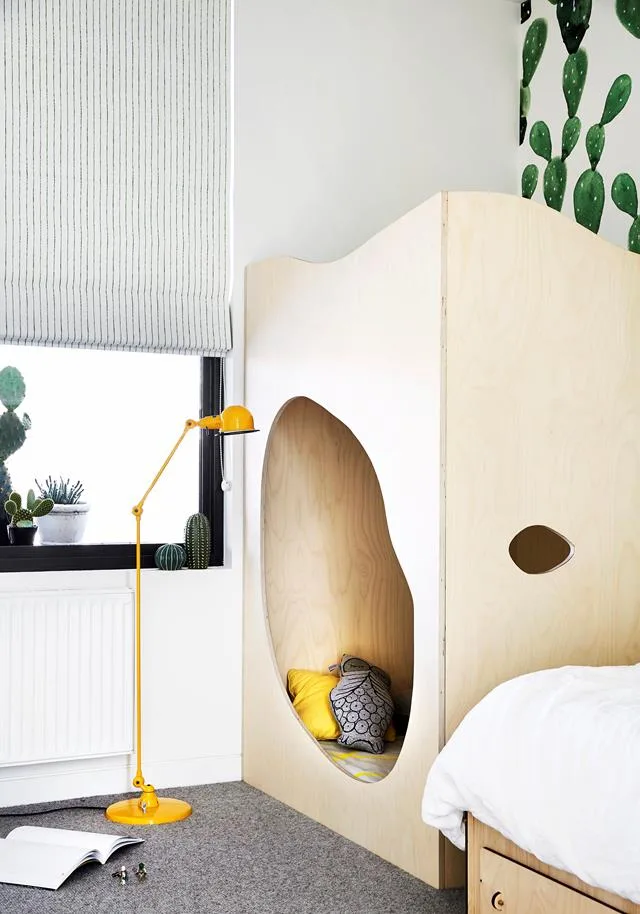

To make the room suitable for slumber parties, Moore complemented the yellow bed frames with ribbed tambour covering the back walls. DIY fire-truck red headboards were installed using inexpensive brass hardware, providing a cushioned back for potential pillow fights. Canary curtains completed the canopies and the room's color palette, establishing it as an inviting space where neighborhood kids would want to gather. The overall design successfully combined functional solutions for challenging architecture with playful, imaginative elements tailored to a child's interests.
#KidsRoomDesign #AtticRenovation #CustomFurniture #PlayroomIdeas #CreativeInteriors #SpaceUtilization #ChildrensBedrooms #InteriorDesign #TrainTracks #KidsRoomDesign #AtticRenovation #CustomFurniture #PlayroomIdeas #CreativeInteriors #SpaceUtilization #ChildrensBedrooms #InteriorDesign #TrainTracks
0 comment in total
 No comments yet
You may also like

Cloud Walls and a Kid-Proof Breakfast Nook Make This Whole Apartment a Playhouse

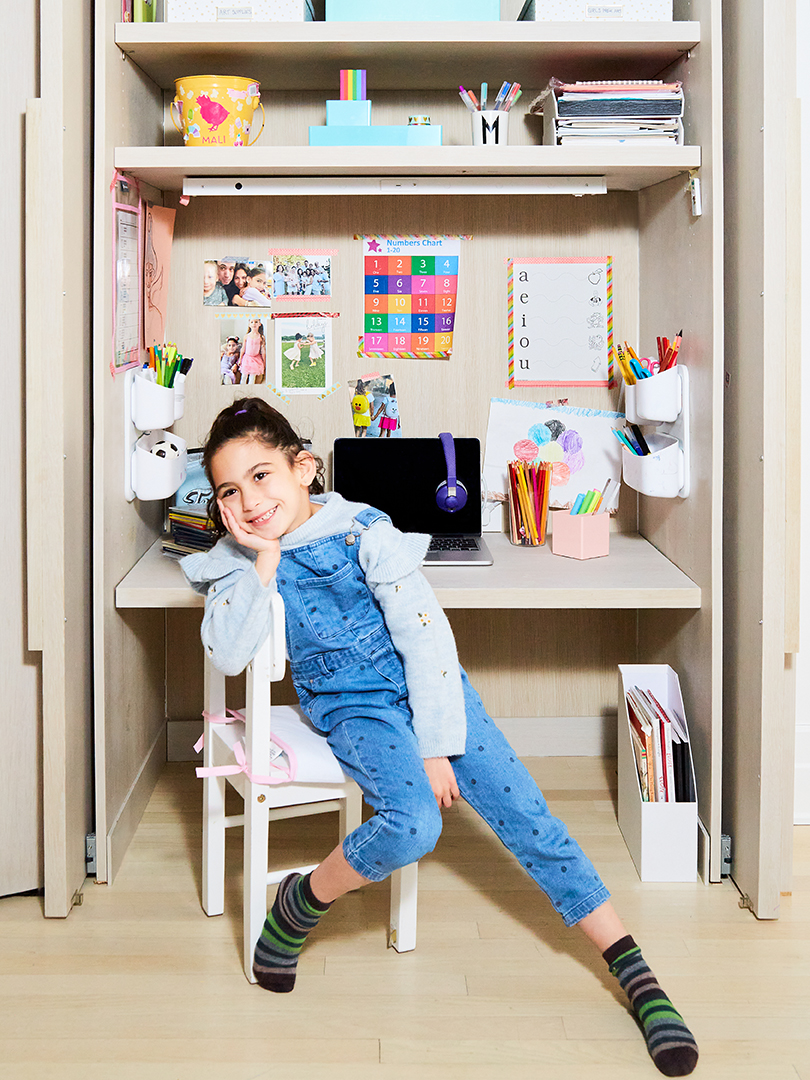
Behind These Streamlined Cabinets Is an Entire Hidden Kids’ Zone

10 cool and creative kids room decorating ideas

26 Smart Boys Bedroom Ideas That Prioritize Storage, Sleep, and Personality (In That Order)
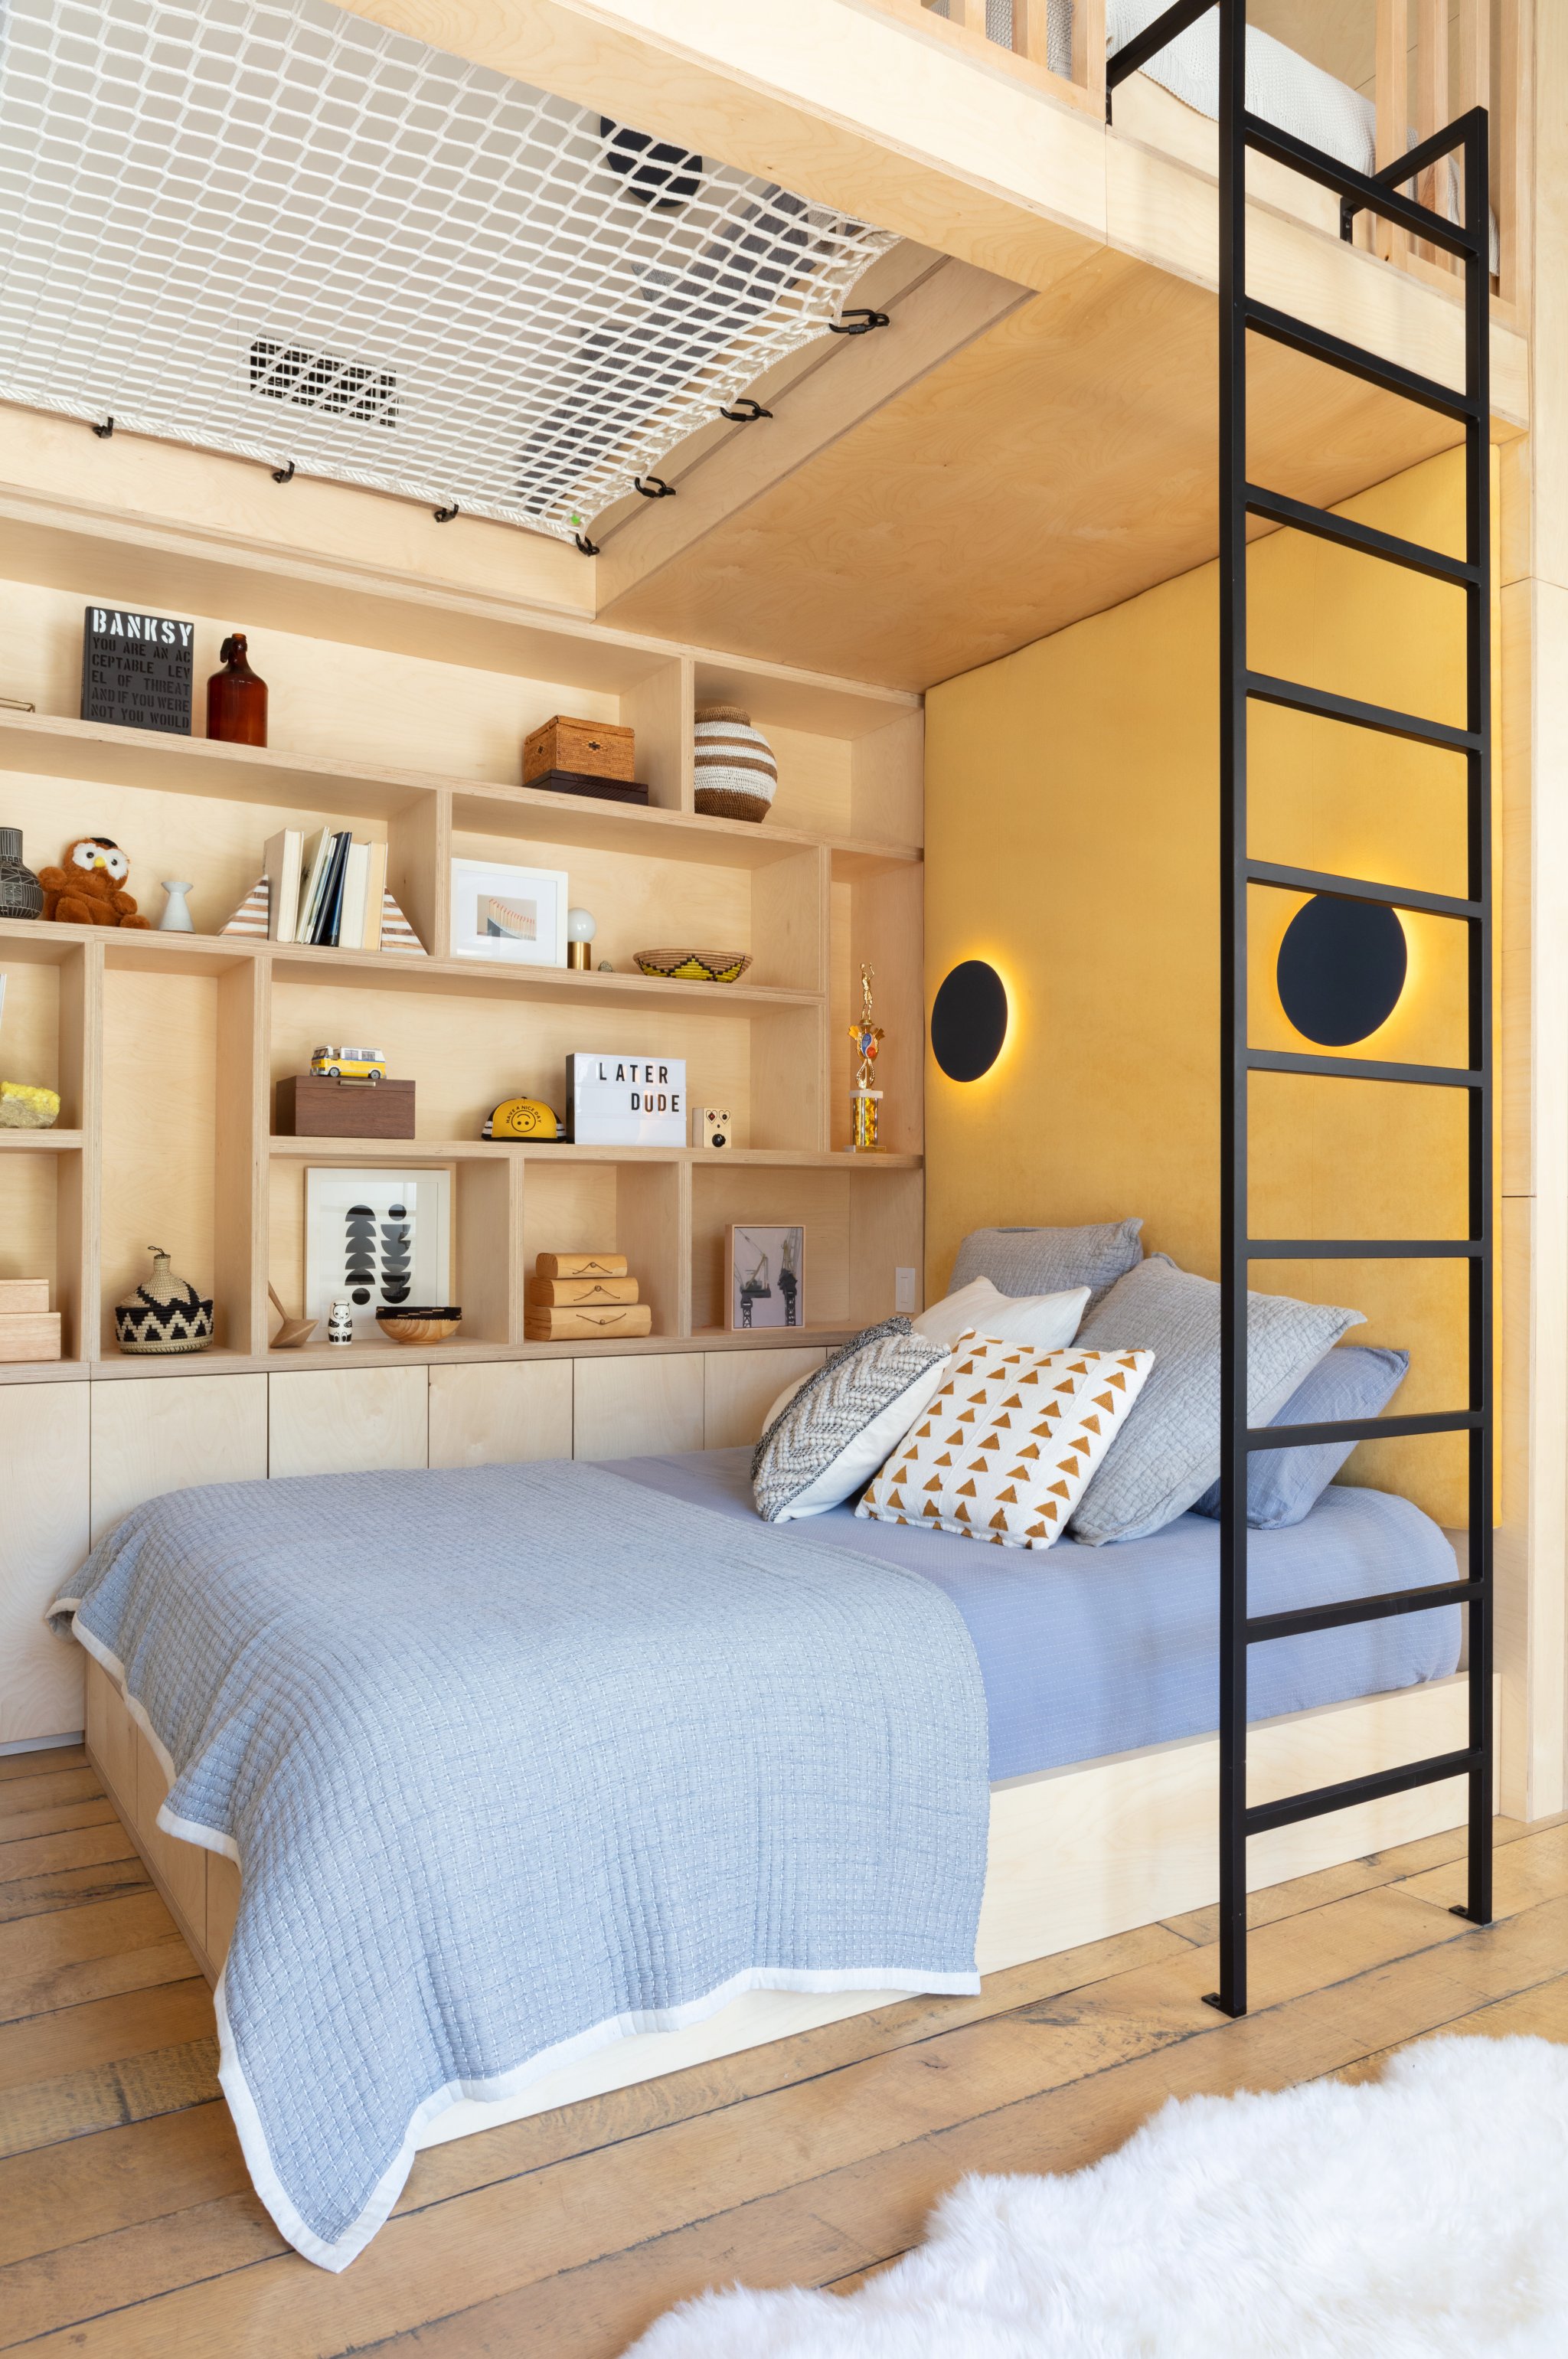
This Little Boy’s Bedroom Casually Has a Two-Story Slide
How to Create a Playroom Your Kids Will Love in Westchester

Cool and kid-friendly playrooms are right at home
Pony Palace, Safari Adventure—Each of These 4 Kids’ Rooms Is Its Own Little World

Kids' Playroom Ideas Guaranteed to Spark Endless Creativity

A child-friendly penthouse

Who Needs a Closet When You Can Have a Secret Reading Loft?
One room, three ways: How 3 distinct looks transformed these kid's bedrooms, playrooms
A Renter-Friendly Kid’s Room Designed With the Help of Tape Stripes
A 19-Foot-Long Amazon Rug Disguises Trap-Door Beds in This Play Zone Above the Garage
One Playroom and Two Beds Later, This 5-Year-Old’s Space Continues to Evolve

A Horse-Crazy Kid’s Bedroom Makeover

playoffice inserts children's indoor climbing gym into home
7 children’s room designs that discerning parents can get behind


Stylish over-the-door storage in the children's section

built around a common playroom, this japanese home celebrates sibling bonds