1/7
This is How You do Open-Concept in 2024 — A Modern "Barn" That Perfects the Art of Zoning Spaces
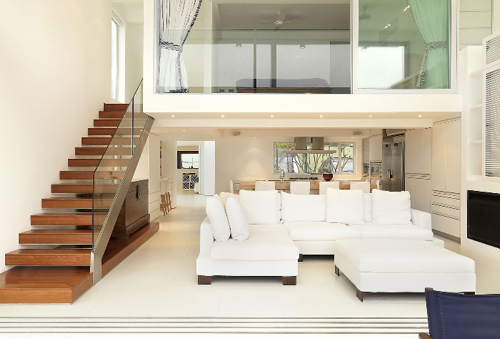
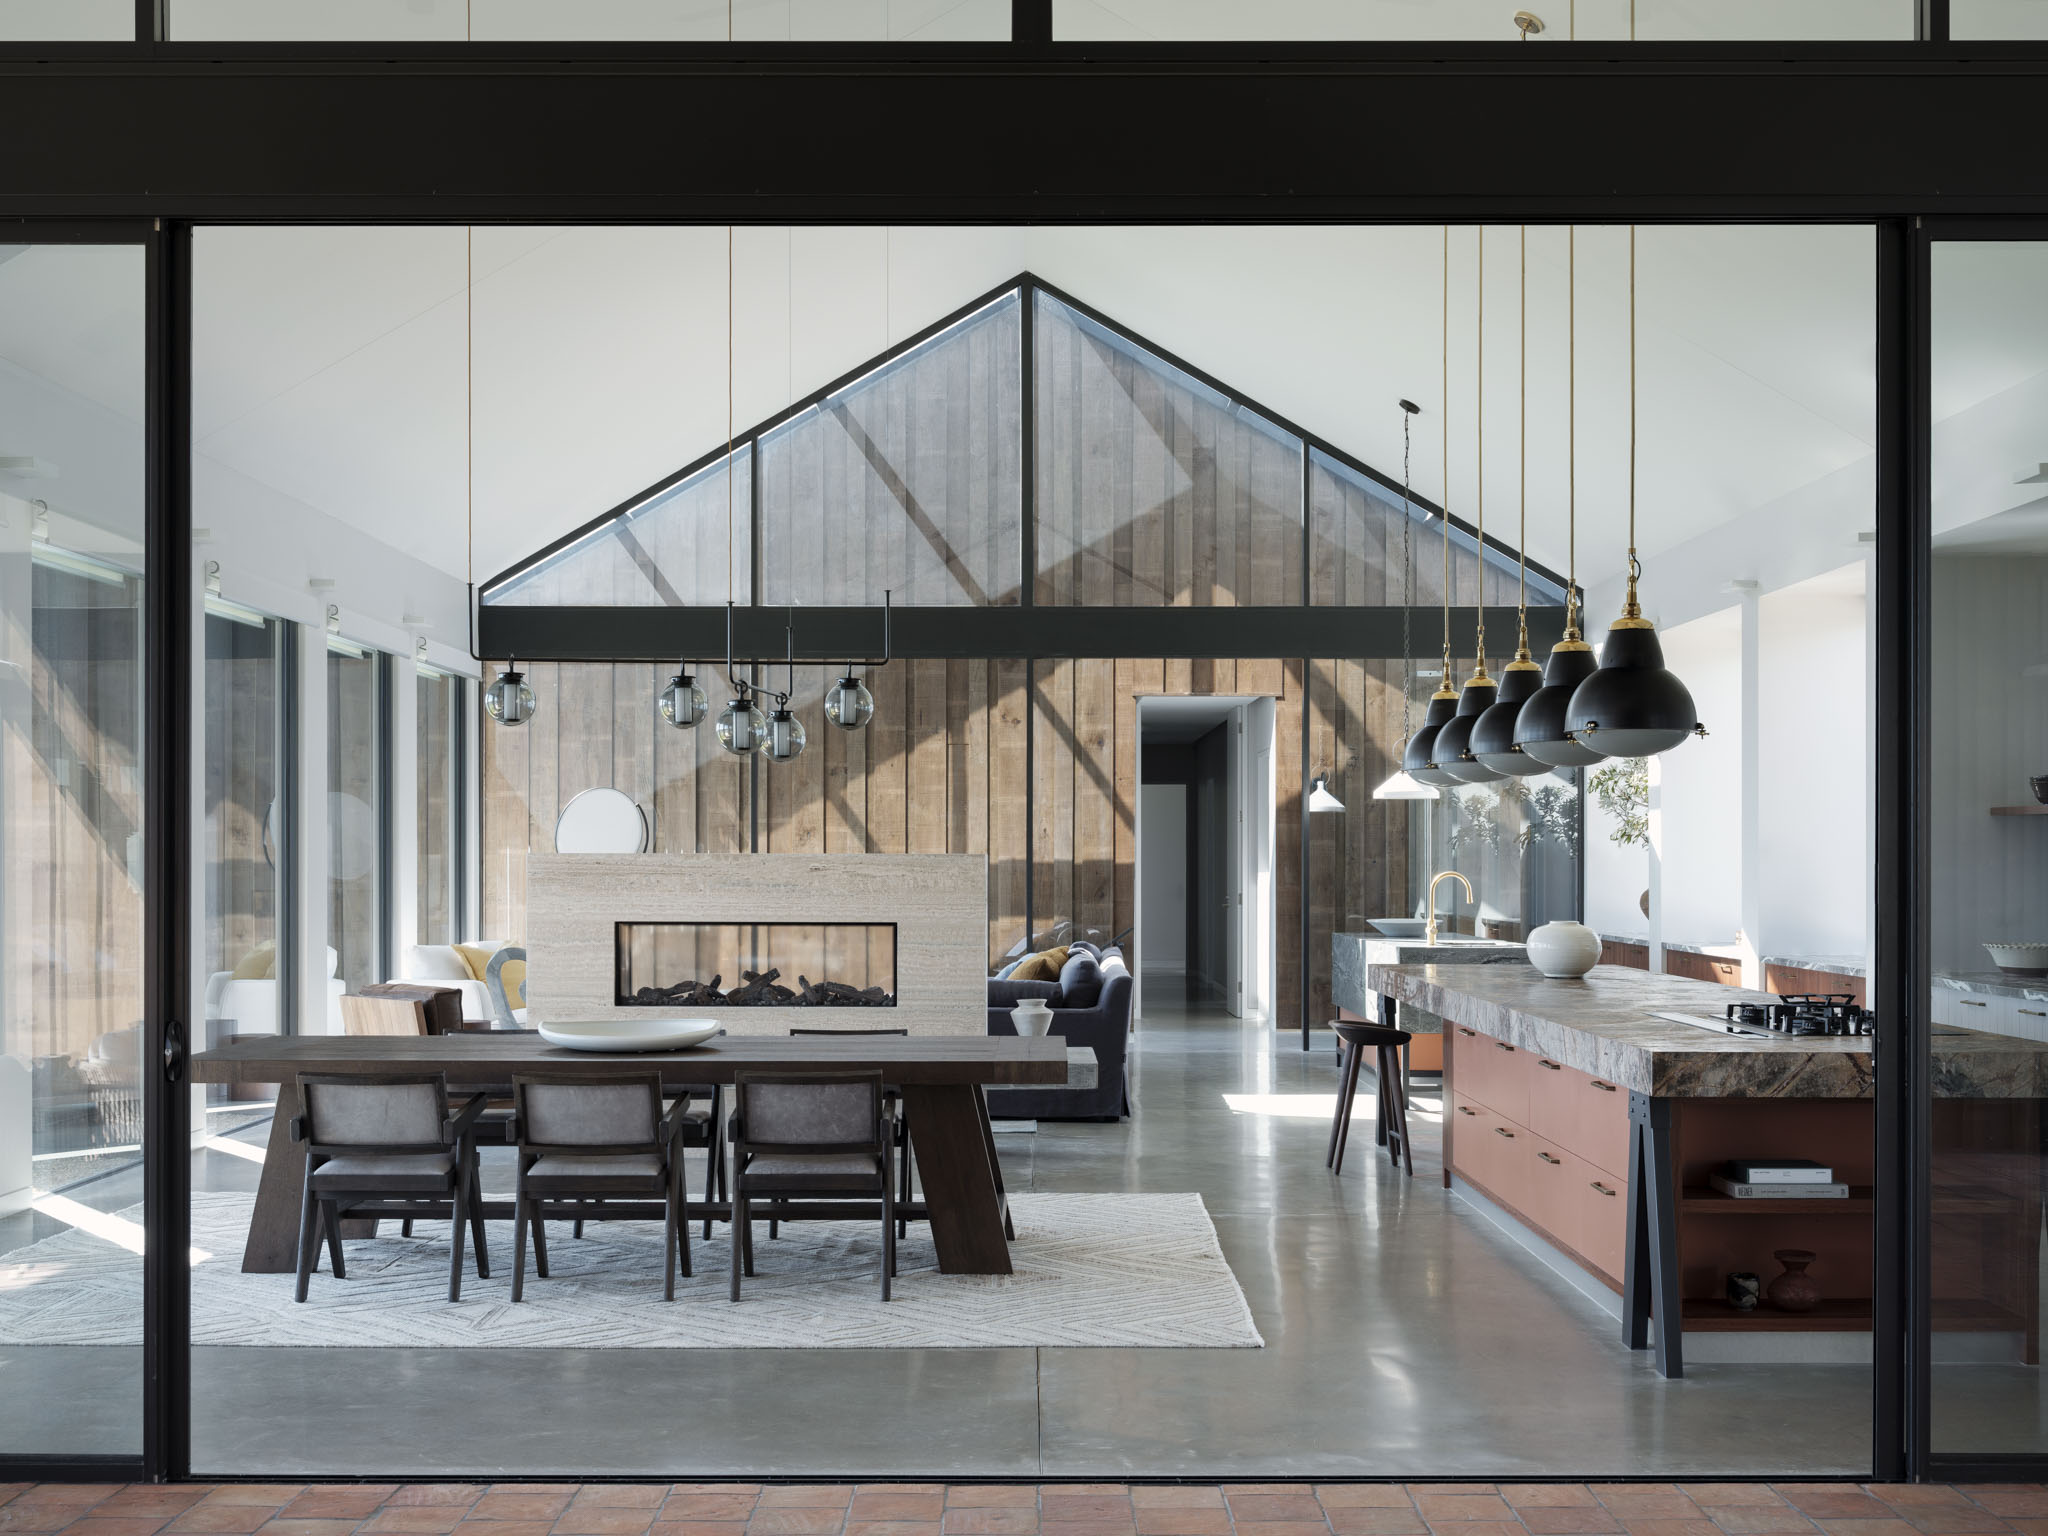
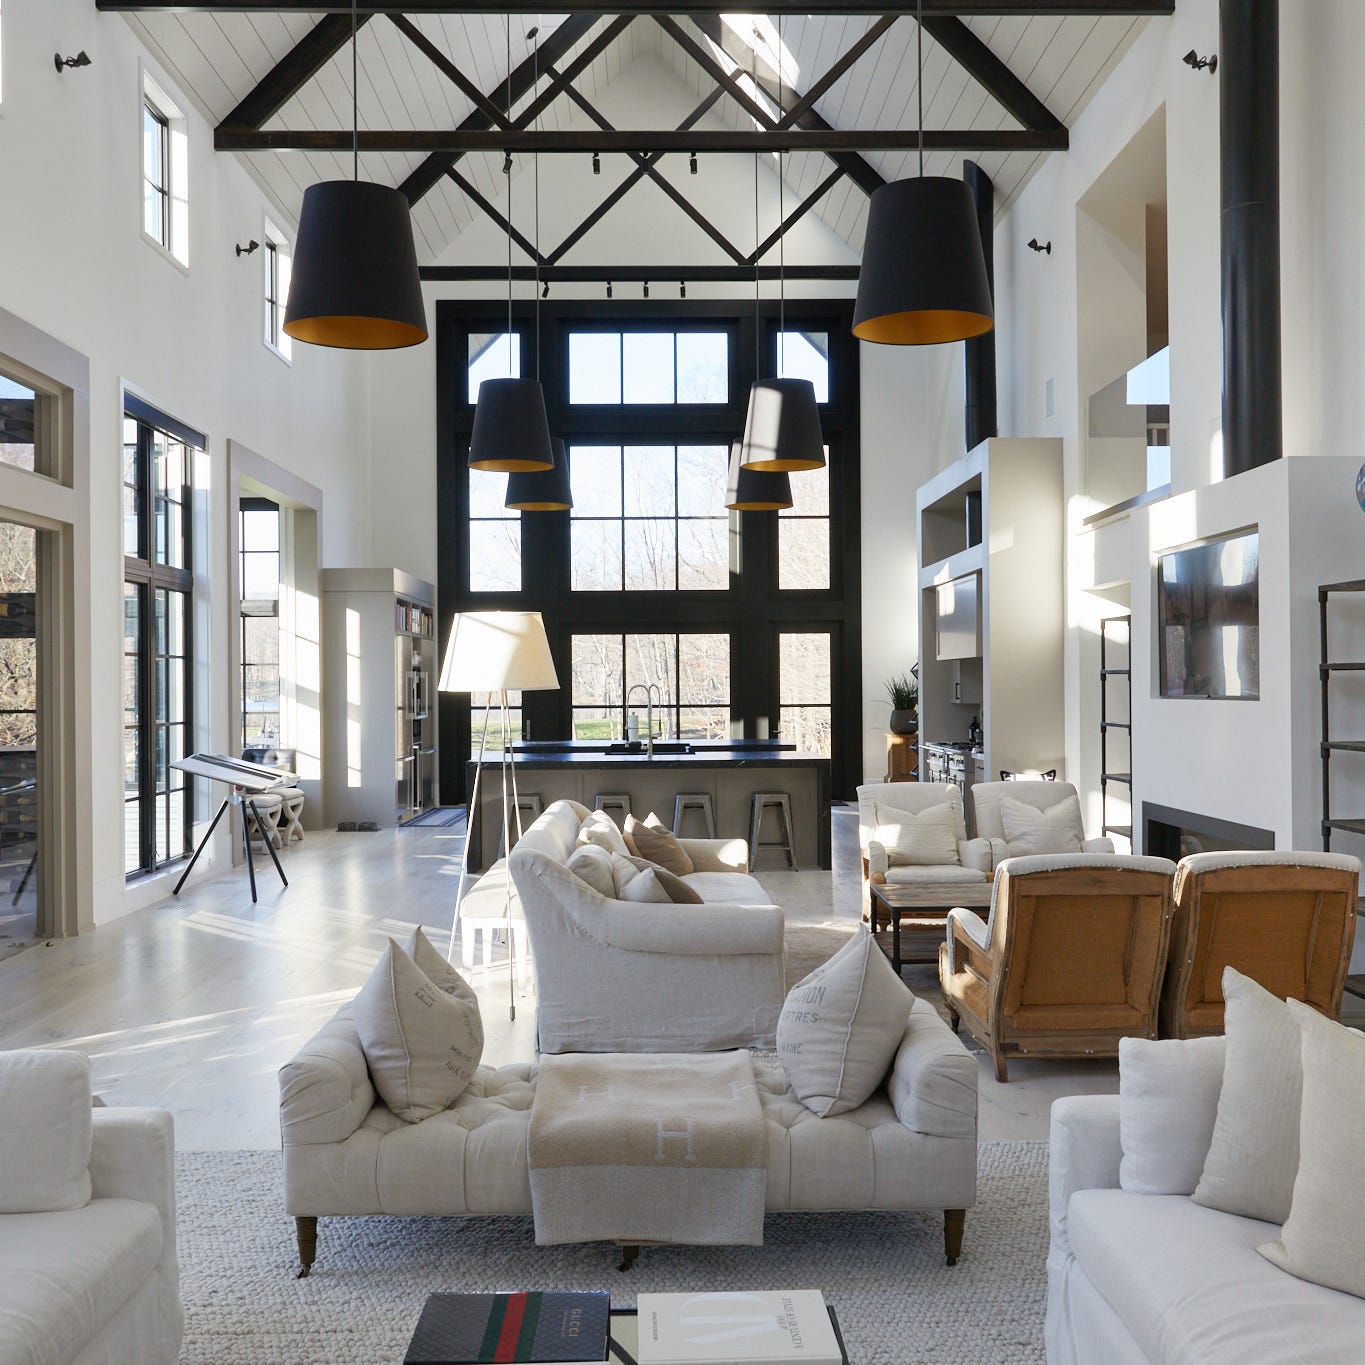
Architects BVN and CK Design crafted a barn-like building with impressive scale, presenting unique challenges for interior design. Luchetti Krelle, the design studio responsible for the interiors, focused on transforming the expansive, open-concept spaces into comfortable and welcoming areas for modern living. The central living space, characterized by a pitched ceiling and architectural glazed gables, connects to the rest of the home via glass breezeways, fostering an indoor-outdoor feel. The primary challenge was to infuse warmth and intimacy into the grand, open environment.
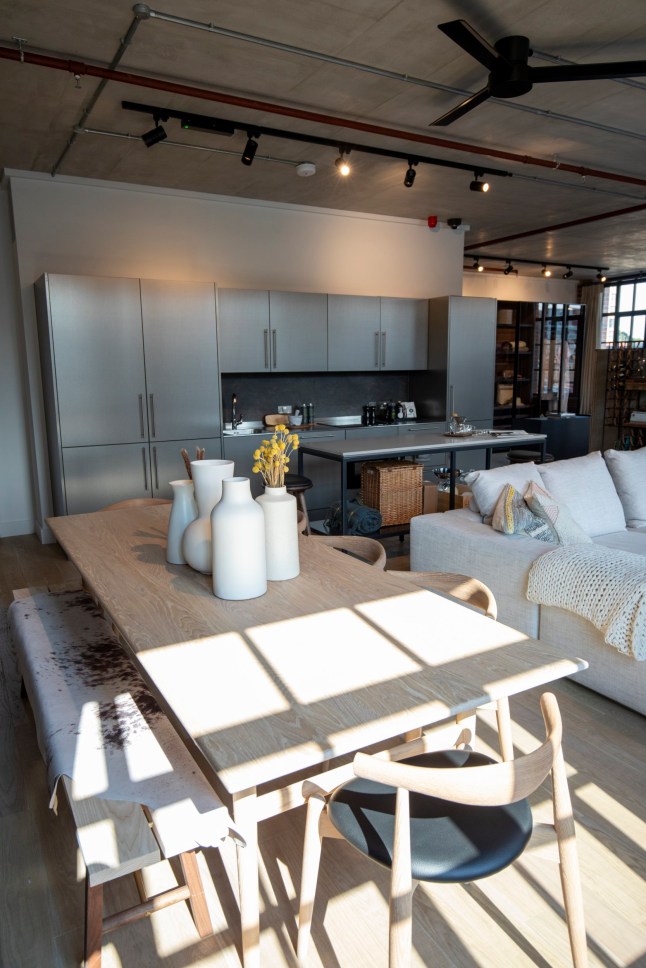


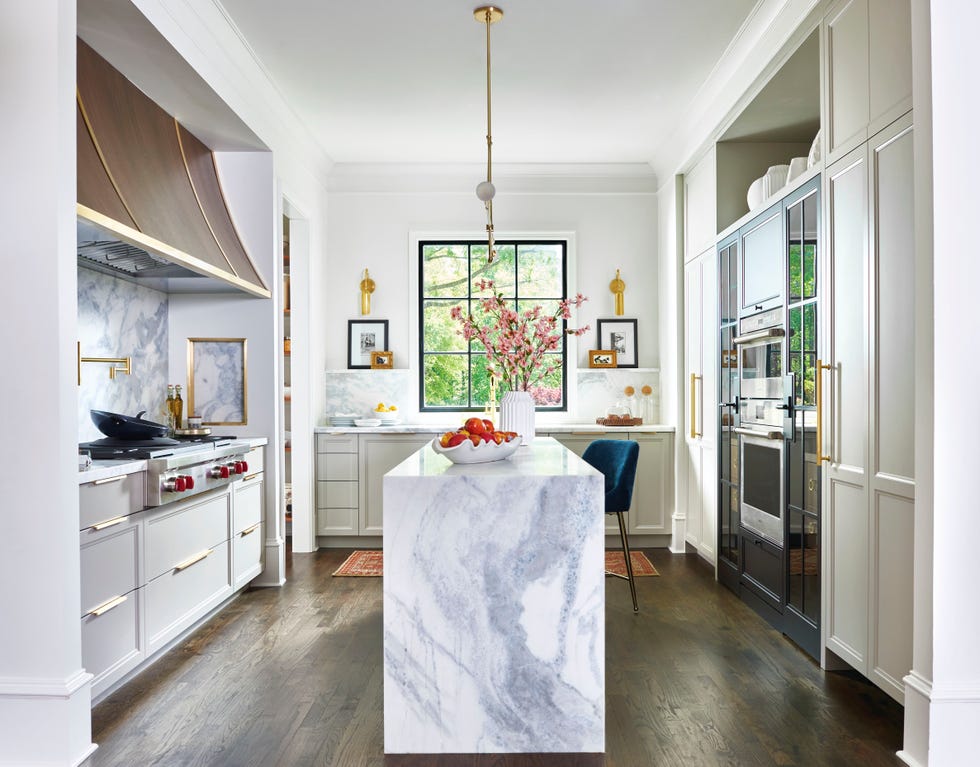
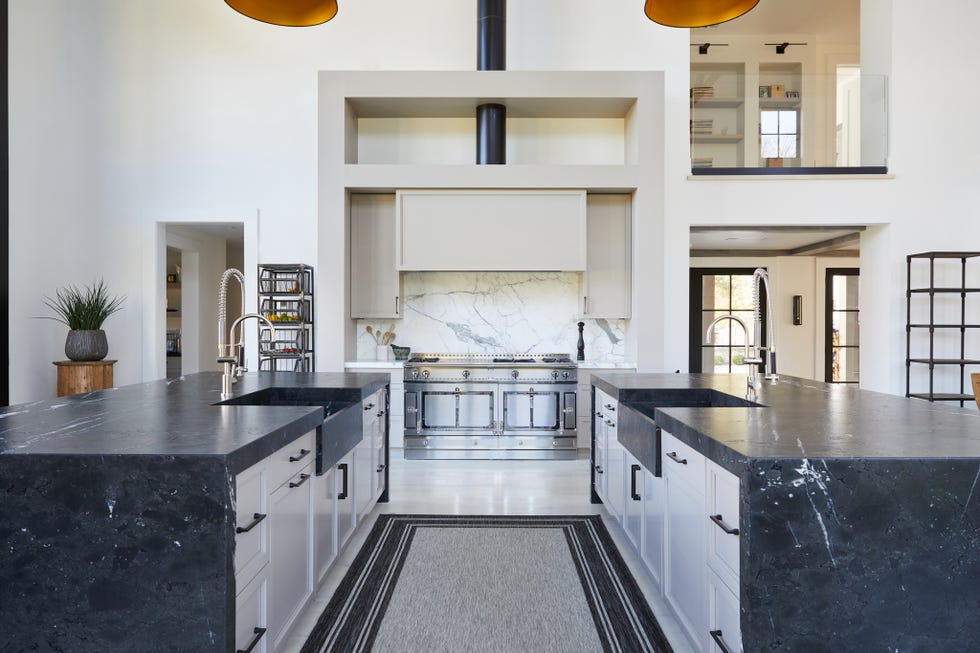
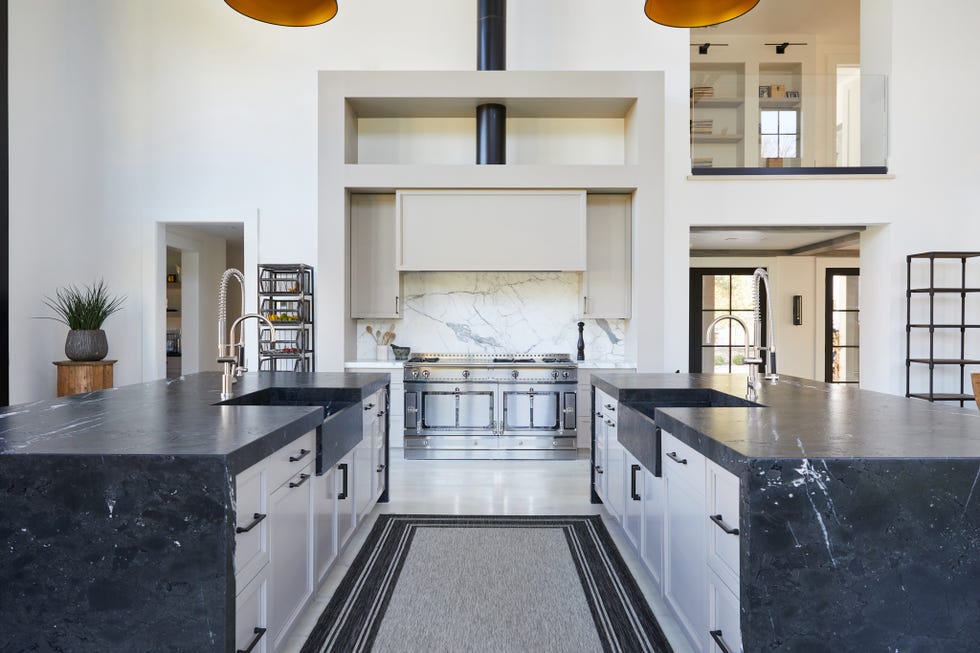
To address the vastness, the kitchen area was extended to occupy half of the main room, rather than dividing the space into three equal sections. Luchetti Krelle designed a functional kitchen of "two halves": a primary meal preparation zone near the dining table and a dedicated coffee and bar service area adjacent to the lounge. This layout caters to the home's purpose as a country escape for relaxation and entertaining, allowing multiple people to participate in meal prep and drink service. The kitchen island, central to the prep area, was scaled carefully to avoid being dwarfed by the high ceilings, achieving a substantial yet refined look through precise ratios and detailed execution. The design utilized warm and engaging materials to contrast with the polished concrete floors and gallery-like walls, preventing a stark appearance. The "drinks" kitchen adopts a more monolithic form, with a denser application of light grey stone on its island bar to impart a sense of weighty permanence, supported by slim metal frames for an elevated aesthetic.

Further interventions were necessary to ensure the home felt like a cozy retreat despite its high ceilings and glazed walls. The design studio focused on selecting foundational materials that would convey warmth within the bold architectural shell. A key element in creating zones and promoting intimacy was the central living room fireplace. Framed in travertine, it serves as a subtle room divider, facilitating a "broken-plan" layout. The Esse wood log gas fireplace, chosen for its convenience and rural charm, is strategically placed to align with the glass expanse, encouraging easy movement between the kitchen and bar areas. Its freestanding design allows for unobstructed views of the vertical timber cladding in the breezeways and ensures sunlight filtration throughout the space. A concrete seating perch at the base of the fireplace further integrates it with the concrete floor.
The glazed breezeways, clad in shiplap band-sawn Spotted Gum, contribute to the design's warmth and create distinct yet connected spaces. The vertical application of the timber cladding enhances the scale of the main living area while its natural texture and undulating rhythm add a comforting appeal reminiscent of log cabins. A small sitting area with views of the landscape and access to the exterior deck is positioned between the living area and guest bedrooms, offering another space for relaxation. The design also reconciled the home's brutalist elements, such as concrete flooring and exposed concrete in other rooms, with the desire for comfort. Rachel Luchetti emphasized balancing the starkness of concrete with textures and vibrant tones. This was achieved through the generous use of animated stone and Rich Spotted Gum and Blackbutt timber joinery, which introduce warmth and character. Alchemic features like brass tapware, pulls, and splashbacks in the kitchen and cellar bar, alongside lilac joinery in the cellar bar, further soften the industrial aesthetic. Oversized, plush sofas and armchairs in the living room, including a steel blue sofa with marine and saffron throws, counteract the severity of the concrete, while a sunken lounge with soft leather seating in the cellar provides additional comfort. The overall approach demonstrates that successful open-concept and contemporary design lies in achieving a delicate balance between stark architectural elements and warm, inviting interiors.
#OpenConceptLiving #ModernBarnDesign #InteriorZoning #ContemporaryArchitecture #KitchenDesign #MaterialityInDesign #ArchitecturalGlazing #FireplaceDesign #BrutalistInteriors #OpenConceptLiving #ModernBarnDesign #InteriorZoning #ContemporaryArchitecture #KitchenDesign #MaterialityInDesign #ArchitecturalGlazing #FireplaceDesign #BrutalistInteriors
0 Kommentare insgesamt
 Noch keine Kommentare
Das könnte Ihnen auch gefallen

12 smart ideas for zoning open plan spaces

Open Concept Interior Architecture Ideas: 12 Lofty Mezzanines

3 top designers agree on this open-plan layout trick – to zone your space quickly

Are Open Floor Plans Out? One Designer Shares What He Really Thinks—and the Secret to Making Yours Work

Say goodbye walls, open-plan living is the trend that's here to stay

This Controversial Home Layout Has DIVIDED the Design World

I’m Over Open-Concept Design (Published 2019)
How can you master the art of open-plan living? We asked the experts for answers
Creating zoned spaces in a modern open plan? This Texas home turns it into a fine art

Forget the Open Concept: It's Time to Bring Back Rooms

Is It Time to Shut the Door on Open-Concept Living?

Here's Why Your Open Plan Layout Isn't Actually Working — 5 Mistakes You're Probably Making and How to Fix Them
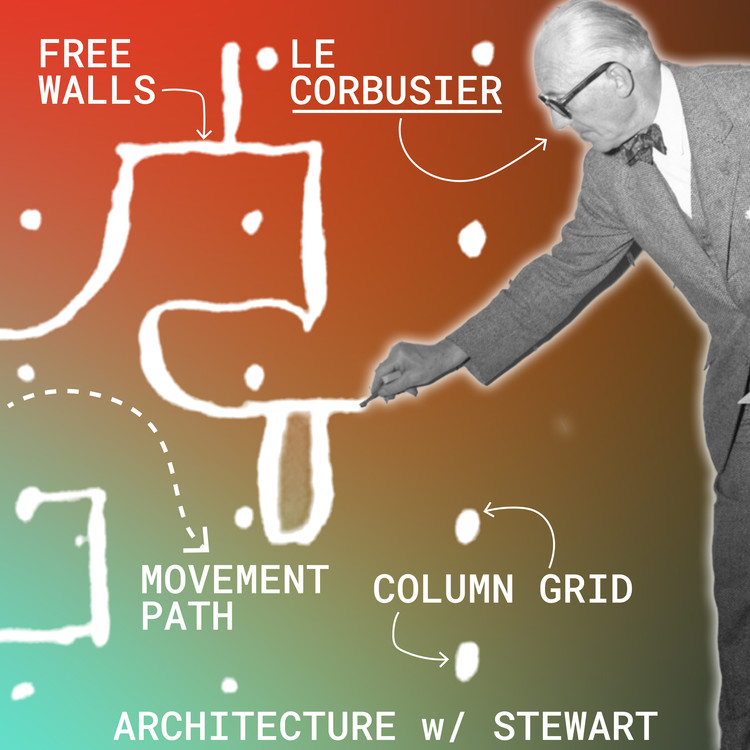
Open Concepts: Le Corbusier's Free Plan


The Challenges and Opportunities of Open-Concept Floor Plans

Designers Agree: Open Concept Is Out, Tradition Is In

Ten residential interiors with spacious open-plan studies

Is open plan going out of style? Experts weigh on whether this once-loved layout is starting to date
So You Want To Undo Your Open-Concept Kitchen? Here’s How To Make Open Plan Feel More Defined

5 New Ways With An Open Floor Plan

Goodbye, Open Concept—People are Adding Walls in Their Homes