1/10
Creating zoned spaces in a modern open plan? This Texas home turns it into a fine art


This article explores a contemporary Texas home that masterfully redefines open-plan living by incorporating thoughtful zoning strategies. It highlights how the homeowners collaborated with architects and interior designer Killy Scheer of Scheer & Co to create a space that offers both the expansive feel of open-plan design and the necessary privacy and quiet areas often lacking in such layouts. The design concept is described as a contemporary interpretation of a country house, emphasizing a strong connection between indoor and outdoor spaces and a clear distinction between public and private zones.

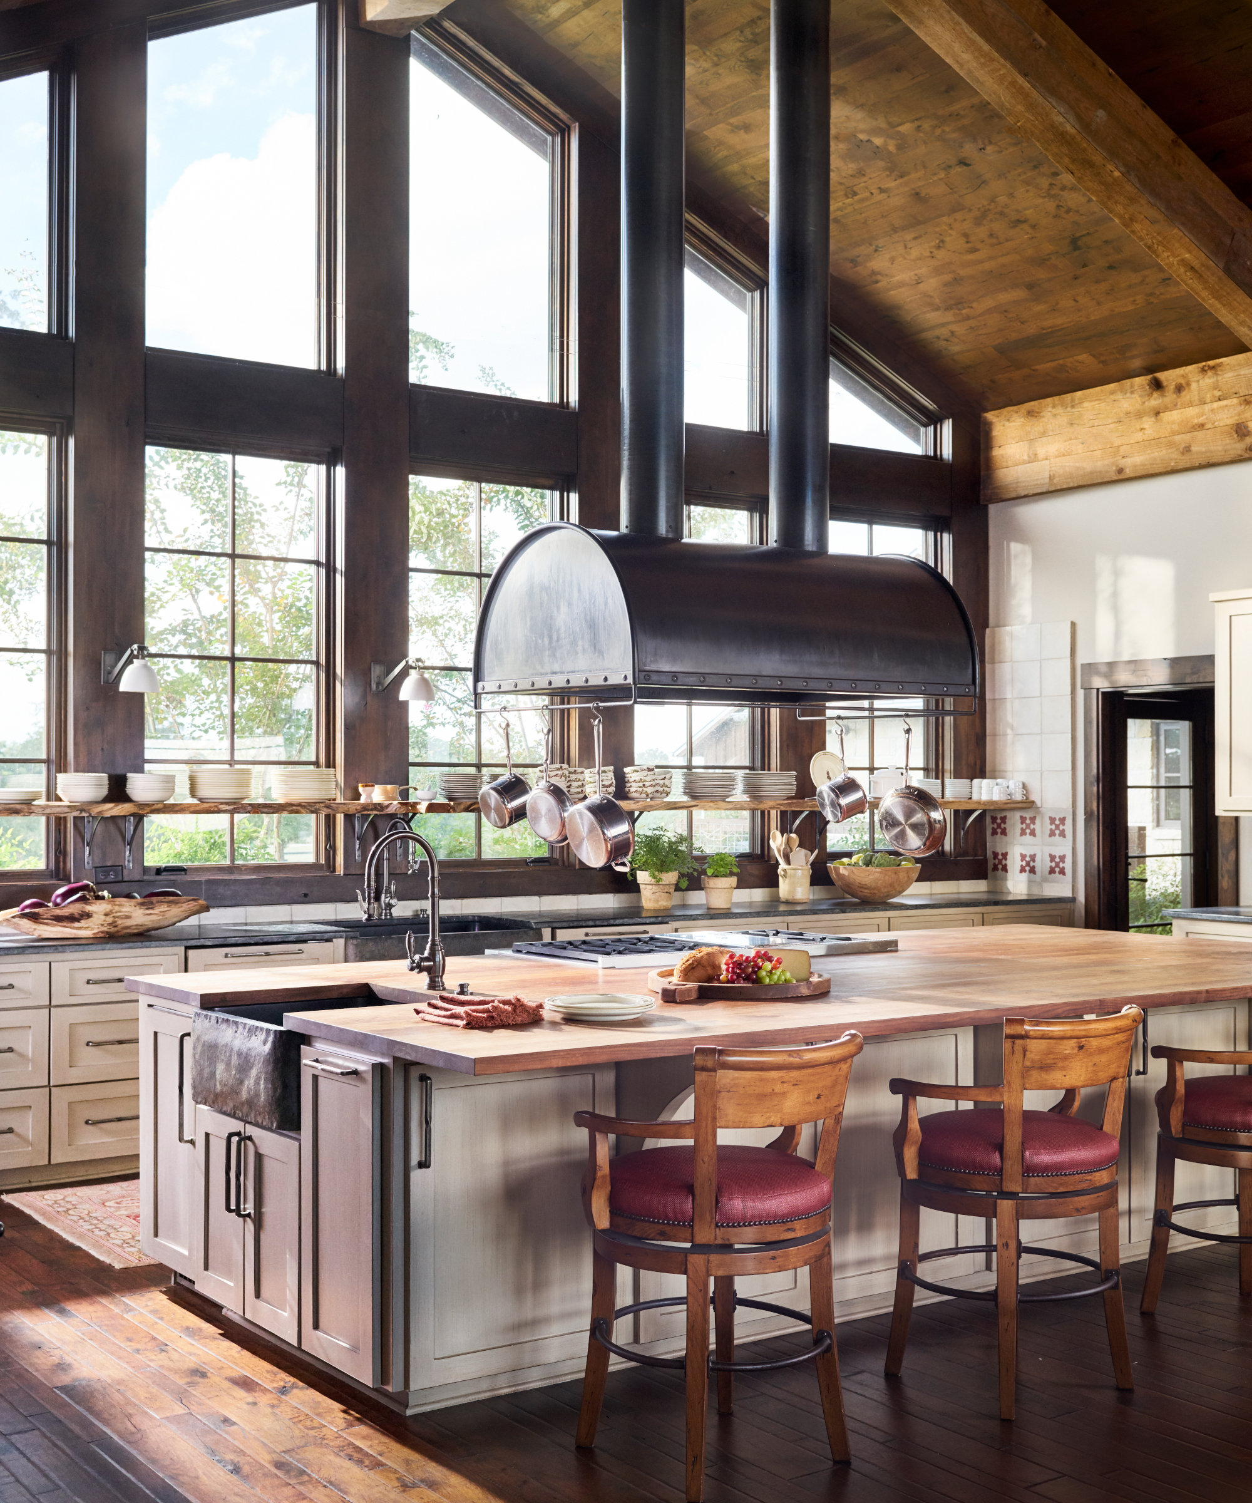
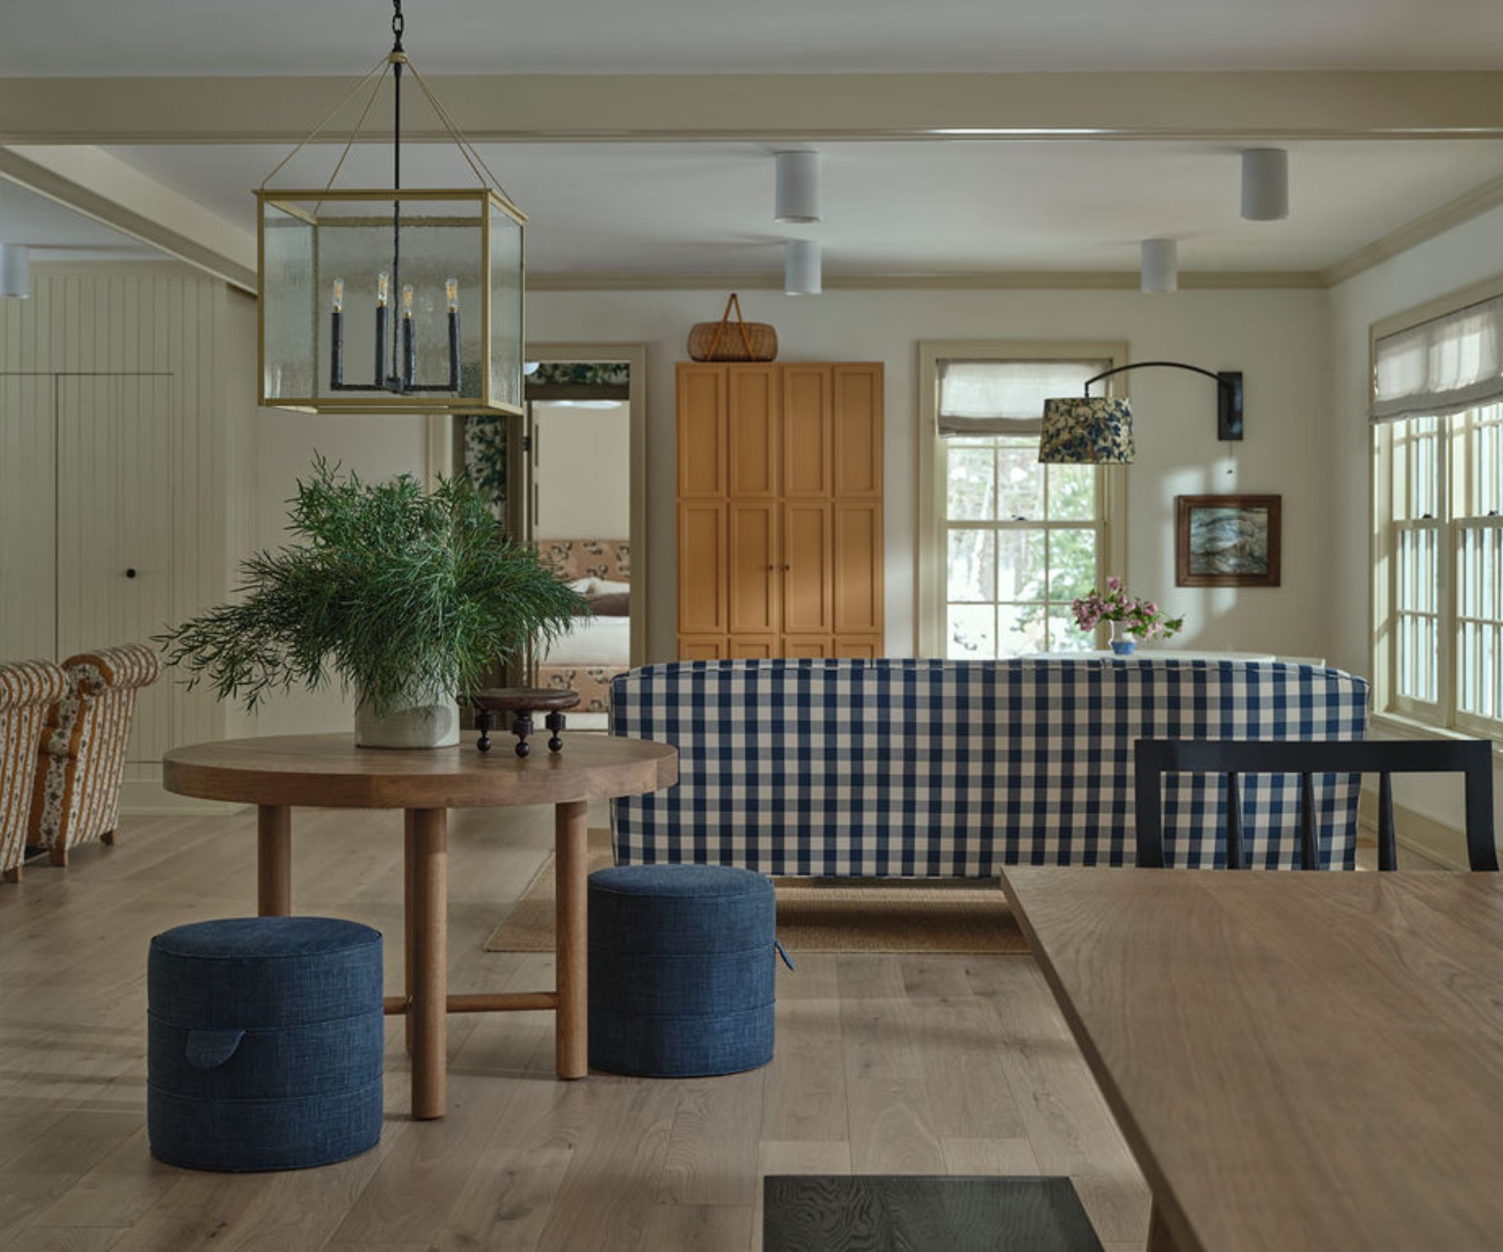




The aesthetic of the house is characterized by a study in contrasts, featuring dark and light elements, as well as traditional and contemporary styles. Key design elements include black steel tension rods, dark windows, doors, and floors set against crisp white walls and cream-colored stone. Killy Scheer explains the importance of scale and proportion, particularly in the kitchen, where soaring vaulted ceilings presented a challenge. A large pendant chandelier from Roll & Hill was strategically placed to fill the voluminous space while maintaining a sense of lightness and providing functional illumination. The kitchen also introduces warmer elements such as leather counter stools, vintage rugs, and soft boucle fabrics, which extend into the adjacent informal living room.
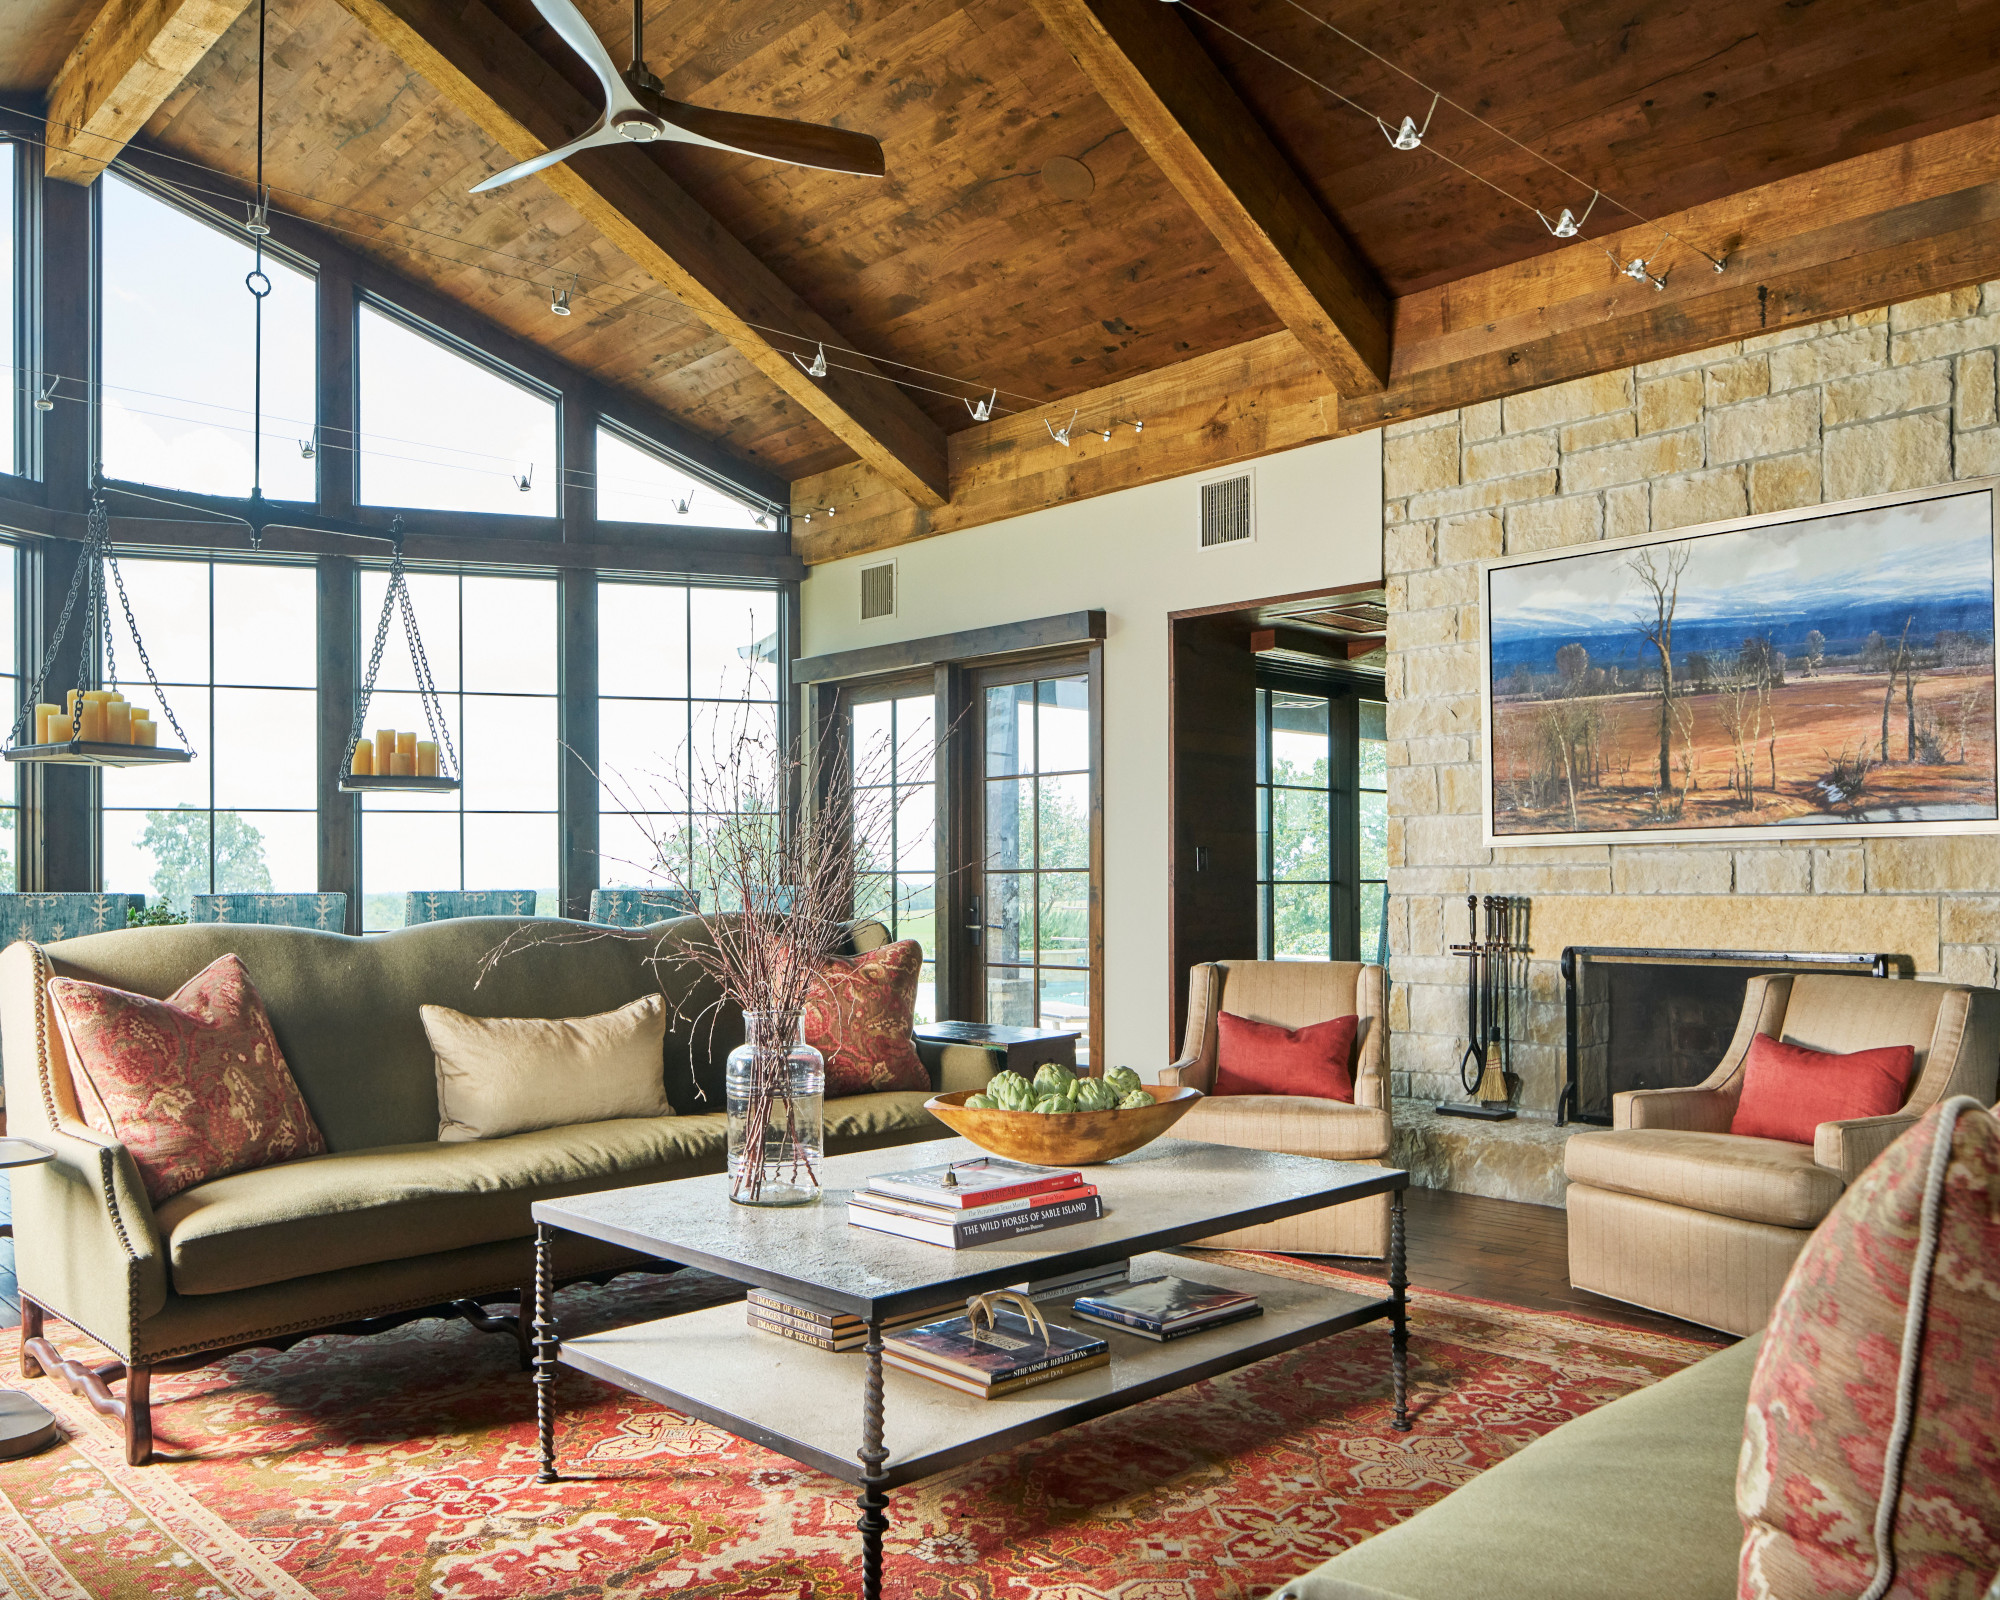
The informal living room serves as a comfortable gathering spot, designed for accessibility and clean lines. It doubles as part of the bar area, allowing guests to remain close to the kitchen without interfering with cooking. This space demonstrates understated entertaining, avoiding overly elaborate decor to ensure harmony with the surrounding open areas. The article notes Scheer's inspiration stemmed from the home's architectural style and the homeowners' existing art collection and furniture, aiming for durable yet tailored pieces.




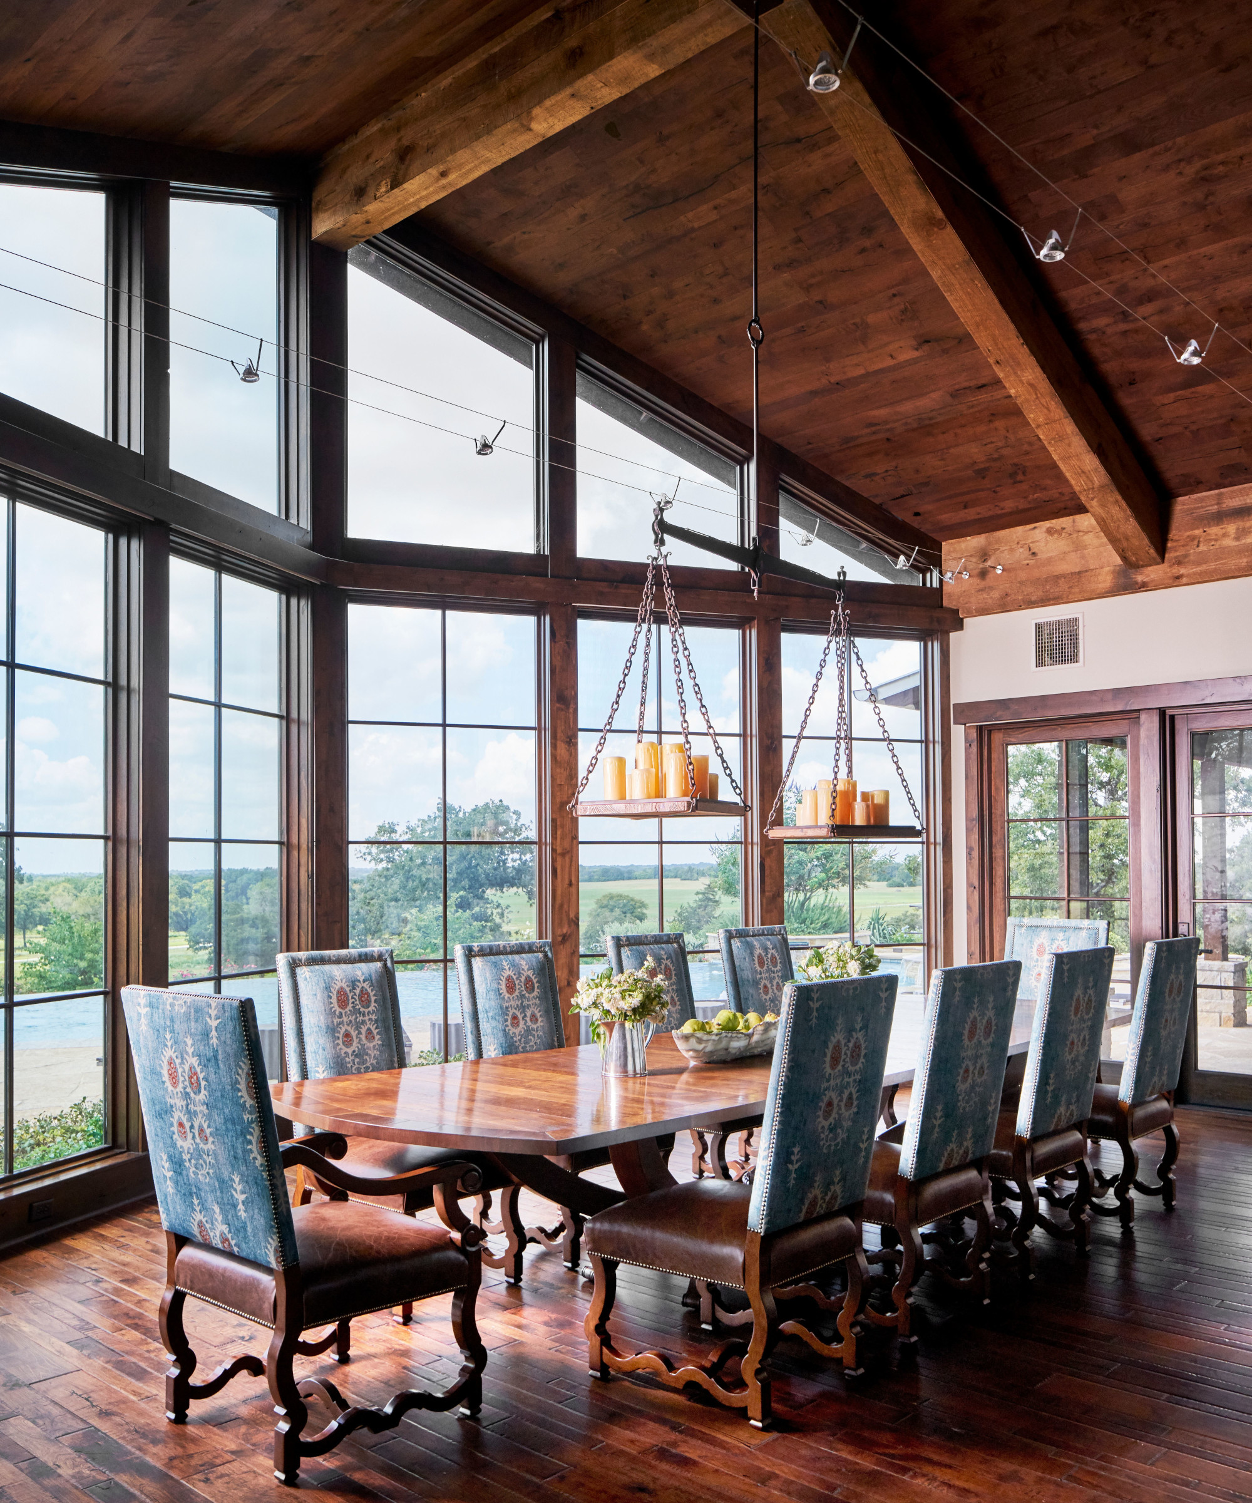
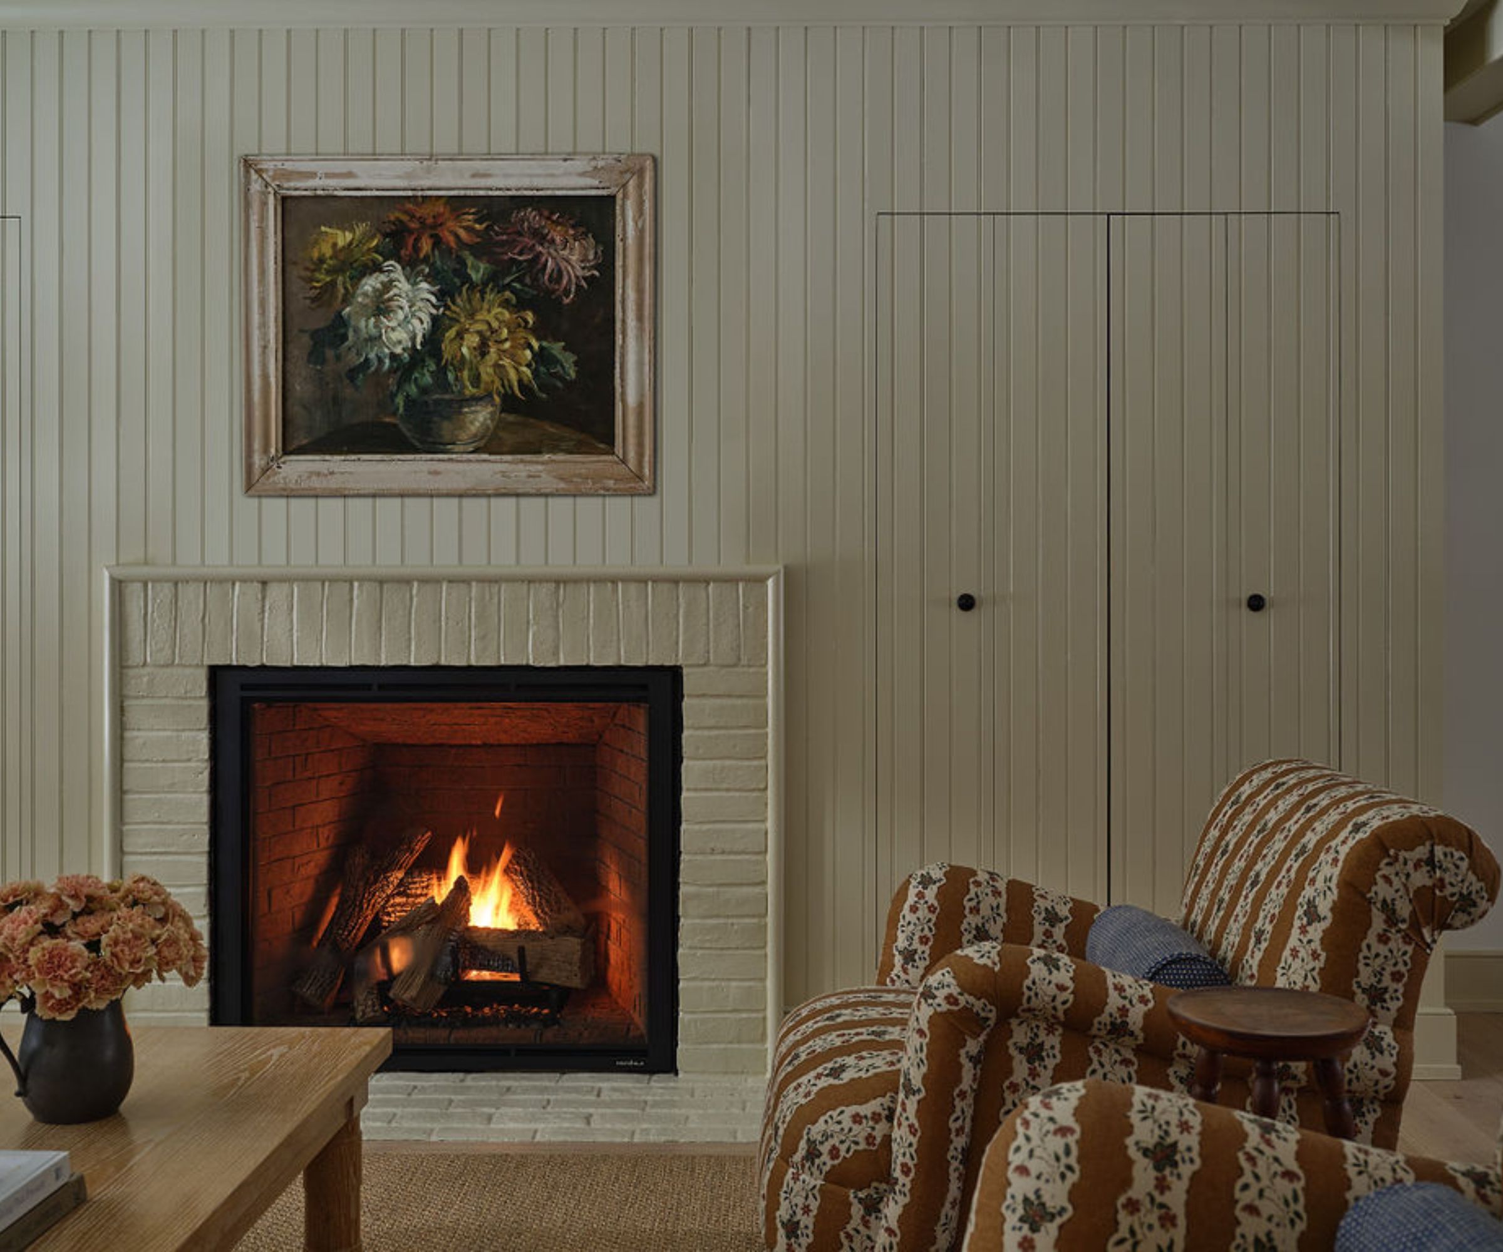



The article further details the dual living room concept, where a two-way fireplace separates an informal area from a more formal lounge. This design choice provides flexibility for both intimate family time and larger social gatherings. The formal living room is outfitted with sophisticated yet comfortable pieces, including velvet sofas and lounge chairs, creating an elevated atmosphere for entertaining or quiet evenings by the fire. The dining room, though connected to the formal living space, achieves intimacy through a dropped, wood-clad ceiling and features a calm palette of blacks, whites, and creams, complemented by pastel stonework and warm wood flooring.
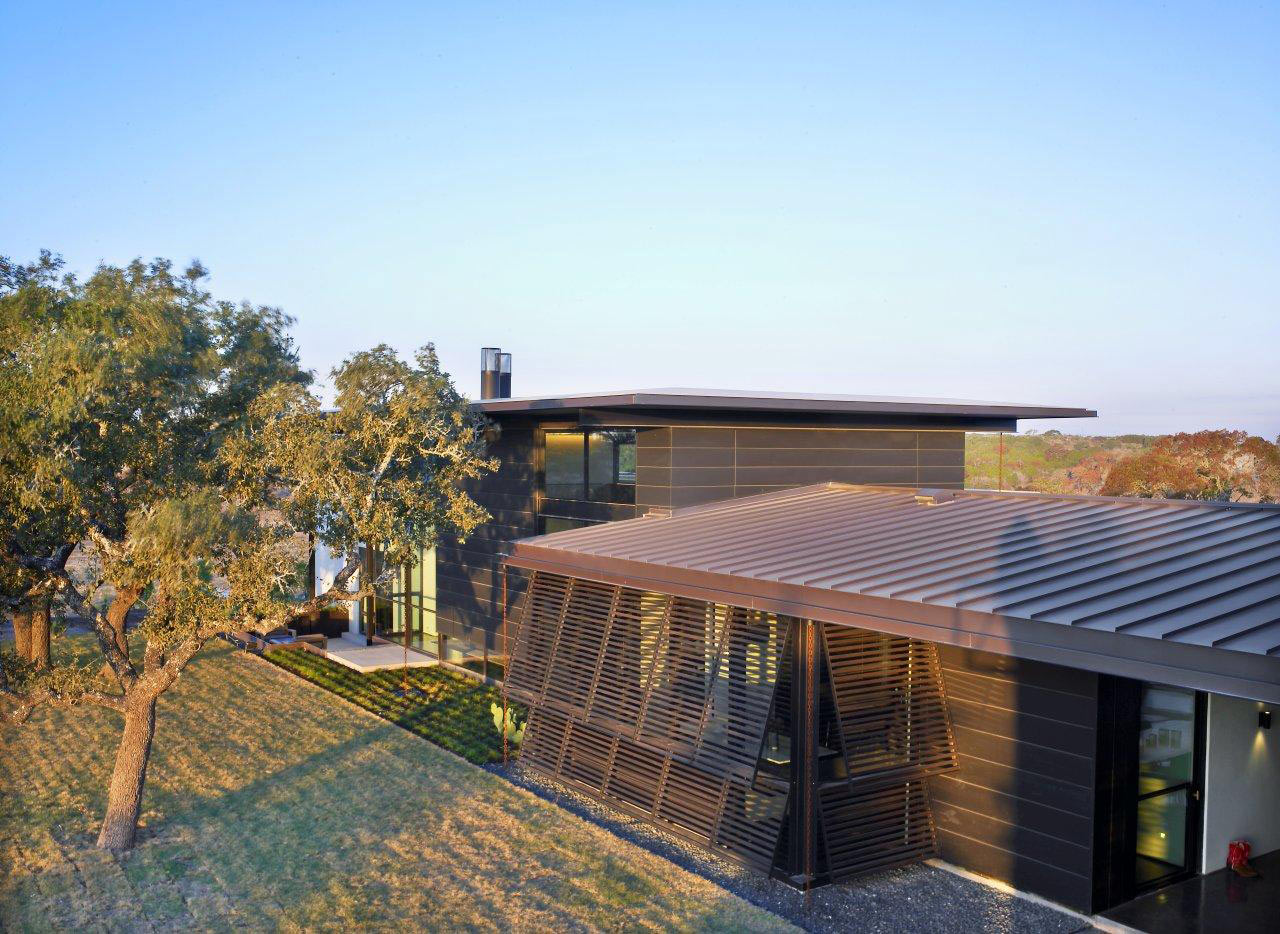
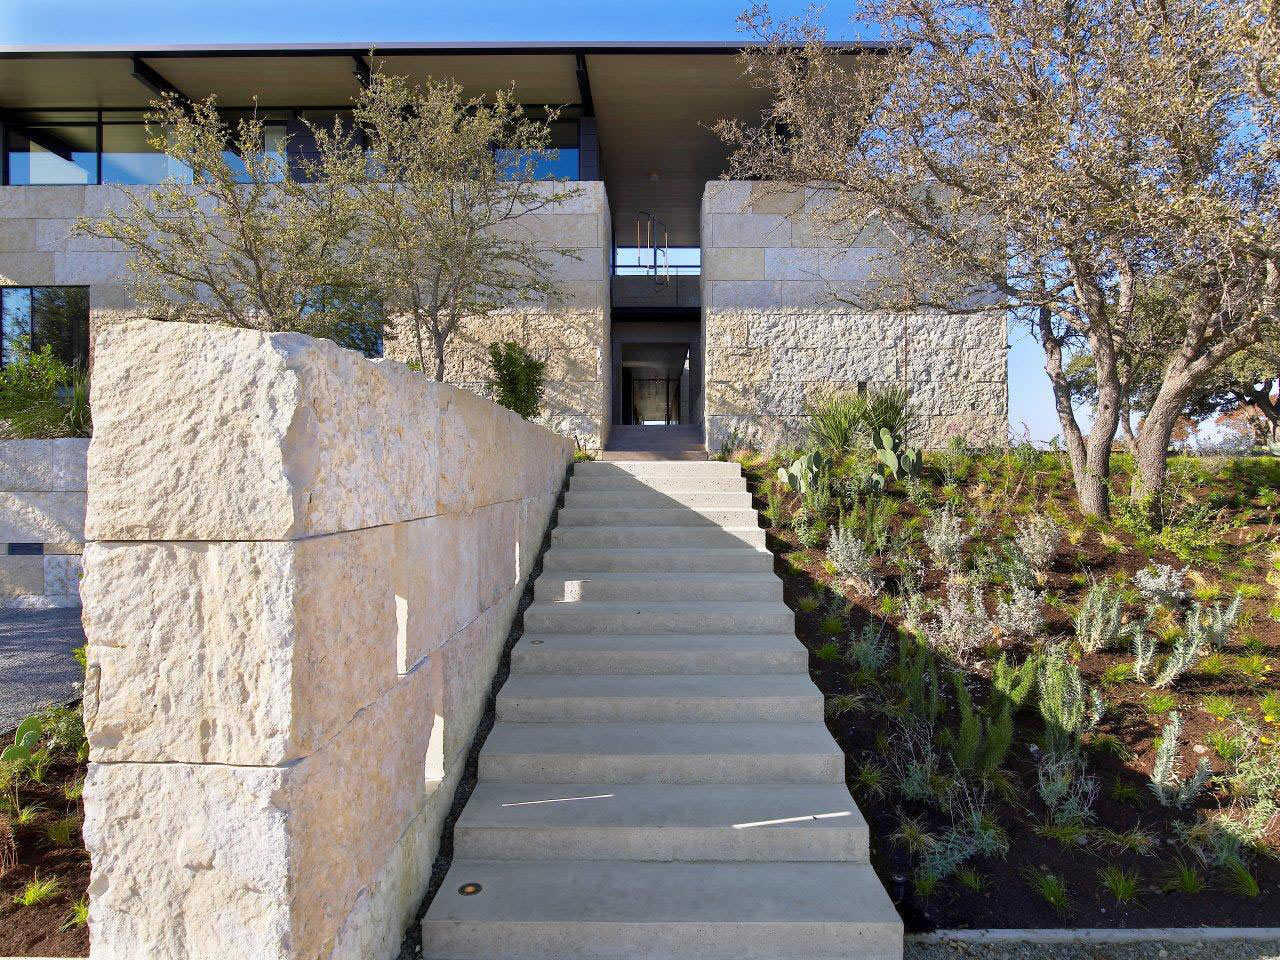





Additional spaces include a dedicated reading room, conveniently located next to a guest bedroom, emphasizing the home's commitment to providing private retreats. This area features sleek, powder-coated steel shelves that replaced less appealing original fixtures. The primary bedroom integrates existing furniture pieces, such as a bed and console table, with new elements like a colorful Turkish rug and updated lighting, maintaining the home's theme of contrasts. The exterior of the house is described as a contemporary, low-lined structure that blends seamlessly with its environment, hinting at the stylish blend of contemporary and traditional design within. This Texas home exemplifies a refined approach to open-plan living, offering a blueprint for balancing communal and private spaces with elegance and functionality.
#OpenPlanLiving #InteriorDesign #HomeTour #ContemporaryHome #ZonedSpaces #TexasHome #KillyScheer #ArchitecturalDesign #ModernCountry #InteriorDecor #OpenPlanLiving #InteriorDesign #HomeTour #ContemporaryHome #ZonedSpaces #TexasHome #KillyScheer #ArchitecturalDesign #ModernCountry #InteriorDecor
0 comment in total
 No comments yet
You may also like
This Open-Concept Home in the Texas Countryside Is a Modern Haven for Family and Guests Alike

A Colorful Ranch That Proves Everything's Bigger (and Brighter) in Texas
A Cantilevered Home in Austin Embraces Its Natural Landscape
Closed Floor Plans Are Making a Comeback—but Designers Say They’re Not for Everyone

The designer of this open-plan home overcame challenges with an unusual approach – changing the focal points

This Texan ranch blends contemporary and classic to epitomize modern country
Are Open Floor Plans Going Out Of Style? Designers Share Their Take

Here's Why Your Open Plan Layout Isn't Actually Working — 5 Mistakes You're Probably Making and How to Fix Them

A Modern Family Ranch in Texas


Open Floor Plans Are Over—Why Designers Hate Using This Layout in Their Projects


Is open plan going out of style? Experts weigh on whether this once-loved layout is starting to date

A Hidden Play Room and More Clever Details in This "Modern-English-Cottage-Mansion"


The Houston Estate

Open plan living: The new normal or passing trend?


Keep the flow: How can I zone an open-plan space in my home to make it feel cosy?

An Open Floor Plan Makeover You Need to See to Believe
Serendipity: The Clay Home
How the Back of a Couch Became a Defining Feature in This Open Plan Room, and Created a Cozy Dining Space
Open Concept Interior Architecture Ideas: 12 Lofty Mezzanines
Are Open Floor Plans Overrated? This Is What Our Readers Had to Say