1/8
Open floor plans and home offices: How to make it work
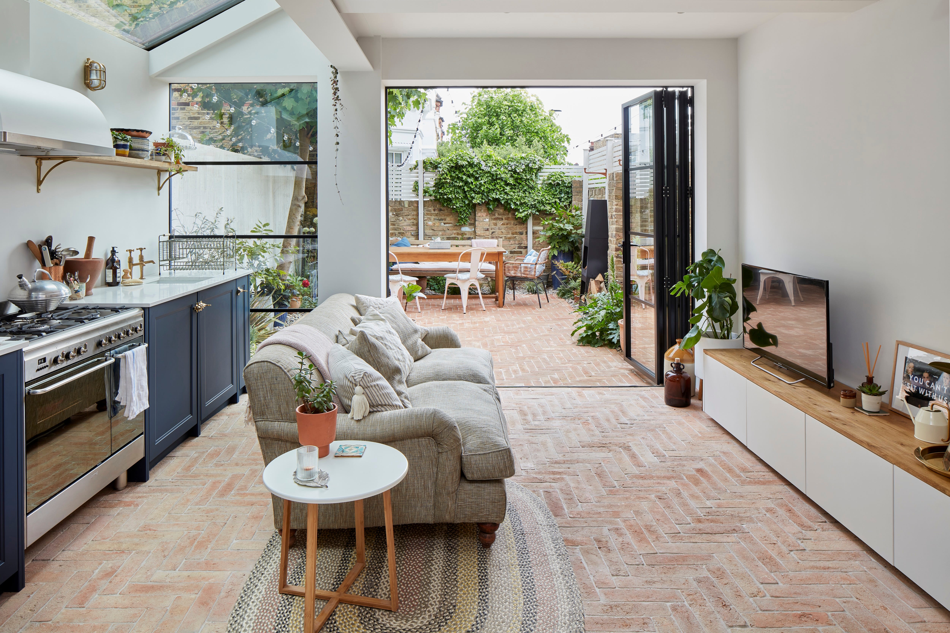
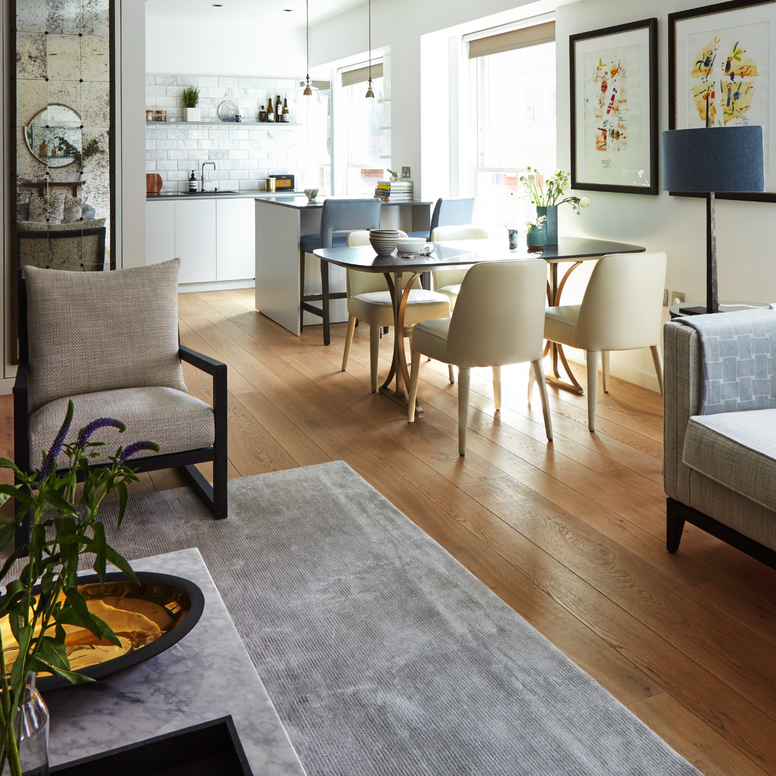
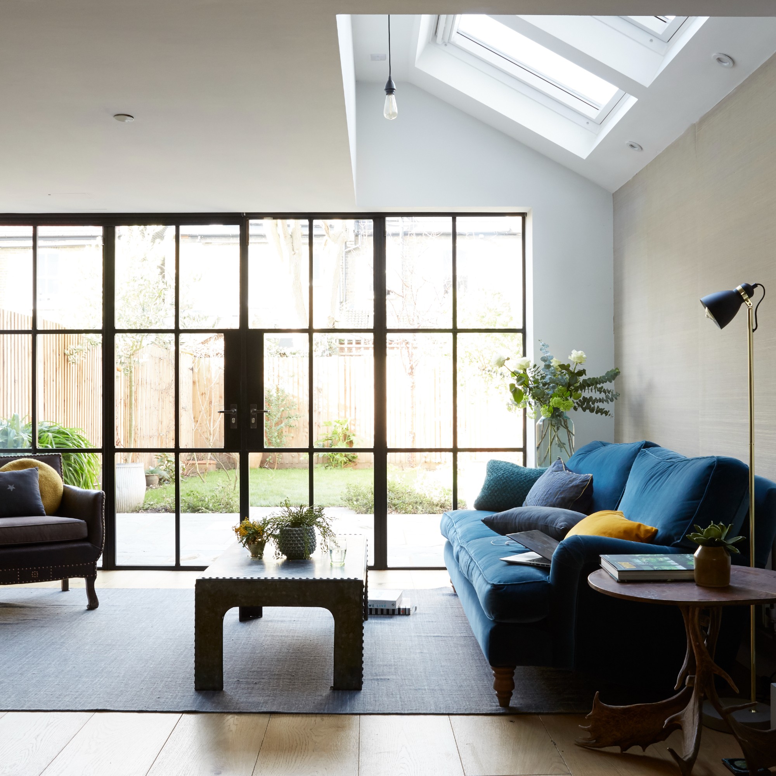
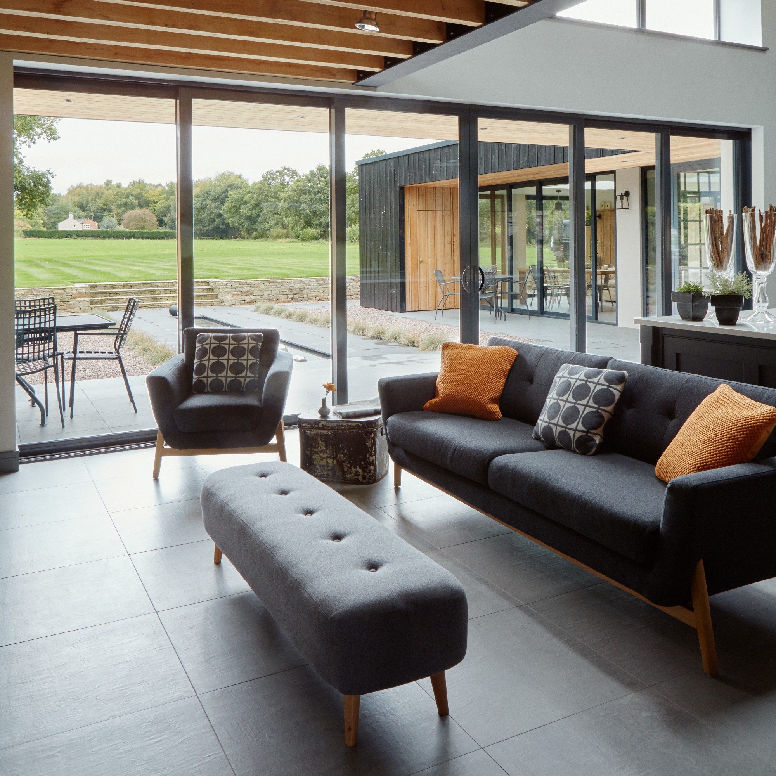
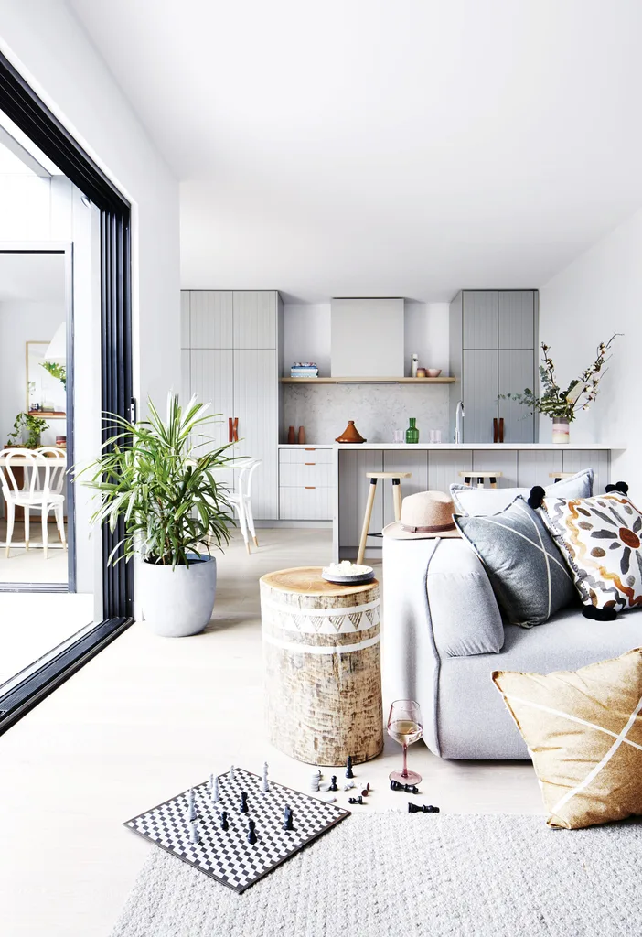

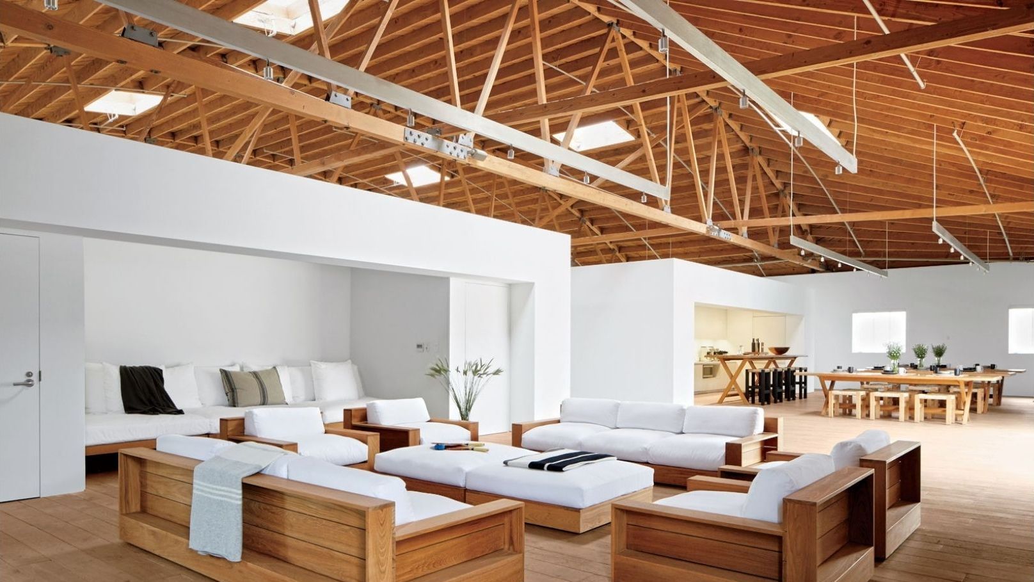
The increasing prevalence of hybrid work models has necessitated a re-evaluation of home design, particularly for individuals residing in open-concept homes. While some employees have returned to traditional office settings, a significant portion continues to split their time between the office and home, making dedicated and functional home office spaces crucial. The article explores how homeowners can adapt their open-concept living spaces to accommodate these evolving work needs without undertaking extensive renovations or sacrificing the benefits of an open layout.
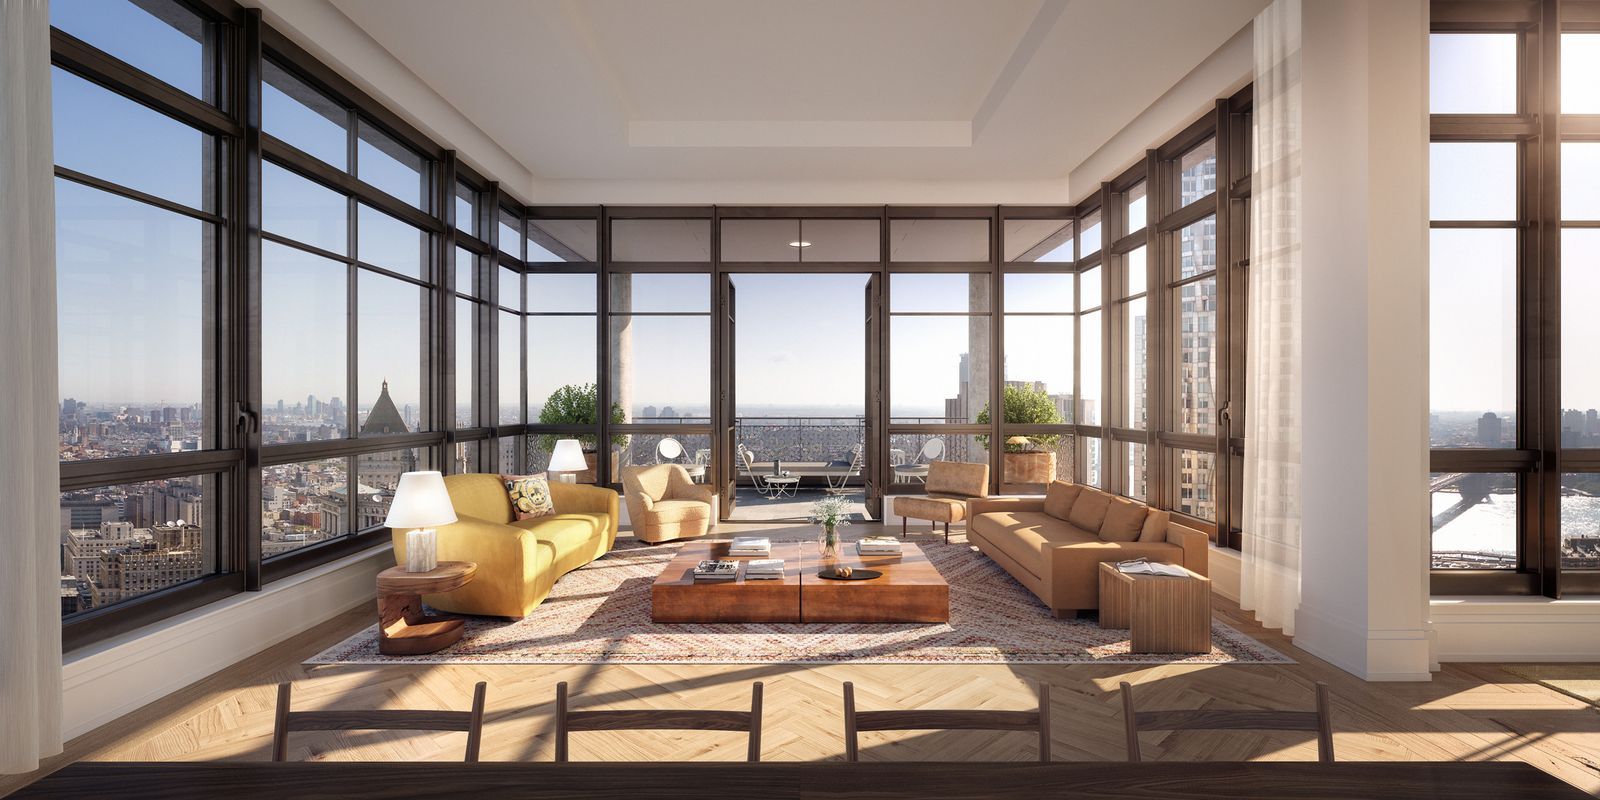

Jay Kallos, Senior Vice President of architecture at Ashton Woods Homes, notes that the open-concept floor plan is not disappearing but rather evolving. The focus is shifting towards creating complementary spaces that offer homeowners more flexibility. In an environment where living, dining, and cooking areas are combined, there's an increased demand for secluded, peaceful spaces where individuals can concentrate or unwind. These spaces are sometimes referred to as 'zen rooms' or 'zen dens,' highlighting the need for tranquility amidst the communal activity of an open-plan home.
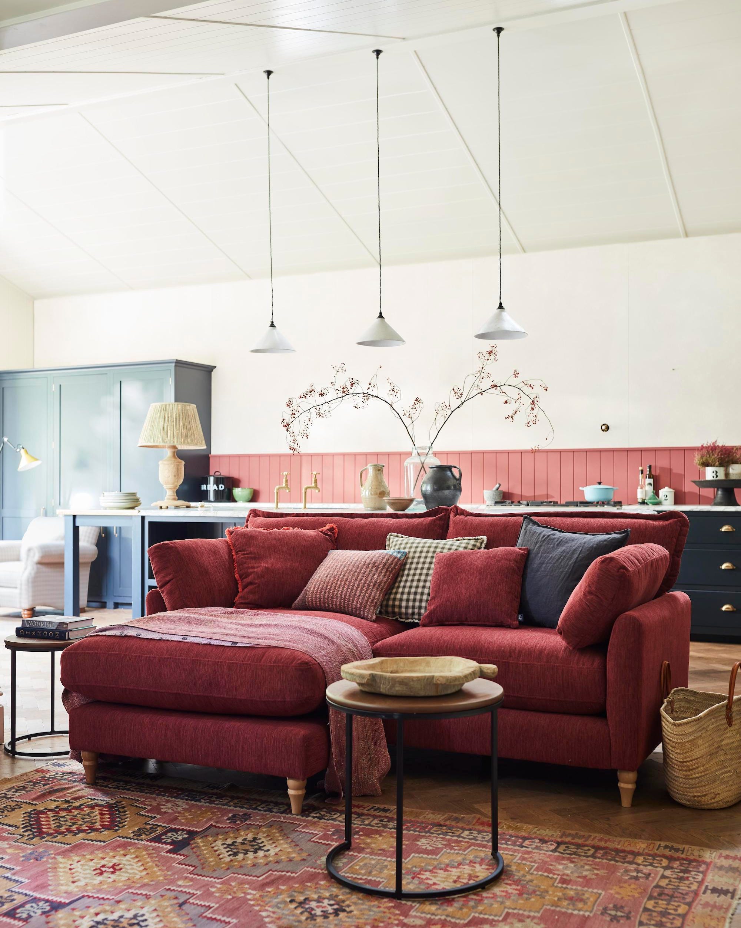
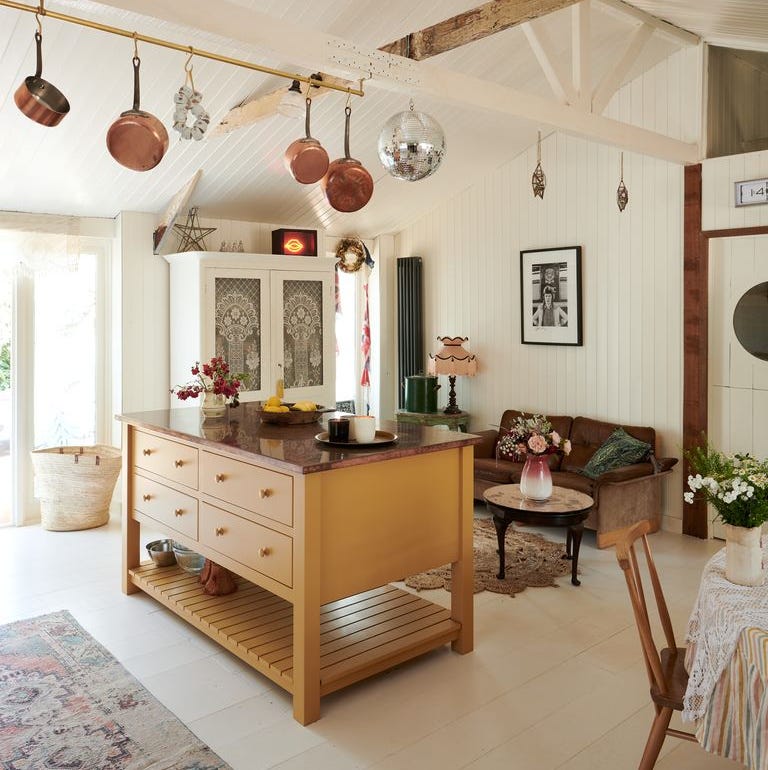
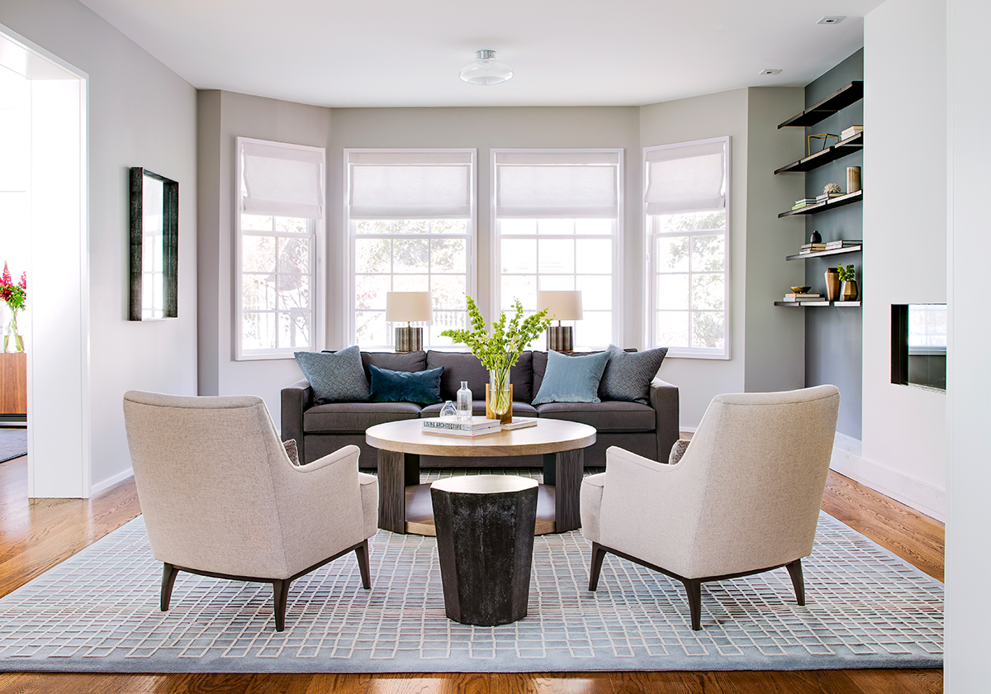
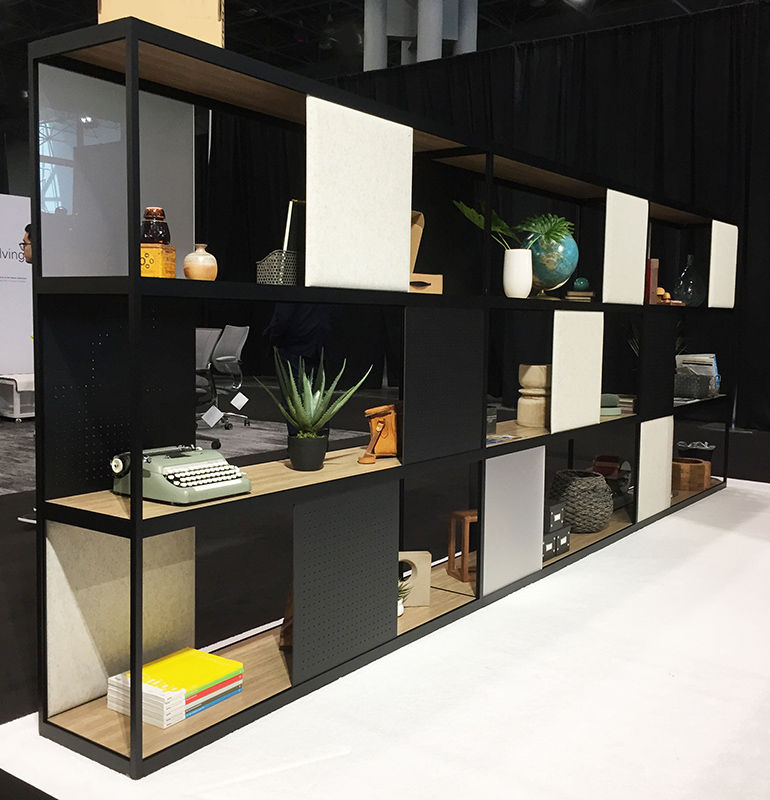
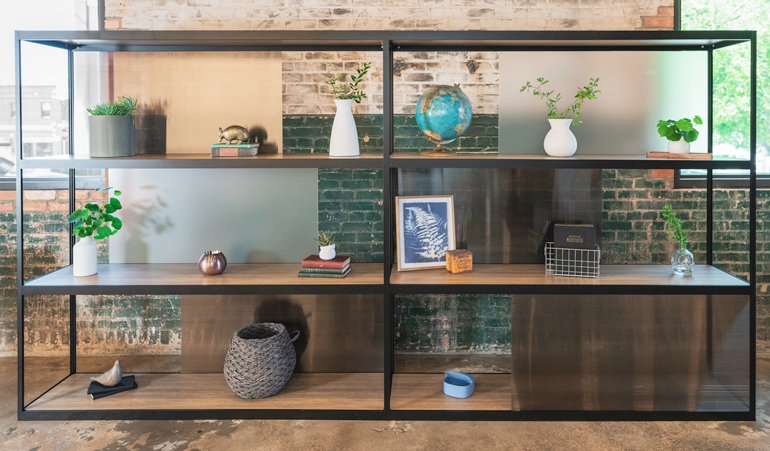
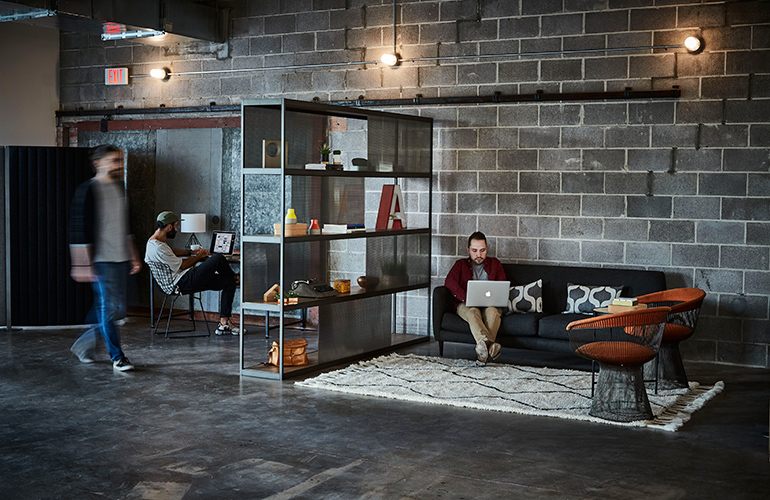



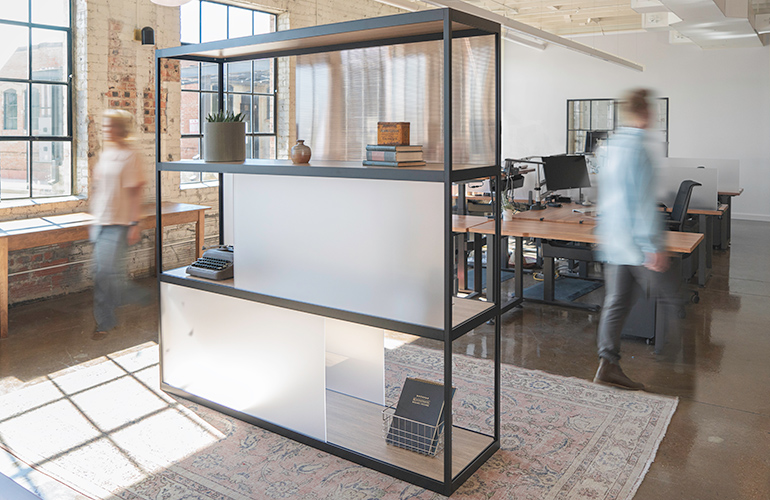
Minimizing distractions is a primary concern for anyone setting up a home office in an open-concept environment. The article offers several practical strategies that don't involve structural changes. One effective method is to strategically use furniture to define areas and create a sense of separation. Noz Nozawa of Noz Design advocates for periodic rearrangement of furniture to foster new perspectives on how a space can be utilized. For instance, placing a desk behind a sofa can effectively carve out a distinct workspace within a larger living area. This approach relies on visual cues and the arrangement of objects to signal a boundary, rather than physical barriers.
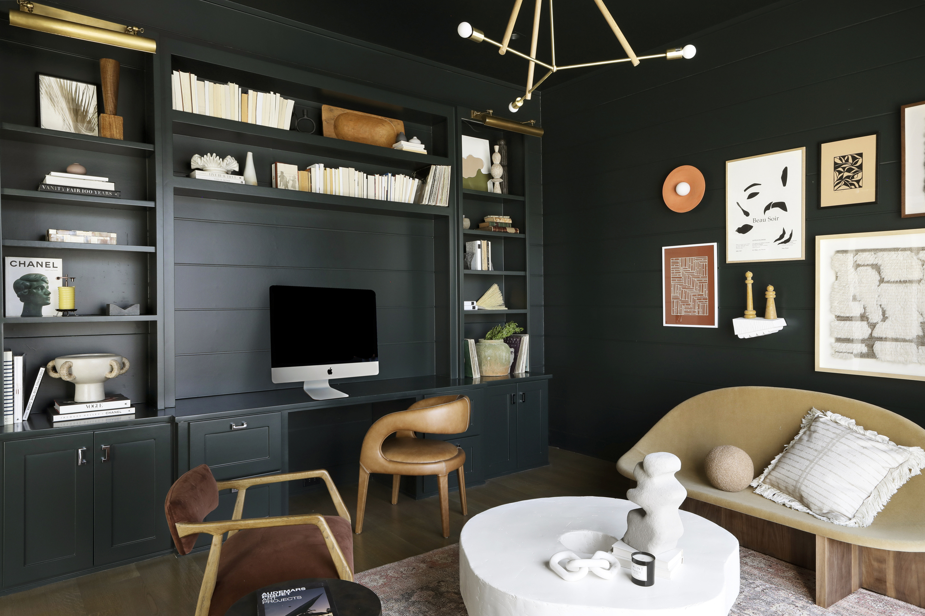
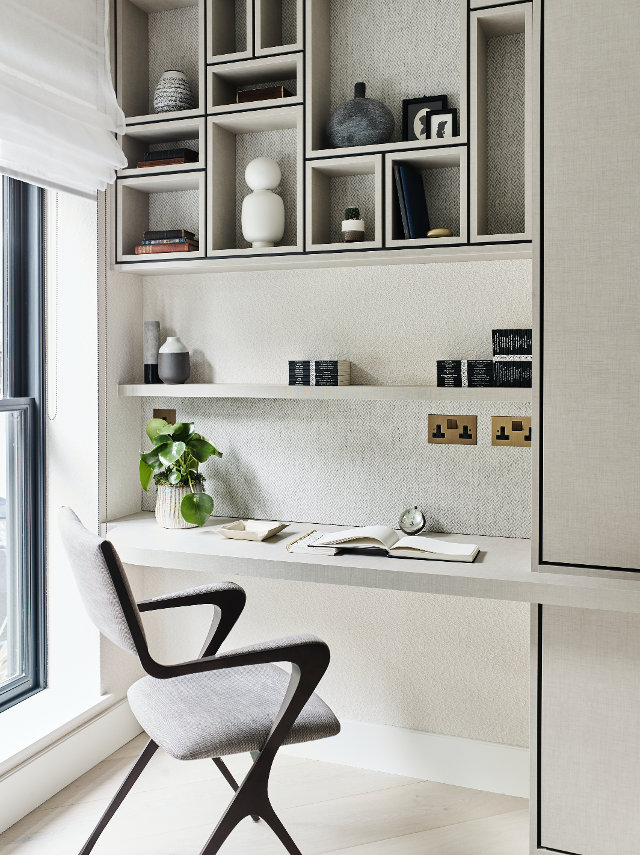
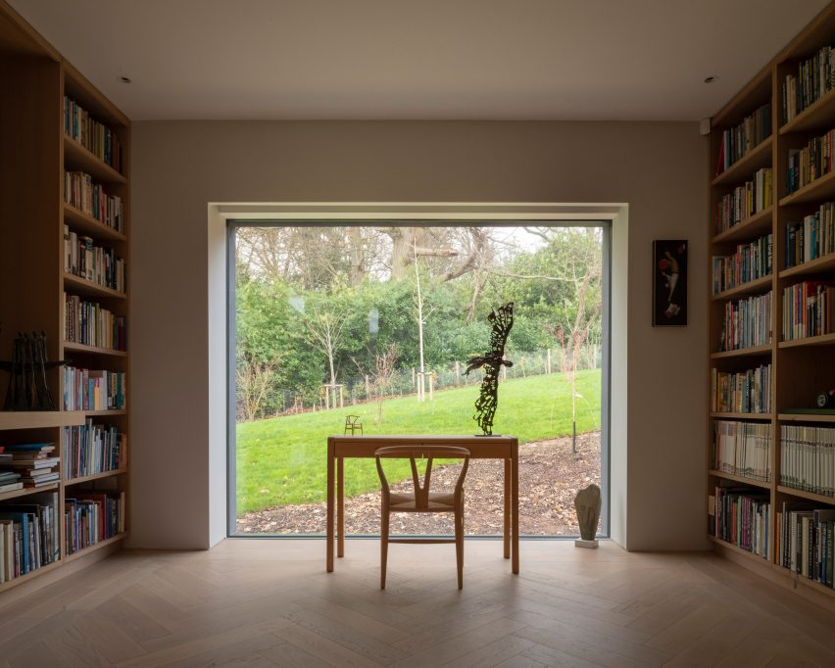
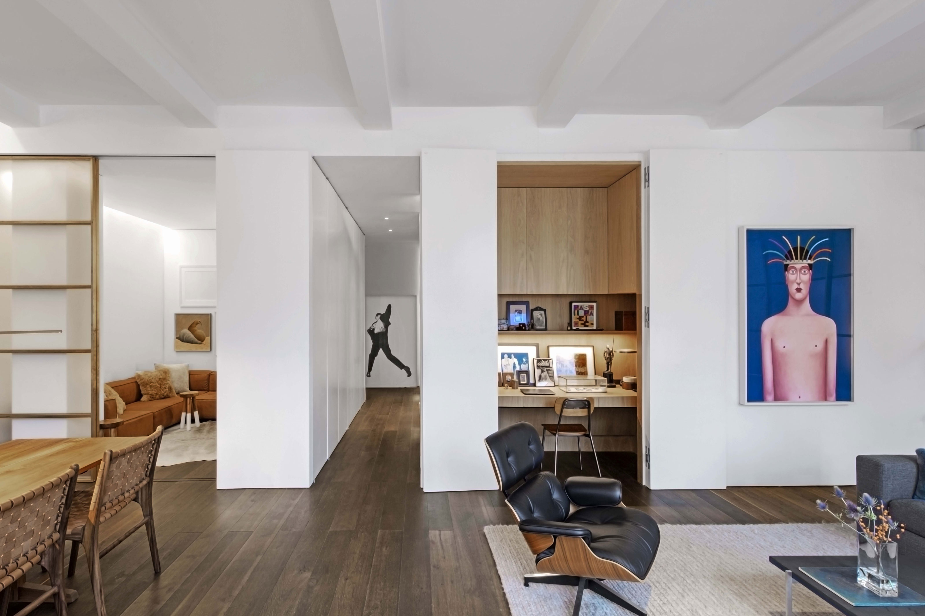
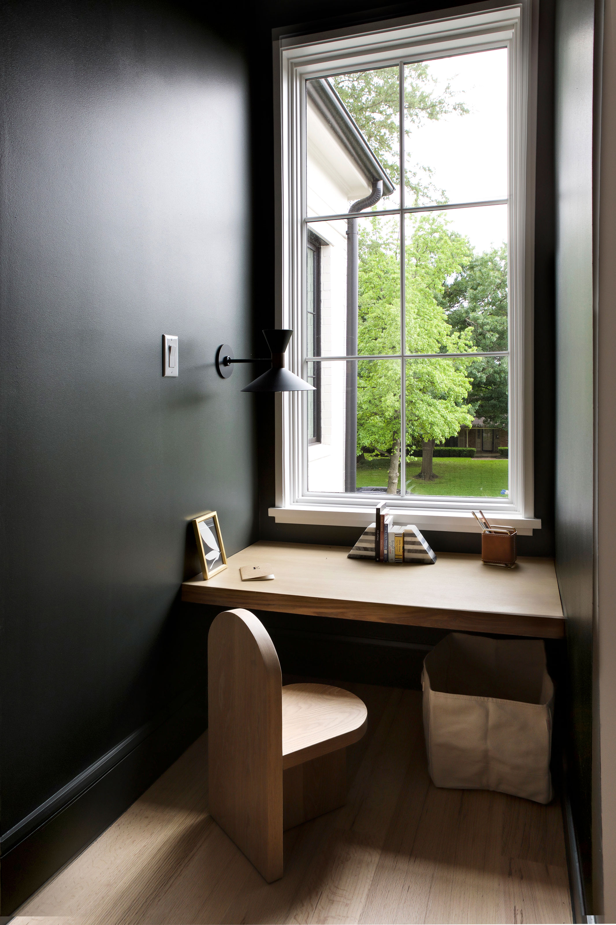
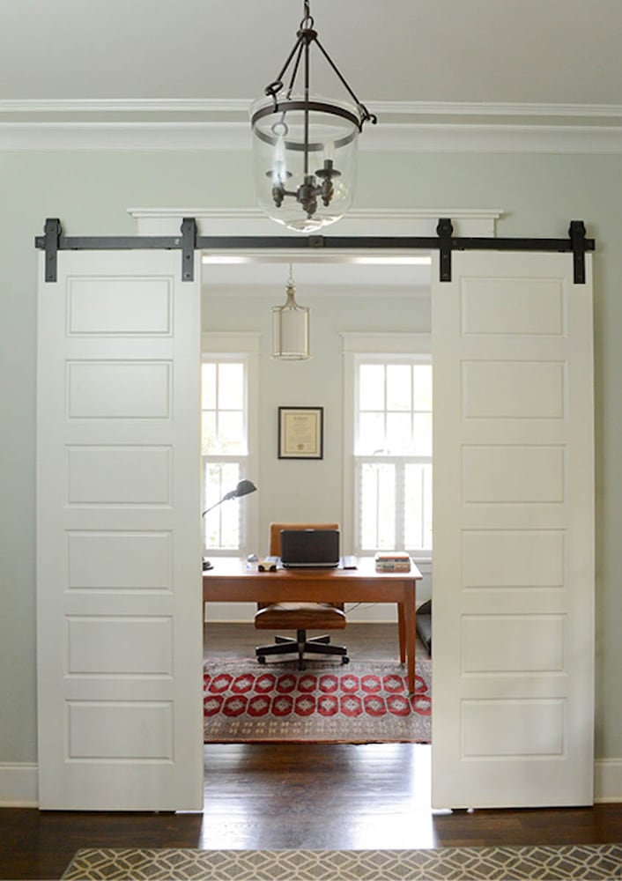
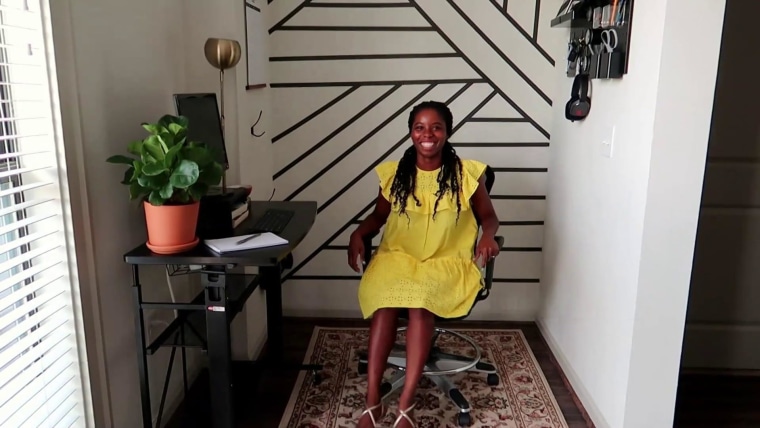
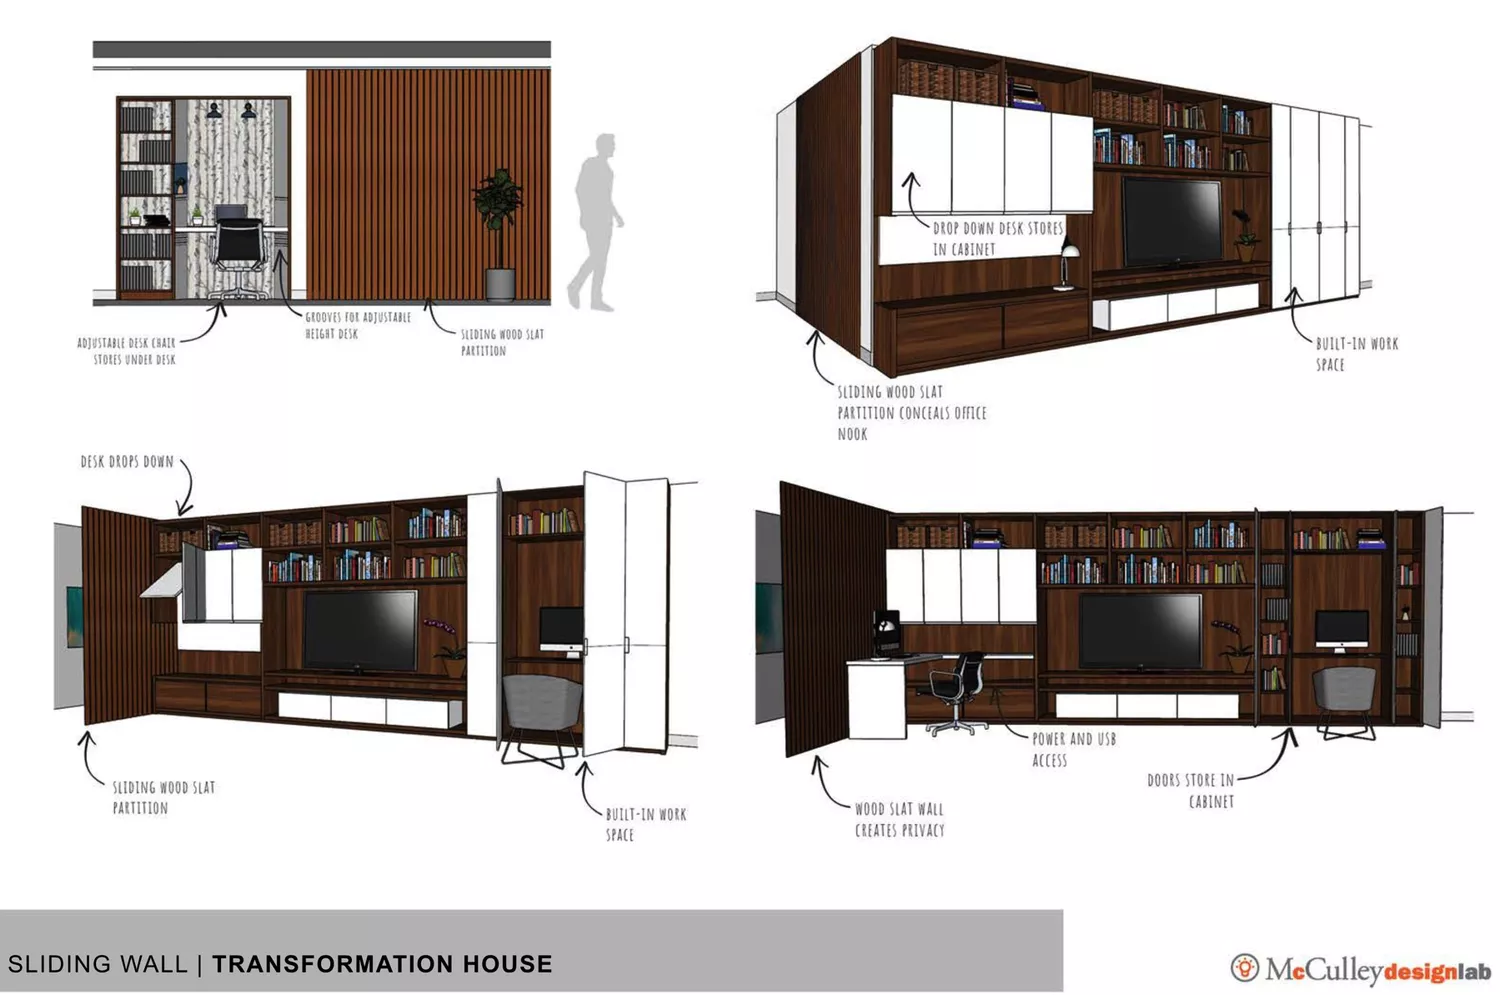
Beyond reconfiguring existing furniture, the article suggests utilizing often-overlooked nooks and crannies within the home. This could include converting the corner of a bedroom, an area adjacent to a fireplace, or even a space near a staircase into a functional office. Good Housekeeping, for example, specifically recommends setting up an office by the stairs, suggesting that these transitional zones can be surprisingly effective for creating a dedicated workspace. Even kitchens can be adapted for office use, especially if the workflow can be integrated seamlessly. For those seeking more complete isolation, repurposing a closet is presented as a viable option, transforming a small, enclosed space into a compact and private office.
Real estate agent Michael Ackerman from Coldwell Banker Bain Seattle further emphasizes the adaptability of homes to accommodate work-from-home needs, observing that people are establishing workspaces in diverse locations such as garages, bedrooms, and spare rooms—essentially wherever space can be found. This highlights a broader trend towards flexible and creative solutions for integrating work into residential environments. The article collectively demonstrates that with thoughtful planning and creative use of space and furniture, open-concept homes can successfully adapt to the demands of hybrid work, providing both open communal areas and necessary private workspaces.
#HomeOffice #OpenConcept #InteriorDesign #HybridWork #FurnitureArrangement #SpaceUtilization #HomeAdaptation #Productivity #RealEstateTrends #HomeOffice #OpenConcept #InteriorDesign #HybridWork #FurnitureArrangement #SpaceUtilization #HomeAdaptation #Productivity #RealEstateTrends
0 Kommentare insgesamt
 Noch keine Kommentare
Das könnte Ihnen auch gefallen

5 New Ways With An Open Floor Plan

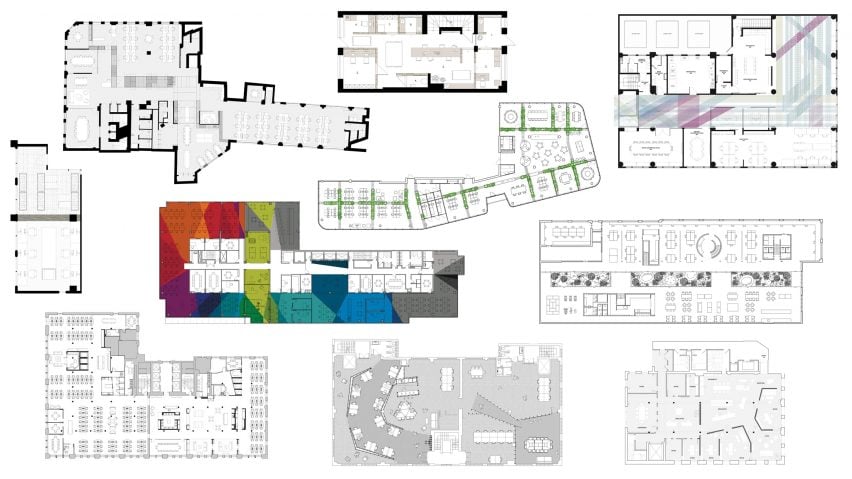
Ten offices with floor plans divided in interesting ways

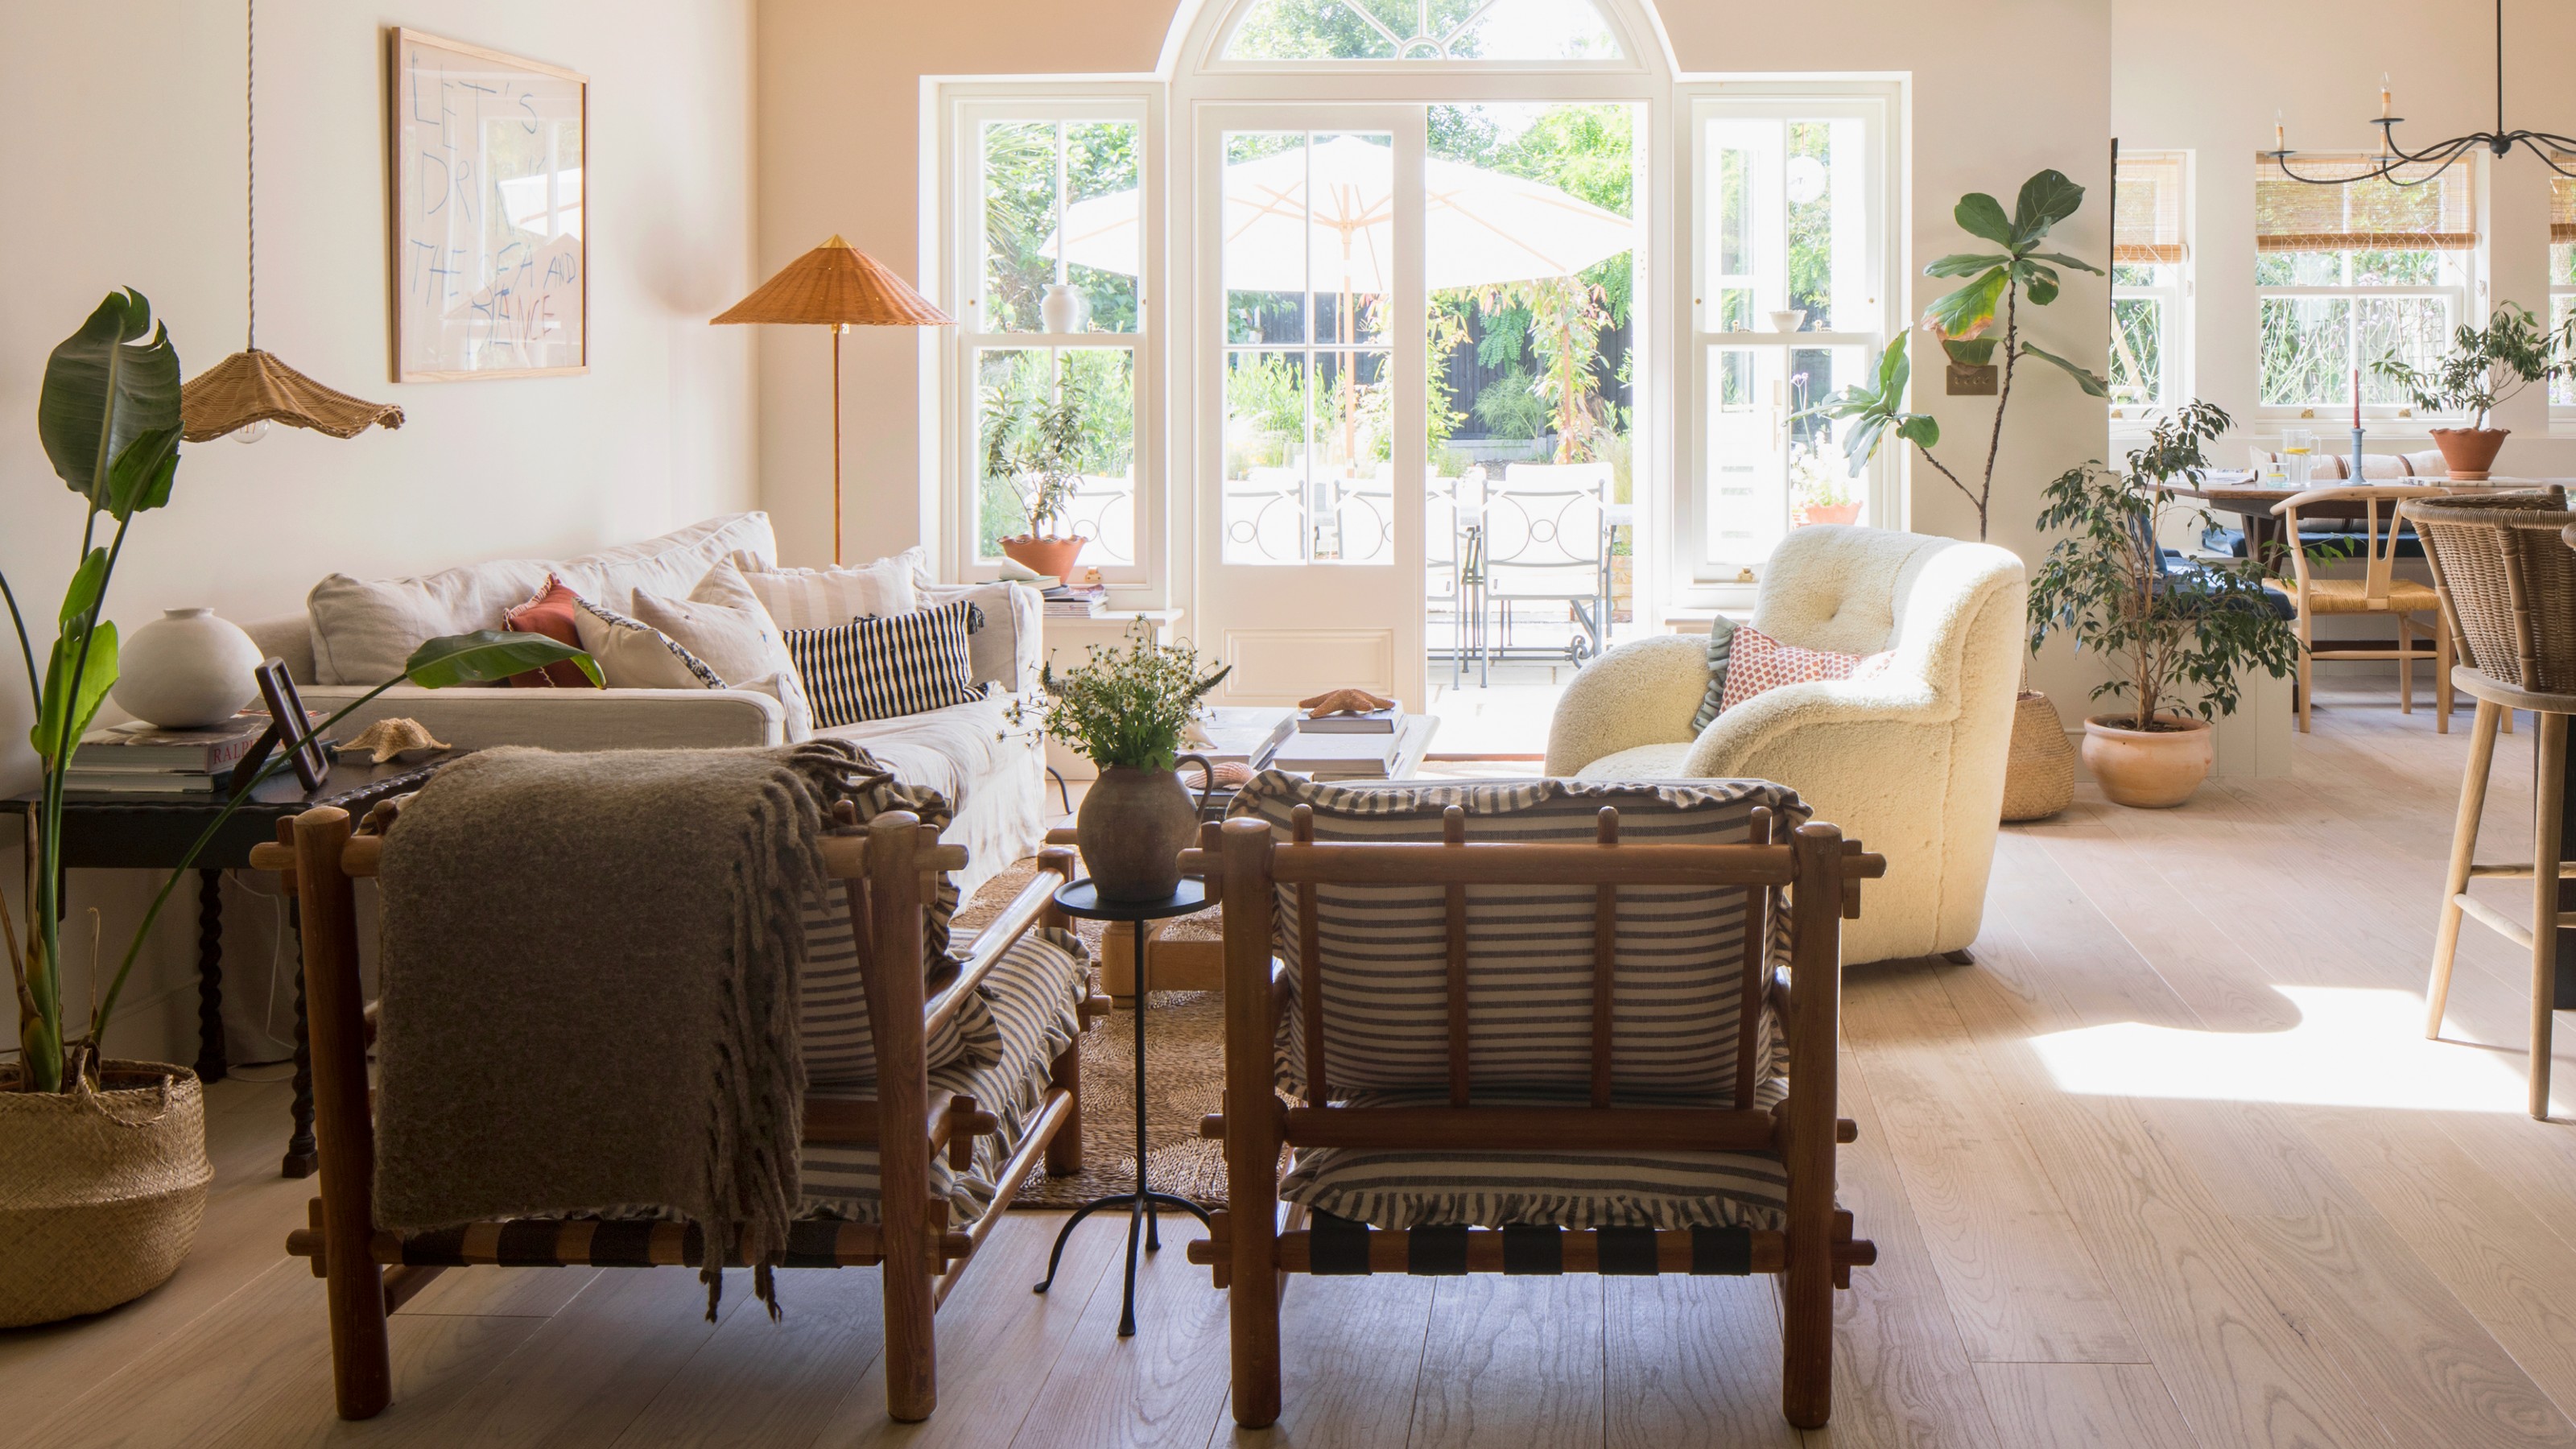
29 open-plan living room ideas to lay out, zone and decorate
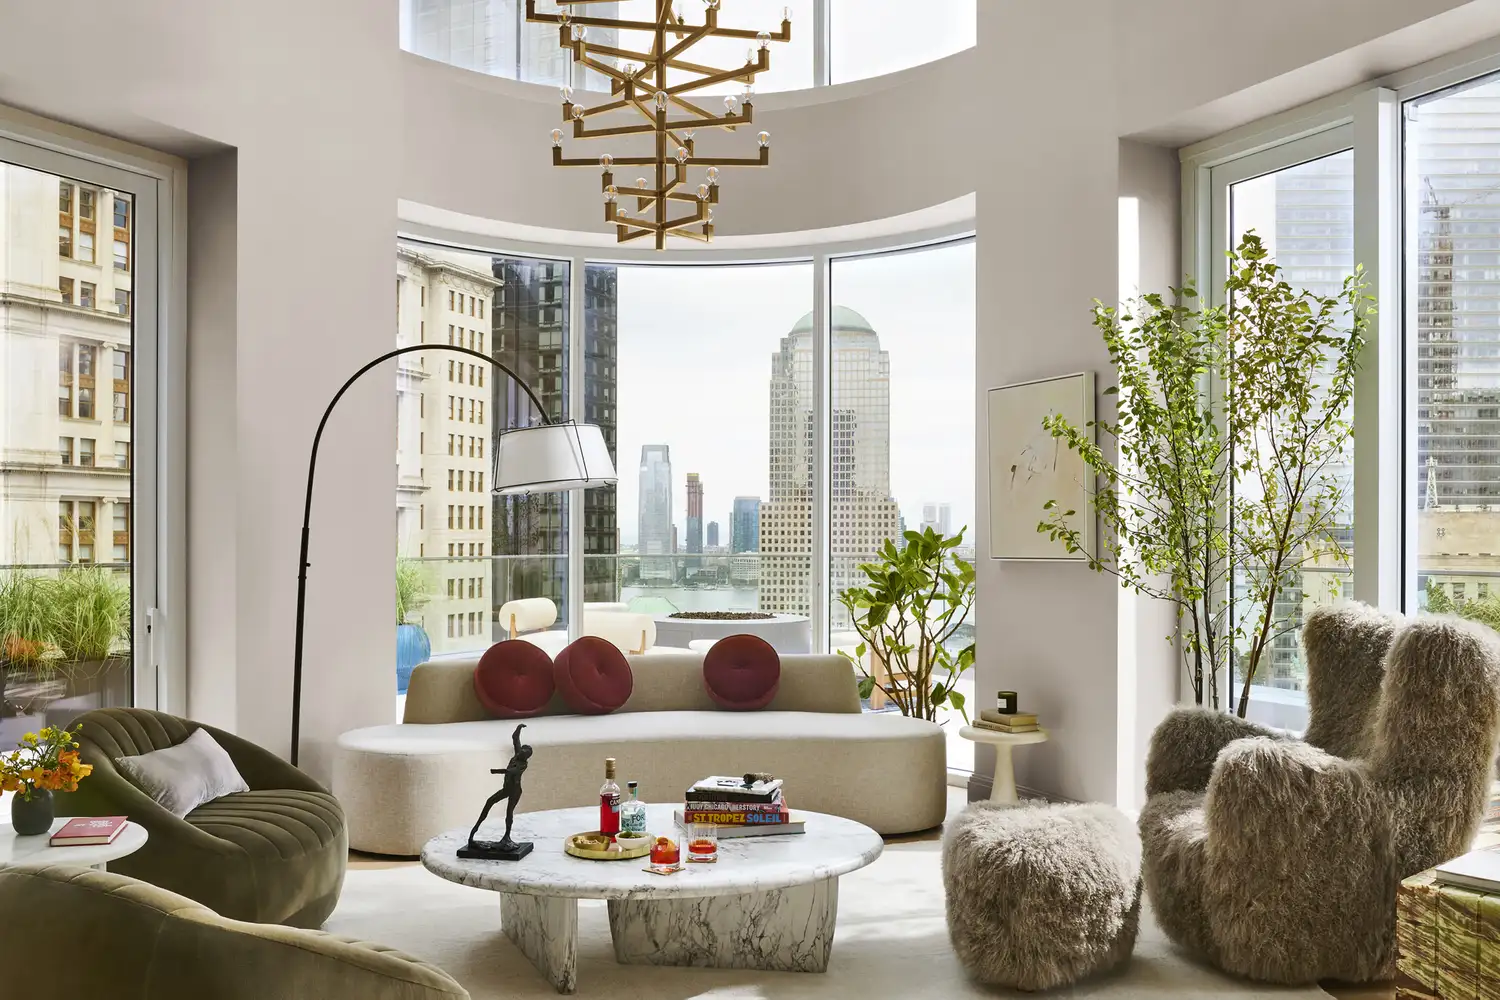
Are Open Floor Plans Out? One Designer Shares What He Really Thinks—and the Secret to Making Yours Work


The Challenges and Opportunities of Open-Concept Floor Plans


Interior design tricks that brought calm to a chaotic open floor plan


How to make an open floor plan feel more cozy

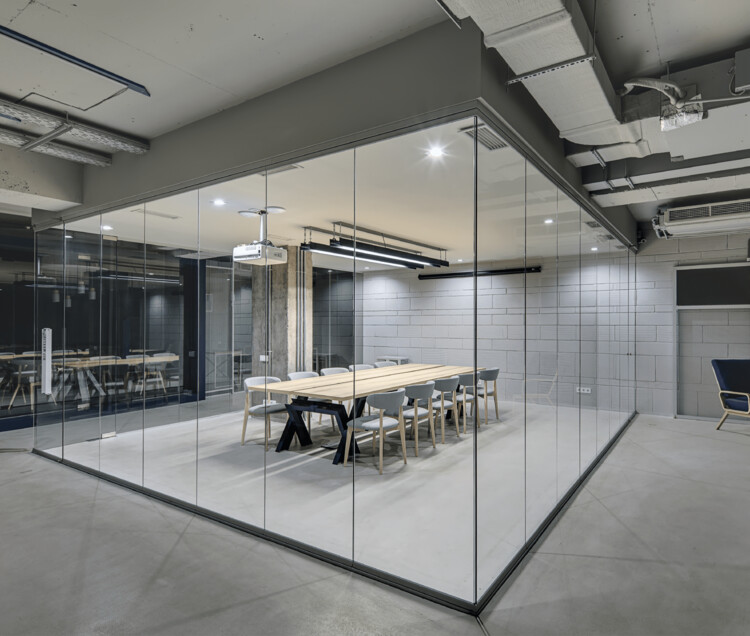
The Importance of Privacy in Open-Plan Offices


The One Wall Most People Want to Rip Out: Ideas for Open and Semi-Open Floor Plans


Open Floor Plan Design

A New Solution for Open Office Shelving

5 home office ideas to create the perfect workspace

Home Office Ideas for Open-Plan Living
How can you master the art of open-plan living? We asked the experts for answers


3 open-plan layout tips from interiors expert Shannon Vos

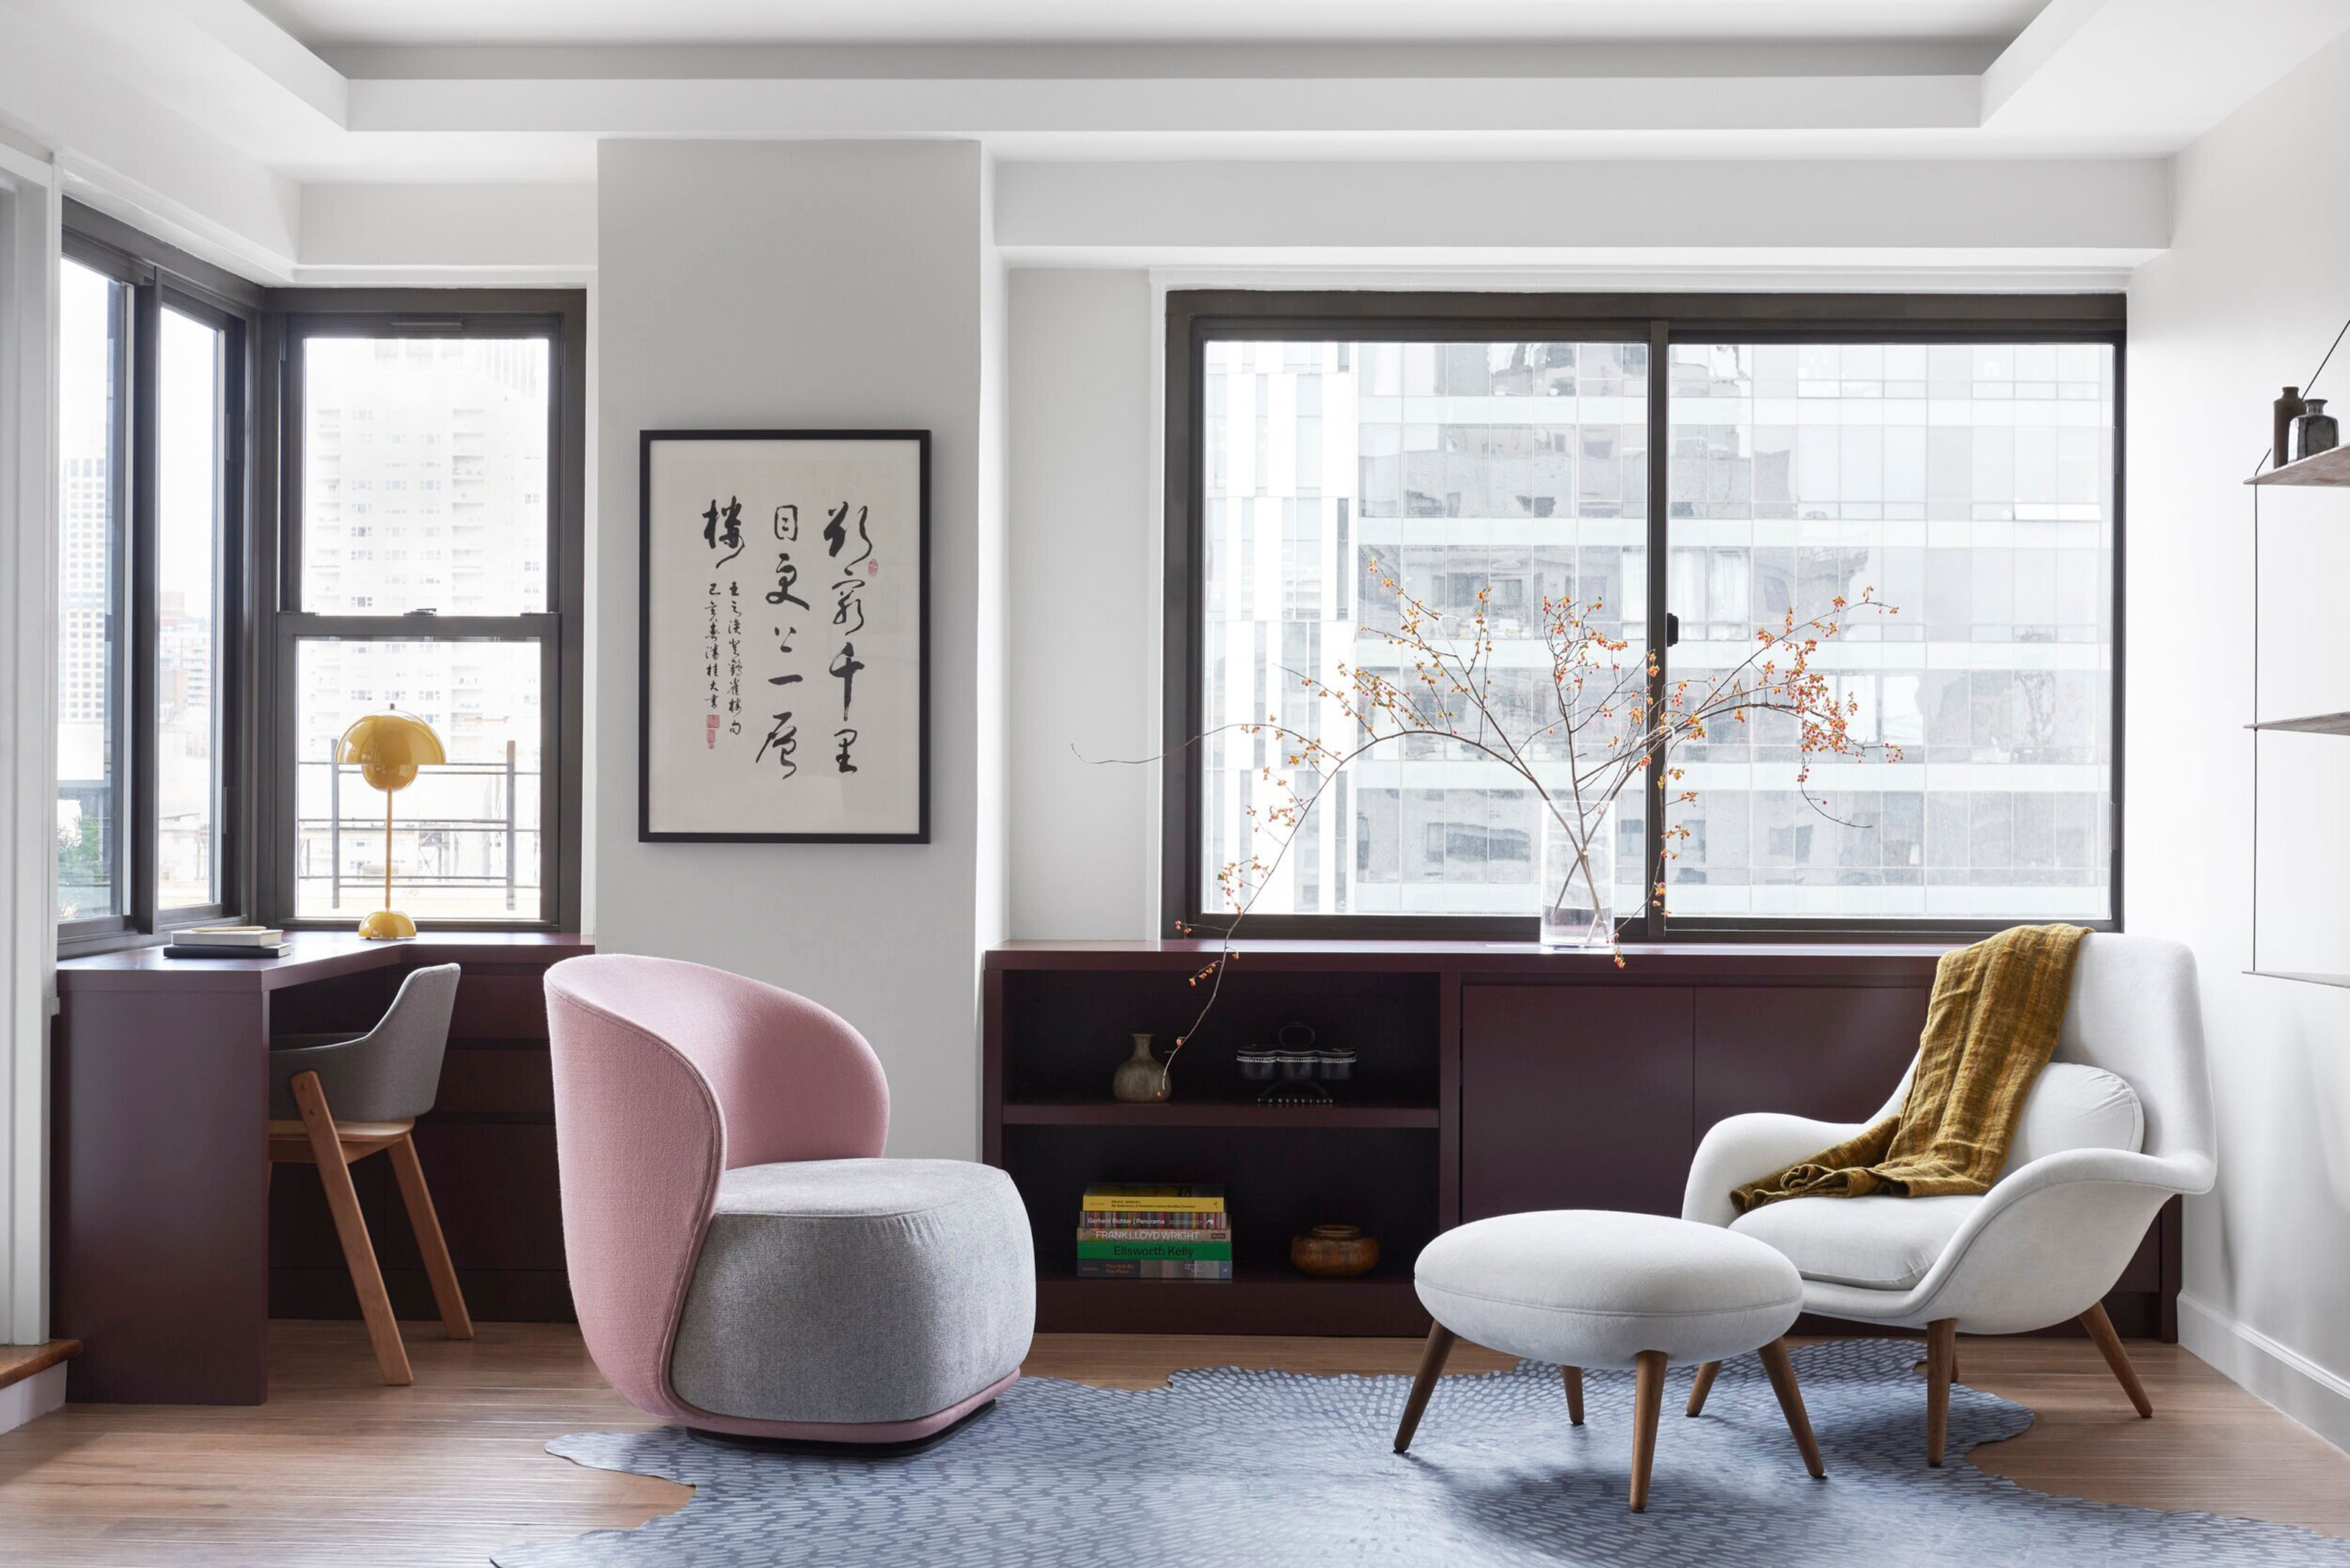
Apartment office ideas – 10 ways to make room for a desk when space is tight

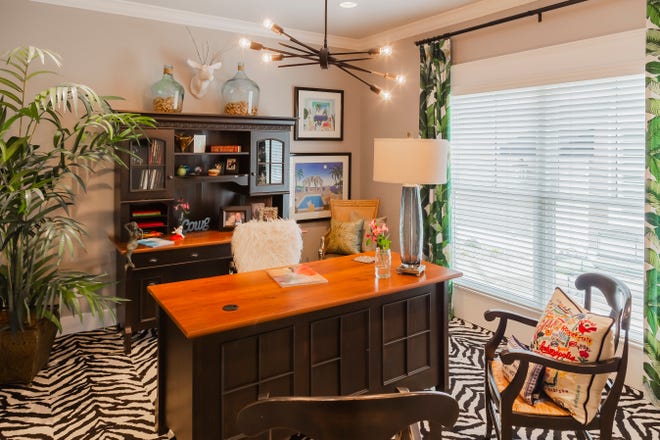
Step up your home office game with these tips from an interior designer
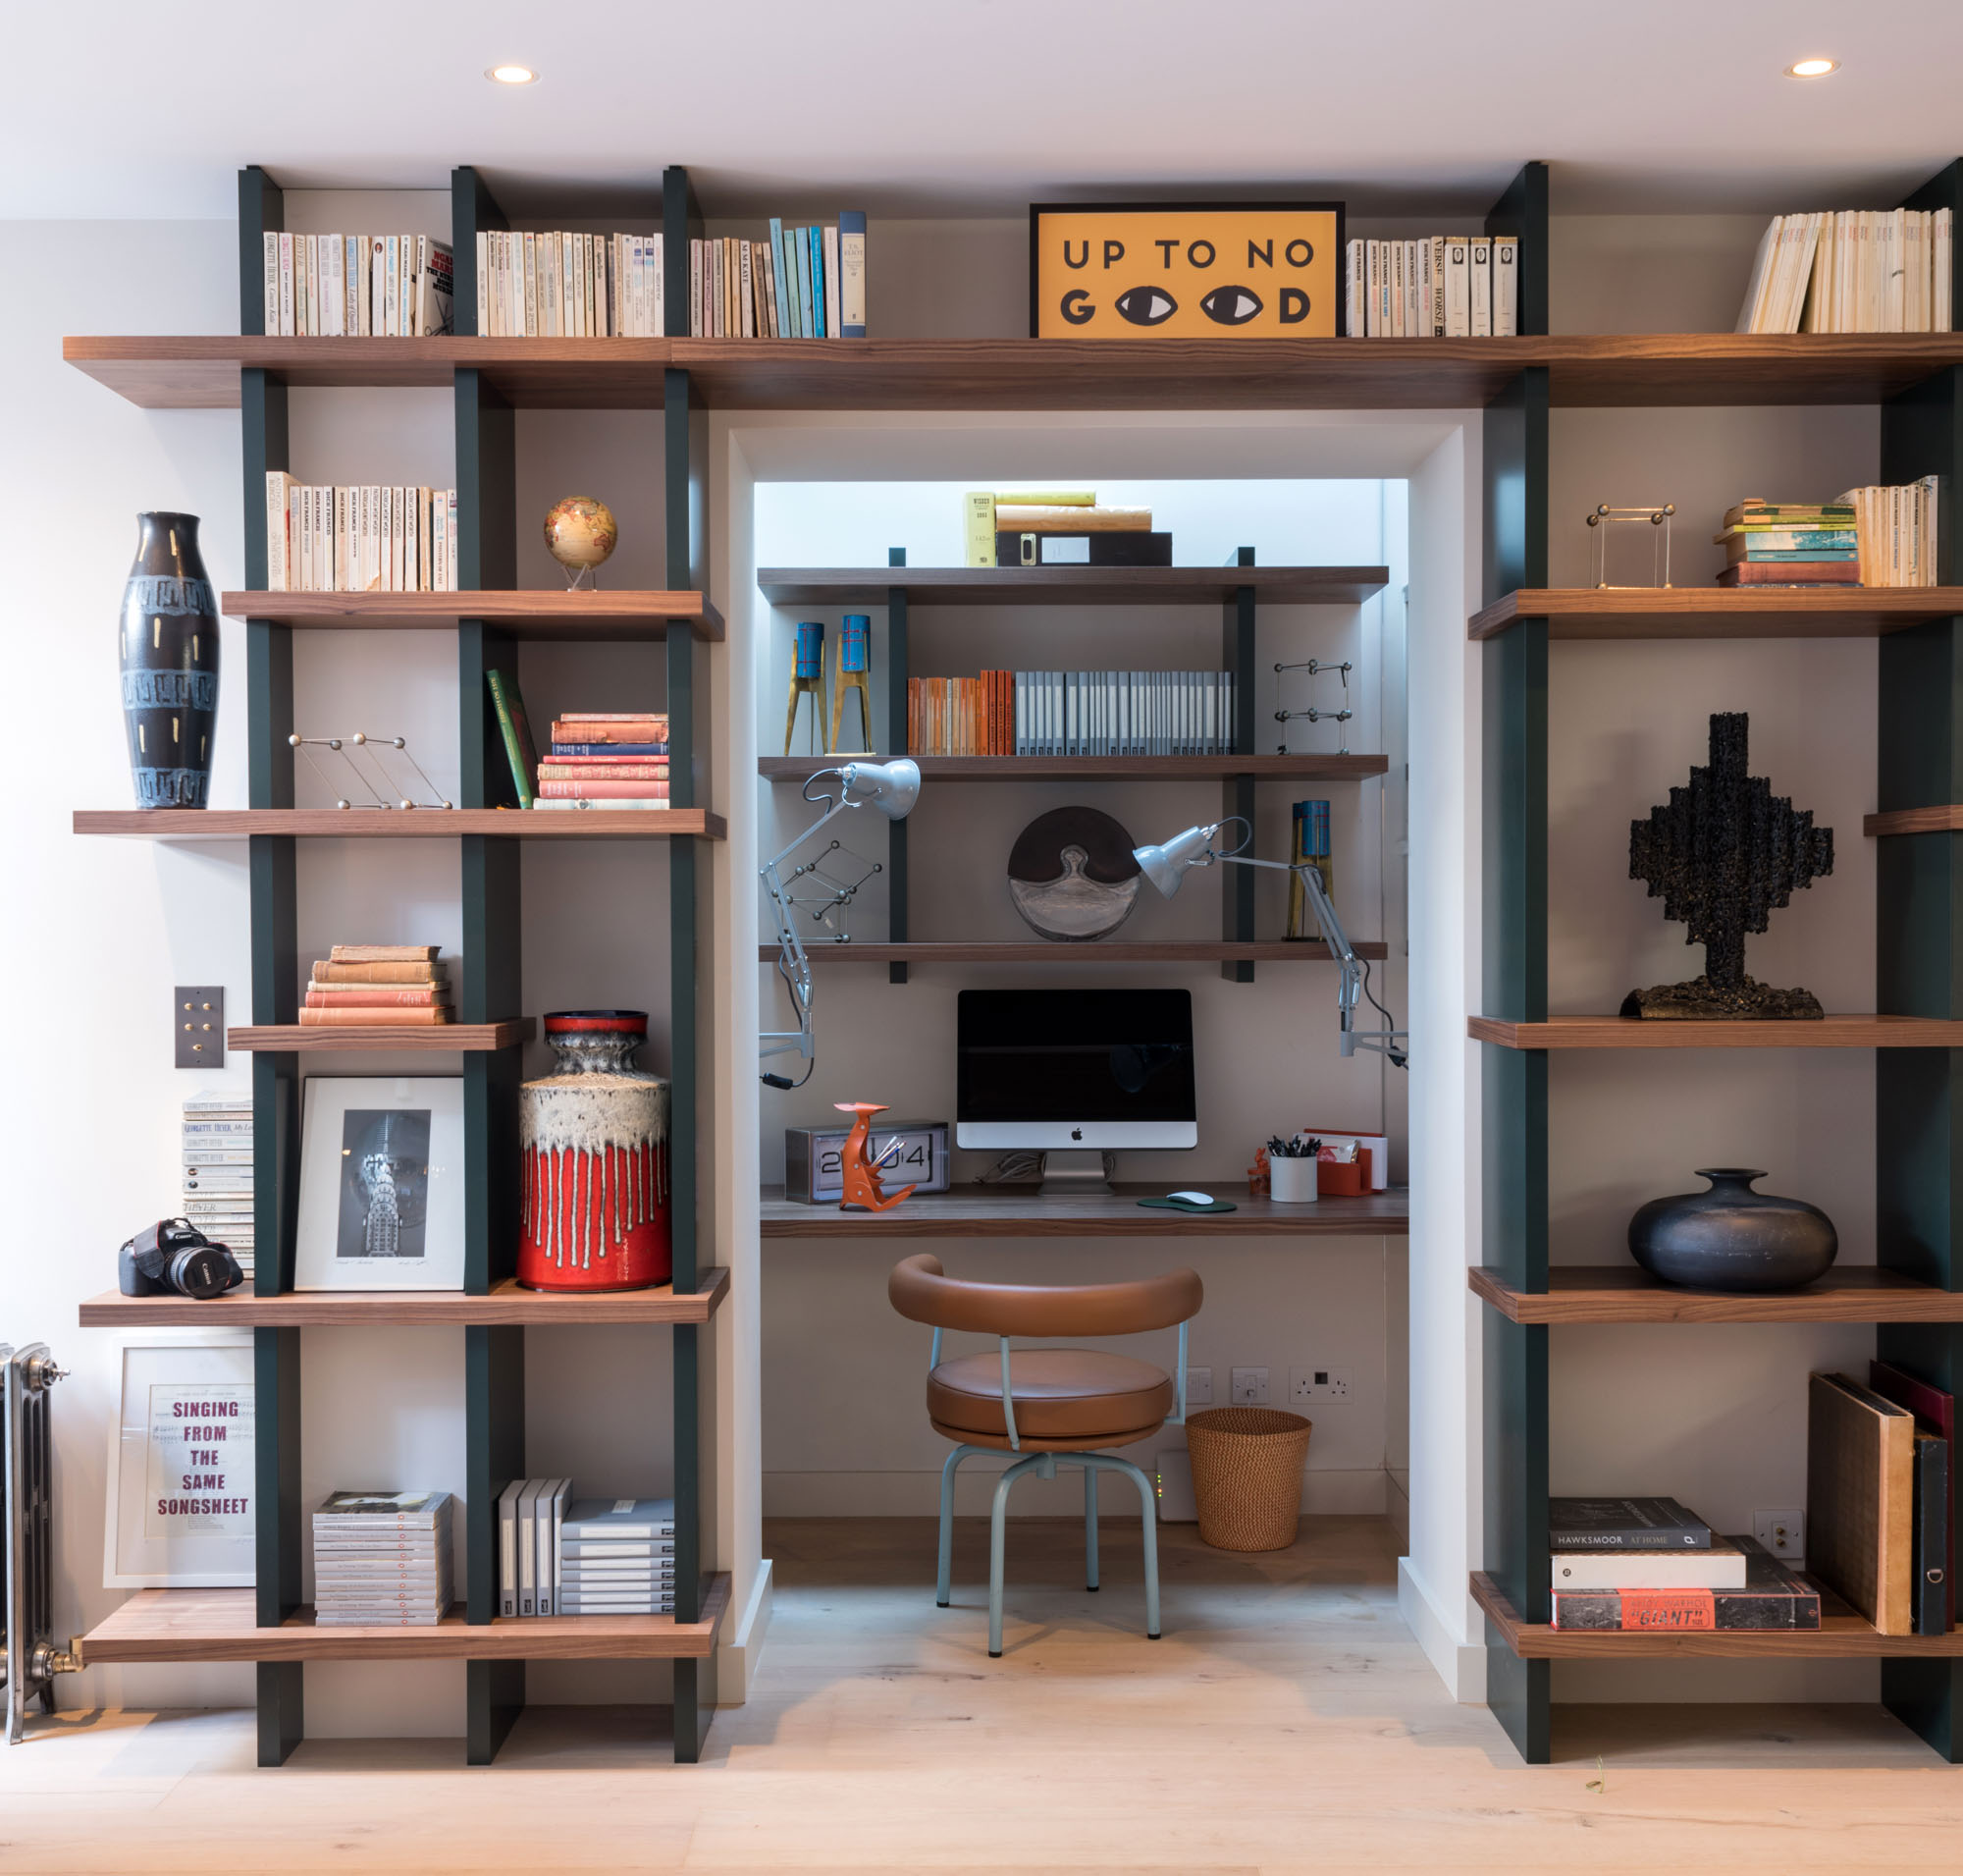
10 ways to design a home office into your living room (and still switch off at the end of the day)
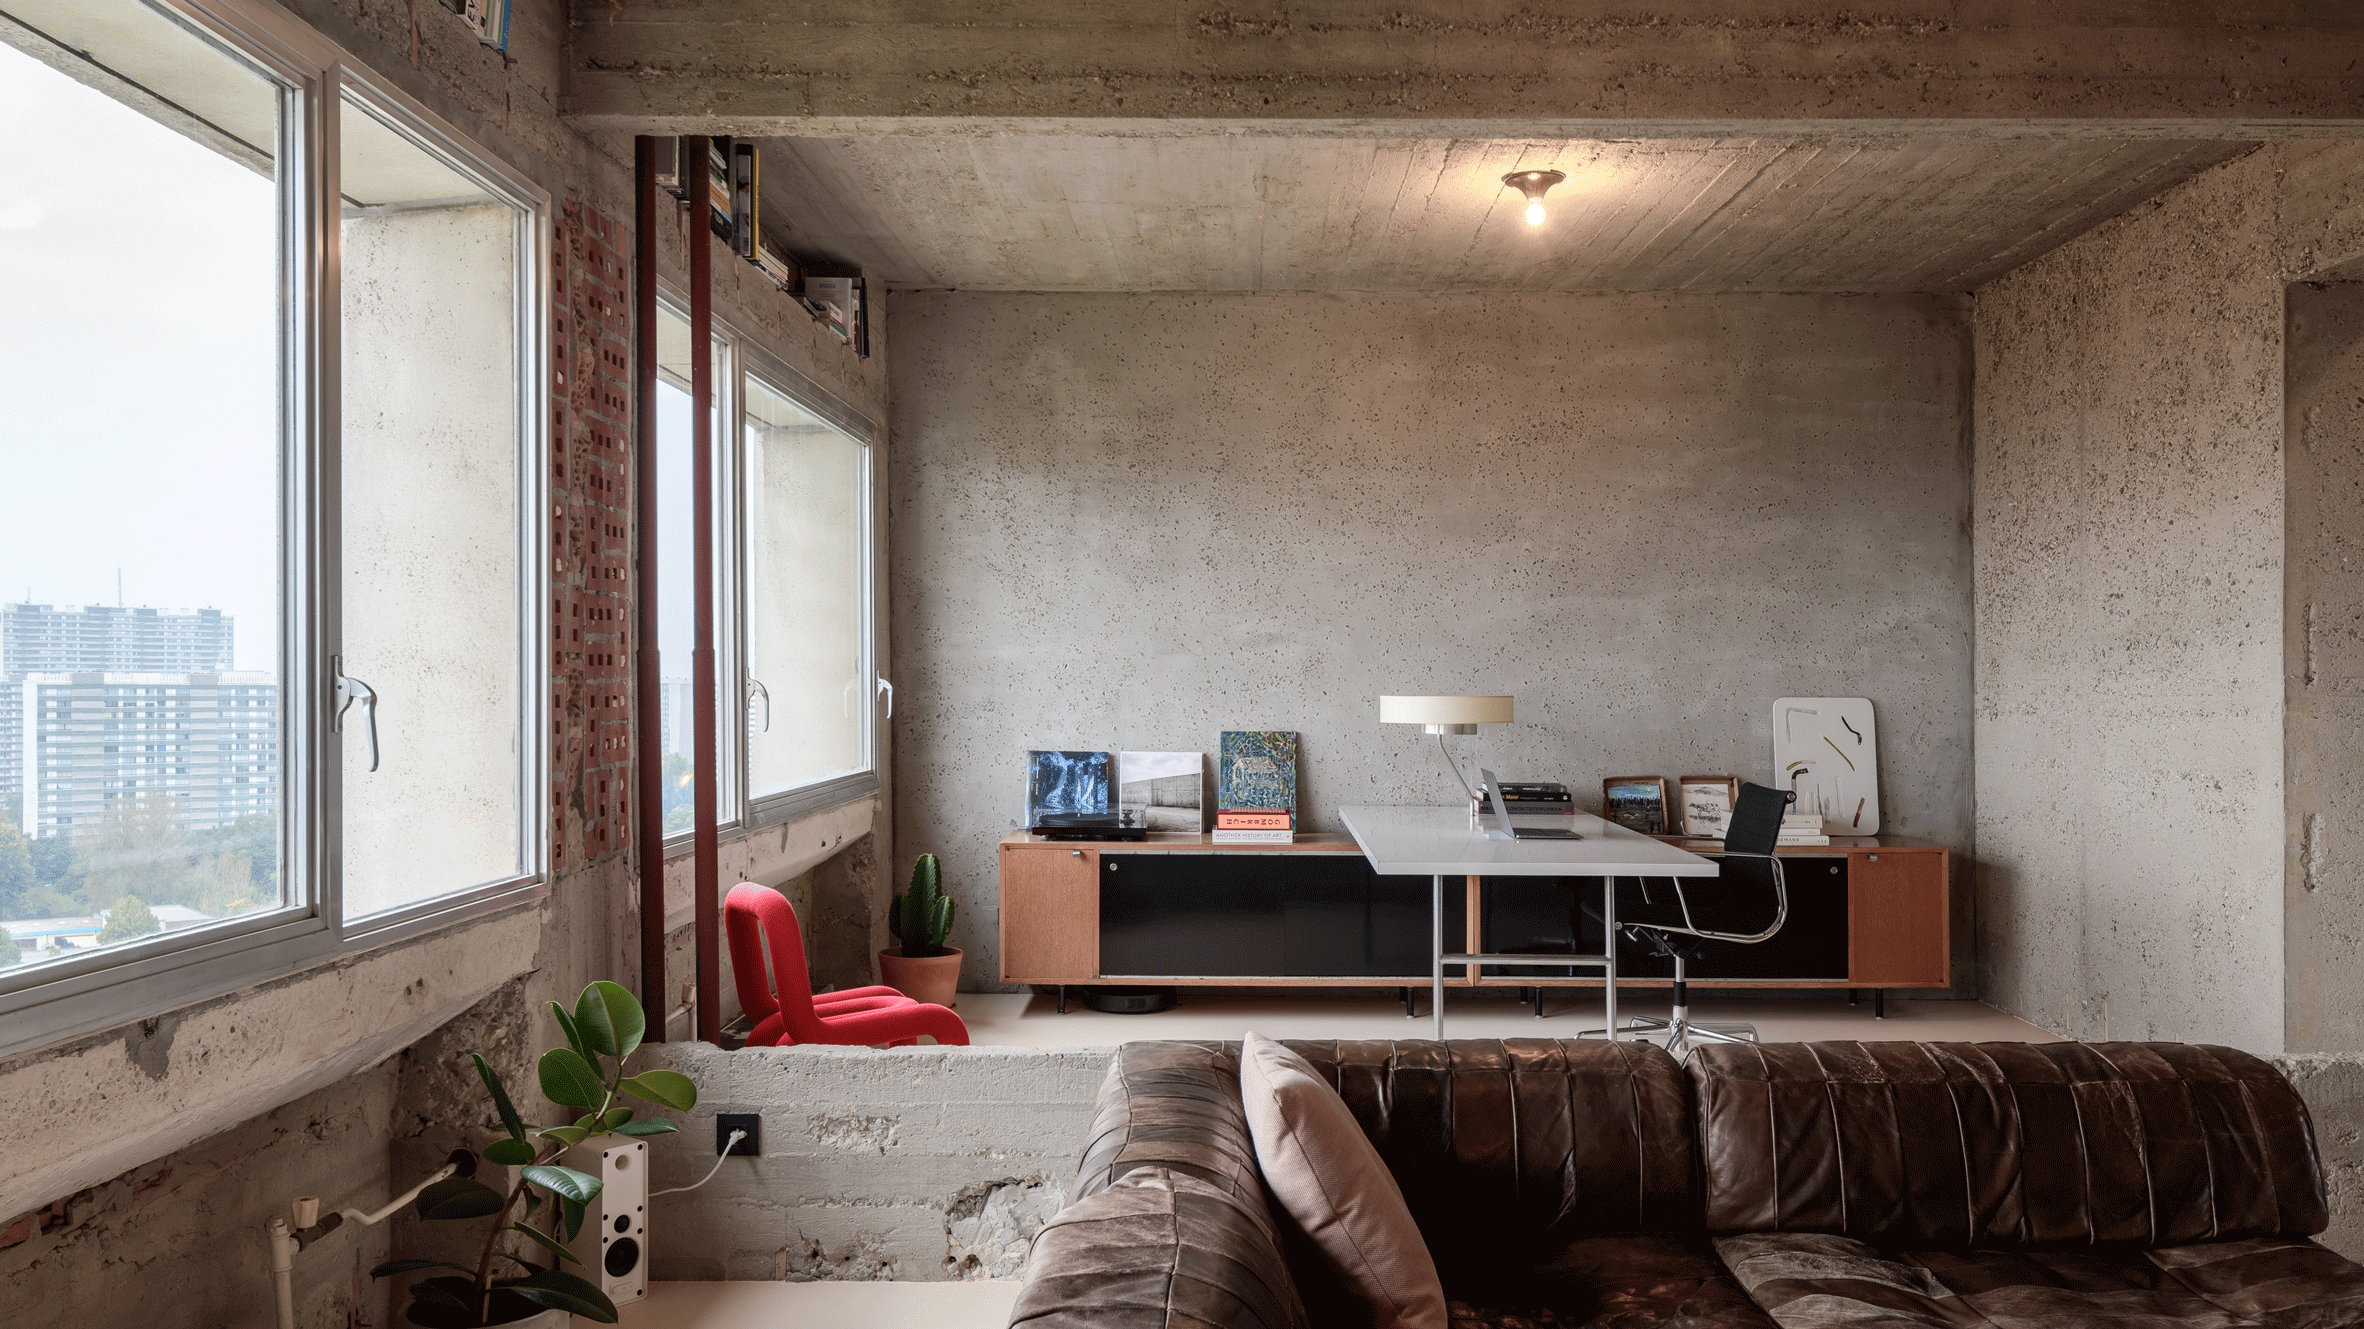
Ten residential interiors with spacious open-plan studies
Is the open floor plan really dead?