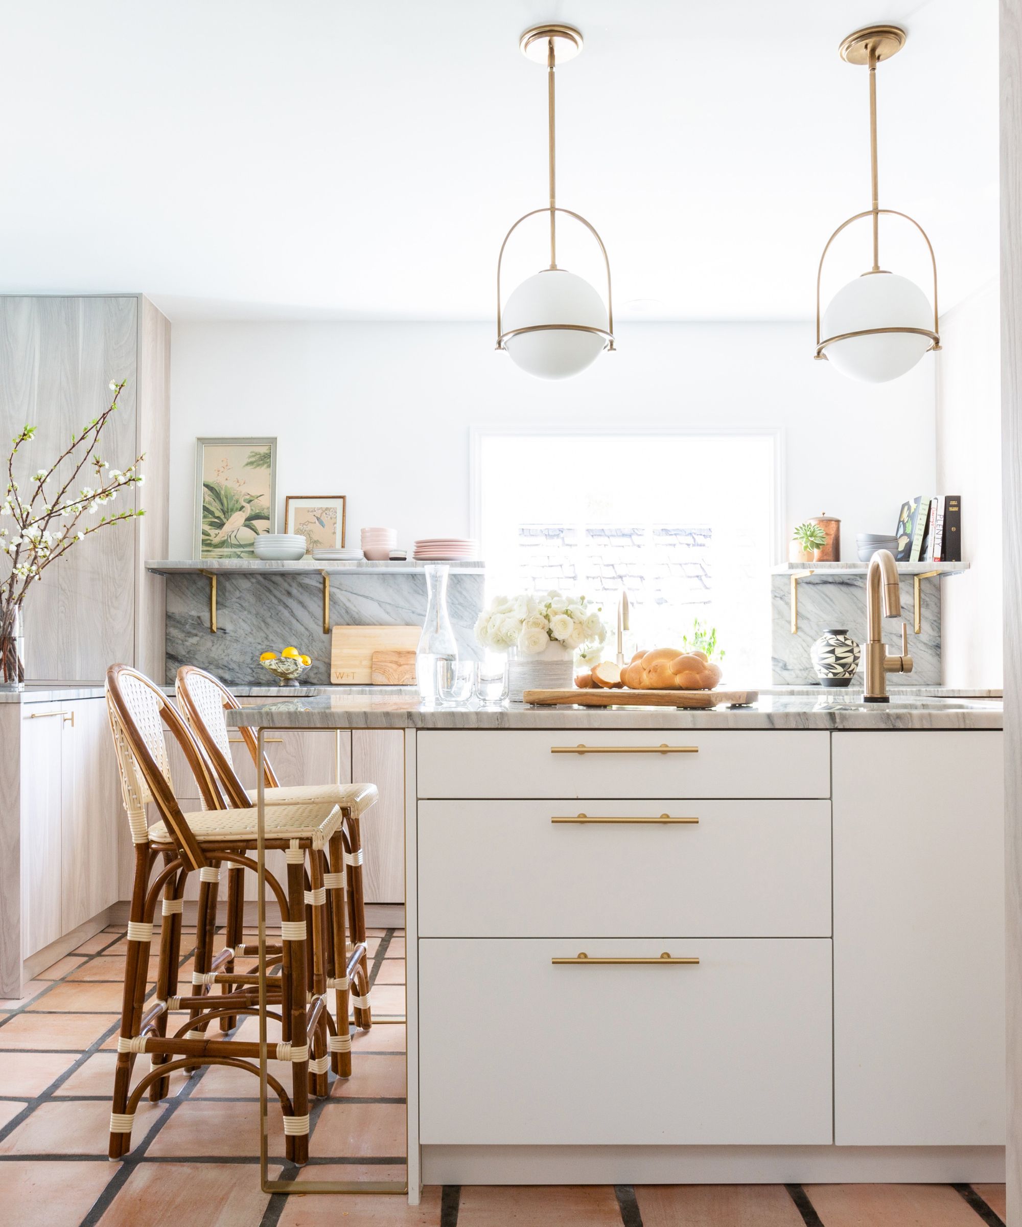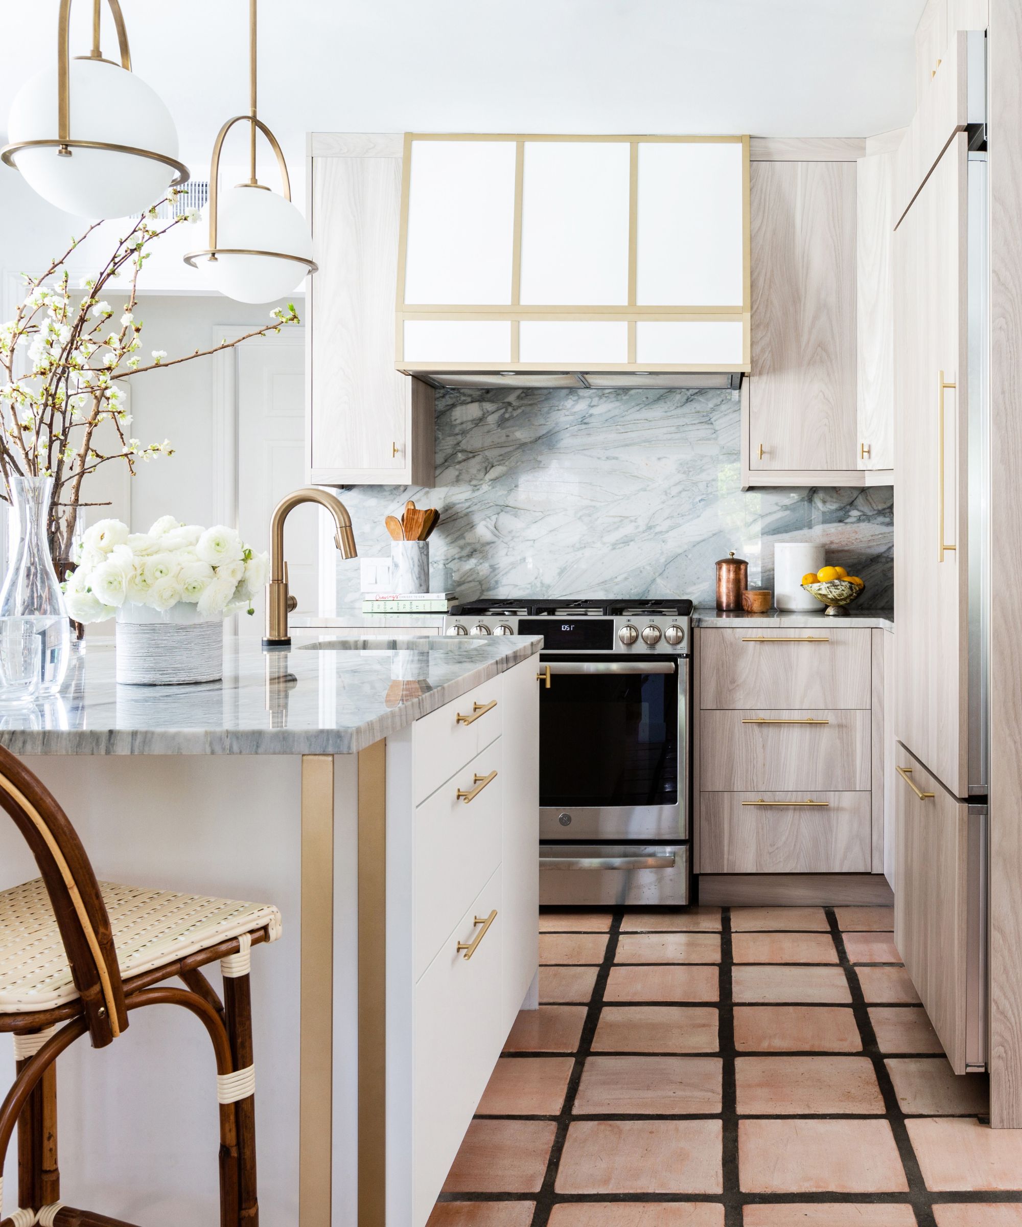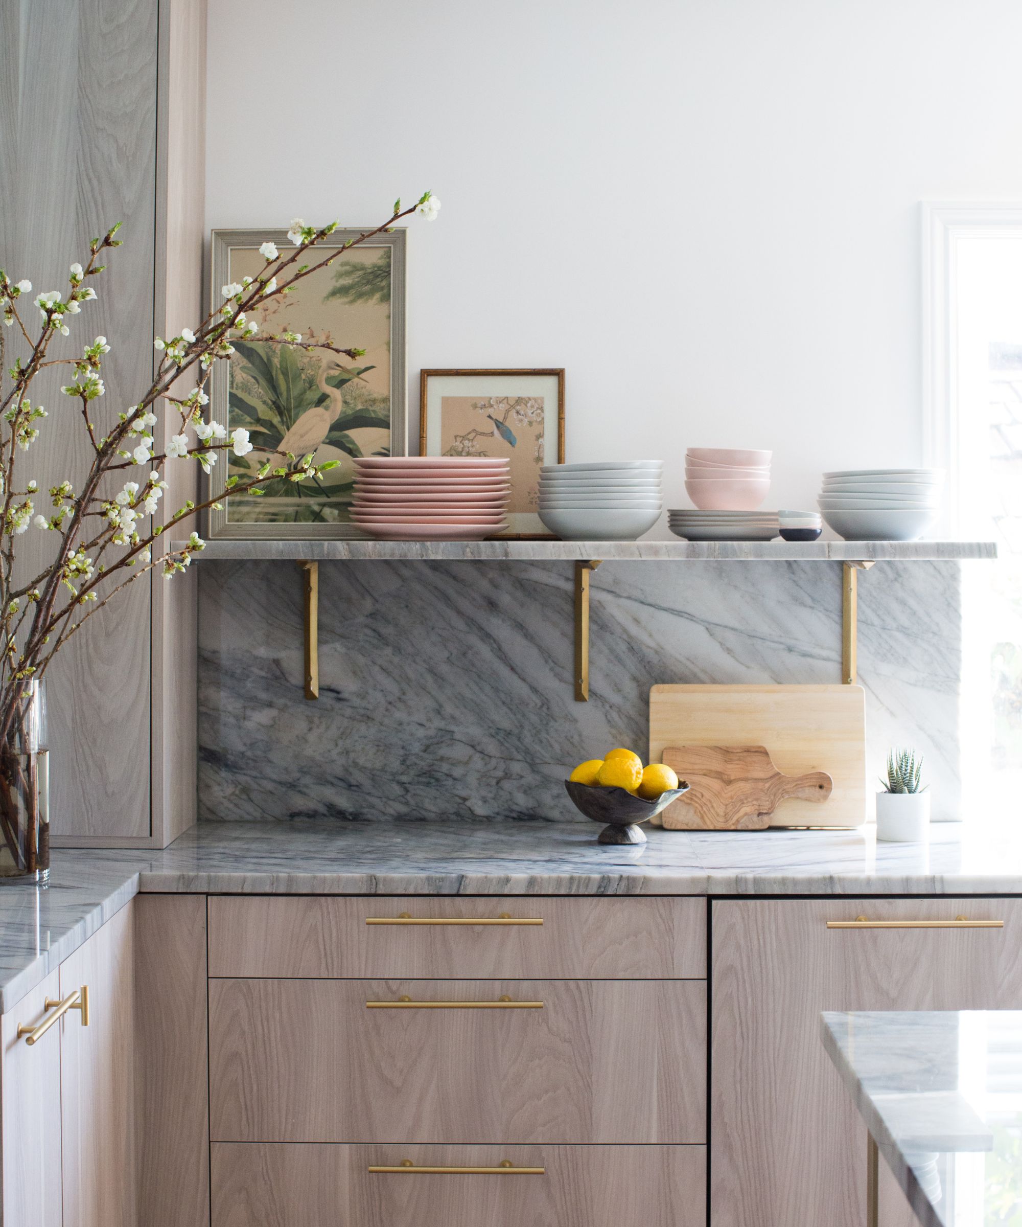
These 3 remodeled kitchens in NoVA bring style to necessity
This article details three distinct kitchen remodeling projects in Northern Virginia (NoVA), showcasing how families transformed their outdated or impractical kitchens into functional, stylish, and welcoming spaces. Each case study highlights the unique challenges faced by the homeowners and the creative solutions implemented by architects and interior designers.

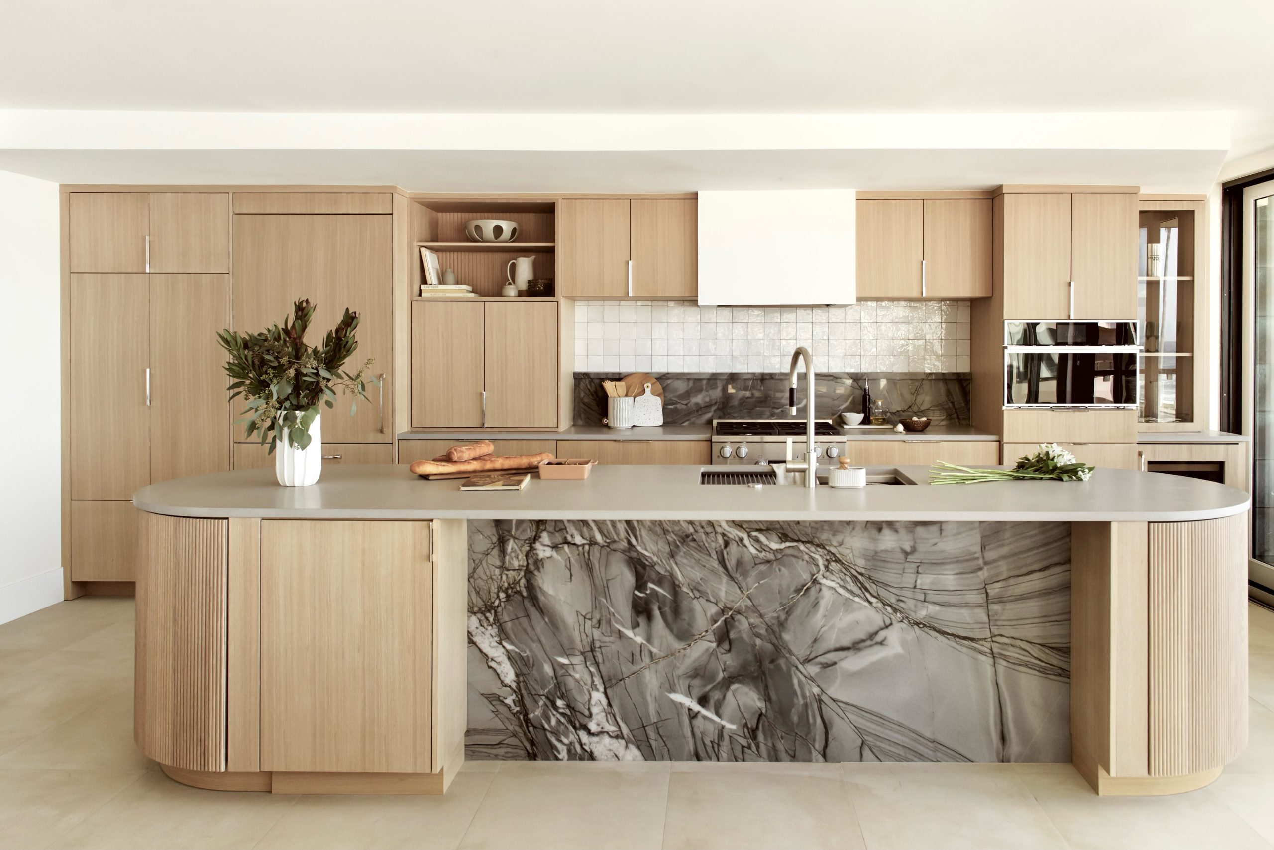
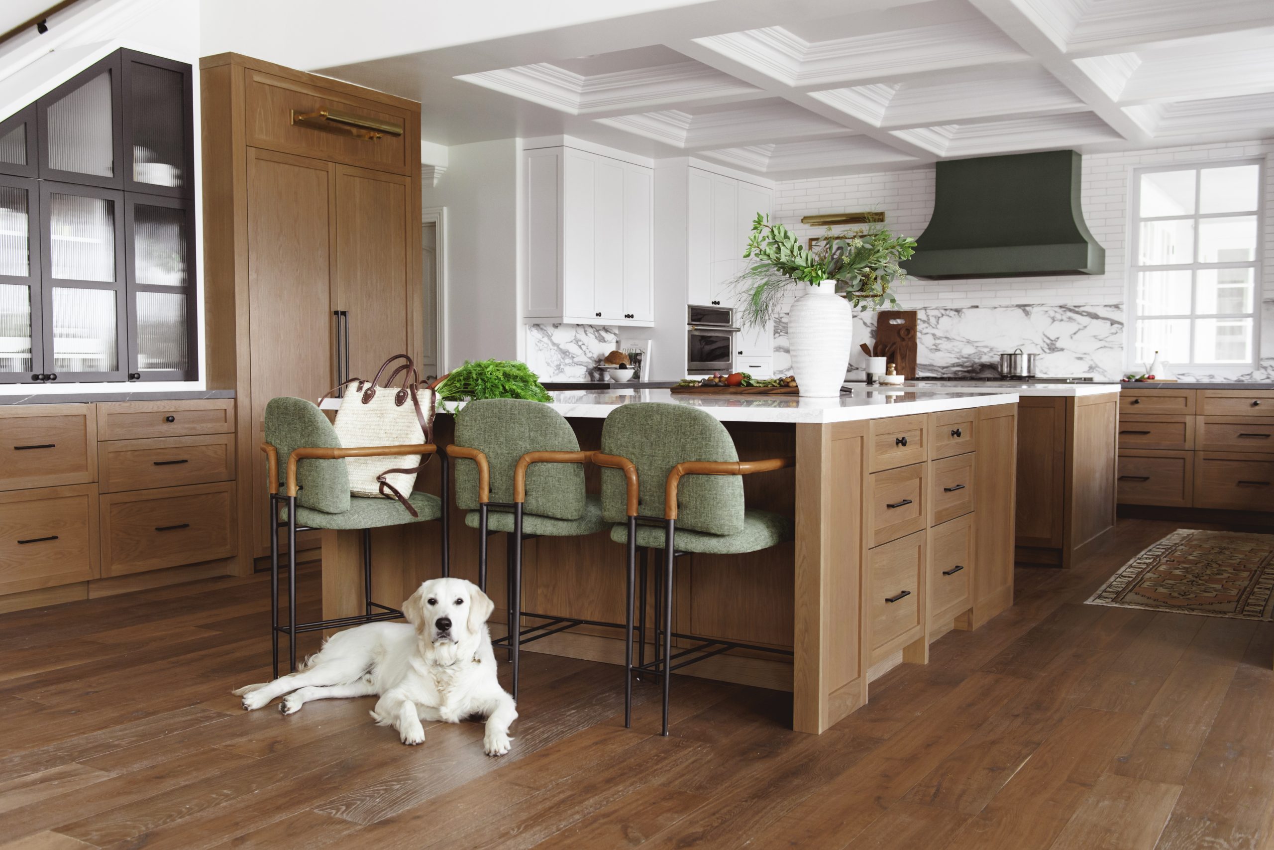


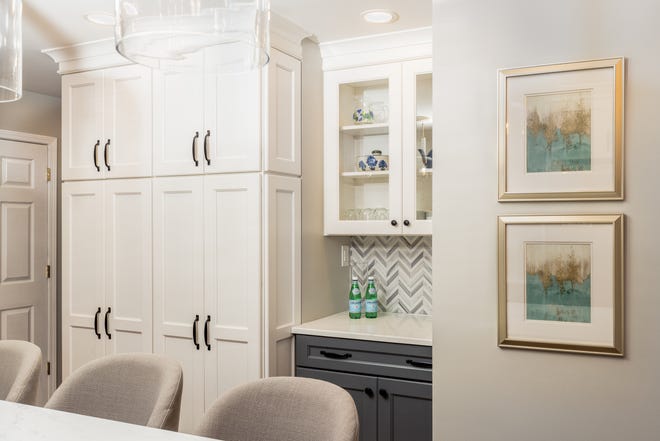



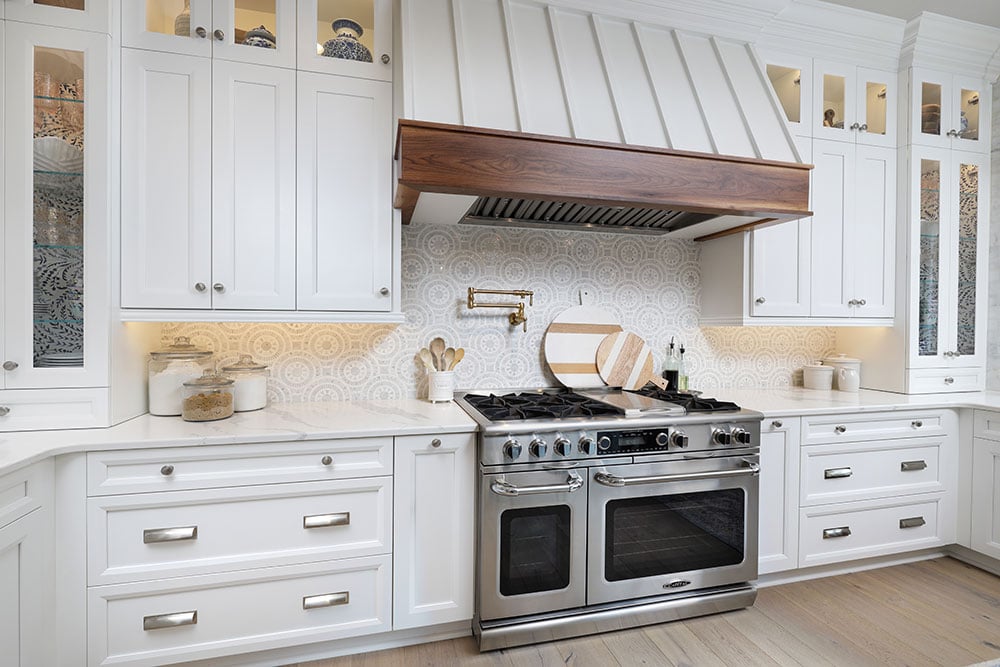
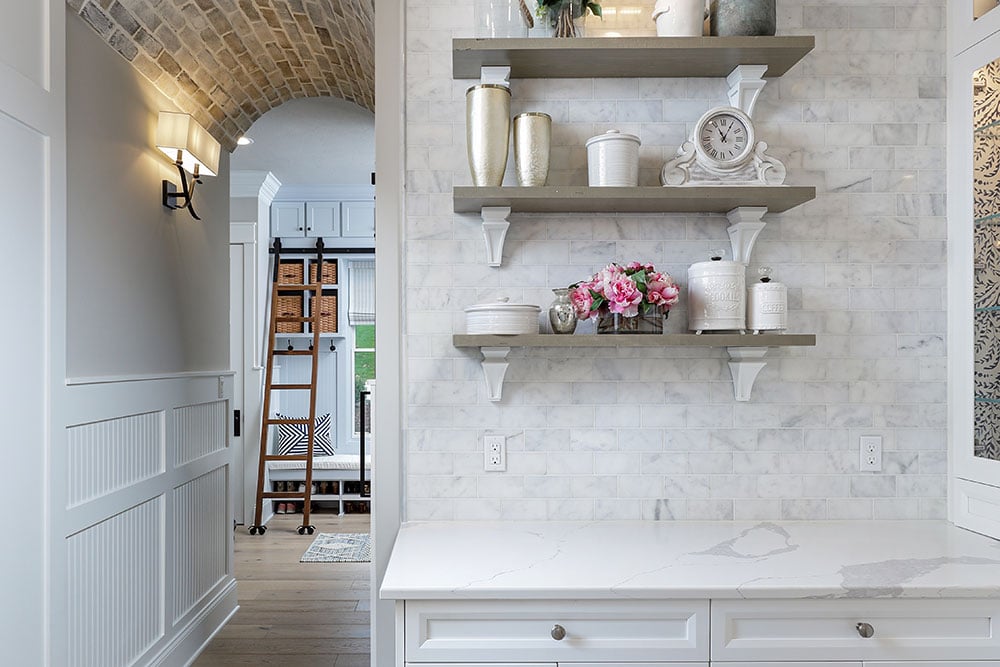
The first kitchen renovation, located in Vienna, was designed by architect and interior designer Charles Almonte for Eben and Jen Darling and their two young sons. The original kitchen suffered from an impractical U-shaped layout, a cumbersome peninsula, and a physical separation from the dining room, making it difficult for the family to gather. Almonte's primary goal was to create a functional and comfortable space. He achieved this by reconfiguring the floor plan around a large, multipurpose island that serves for food prep, as a breakfast bar, and for appliance storage. The dining room was opened to the kitchen, with a short hallway featuring built-in china cabinets. The design adopted a transitional style with artisanal and crafts elements, reflecting Jen's father's woodworking skills. Key features included full-height ceramic-tiled range backsplash, tall cabinets for dish storage and a food pantry, and a wine refrigerator. The counters combined a moody gray-green 'Taj Mahal' quartzite for the island with a lighter quartz for peripheral countertops, complemented by oil-rubbed bronze hardware on two shades of cabinetry. This remodel significantly improved space, storage, and sight lines, allowing the family to cook and interact together.

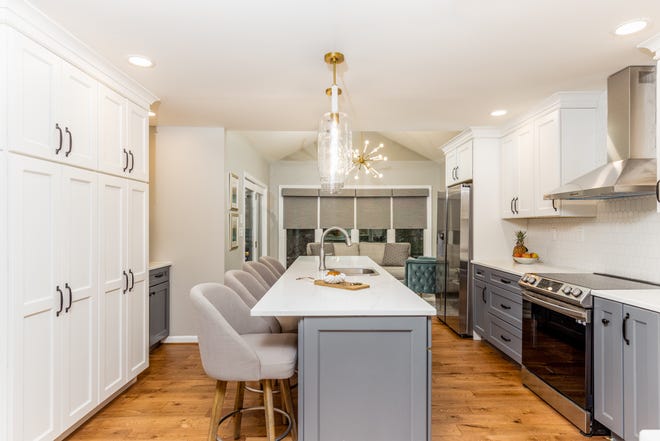
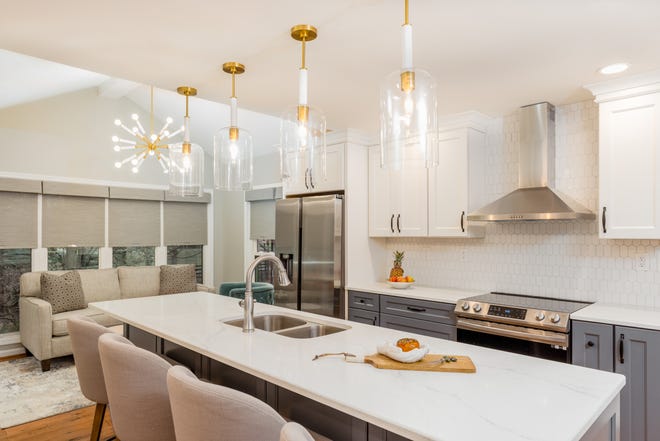
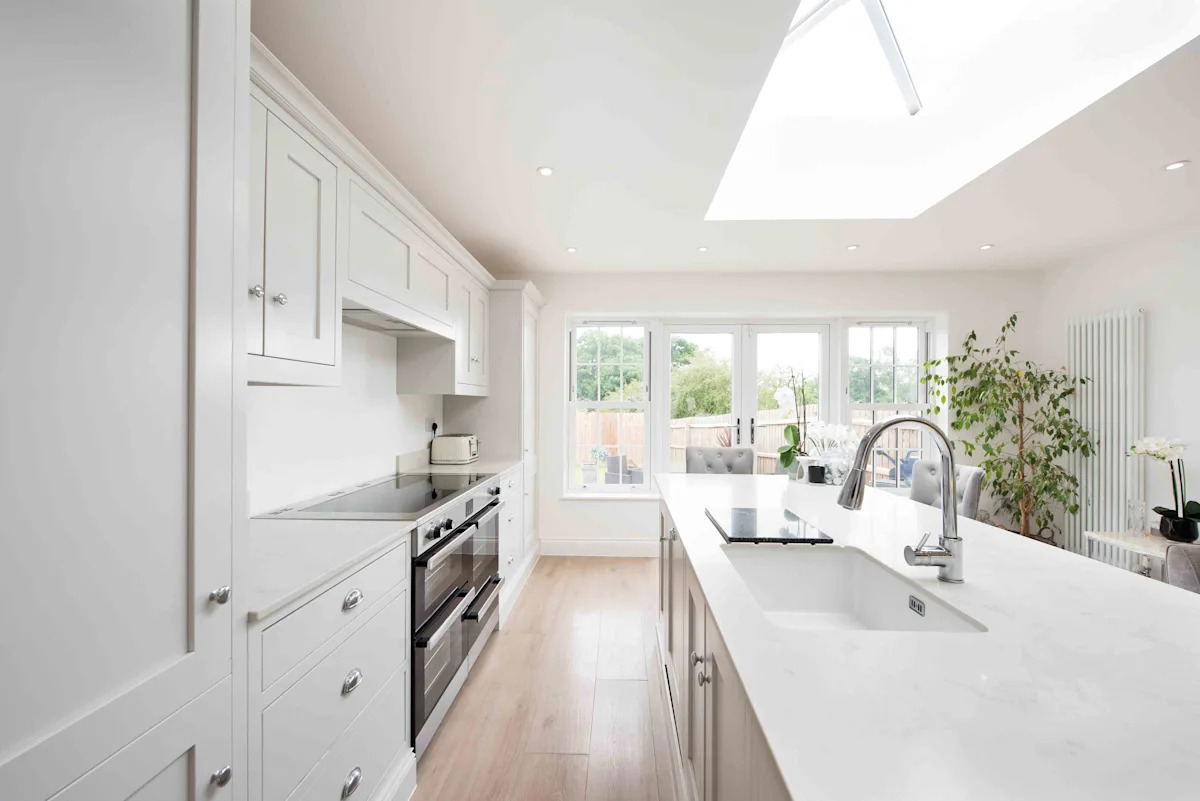

The second project involved a small, dark, builder-grade kitchen in a Herndon suburban home. Vienna-based interior designer Andrea Maaseide of Studio 320, alongside colleague Phillippa Baker and Chris Ham of Stonegate Remodeling, undertook the renovation for a homeowner with a husband and a 4-year-old daughter. The main objective was to expand the kitchen by removing a wall between the living room and the old kitchen, updating colors, finishes, and appliances for a modern, softer, and cleaner aesthetic. Demolishing the wall significantly increased the kitchen's footprint, improved storage, and allowed for a larger island. Dark cherry wood cabinets were replaced with creamy inset-paneled ones, and black granite countertops gave way to warm, white quartz. While the sink's position remained, larger windows enhanced natural light. Dated tiles were replaced with hardwood floors that blended with existing flooring in the now-great-room. The new, larger island became a central hub for entertaining, working, and casual family meals, addressing the family's need for extra storage. An added door provided access to the outdoor grill and patio, making the kitchen the central gathering place the homeowner desired.



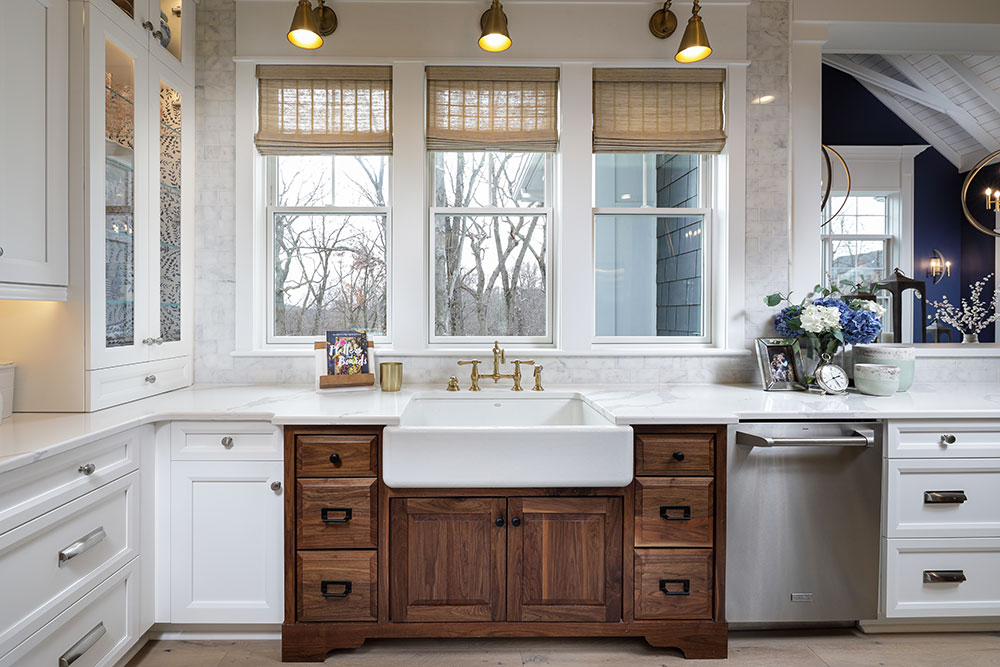

The third kitchen remodel, situated in Burke, addressed Christina Ledbetter's cramped, dated galley kitchen. Ledbetter, who enjoys cooking for her husband, Jared, and their three children, found the original space limiting due to a hall closet encroaching on its footprint, insufficient storage, and poor lighting. Interior designer Alison Giese, with the assistance of Jason Holsey at Bedrock Remodeling, embraced the challenge. The renovation focused on reclaiming the hall closet space and replacing a small single window with a large double one above the sink, enhancing natural light and visual balance with the existing bay window. The bay window area was transformed with a custom-designed eat-in banquette. The design maintained the galley footprint but aimed for a more visually open and European style by eliminating most upper cabinets, except for a custom counter-height hutch for appliances and dish storage. A key feature was the marble ledge running across the top of the new backsplash, made from beautifully veined Calacutta Vagli marble. Mostly below-the-counter cabinetry from Unique Kitchens & Bath was finished in greige with aged brass hardware, complemented by practical high-contrast charcoal quartz counters. A unique plaster hood finished in a lime wash added an aged 'Old World' feel. The new apron sink, though in the same location, was larger and deeper, significantly enhancing the kitchen's functionality and making it the heart of the home.
#KitchenRemodel #HomeDesign #InteriorDesign #NorthernVirginia #TransitionalStyle #ModernKitchen #FunctionalDesign #CustomCabinetry #MarbleAccents #KitchenRemodel #HomeDesign #InteriorDesign #NorthernVirginia #TransitionalStyle #ModernKitchen #FunctionalDesign #CustomCabinetry #MarbleAccents
0 comment in total
 No comments yet
You may also like
3 Kitchens, 3 Styles

3 small kitchen remodels we're totally inspired by

Kitchen Renovation Unveils a New Angle

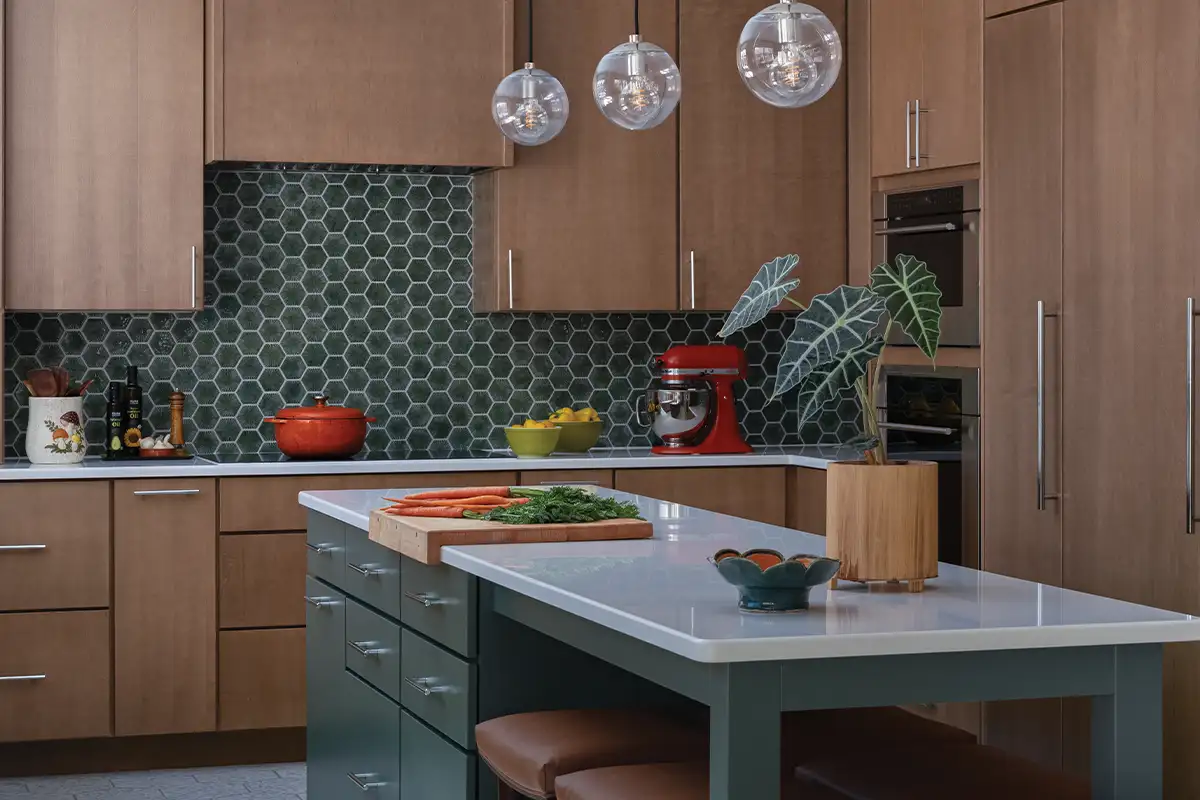
Get a Glimpse Inside 5 Stunning Kitchen Makeovers

3 Ways to Revamp Your Kitchen, According to an Interior Designer

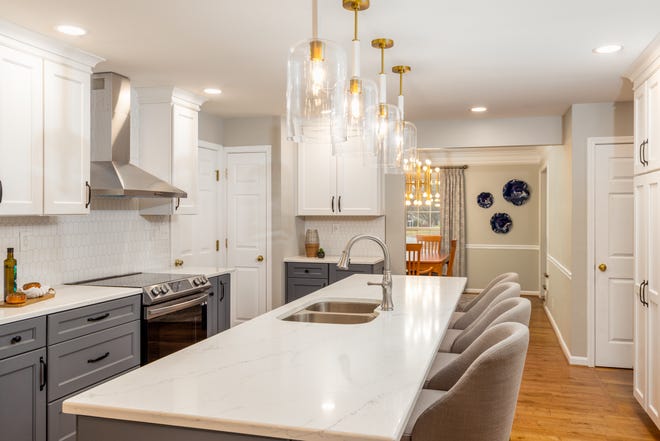
SEE IT: 3 creative interior design looks to help with your kitchen remodel
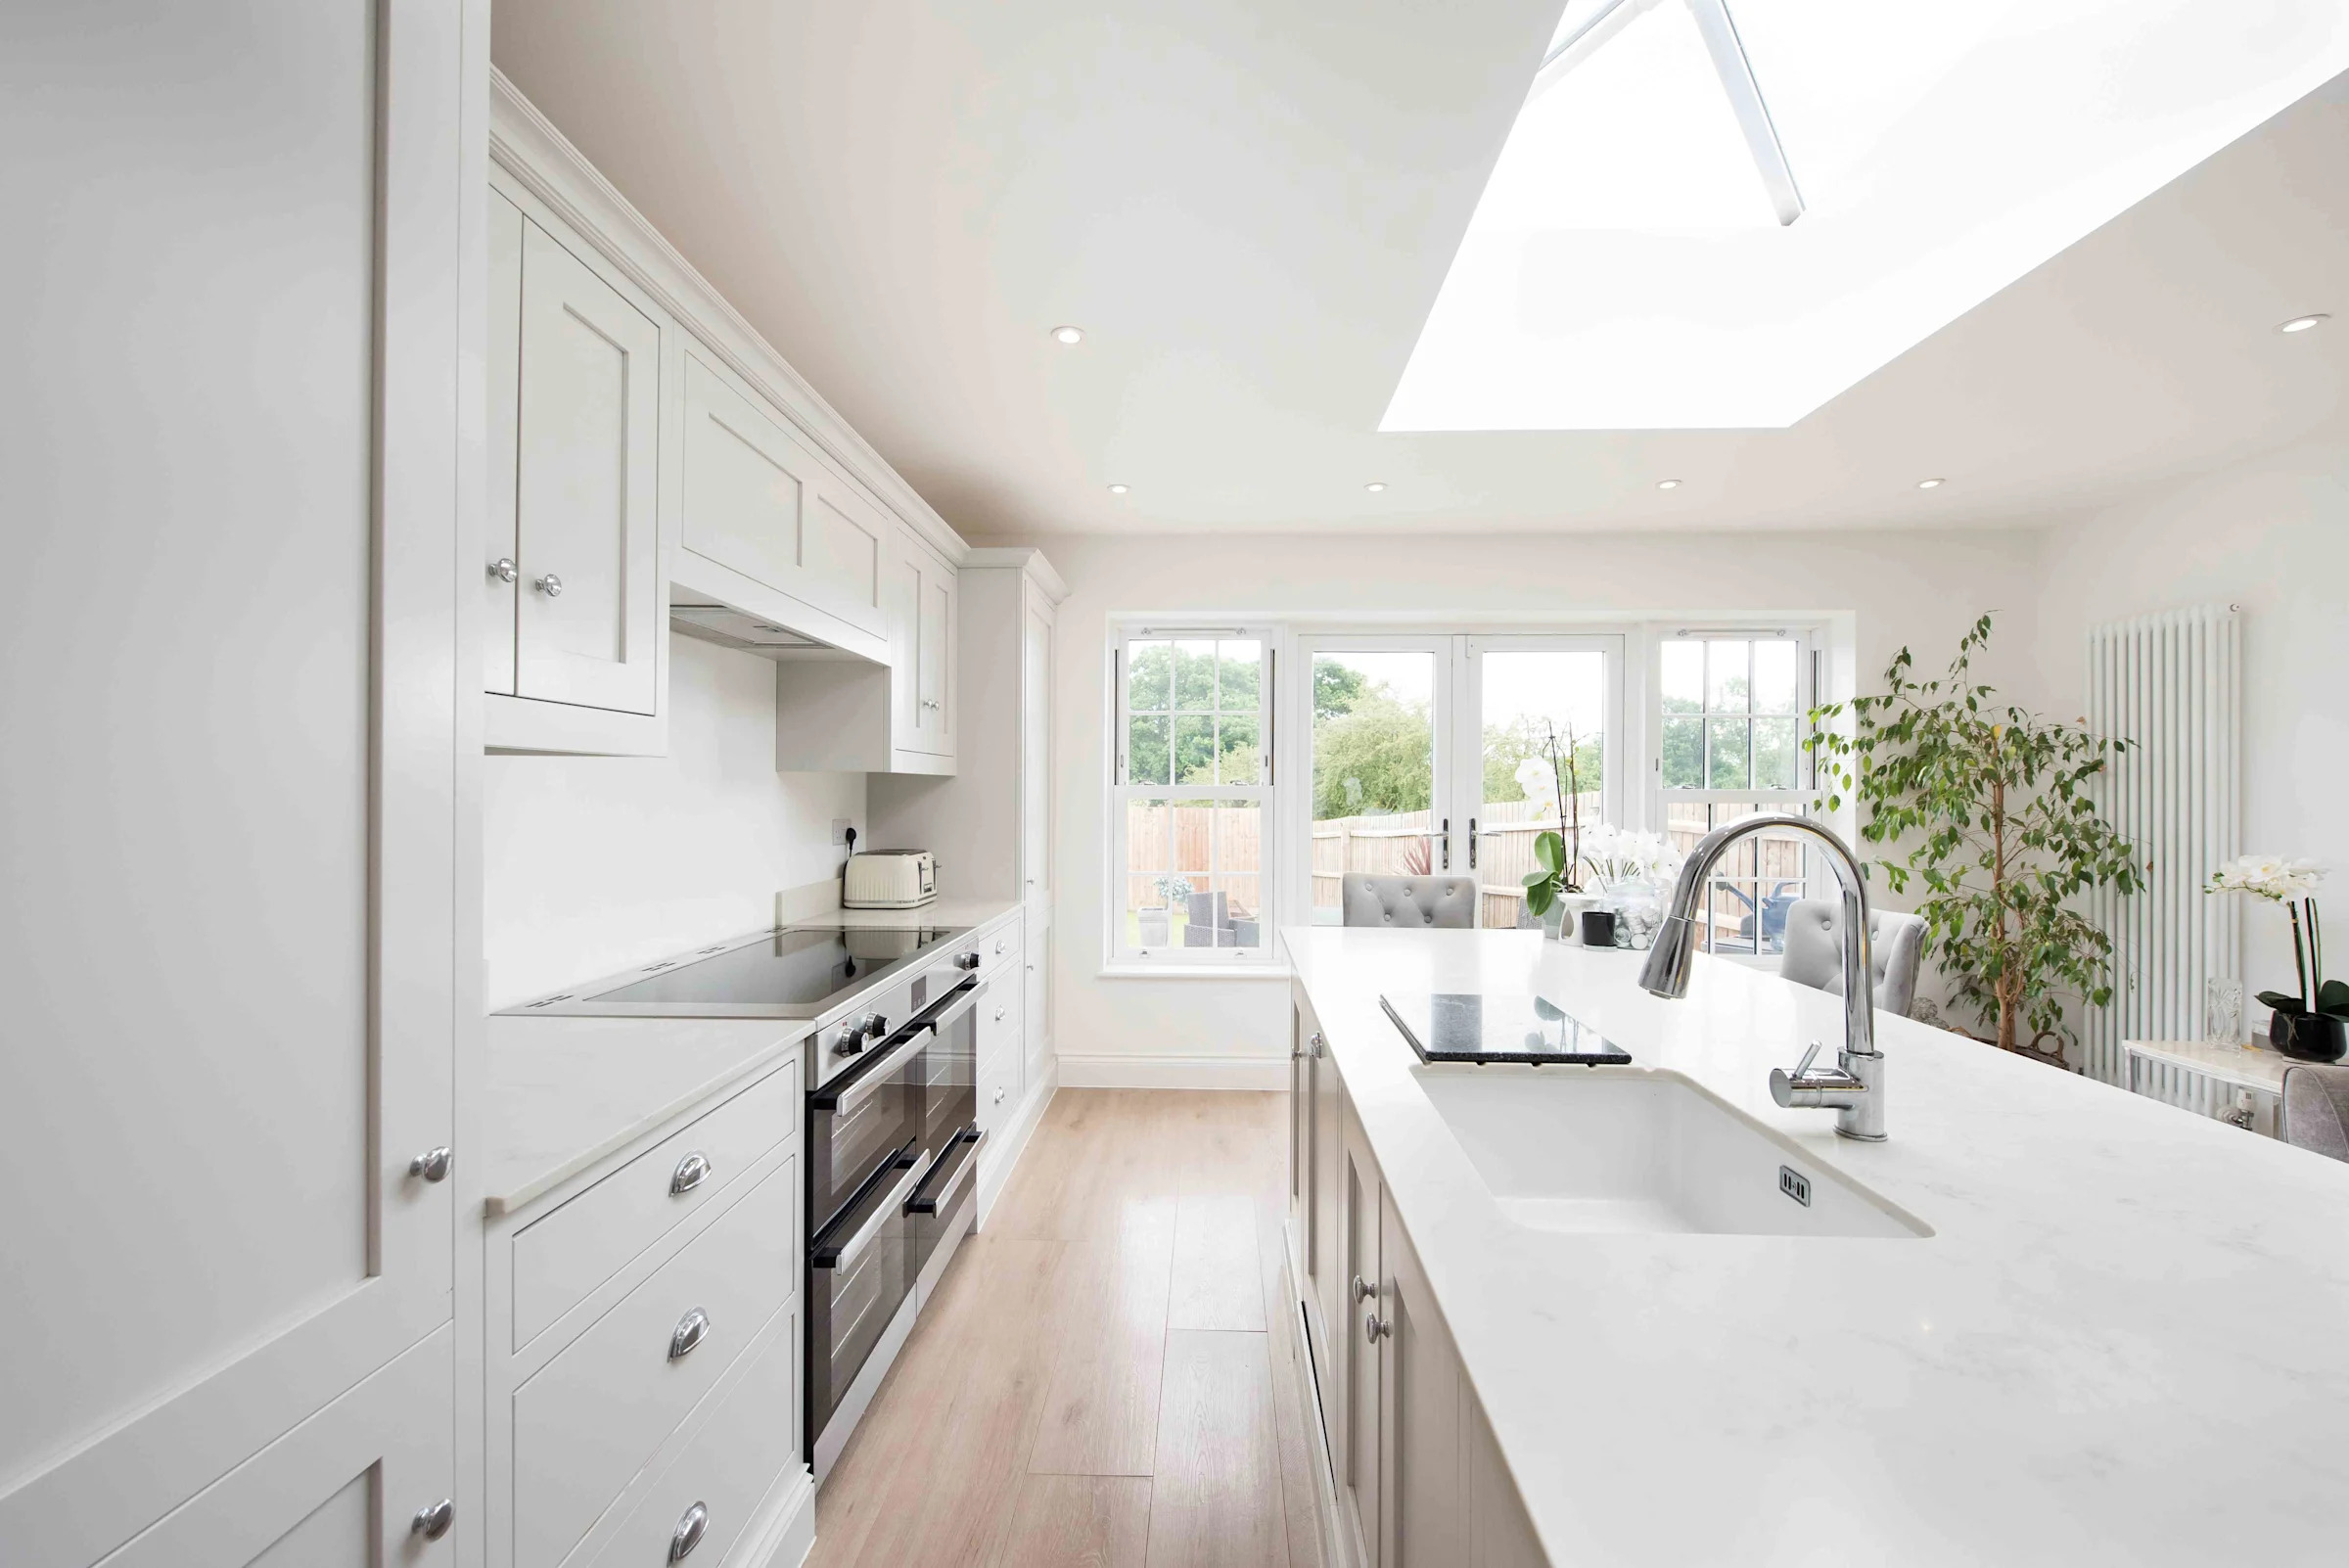
6 Kitchen Design Styles That Are No Longer Trendy, Designers Share

DeVol’s Creative Director Dishes on How to Get the Brand’s Covetable Old-New Look
3 Seattle Kitchen Makeovers


A "Dead-End Galley Kitchen" Transforms into a "Midi-malist" Modern Masterpiece

PHOTOS: Kitchen redesign, decor ideas from three homes in Louisville

Updated Kitchen Tells a New Story

Kitchen Transformations

3 log cabin kitchens filled with charm and rustic inspiration

Before and After: 3 Changes Made a Big Difference in This $12K Kitchen
Best of Design: New Kitchen
R5 Transformations: Three Stylish Kitchen Makeovers in Westchester


Look Through These Distinct Kitchen Renovations to Get the Style You Want
Best of Design 2023: This Renovated Kitchen is West Coast Cool
These Clever NoVA Kitchens Are Designed with Function in Mind