These Clever NoVA Kitchens Are Designed with Function in Mind
This article explores several kitchen renovation projects in Northern Virginia, highlighting how designers blend aesthetic appeal with practical functionality to meet diverse homeowner needs. The renovations demonstrate a commitment to both style and utility, transforming kitchens into efficient and beautiful spaces tailored to modern living.
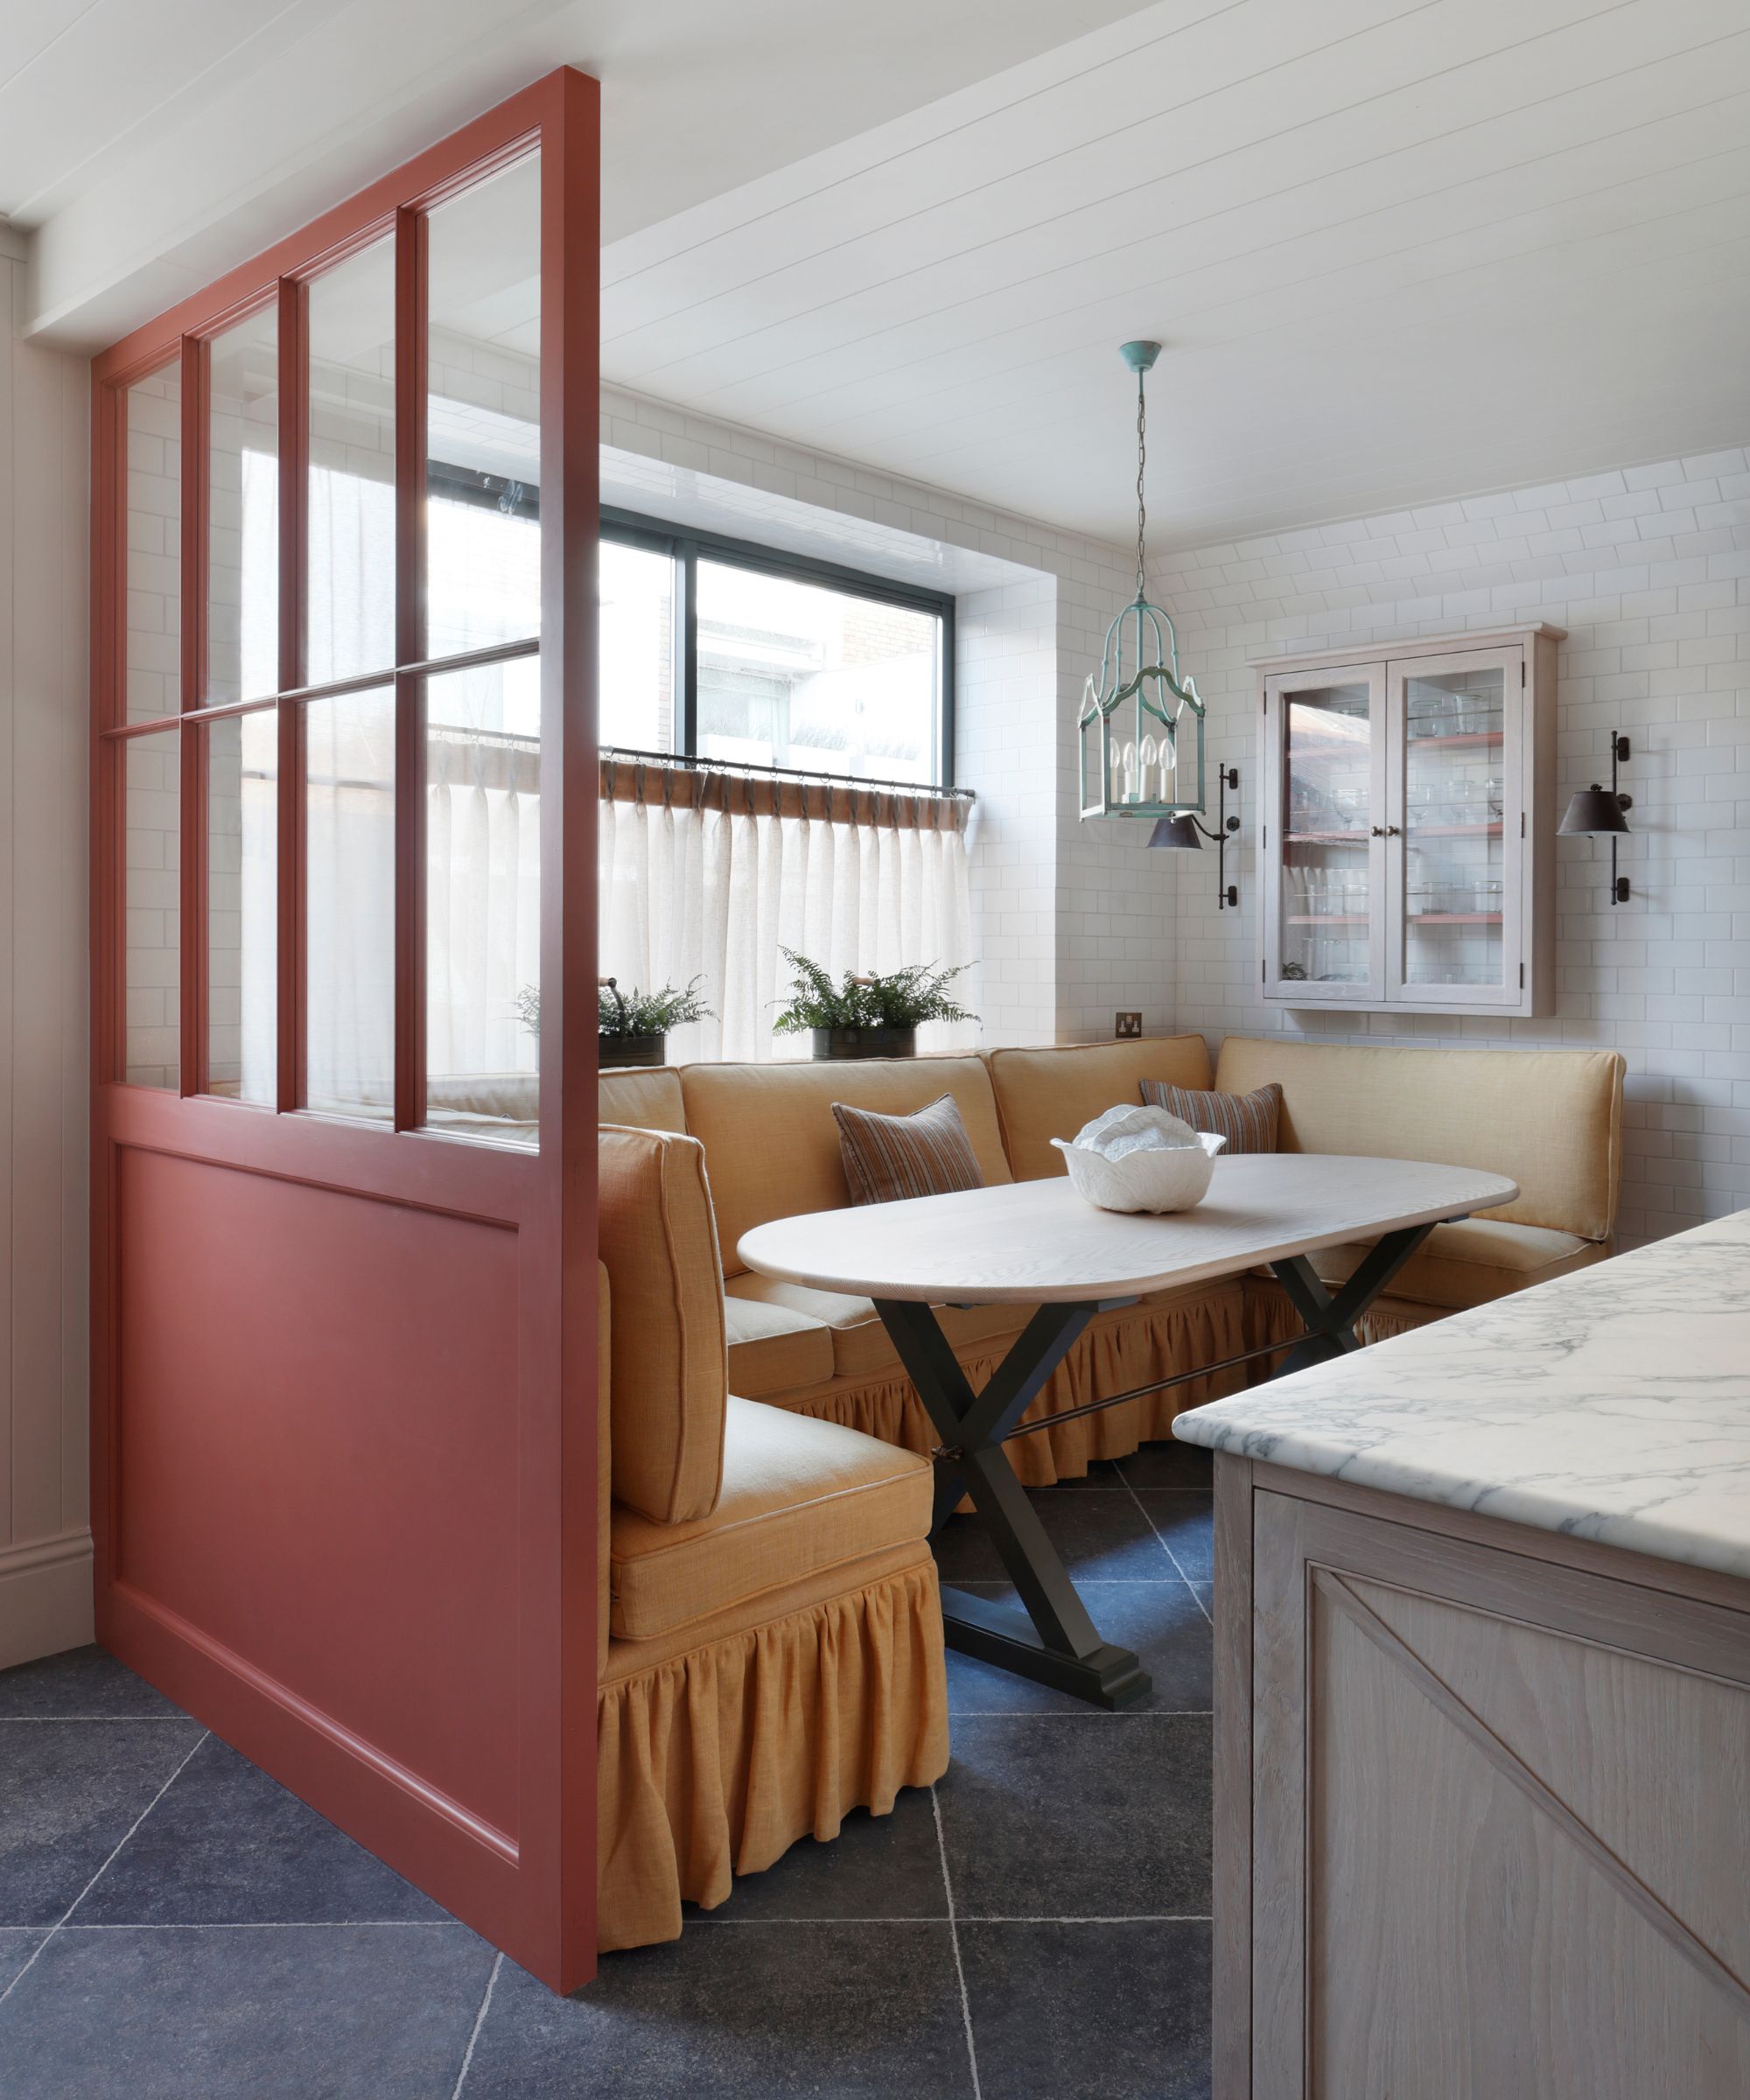

One featured project involves the renovation of a 1790s Old Town Alexandria rowhouse. The interior designer, Corinne Back of Corinne Victoria Design, worked to preserve the historical integrity of the home while reconfiguring the basement-level galley kitchen and dining room. By combining these two spaces into a single 190-square-foot open layout, Back created a more functional area. A custom L-shaped banquette provides a conversational zone and faces a television, suitable for entertainment. The design also incorporates a larger island with bar stools, serving as a central gathering point. Given the homeowners' preference for entertaining over extensive cooking, a smaller dishwasher and range top were chosen, making space for a beverage fridge. The kitchen now harmonizes historical charm with contemporary elements through fresh hardware and light fixtures, offering a timeless aesthetic that balances old and new.
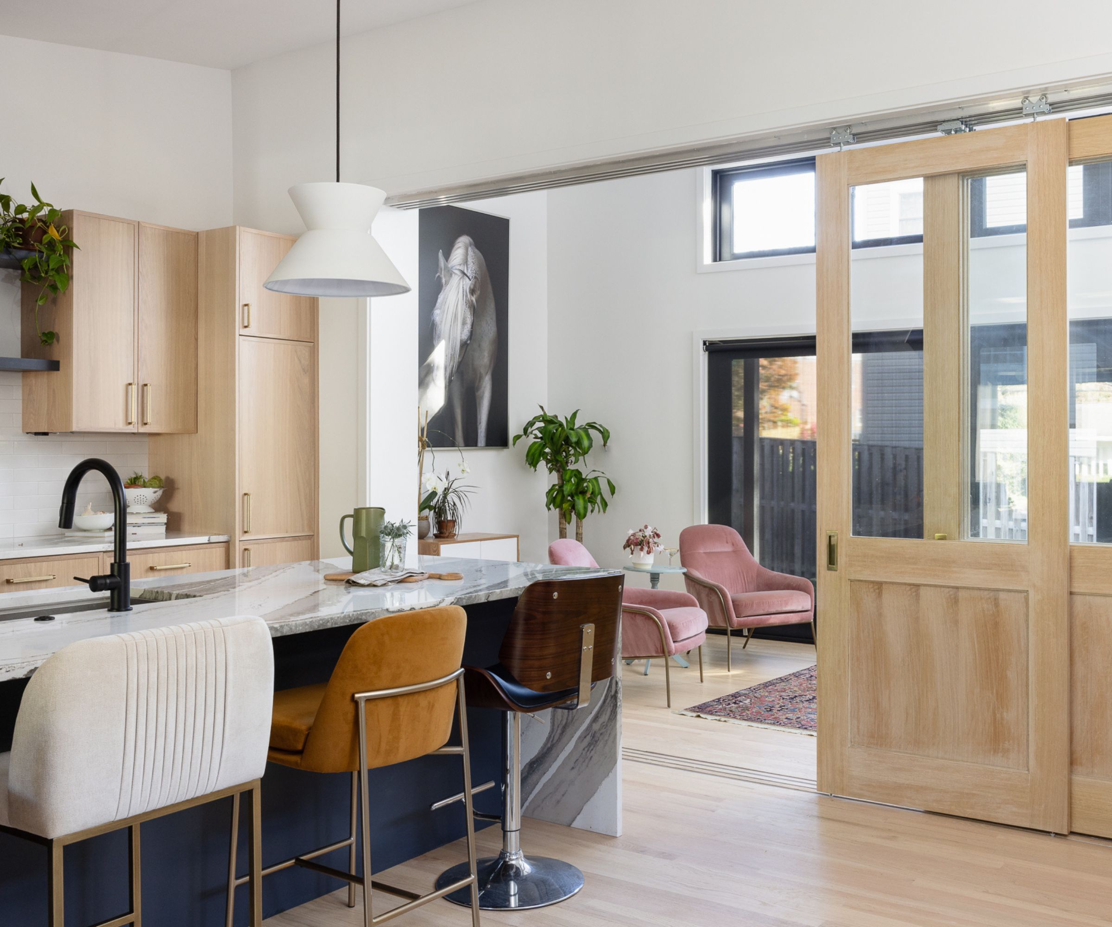
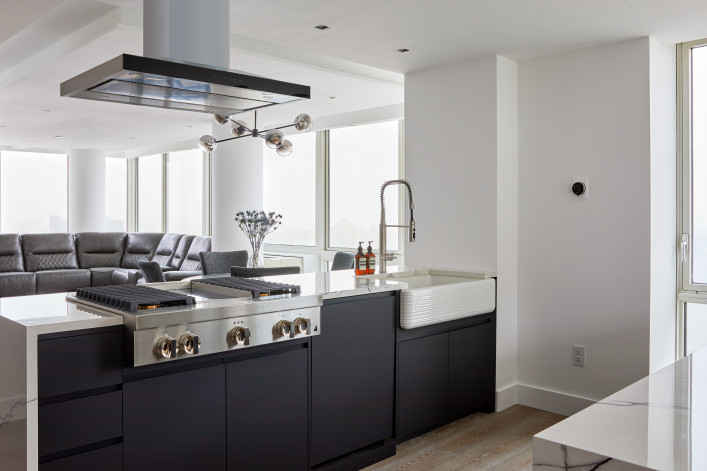
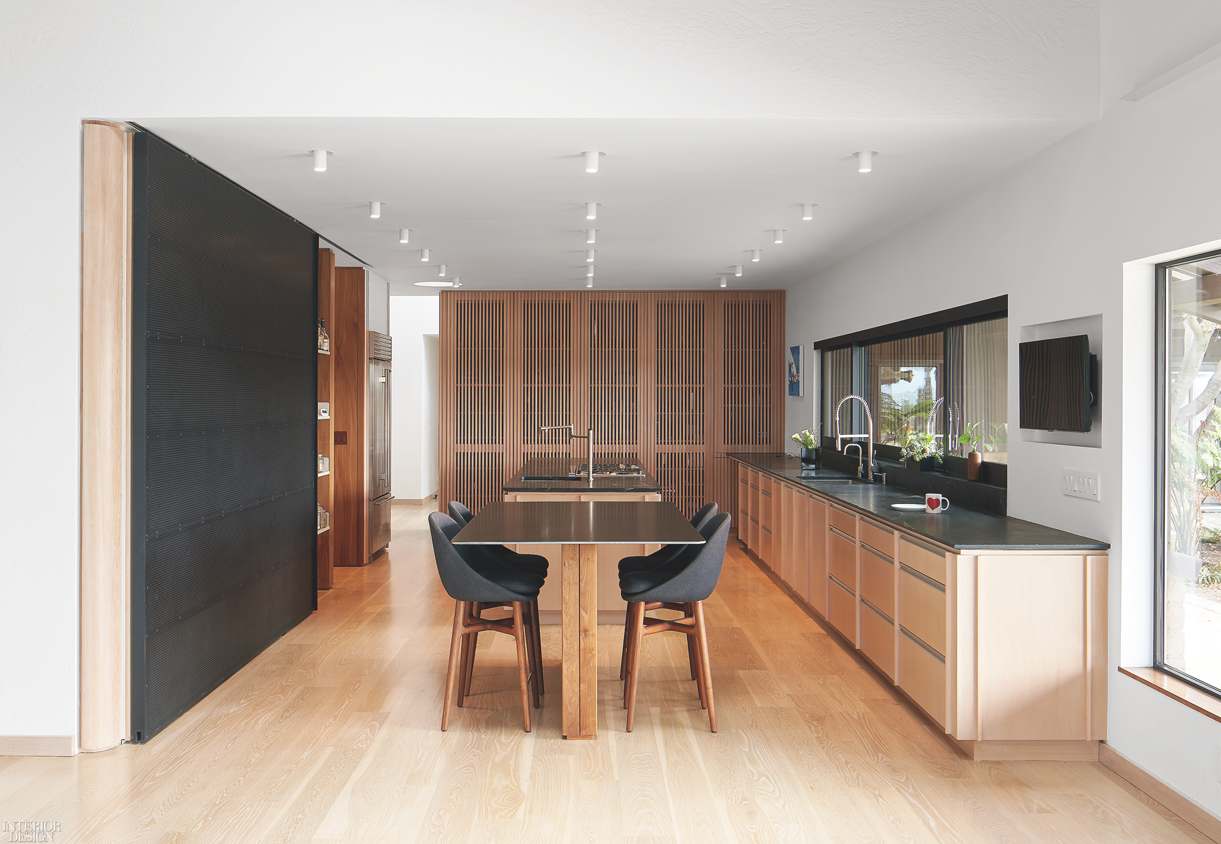
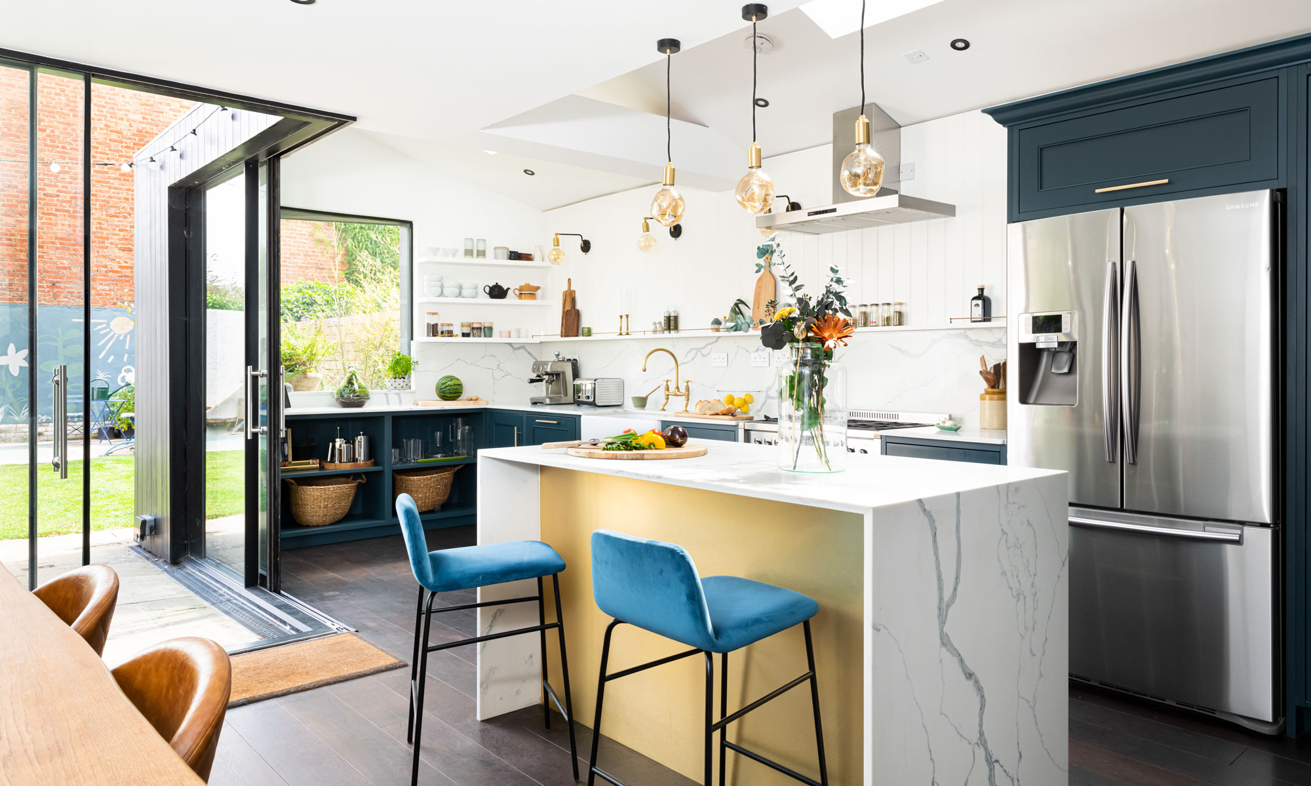
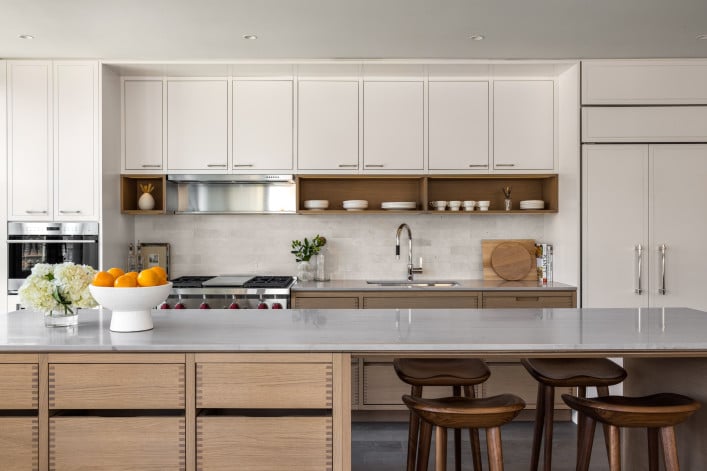
Another renovation showcases a contemporary, minimalist design for a family of four in Arlington, undertaken by ODE Design. Principal designer Yuri Sagatov focused on creating a decluttered, airy, and light space, with the island as the central hub of daily life. The large island combines open table seating for casual meals and homework with closed cabinetry finished in a medium blue, a color repeated along the base of the adjacent range wall. To enhance the light feel, upper wall cabinets were removed, and a custom bronze hood was floated. The range wall features a white quartzite backsplash and ribbed tiles, separated by a linear, floating oak shelf. A back-up pantry serves as a working zone for countertop appliances, keeping the main kitchen free of clutter. An adjacent dry bar mirrors the kitchen's palette and materials, acting as a standalone feature that links the kitchen and family room.
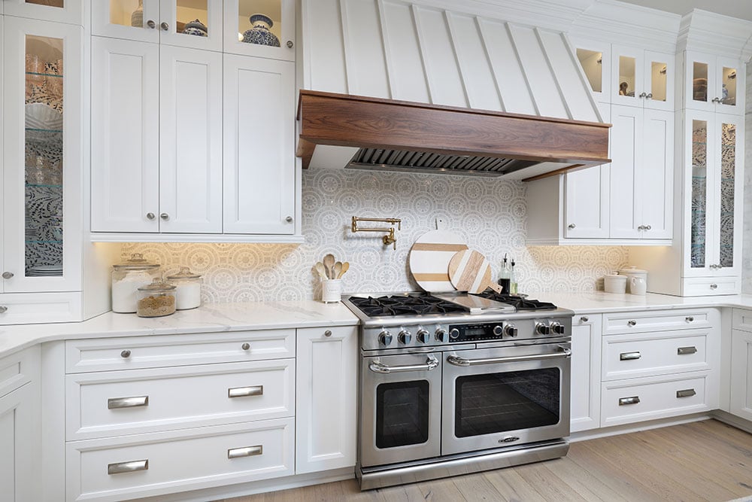
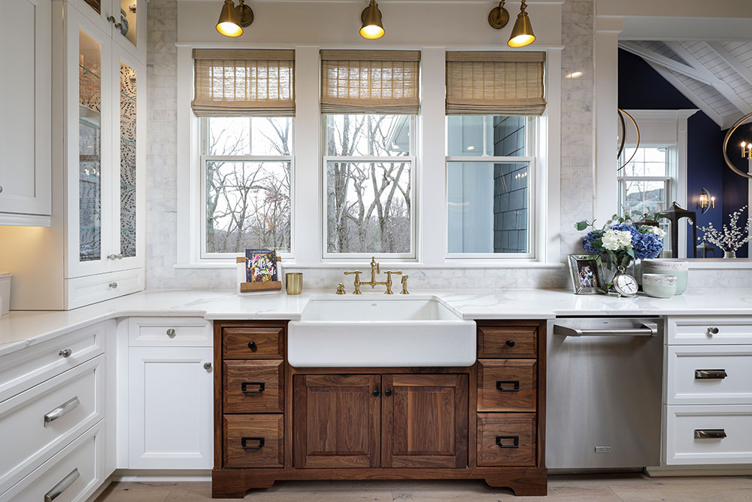
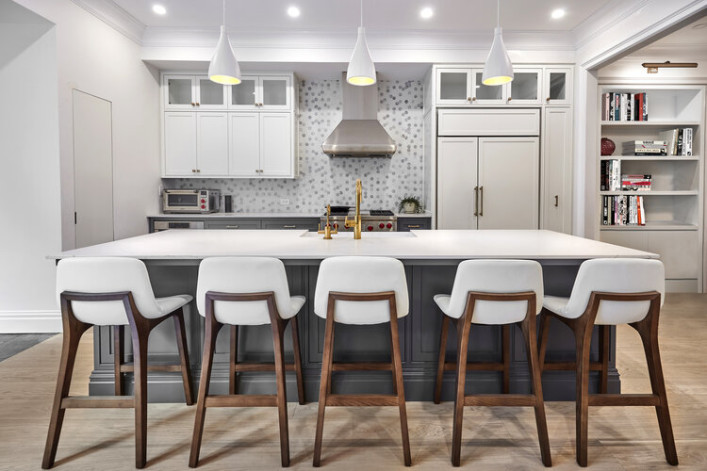
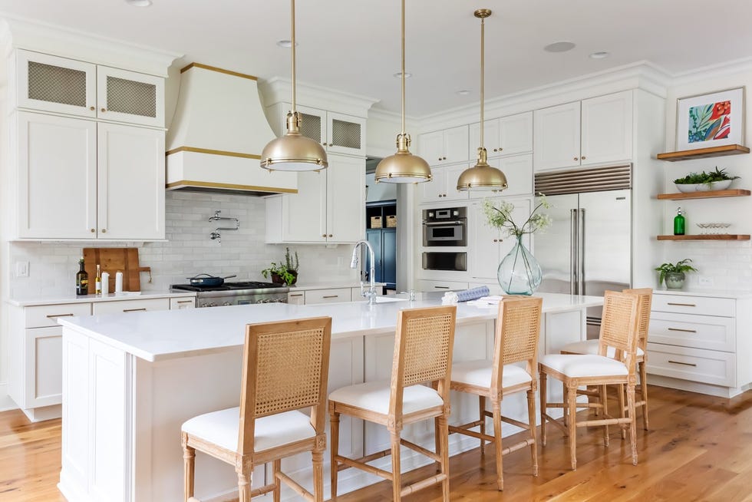
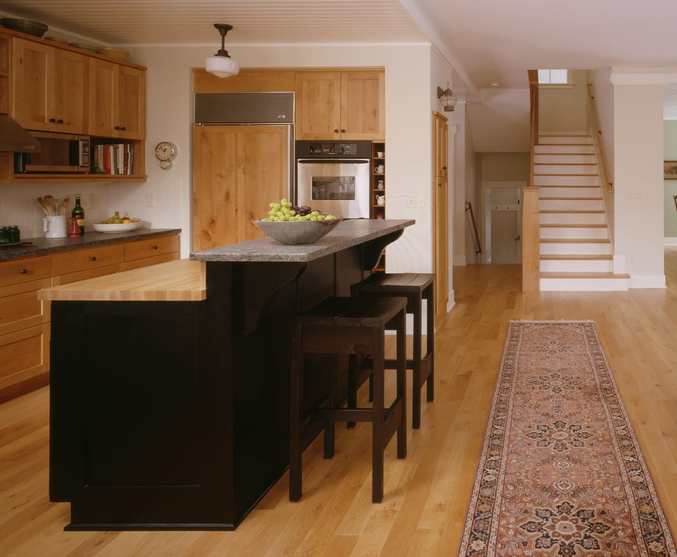
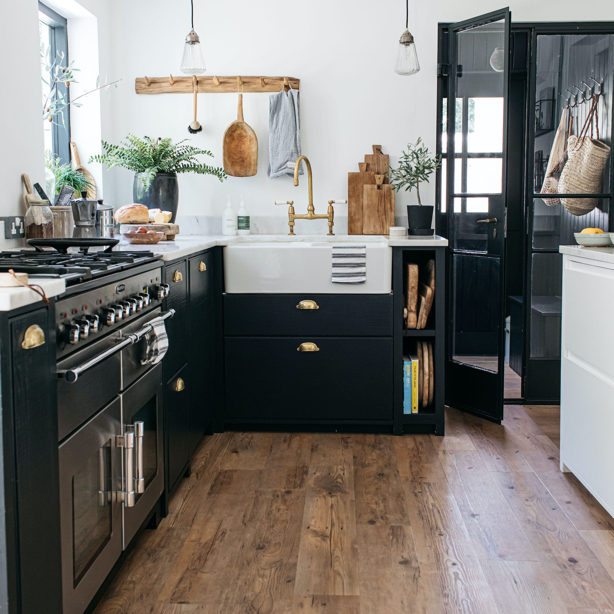
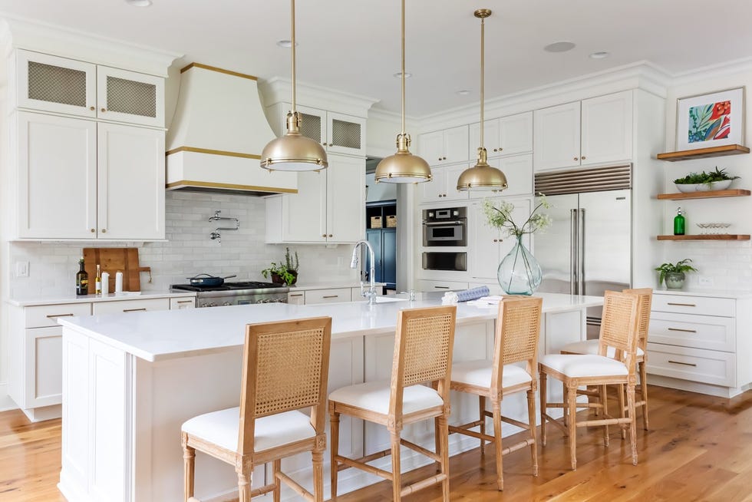
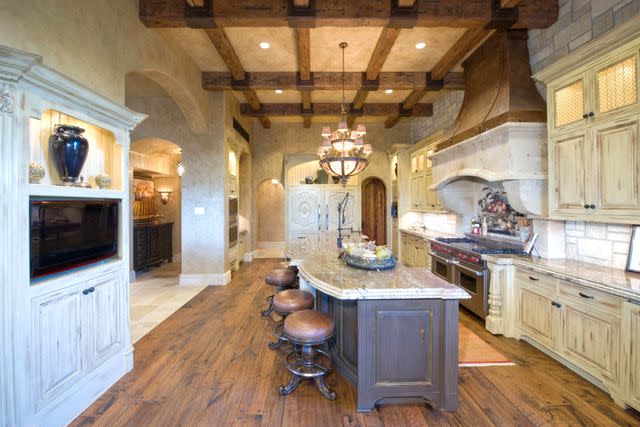
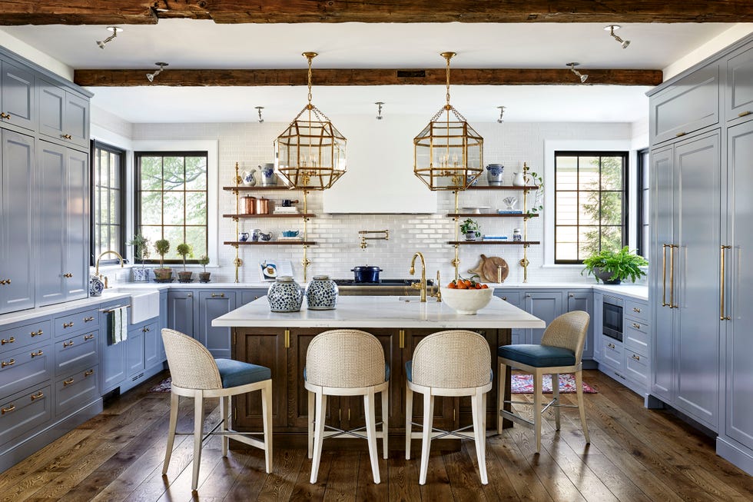
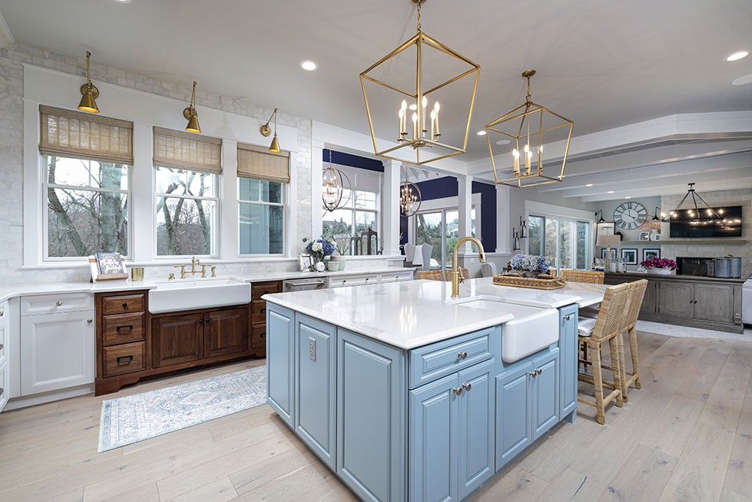
A farmhouse-chic kitchen renovation, a collaborative effort between designer Christina Simon of CS Design Studio and builder George Kall of Metro Building & Remodeling Group, addressed structural challenges to create an open-plan space for a family with four children. The main obstacle involved opening up the rear of the home to establish a continuous line of cabinetry and appliances along the sink wall, complemented by a new triple window overlooking the backyard. The removal of a part-wall and the addition of a structural beam significantly expanded the kitchen footprint. A large island with a thick quartz top and a furniture-like wood base was designed to accommodate informal family dinners. Additional farmhouse features include a deep apron-front sink, clean inset cabinetry, and a plaster range hood with wood trim, while linear brass pulls and island pendants add a transitional touch. The design also includes a bump-out into the dining room to create a circular flow and a separate bar area with a secondary sink, beverage refrigerator, shiplap detailing, and glass cabinets.
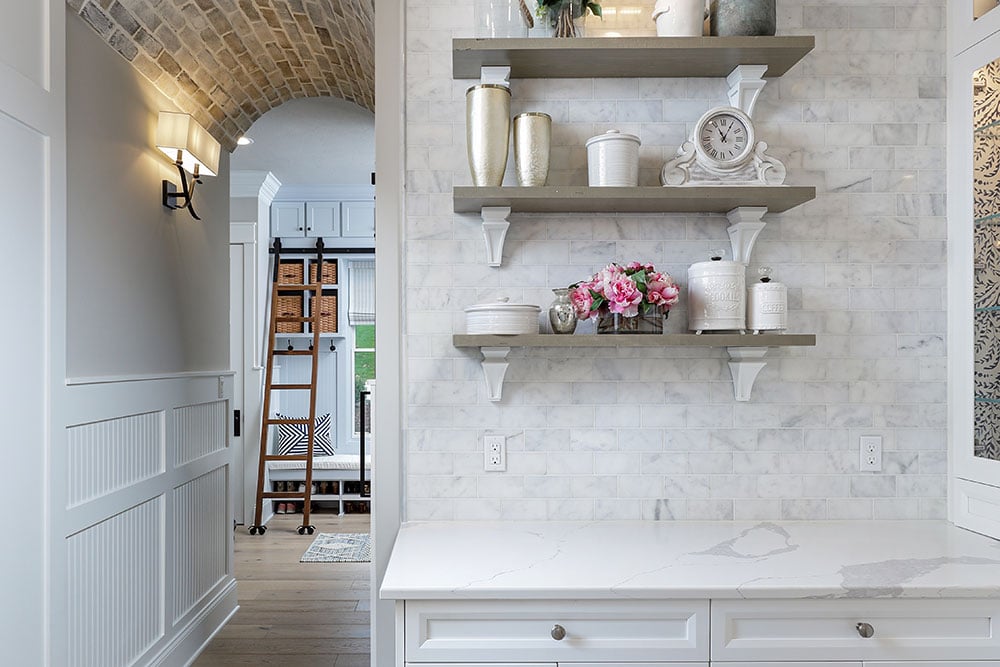

The article also delves into the resurgence of sculleries, or secondary kitchens, which were historically found in wealthy Victorian households. Stacey Dobrovolny of Two Navy Lane explains that modern sculleries offer practical solutions for overflow cooking, cleaning, holiday storage, party prep, and appliance storage. One featured scullery, previously a small dining room, was transformed into a multi-functional space with a coffee bar/breakfast area on one side and a refrigerator and workspace on the other. An island in this scullery provides storage and warming drawers for entertaining. The use of quartz counters, marble herringbone backsplash walls, and floating oak shelves gives it a polished aesthetic. Another "satellite kitchen niche" designed by Pamela Harvey Interiors caters to a client who entertains frequently and desires a clutter-free main kitchen. This galley scullery features open and closed storage, an extra fridge, sink, dishwasher, and wall-mounted microwave and oven, along with specialized cabinets for composting and dog food. Aesthetically, it harmonizes with the main kitchen through white rift-sawn oak cabinets and quartzite counters, with an art deco-inspired geometric wallpaper adding visual interest to an open shelf wall.
These projects collectively demonstrate how thoughtful design and strategic renovations can transform kitchens into highly functional, aesthetically pleasing spaces that cater to individual lifestyles and preferences, while seamlessly integrating modern conveniences with existing architectural styles.
#KitchenDesign #HomeRenovation #InteriorDesign #FunctionalKitchens #NorthernVirginia #OldTownAlexandria #FarmhouseStyle #Scullery #ModernKitchens #StorageSolutions #KitchenDesign #HomeRenovation #InteriorDesign #FunctionalKitchens #NorthernVirginia #OldTownAlexandria #FarmhouseStyle #Scullery #ModernKitchens #StorageSolutions
0 comment in total
 No comments yet
You may also like
Best of Design: New Kitchen

5 ways to create a stylish, functional open kitchen in your NYC apartment or brownstone
I’ve renovated four kitchens - these are the 7 trends I regret falling for, and what I'd now do instead
Tower Kitchen Cabinet Trends You Need to Know for 2025

Viola Park's New Kitchen Islands


Kitchens

Open shelving, built-in amenities lead kitchen trends
Ten striking kitchen islands designed to stand out

Kitchen Design Solutions

What Makes a Great Kitchen? An Expert Shares His Best Design Tips

Wait, Jessica Alba's Kitchen Makes No Sense

DeVol’s Creative Director Dishes on How to Get the Brand’s Covetable Old-New Look
These 3 remodeled kitchens in NoVA bring style to necessity
20 Sleek and Modern Kitchen Interior Designs

Out-of-the-Box Kitchen Design

Meet the Next Wave of Design Stars Changing the Way We Look at Our Kitchens
What does the future of kitchens look like? I asked 6 designers what they think will be big in kitchen design in the next 10 years
8 Things Designers Would NEVER Add to a Kitchen in 2025
The Top 25 Kitchen Design Trends That Defined the Past 25 Years

Kitchen Decor Ideas 2025: Elevate Your Cooking Space with Modern Kitchen Ideas