1/19
R5 Transformations: Three Stylish Kitchen Makeovers in Westchester





This article presents three distinct kitchen renovation projects in Westchester, each tailored to the homeowners' unique needs and aesthetic preferences, emphasizing the kitchen as a central gathering space. The first project, for Susan and Avraham Merav of Pleasantville, transforms a functional but outdated kitchen into a sleek, stylish space with a Santa Fe influence. Designer Sandra Mora of Snaidero USA New York incorporated vibrant, earthy tones and integrated modern art and sculptures into the design. A key challenge was to seamlessly incorporate numerous extra appliances, such as a built-in coffee machine, refrigerator, and warming drawers, without sacrificing storage or counter space. Mora achieved this using simple white lacquer cabinets with aluminum trim from Snaidero's Idea Pininfarina line, ensuring a clean and unified look. The backsplash features glass tiles that offer a contemporary interpretation of terra cotta, evoking the adobe architecture of New Mexico. The custom-colored recycled glass countertop, discovered by Susan during a factory tour, highlights the collaborative effort in this renovation, resulting in an open and inviting kitchen ideal for family dining and entertaining.
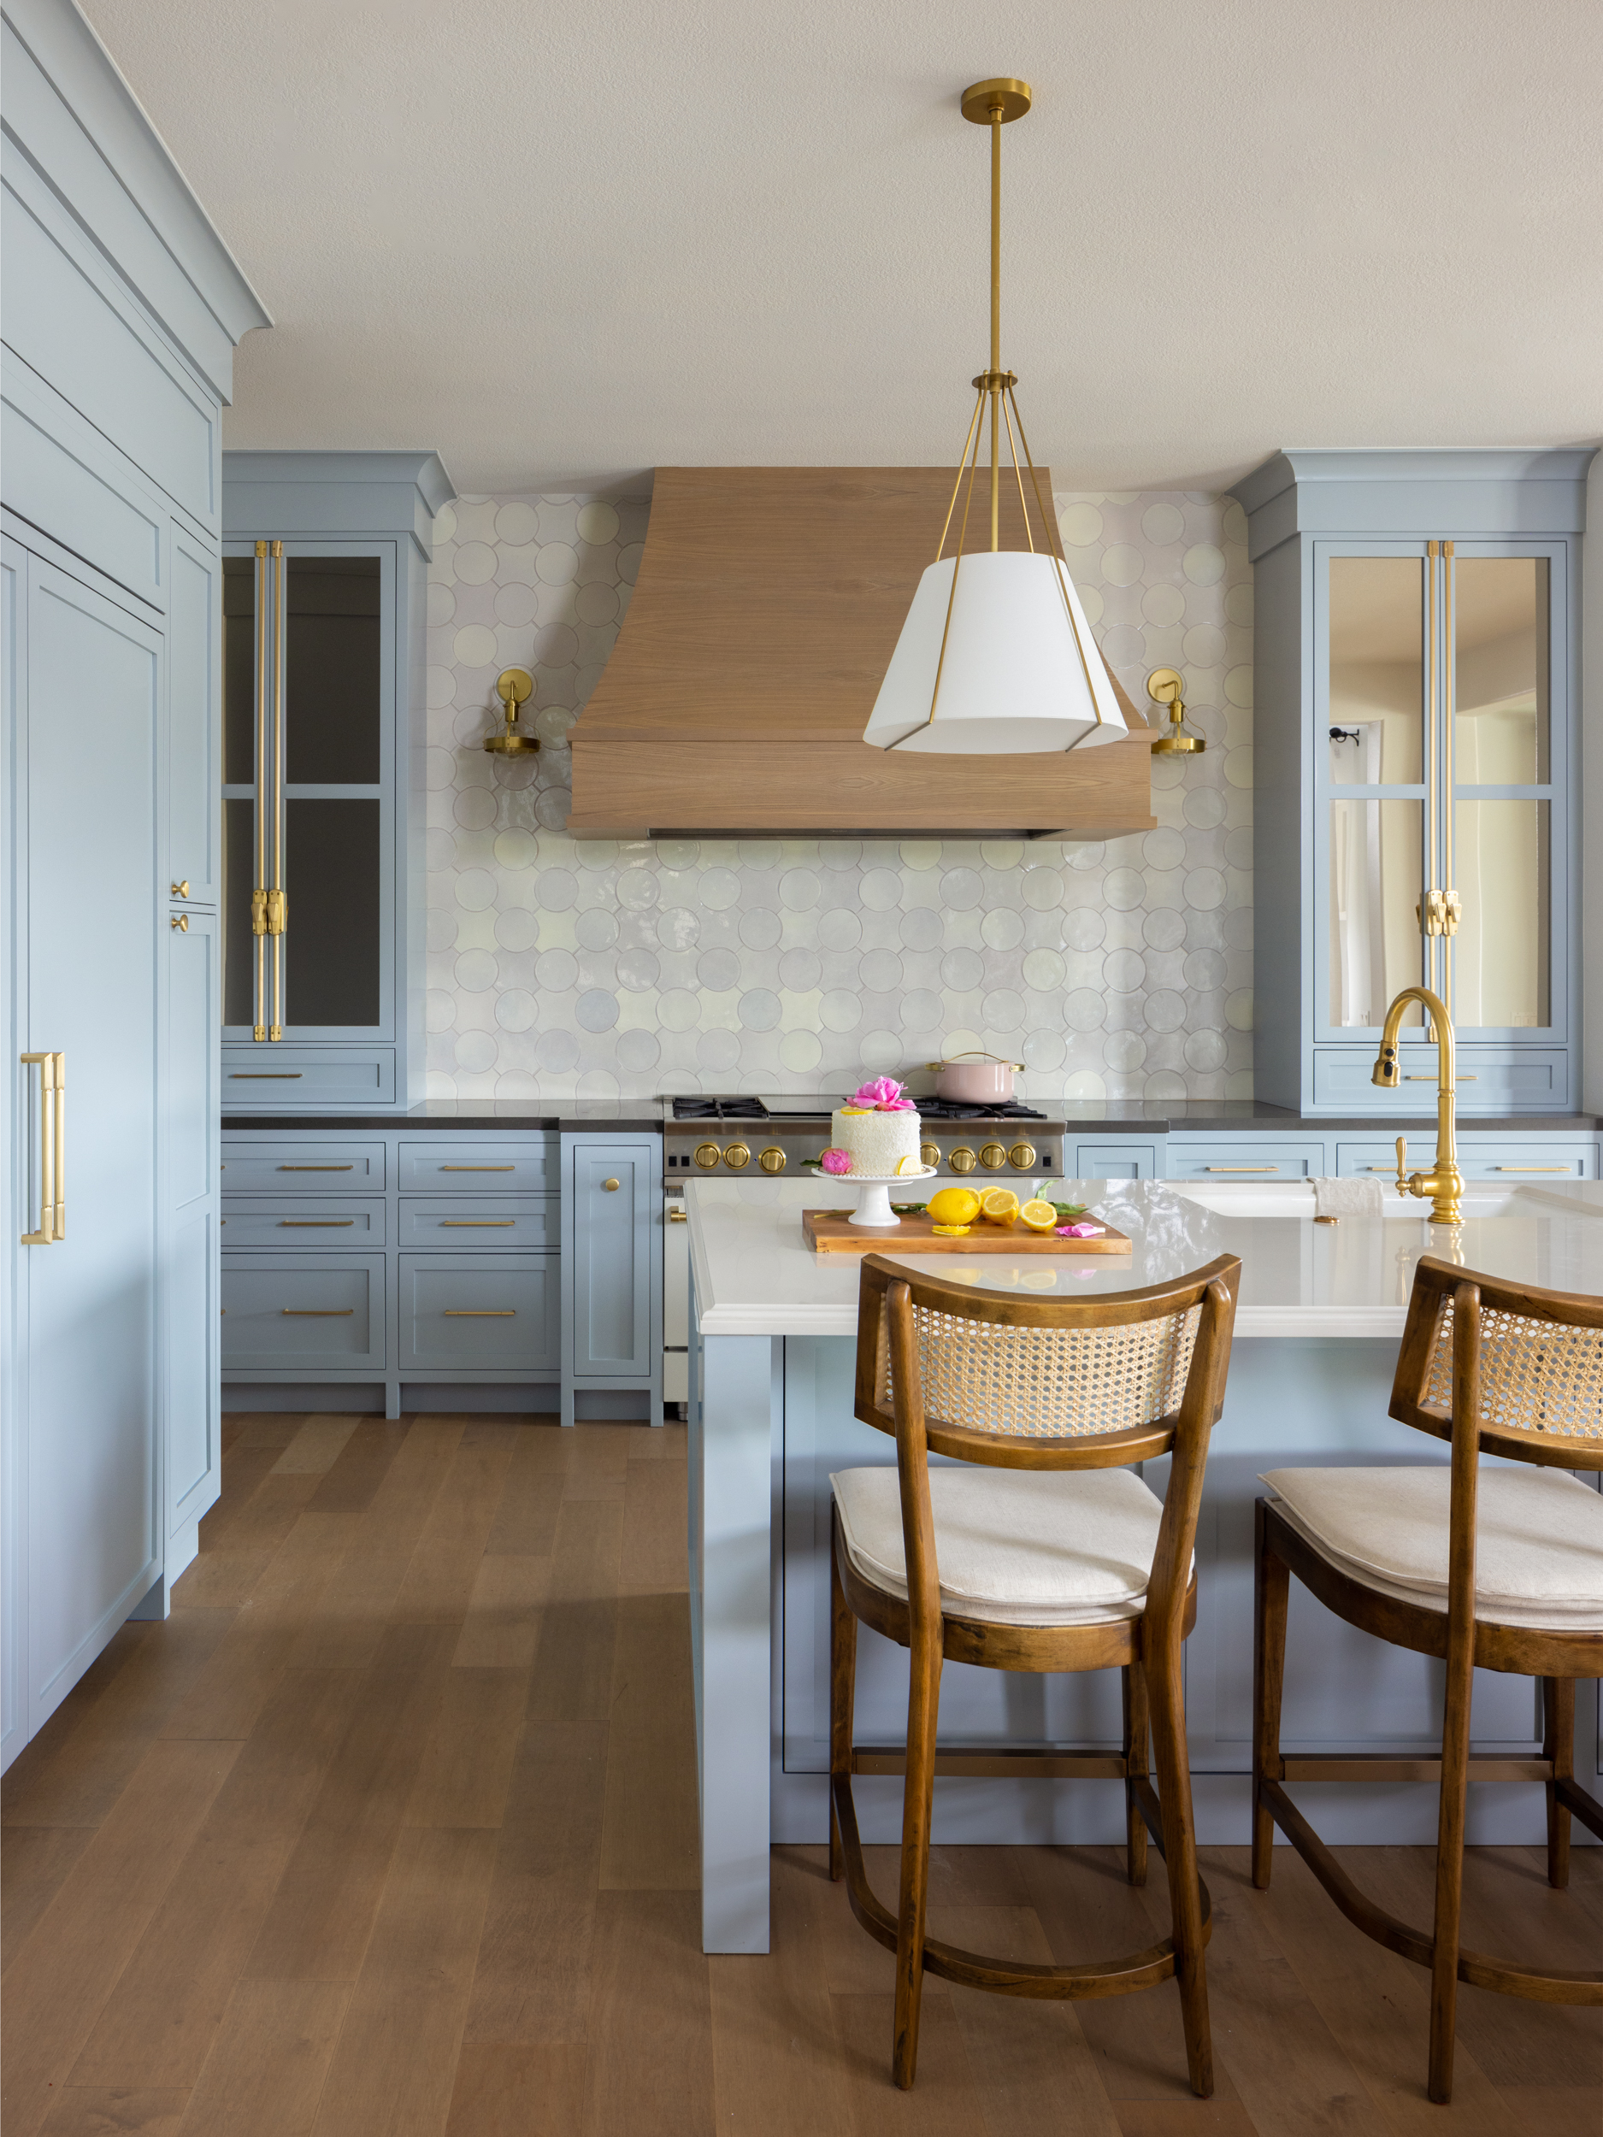






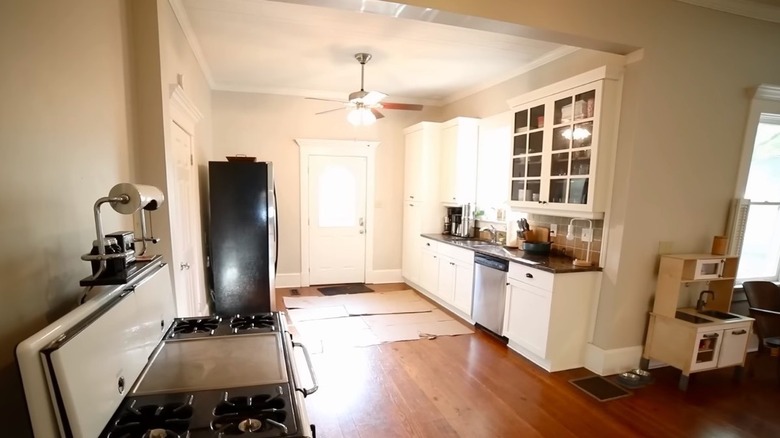
The second kitchen makeover, for Benjamin and Anita Rosner of Eastchester, focuses on creating a "Farmhouse Chic" space suitable for frequent entertaining. Their original 1896 Victorian farmhouse kitchen was constrained by limited counter and storage space, with the refrigerator and range in impractical locations. Architect John Iannacito and designer Sam Owen of Garth Custom Kitchens addressed these issues by extending the back wall and completely reconfiguring the layout. To maintain the home's historic charm while integrating modern functionality, non-lacquered brass hardware and lighting fixtures were chosen, designed to develop a natural patina over time. The original hardwood floors were replaced with more durable and practical porcelain tiles that mimic wood planks, complemented by radiant heating for added comfort. This renovation successfully transformed a small, inconvenient kitchen into a spacious and charming area perfect for hosting guests.

The final project details the transformation of Louis Singer and Adele Centanni's kitchen in Rye by designer Maryann Syrek of M. Studio Gallery. The initial layout suffered from a lack of aesthetic and functional connection between the kitchen and an adjoining living area. Syrek's design aimed to unify these disparate spaces by extending a peninsula into the dining/family area, creating a cohesive flow. A consistent color palette and French limestone flooring were used throughout both areas to enhance integration. A built-in office area was incorporated to keep household paperwork out of sight, maintaining a tidy appearance. A ribbon-flame fireplace was added to encourage relaxation and interaction, making the space conducive to lingering before, during, and after meals. The design emphasizes organic surfaces and natural, earthy tones, with leather-like finish granite countertops and soft glazes on painted surfaces. Custom-mixed warm wood tones and a glass backsplash with beveled details add a touch of sophistication and sparkle, creating a harmonious and inviting environment for family and friends.
#KitchenMakeovers #HomeRenovation #InteriorDesign #WestchesterHomes #KitchenDesign #SantaFeStyle #FarmhouseChic #OpenConceptKitchen #ModernKitchen #KitchenMakeovers #HomeRenovation #InteriorDesign #WestchesterHomes #KitchenDesign #SantaFeStyle #FarmhouseChic #OpenConceptKitchen #ModernKitchen
0 comment in total
 No comments yet
You may also like
3 Seattle Kitchen Makeovers

SEE IT: 3 creative interior design looks to help with your kitchen remodel
Designing A True Family Kitchen

A "Dead-End Galley Kitchen" Transforms into a "Midi-malist" Modern Masterpiece

3 Ways to Revamp Your Kitchen, According to an Interior Designer

Kitchen Remodel Contest
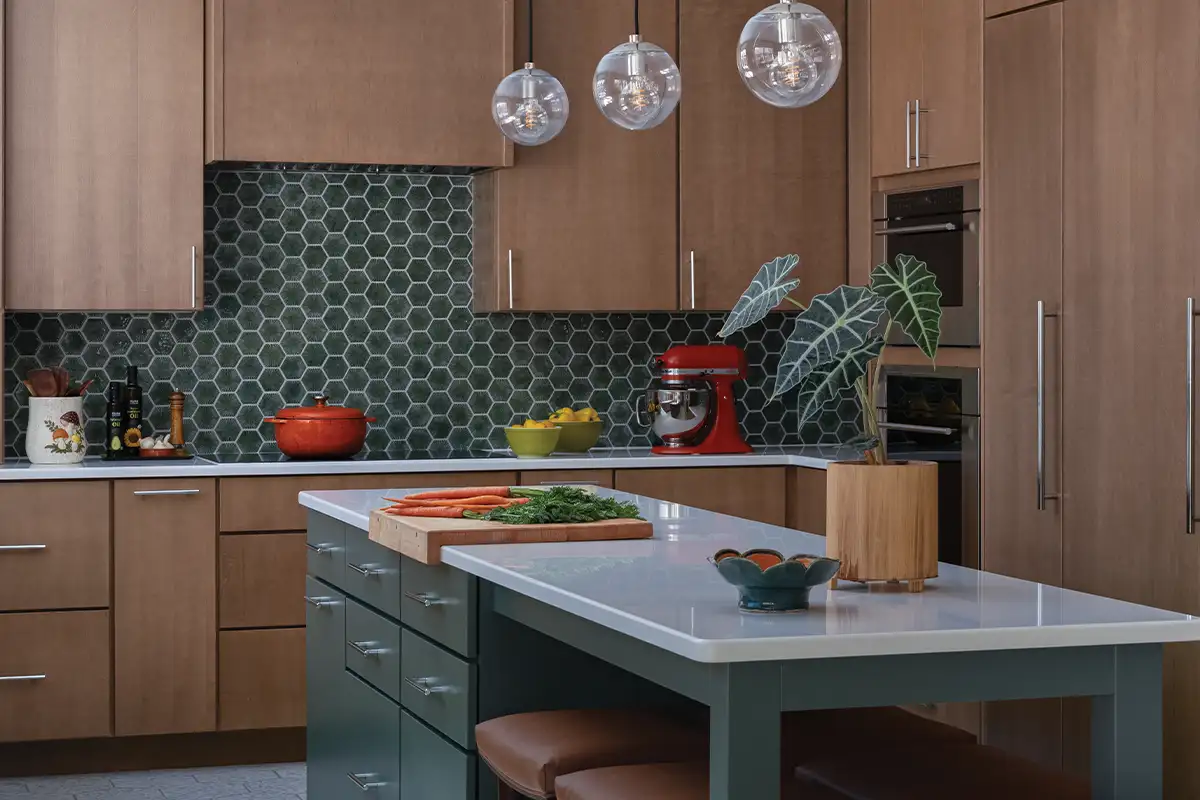
Get a Glimpse Inside 5 Stunning Kitchen Makeovers

5 Places to Get Dreamy Kitchen Cabinets in WNY

Look Through These Distinct Kitchen Renovations to Get the Style You Want

Kitchen Transformations

Five Kitchens Where the Right Range Completely Transformed the Space

Married To Real Estate: 10 Best Kitchen Renovations According To Fans

These 3 remodeled kitchens in NoVA bring style to necessity
3 Kitchens, 3 Styles

This DIYer’s Sunny Kitchen Makeover Only Took 3 Swaps

Local kitchen renovations of all sizes and styles

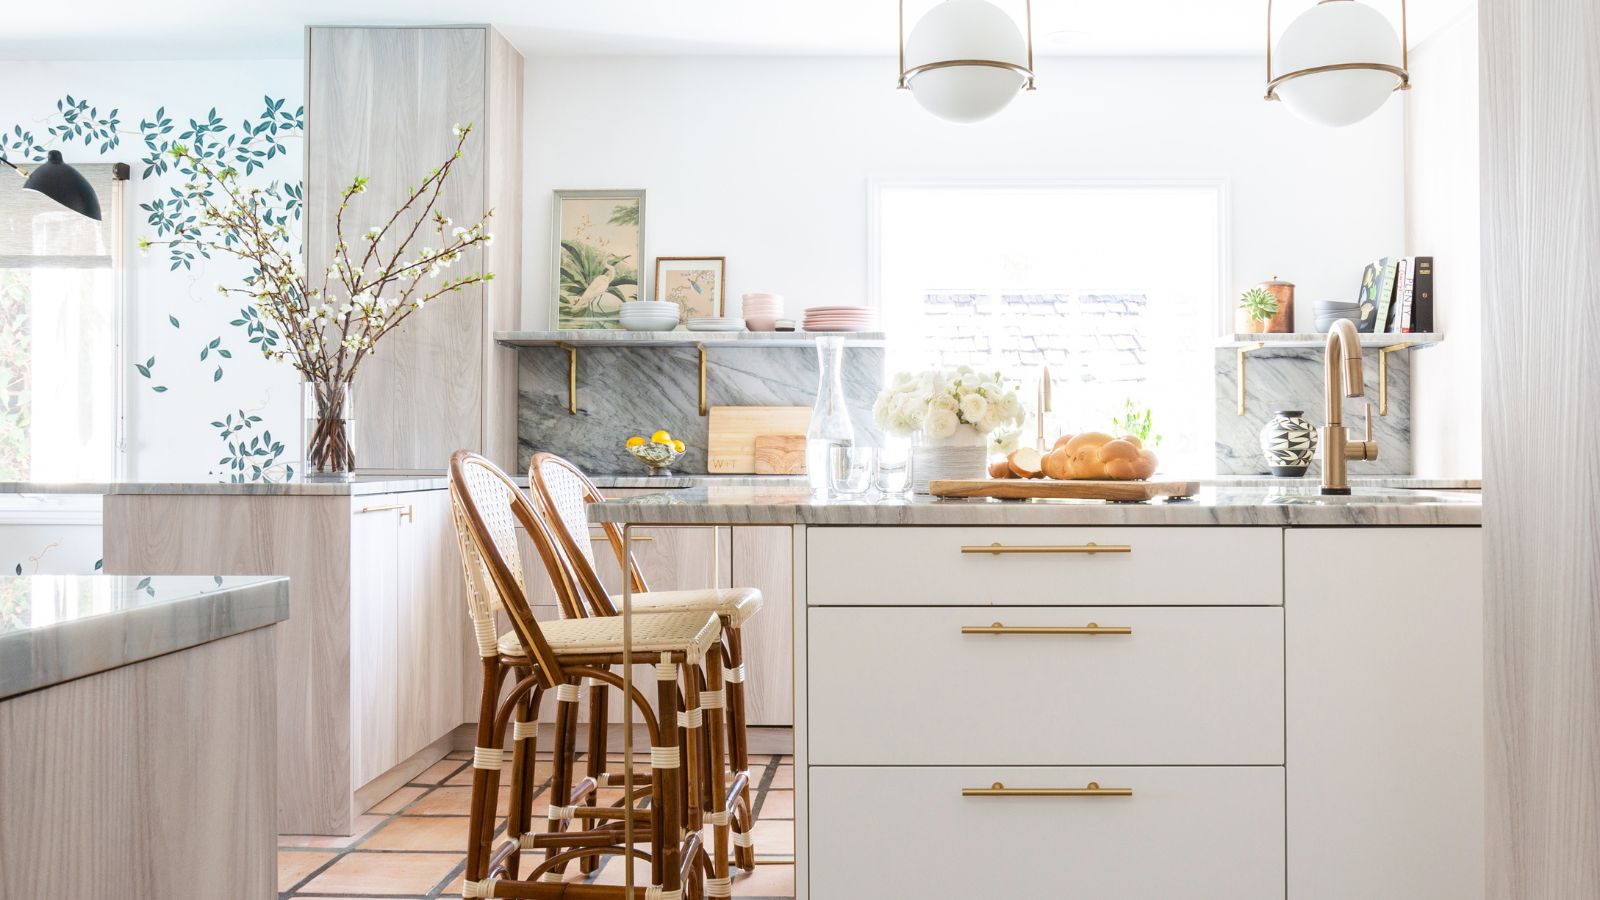
3 small kitchen remodels we're totally inspired by

This Westchester Home Transformation Is Colorful and Cozy

PHOTOS: Kitchen redesign, decor ideas from three homes in Louisville
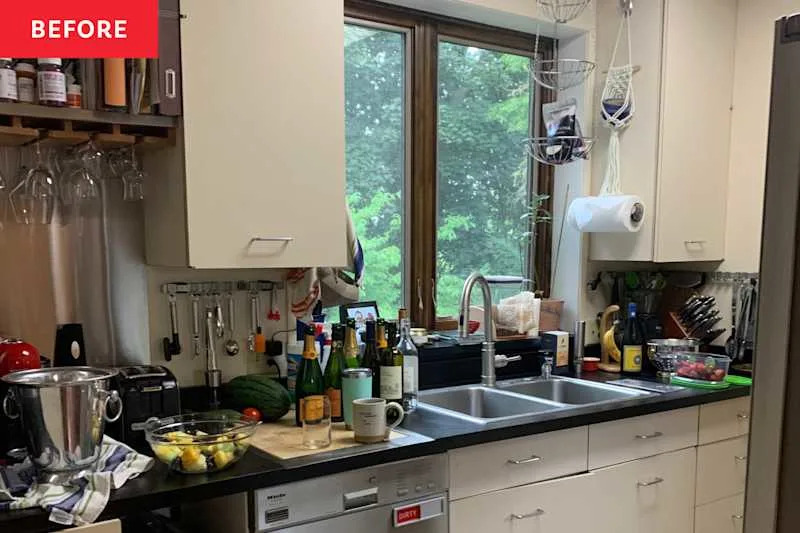
A “Dead-End Galley Kitchen” Transforms into a “Midi-malist” Modern Masterpiece