1/27
The Courtyard House / Atelier Varun Goyal


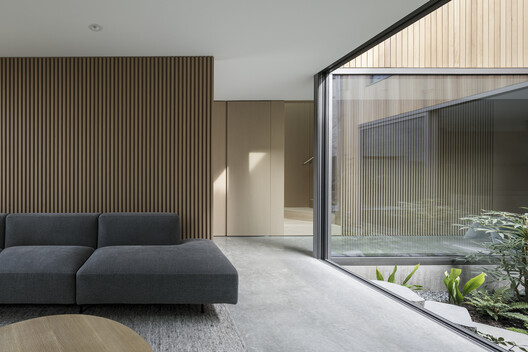
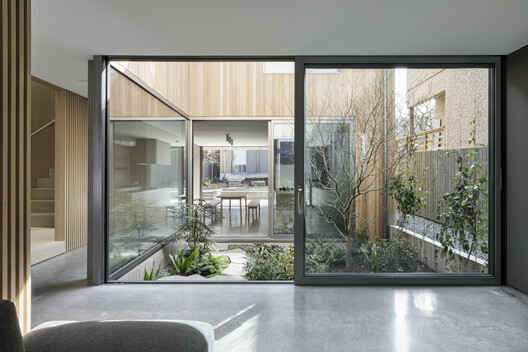







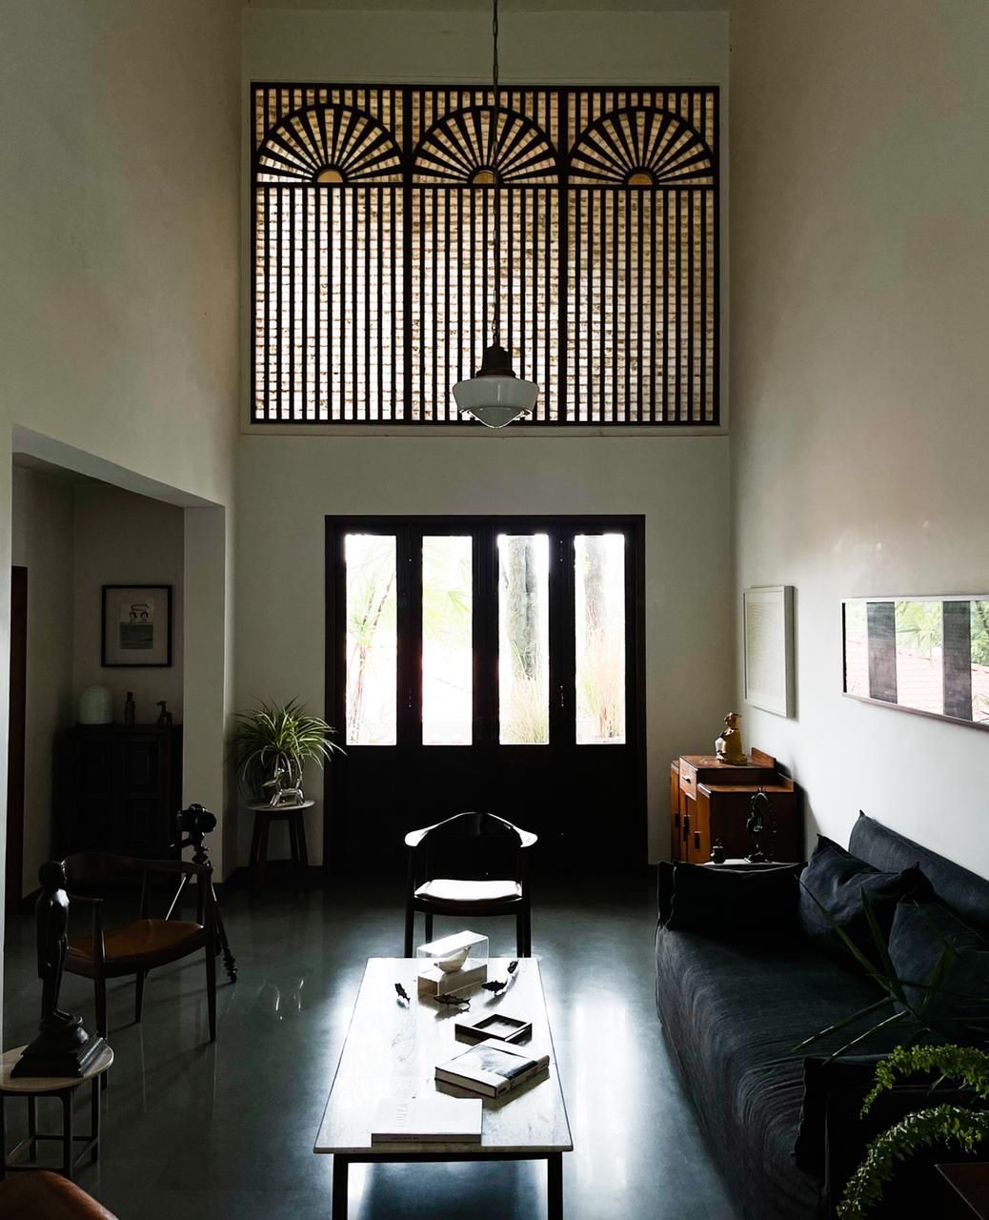
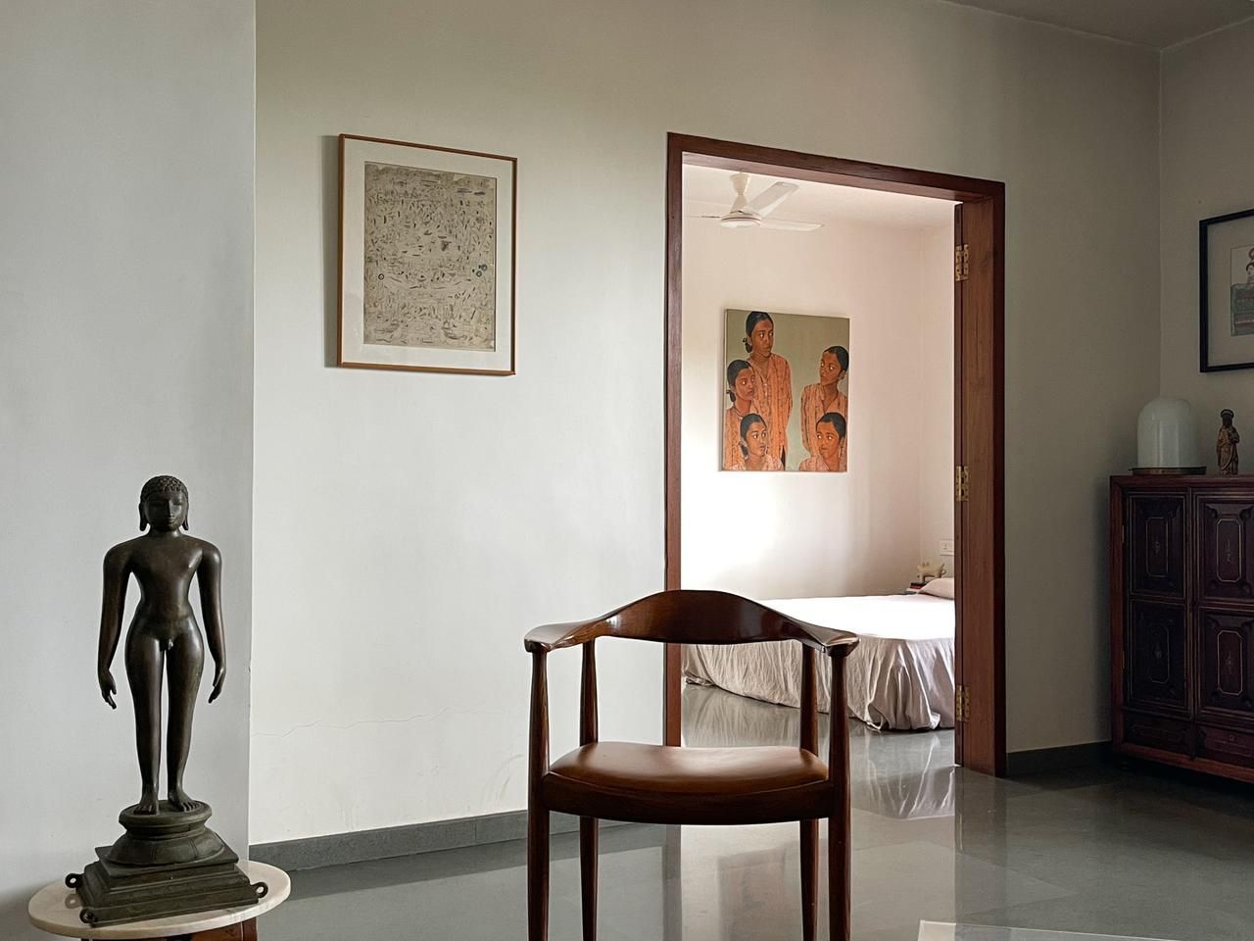

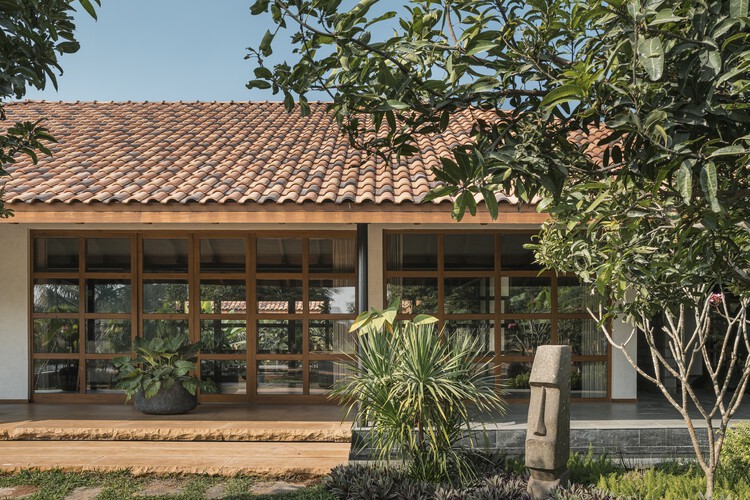
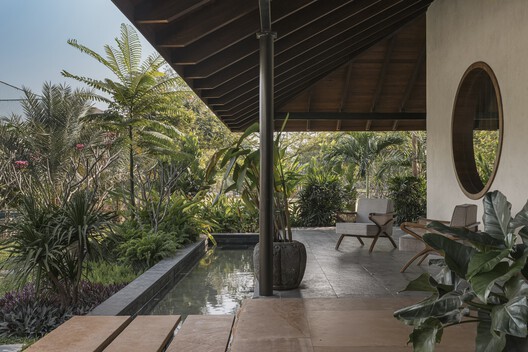
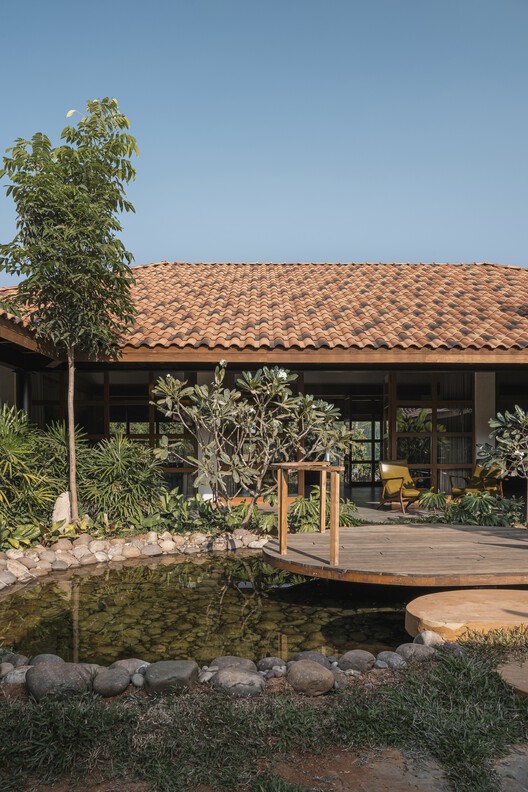





The Courtyard House project, located in Bhilai, India, and completed in 2022 by Atelier Varun Goyal, draws its main inspiration from the desire to foster family togetherness within a contemporary architectural framework. The central concept involved creating two distinct yet interconnected homes for two brothers belonging to a joint family. This design approach aimed to maintain their strong familial bond while simultaneously ensuring individual privacy. The architectural theme guiding the project was 'Contemporary and Contextual,' which sought to integrate modern aesthetics with the specific characteristics of the local environment. A core philosophy of minimalism and a deep connection with nature further shaped the design.
Spanning an area of 8000 square feet, the project's construction involved a collaborative effort from various specialists. The team included principal architect Varun Goyal, architect Kamal Agrawal, and interior designer Deepshika Khatri. Structural engineering was handled by BSBK and R K Chaurasia, while Dragonfly Farms and Anuja Cambatta were responsible for the landscape architecture. HVAC consultancy was provided by GREE, acoustics by 8mm, and civil finishing works by Makrana Marble. Project management was overseen by Vinay Goyal and Mukul Goyal, with carpentry by Niwas & Amit Suthar. The photography for the project was done by Pankaj Anand.
The design incorporates materials and products from a range of manufacturers, including AutoDesk, Gessi, Saint-Gobain, ARCHIDPLY, Ambuja Cement, Arjun Rathi, BOSE, CP Veneers, D'Decore, Goyal TMT, Hafele, Hettich, Hybec, Ikea, Kaff, Kalinga, Kohler, Lafit, Norisys, Orient, Pure Concept, Trimble Navigation, and Wipro. This selection reflects a commitment to quality and contemporary design, fitting the project's 'Contemporary and Contextual' theme.
The project emphasizes the integration of nature through its central courtyard, a feature that not only symbolizes unity but also serves as a shared outdoor space for both households. This element is crucial to the project's objective of balancing communal living with individual needs, demonstrating a thoughtful response to the family's lifestyle and cultural context. The focus on minimalism is evident in the clean lines and uncluttered spaces, aiming to create a serene and functional living environment. The Courtyard House represents a modern interpretation of traditional Indian joint family living, offering a solution that accommodates evolving social dynamics while preserving core values of family connection.
#ResidentialArchitecture #CourtyardHouse #AtelierVarunGoyal #IndianArchitecture #Bhilai #FamilyHome #MinimalistDesign #ContextualArchitecture #SustainableDesign #ResidentialArchitecture #CourtyardHouse #AtelierVarunGoyal #IndianArchitecture #Bhilai #FamilyHome #MinimalistDesign #ContextualArchitecture #SustainableDesign
0 comment in total
 No comments yet
You may also like
Courtyard House / A3gm Arquitectos

Courtyard House / D'WELL
Gable Clerestory House / Sonelo Design Studio
Beautiful on the Inside and Out
Courtyard House / Leckie Studio Architecture + Design Inc.

H-House / Co.lab Design Studio
Vault House / MS DESIGN STUDIO
This farmhouse in Delhi is a mesmerising gallery of art and greenery


The Orchard House / AR Design Studio
Everything We’re Loving At Wow!house This Year

This Taiwan Home Features a Private Zen Garden


Patio House / Solum Studio
Textiles and Texture Define This Arty Carroll Gardens Townhome
Courtyard House / cal30.arquitectos
5 art deco homes that celebrate the lavish style of the Jazz era
Interior Designers' Favorite Design Projects: Carol Kurth of Carol Kurth Architecture, PC, and Carol Kurth Interiors, LTD

This family home in Gurugram is a sumptuous blend of luxury and comfort
A Goa home that revels in art, textures, and the outdoors
Courtyard House / 23 Degrees Design Shift

Peek Inside a Dreamy Designer Show House