1/19
5 art deco homes that celebrate the lavish style of the Jazz era
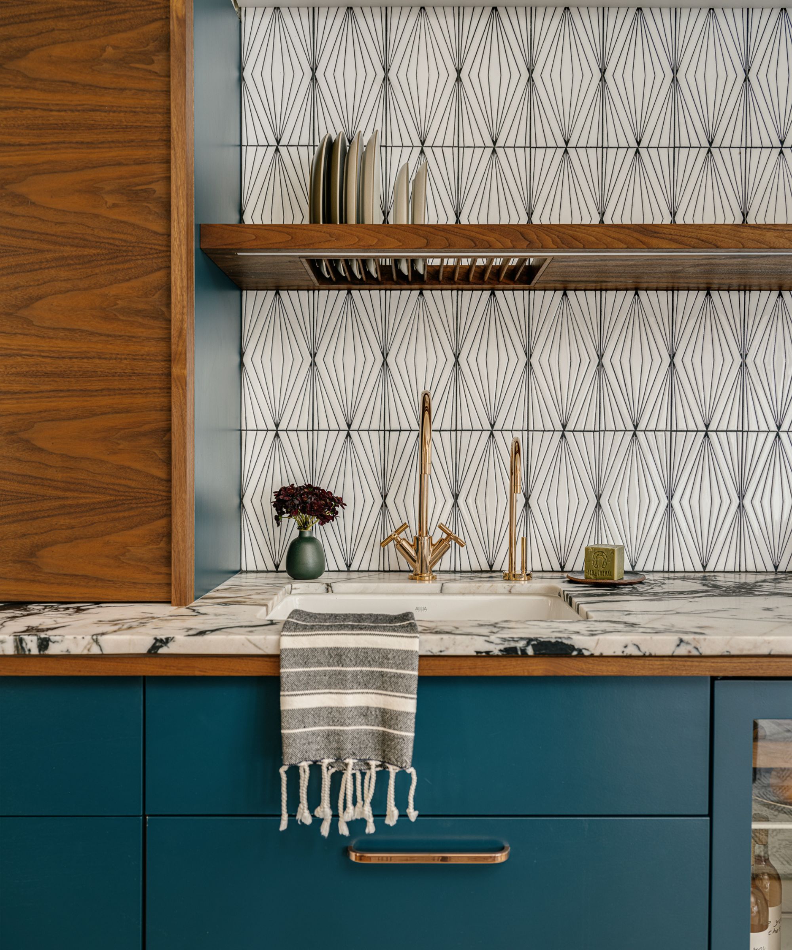
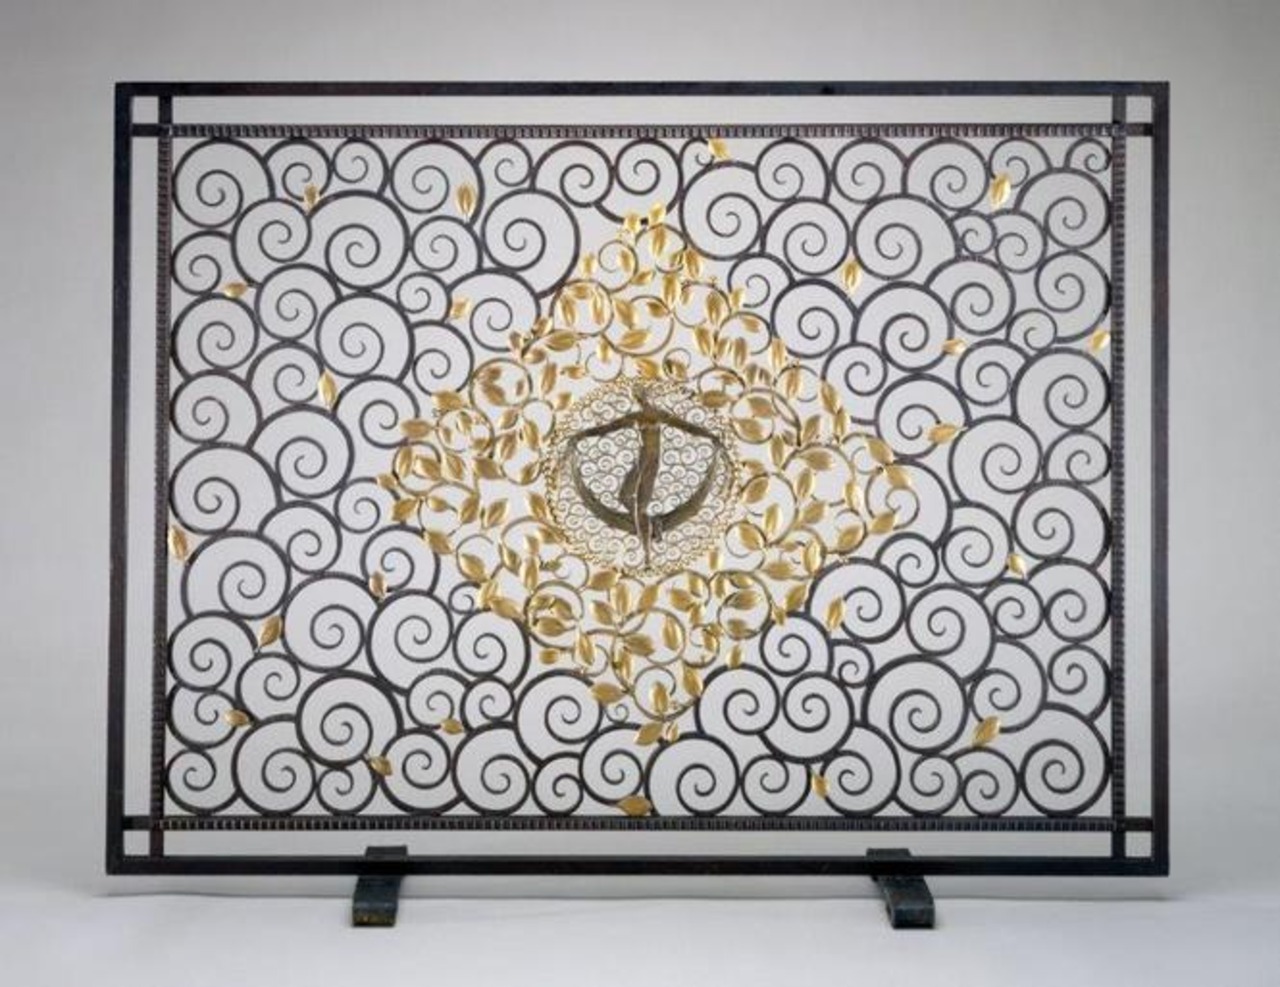
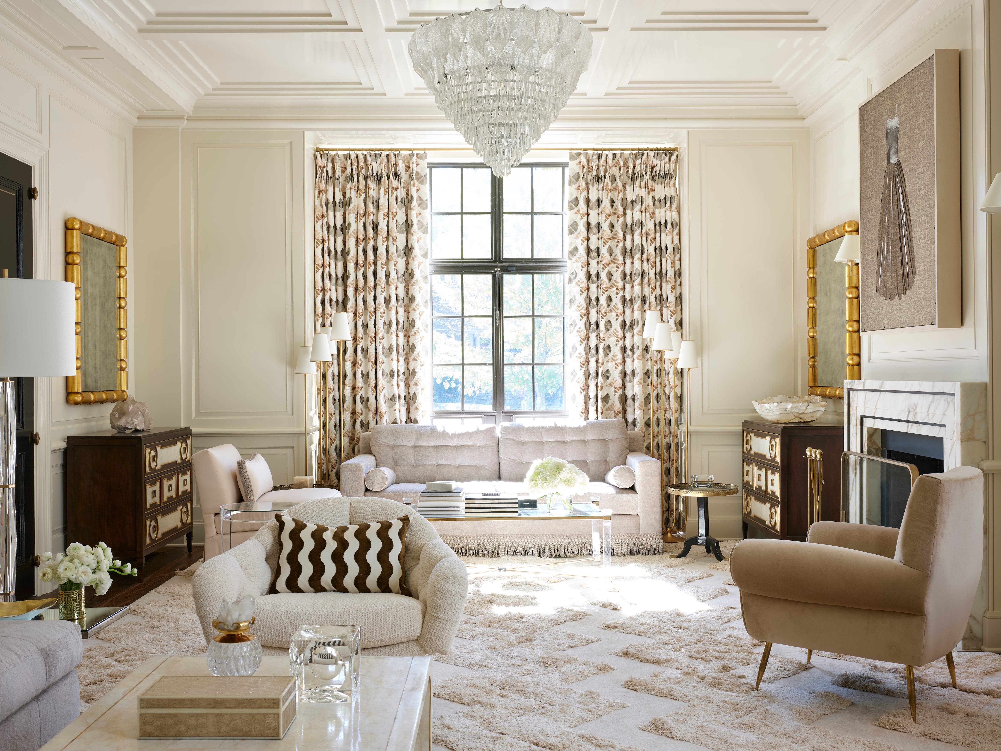
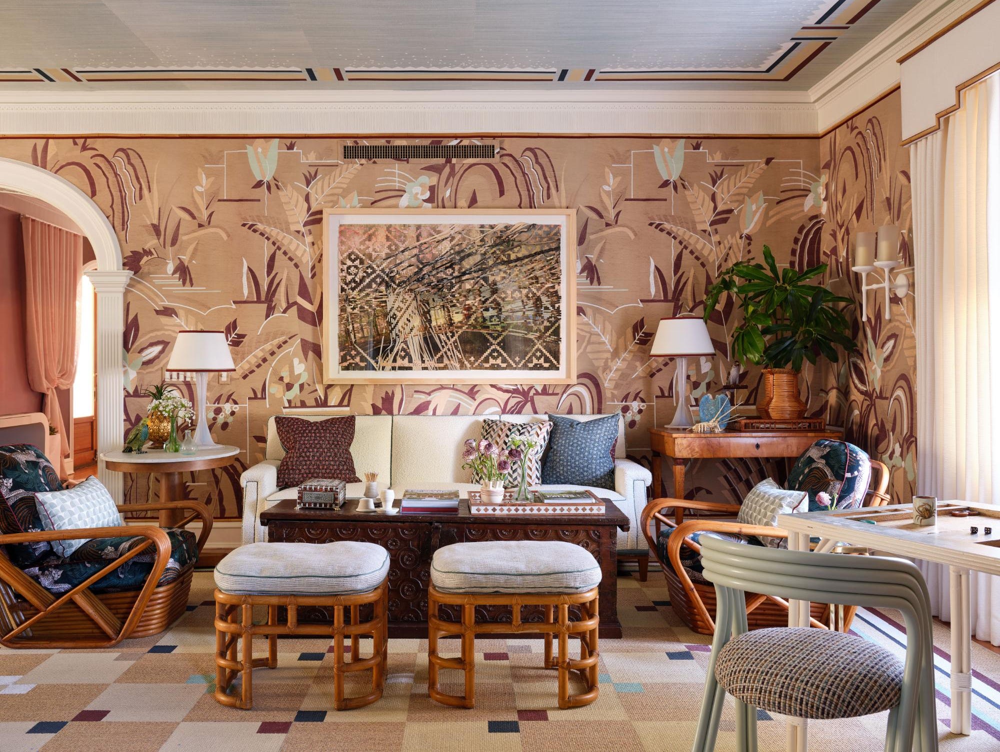
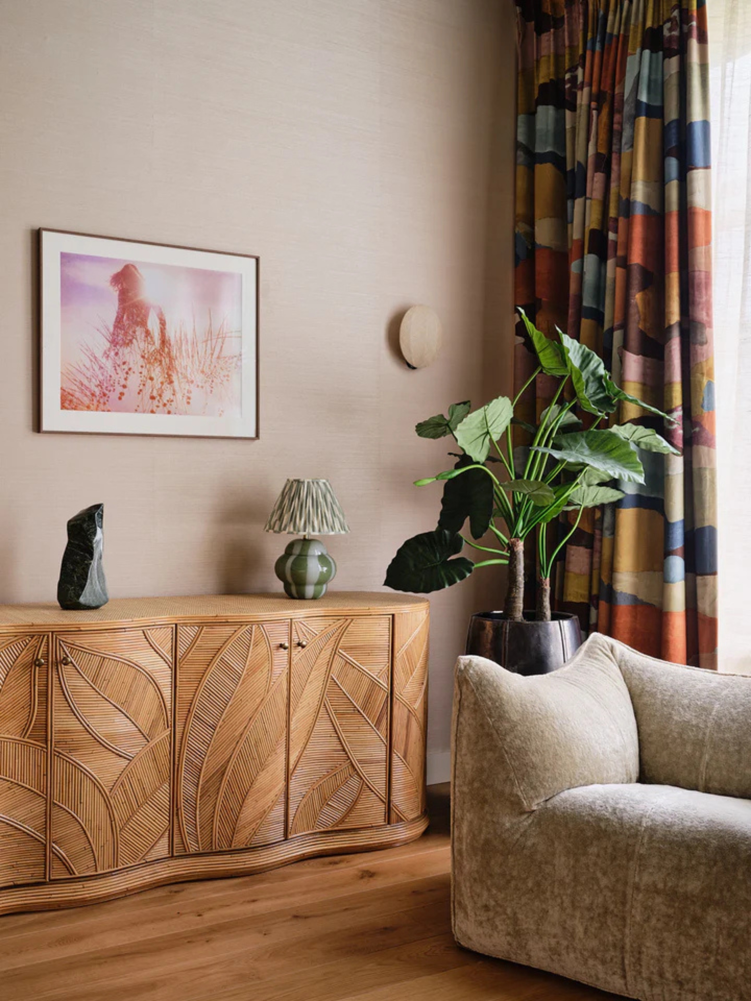
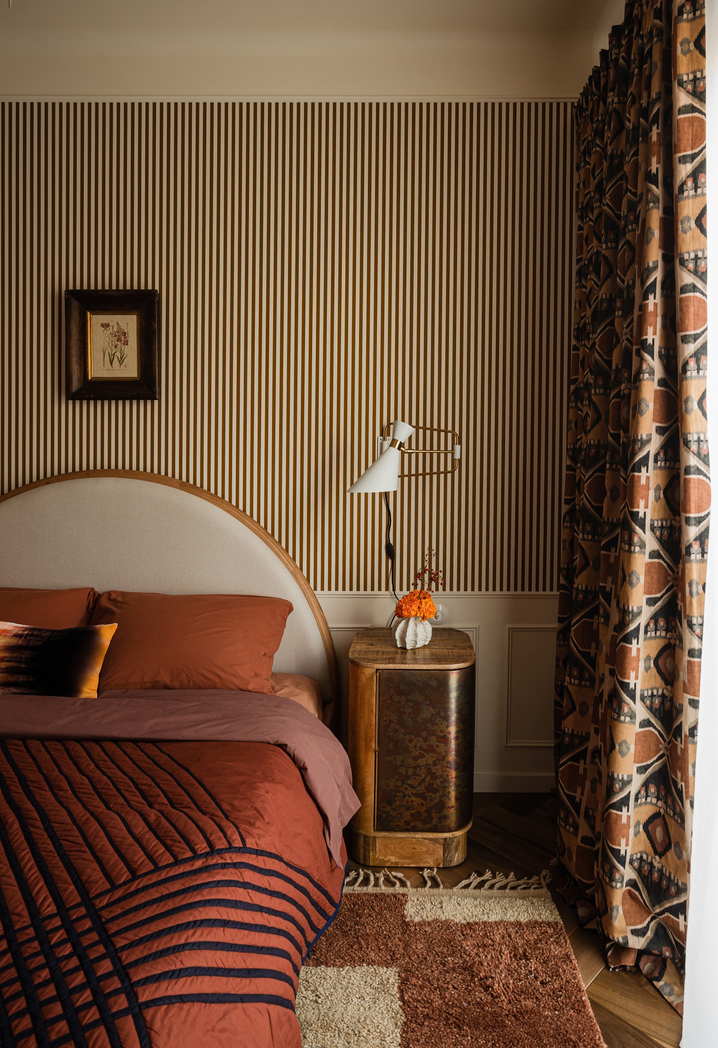


The article showcases five homes that embody the Art Deco architectural and interior design style, highlighting its enduring appeal and luxurious aesthetic. Art Deco, which celebrates its centenary, is characterized by its streamlined forms, geometric patterns, rich materials, and modern elegance. The featured homes, located across India, demonstrate how this lavish style is maintained, restored, or reinterpreted in contemporary settings.
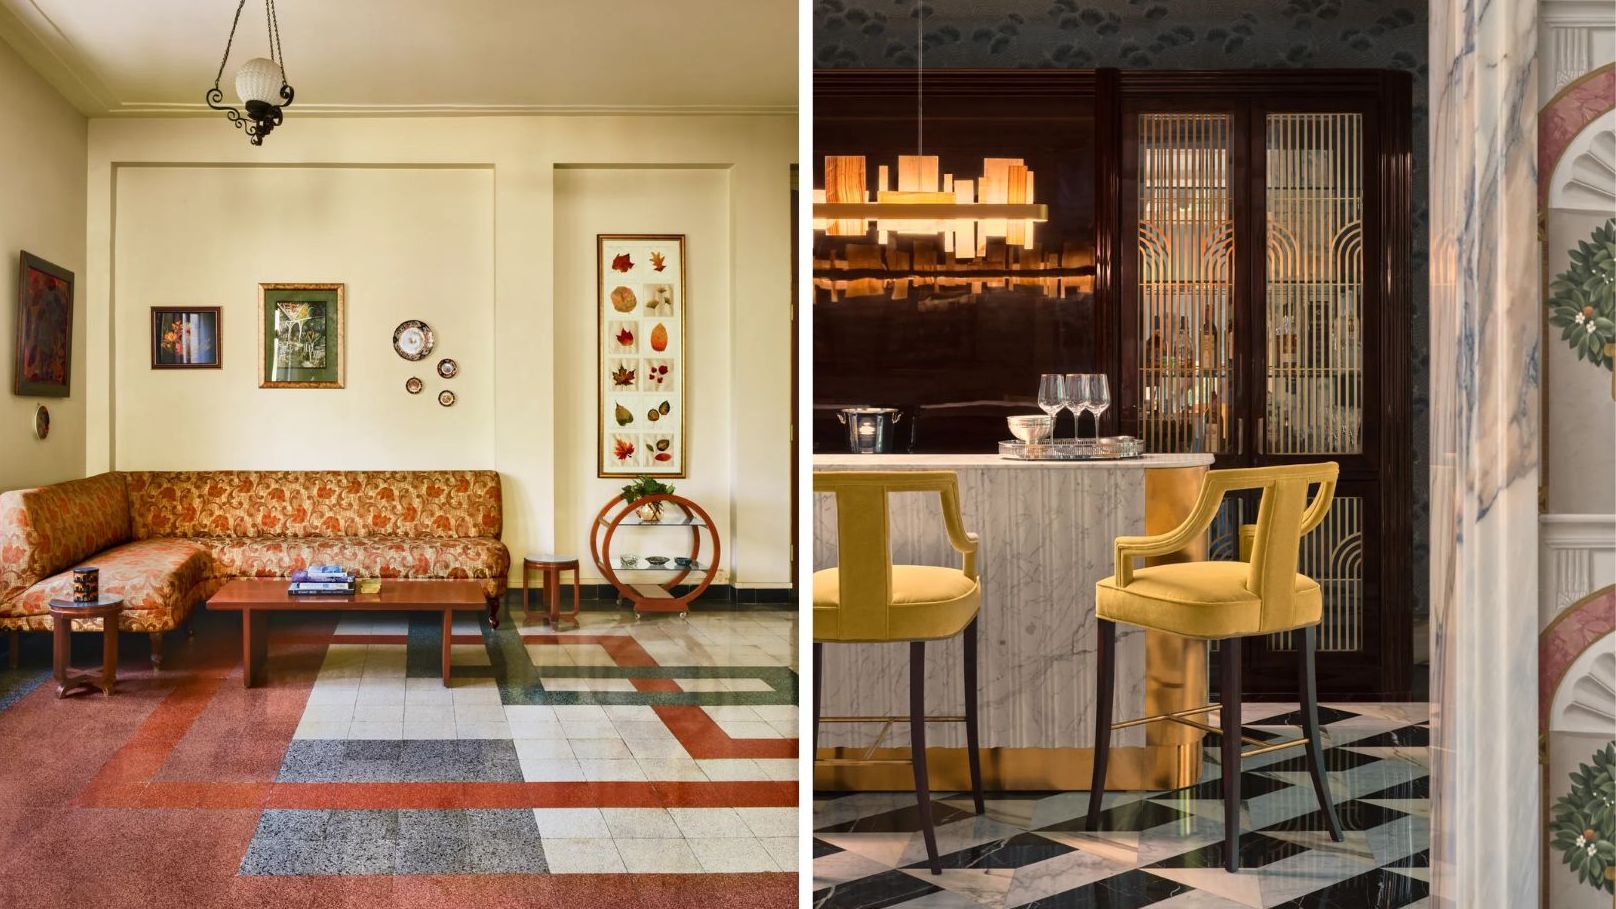
One featured residence is Shirin Bharucha’s 2,500-square-foot apartment in a historic Art Deco building in Mumbai, overlooking the Oval Maidan. This apartment is a testament to Mumbai’s early urban planning and its embrace of Art Deco during the city's economic rise in the early 20th century. Bharucha, a heritage activist, has passionately worked to preserve the area's architectural integrity. Her home retains original features such as vibrant terrazzo flooring from Bharat Floorings & Tiles, showcasing a mix of colors and vertical lines that subtly guide the layout. Wood is used sparingly for decorative paneling, emphasizing the clean lines characteristic of Art Deco. The apartment’s spacious layout, encompassing three bedrooms, a drawing room, dining room, kitchen, and staff quarters, reflects the grandeur of the era.
Another example is a bungalow in Kolkata, home to a multigenerational business family. Originally built with Feng Shui principles by a Chinese family, the home underwent a contemporary update while preserving its Art Deco identity. Pooja Bihani of Spaces and Design led the renovation, focusing on integrating modern elements without overshadowing the original style. Key Art Deco features, such as gracefully curved elevation projections, the original wooden staircase railing, and the entrance door, were preserved and seamlessly integrated with contemporary finishes. The ground floor, spanning 3,000 square feet, features an interactive layout with collapsible fluted glass doors, a monochromatic theme, and rich materials like marble and oak wood. A prominent artwork by Kumaresan adorns the living room, designed for large gatherings. The wooden staircase, with added marble inlay elements, serves as a striking blend of old and new.
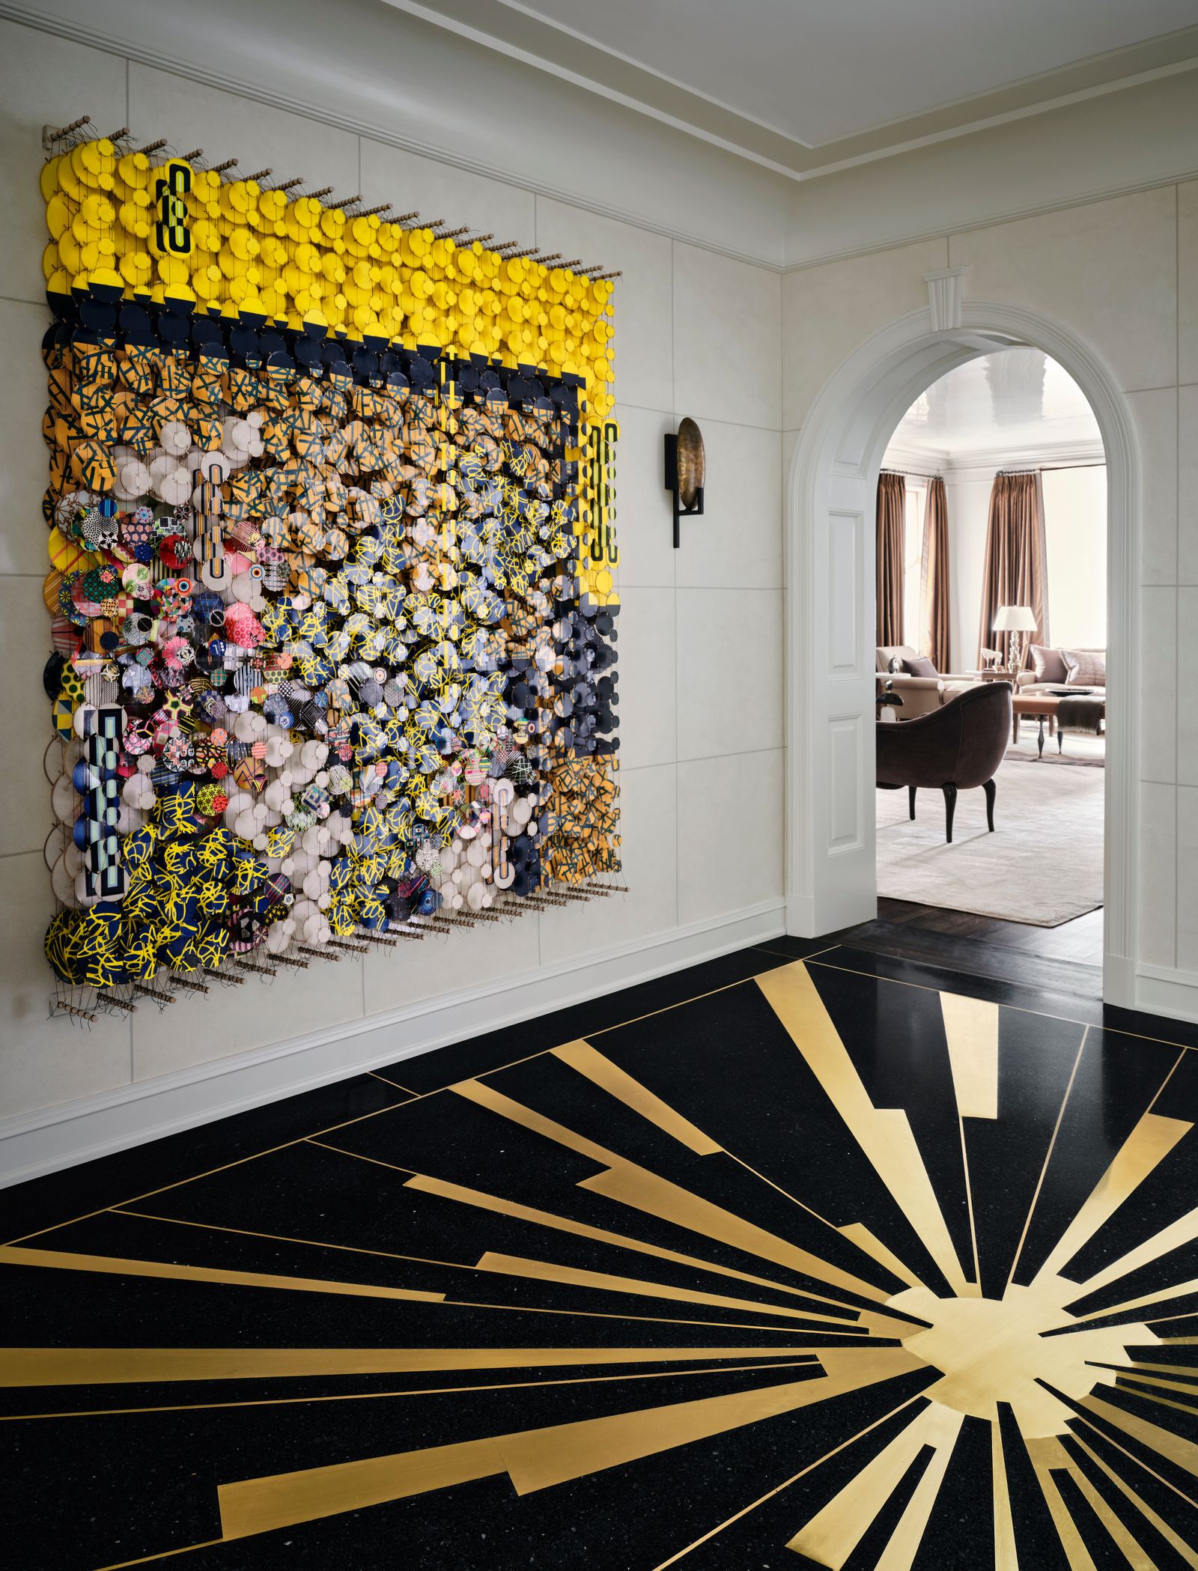
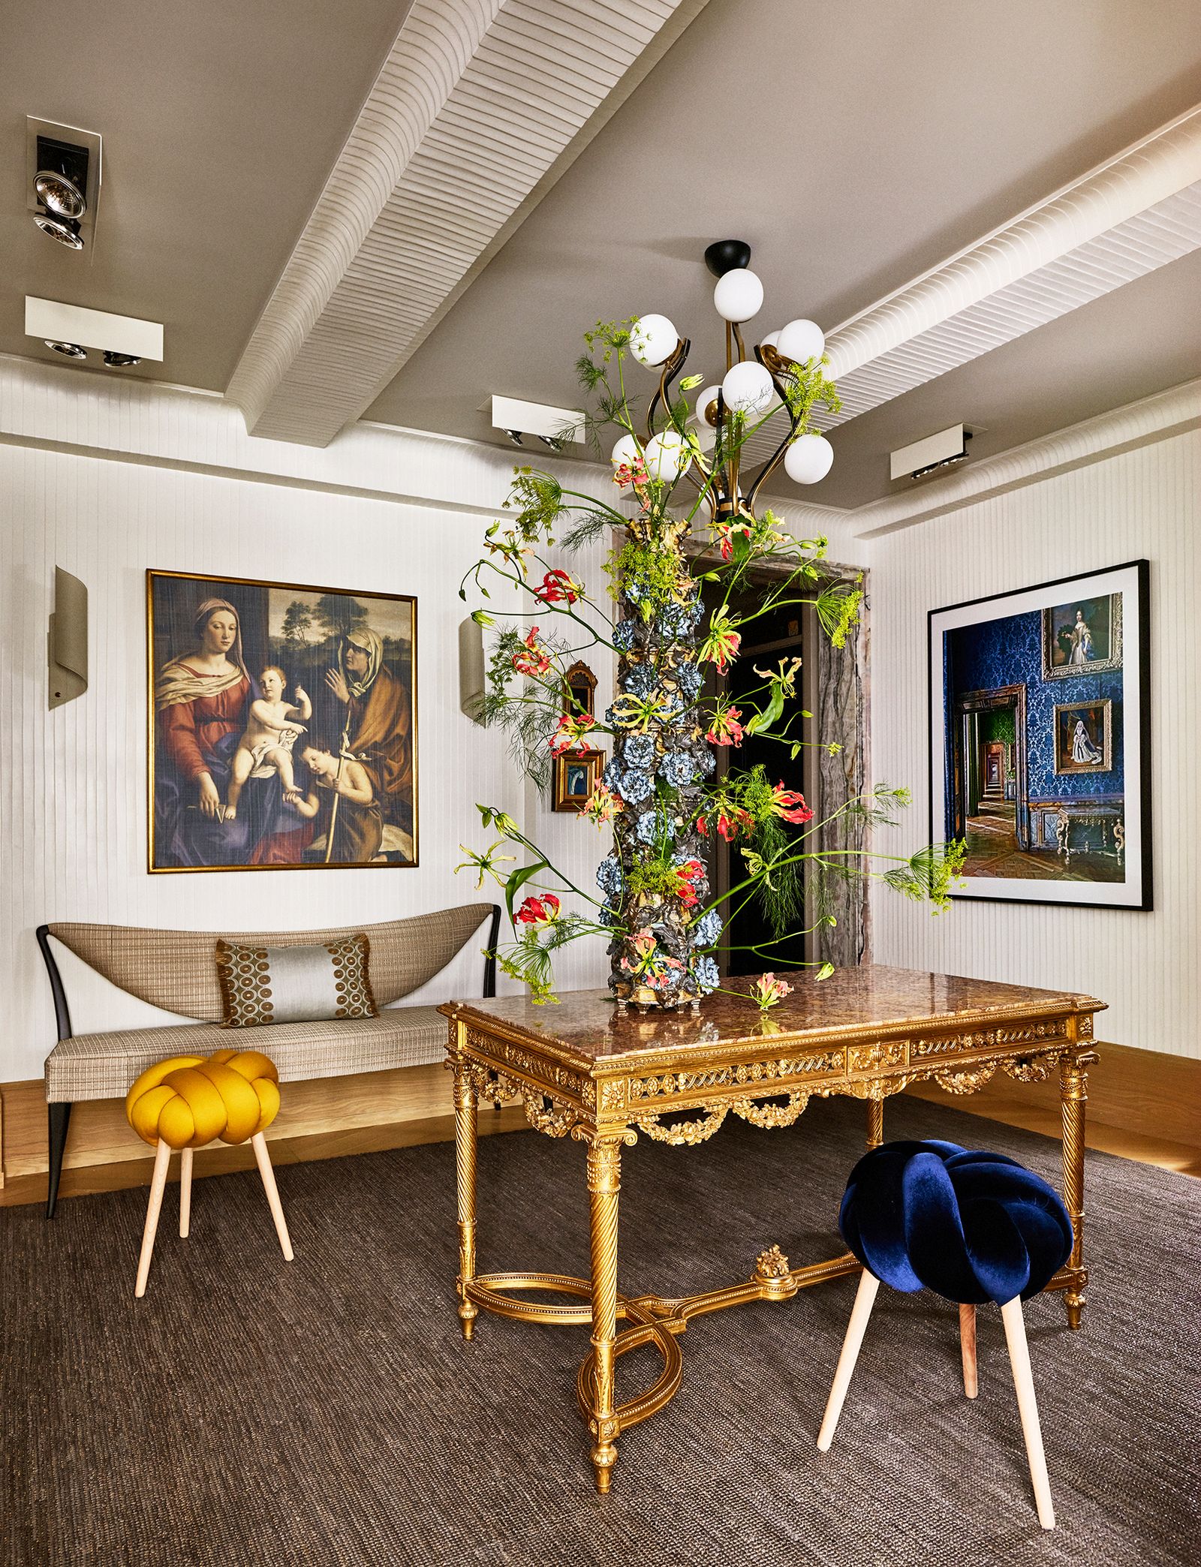
The article also presents a home in Delhi’s Golf Links, belonging to Madhu and Naresh Trehan, designed by Shonan Purie Trehan. This home is described as a personal narrative, incorporating Art Deco elements, intricate inlaid floors, handcrafted tiles, and unique artworks. It breaks away from traditional bourgeois aesthetics, offering a daring and unconventional design. The house is filled with natural light and color, reflecting the owners' memories and expressions. The design deconstructs the standard rectangular plot, creating a fluid space that dynamically connects the garden, patio, and pool with the interiors. The sculptural handmade brick exterior further exemplifies the artistic freedom and precise craftsmanship evident throughout the home.
A Churchgate apartment in Mumbai, inherited by Manasvi Bachhav, principal designer of The Architecture Company (TAC), showcases the restoration of old-world charm. This 1,800-square-foot apartment, purchased by Bachhav's grandfather in 1955, is located in an Art Deco building near the Brabourne Cricket Ground, offering views of Malabar Hill and the Arabian Sea. The renovation aimed to revive the apartment's original character, which had been altered by previous ad hoc repairs. Bachhav focused on retaining the 'Mumbai' flavor, blending vintage elements with contemporary details, and incorporating global influences like tropical modernism, mid-century Scandinavian warmth, and Japanese minimalism. Restored features include the original 1950s terrazzo flooring, refinished Burma teak wood doors, and vintage brass hardware. Cherished pieces collected by Bachhav’s grandparents are also integrated into the design.
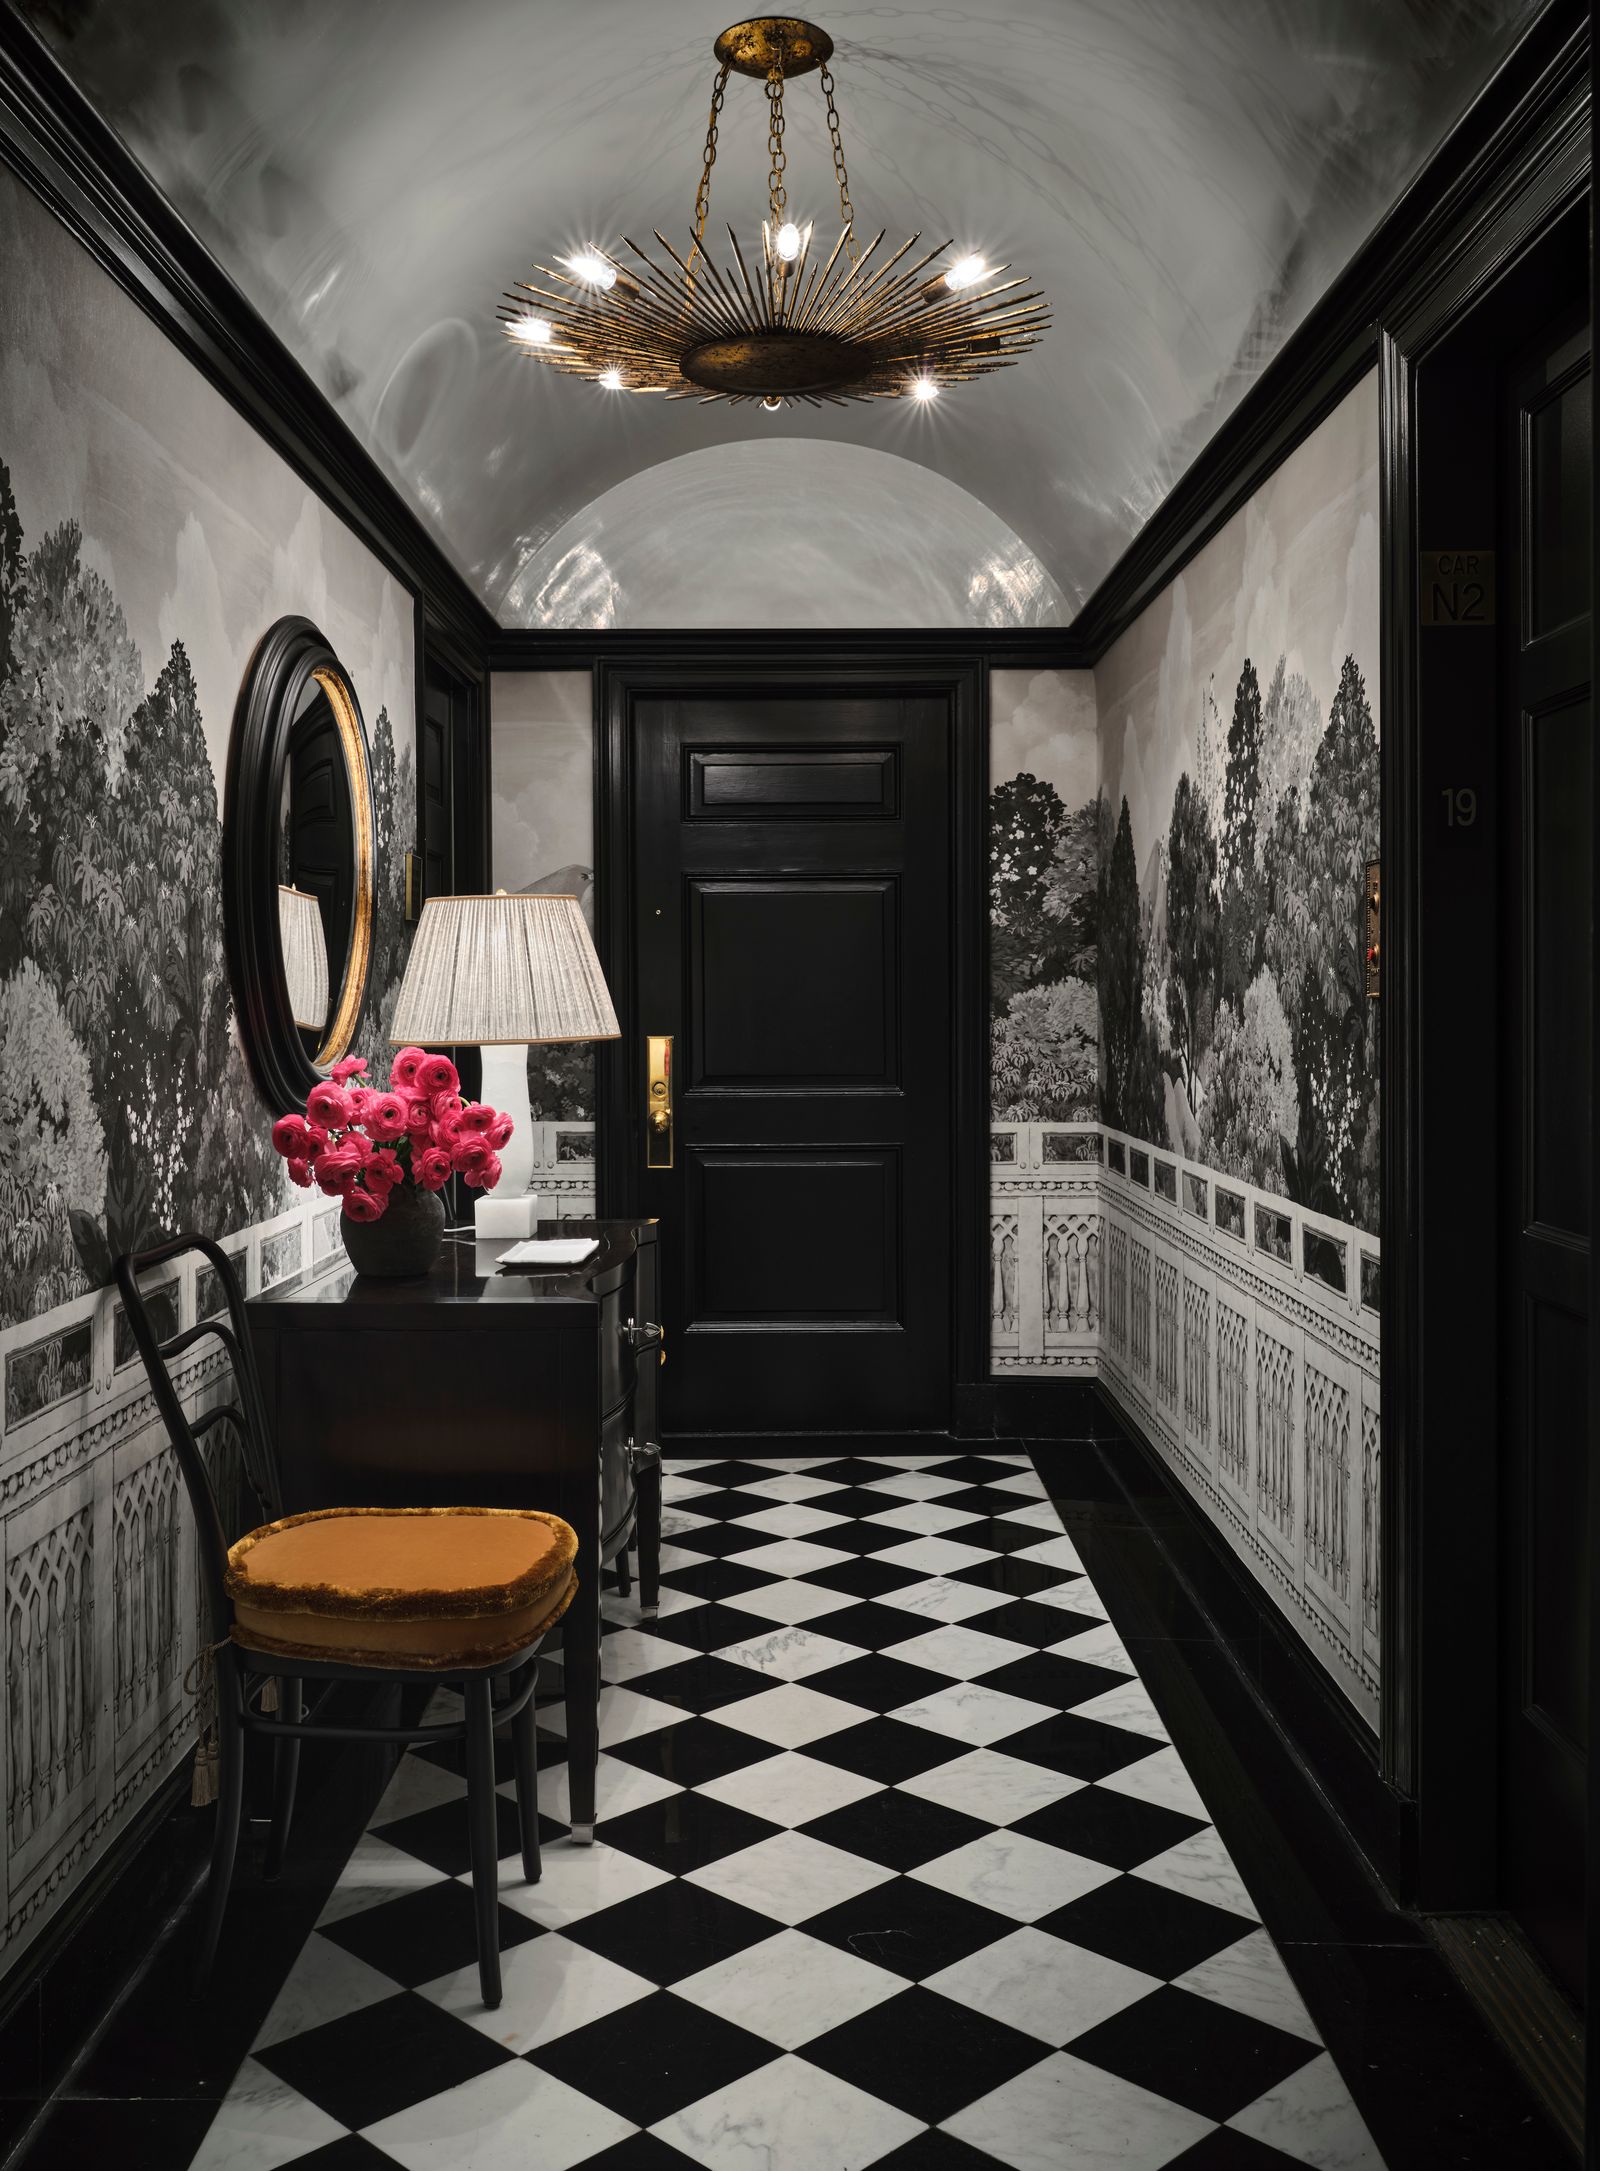
Finally, an 18,000-square-foot mansion in Hyderabad’s Jubilee Hills, owned by Rohit Reddy and designed by Vinita Chaitanya, channels the Jazz Era. Chaitanya transformed the newly built structure, seeing beyond the glass and concrete to infuse it with soul through layers of textures, patterns, and colors. She drew inspiration from a stunning Italian marble with gold and pink streaks, which evoked European palazzo vibes, leading her to pursue an Art Deco interior. Marble was extensively used around doors, as architraves, and in floor inlays near the staircase. Chaitanya brought in elements that conveyed a sense of history, embodying the geometry, symmetry, and elegance of the 1920s. She landscaped the internal courtyard, adorned sky-high walls with classic wallpaper, and embellished passageways with old-world pendants and doors with magnificent grillework, creating a seamless blend of past and present. The resulting home is a grand and deeply personal space, reflecting artistry and intentional design.
#ArtDecoHomes #IndianArchitecture #JazzEraDesign #HeritagePreservation #InteriorDesign #MumbaiArtDeco #KolkataBungalow #DelhiHomeDesign #HyderabadMansion #ArtDecoHomes #IndianArchitecture #JazzEraDesign #HeritagePreservation #InteriorDesign #MumbaiArtDeco #KolkataBungalow #DelhiHomeDesign #HyderabadMansion
0 comment in total
 No comments yet
You may also like
Step Inside 7 Opulent Art Deco–Inspired Homes

8 Art Deco living room ideas to add classic and glamorous style
From Bed Frames to Mirrors, These Art Deco Touches Will Elevate Your Home

Pristine "Byrd house" with Studio Retreat in Prime Location
5 Historic Houses With Enviable Vintage Style

Peek inside these artists’ amazing houses
This Art Deco Color Palette Gives Your Home a Pop of Miami Beach Style

A Stylish Madrid Residence Brimming With Art Deco Charm
5 Art Deco kitchen ideas: for a nostalgic, glamorous look

Art Deco Interior Design in 6 Ways—Including Bold Patterns and Jewel Tones


Trend experts love Alexandra Daddario's living room – where retro hues meet art deco glamor
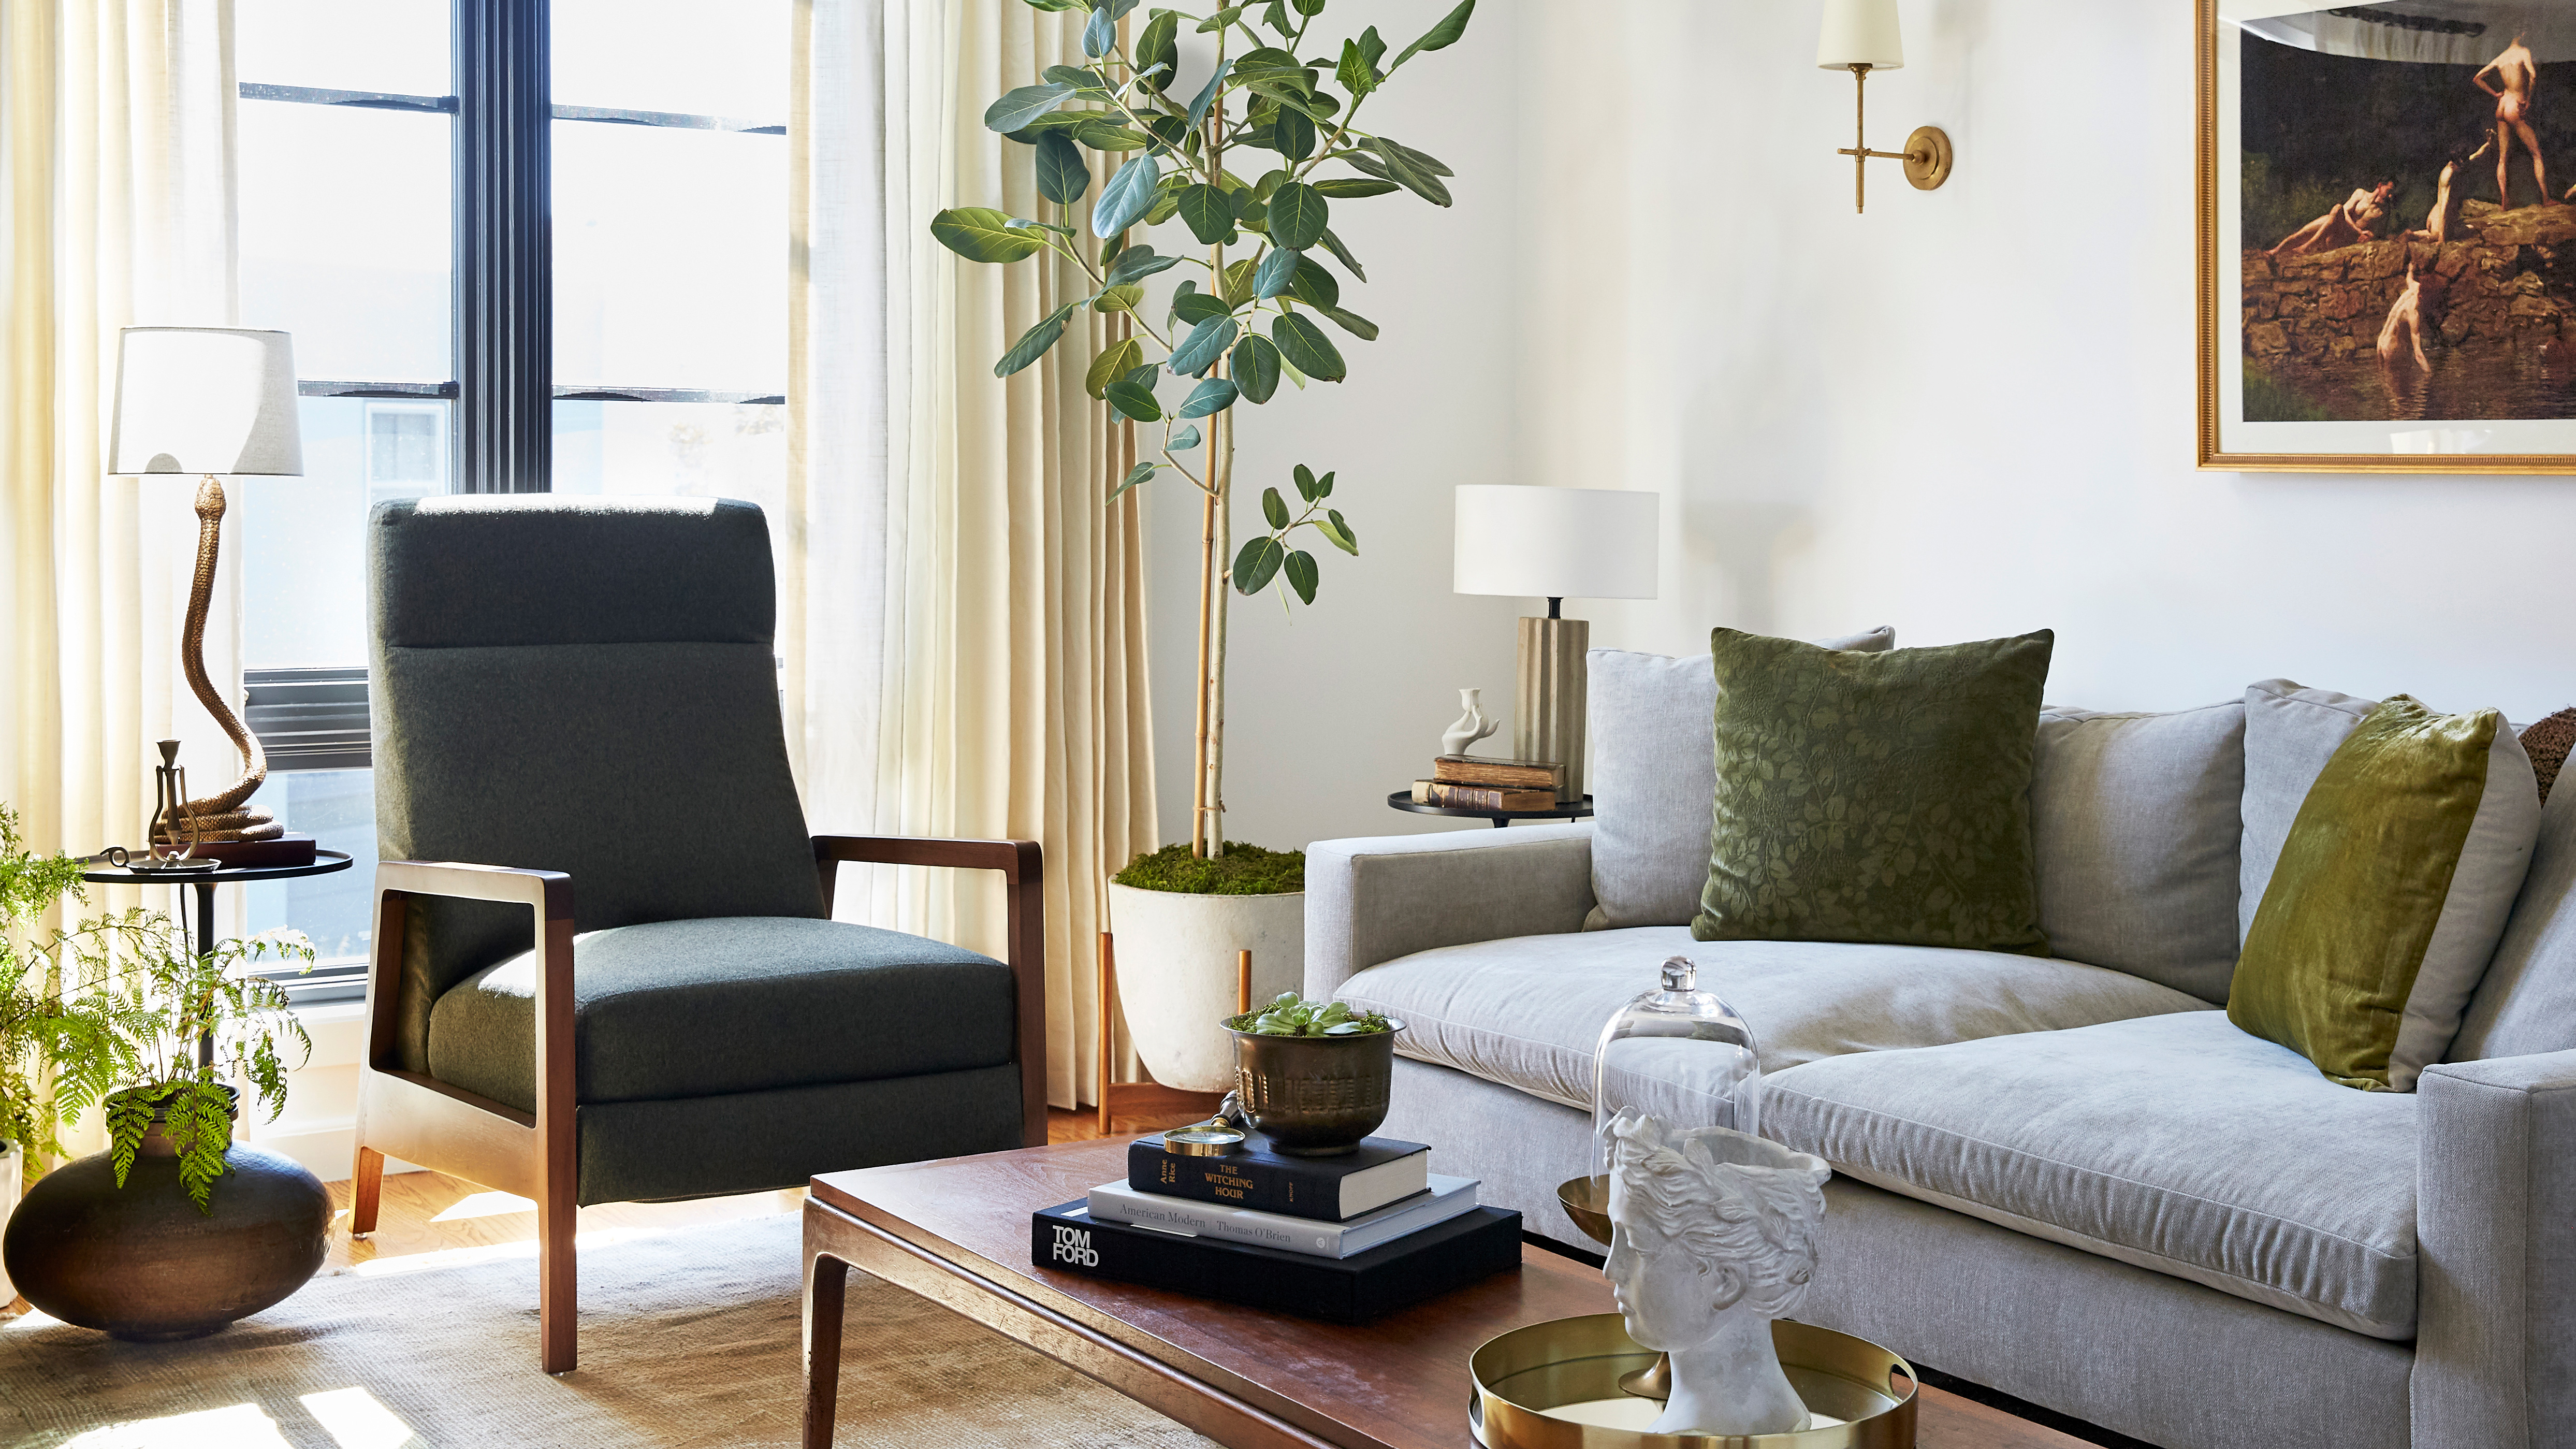
Design house: A quaint Art Deco home has been given a contemporary lift with color, texture and luxe materials
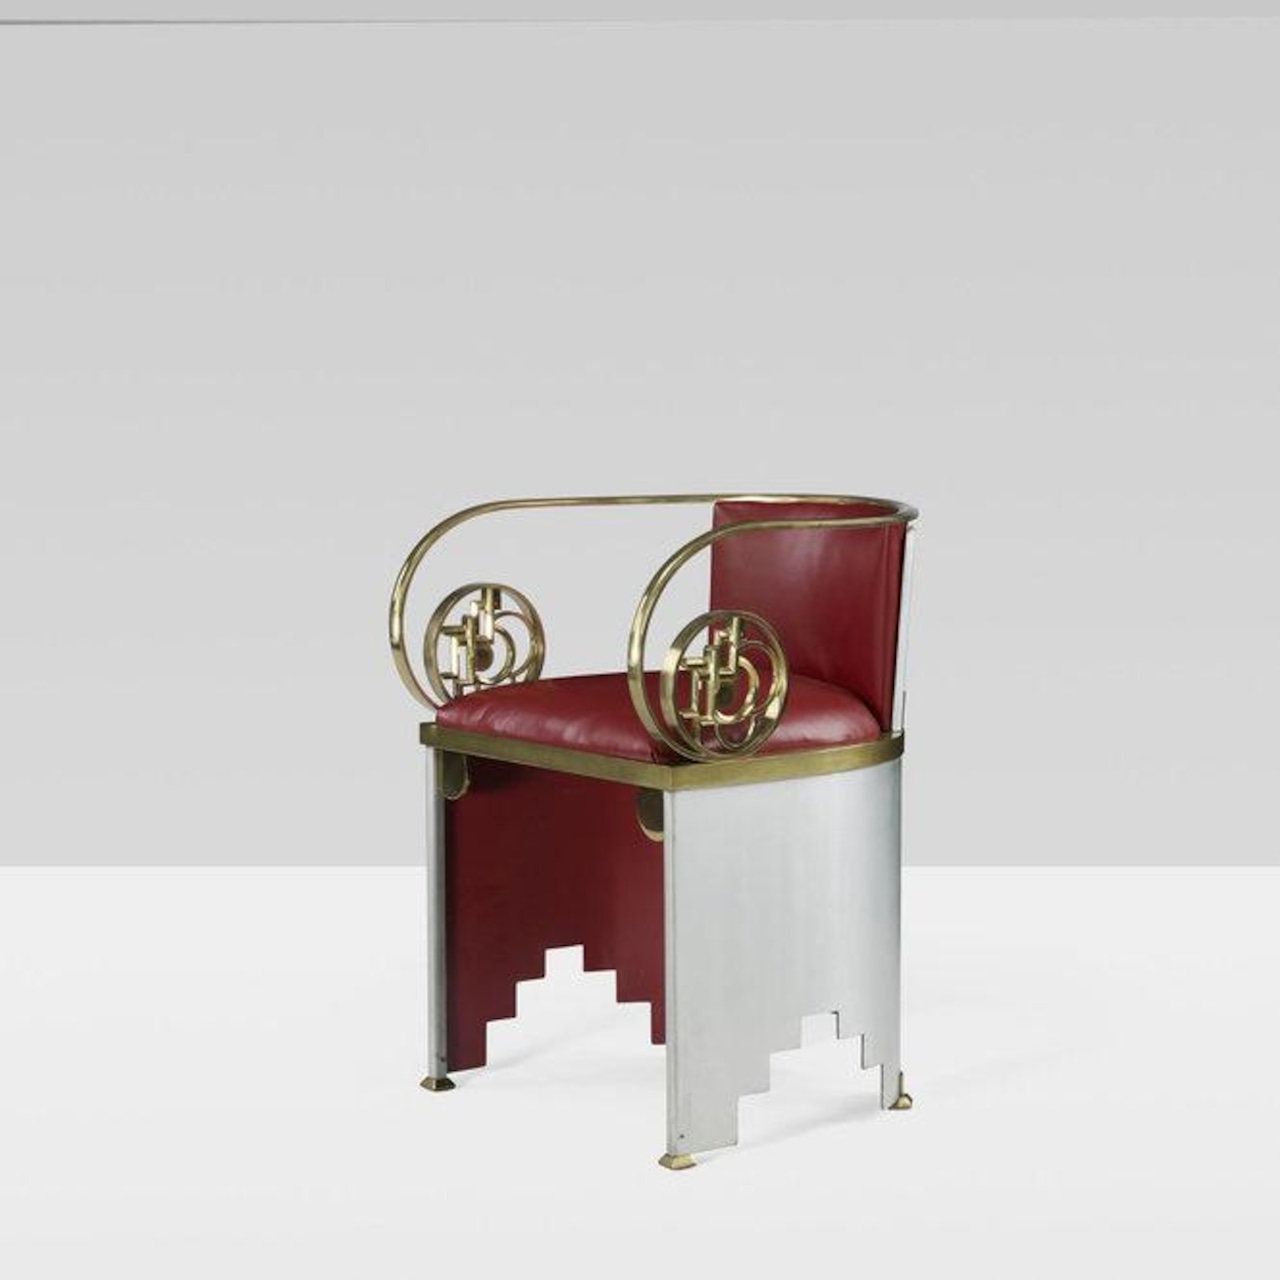
The Jazz Age: American Style in the 1920s can inspire a bit of the Roaring 20s in our own homes
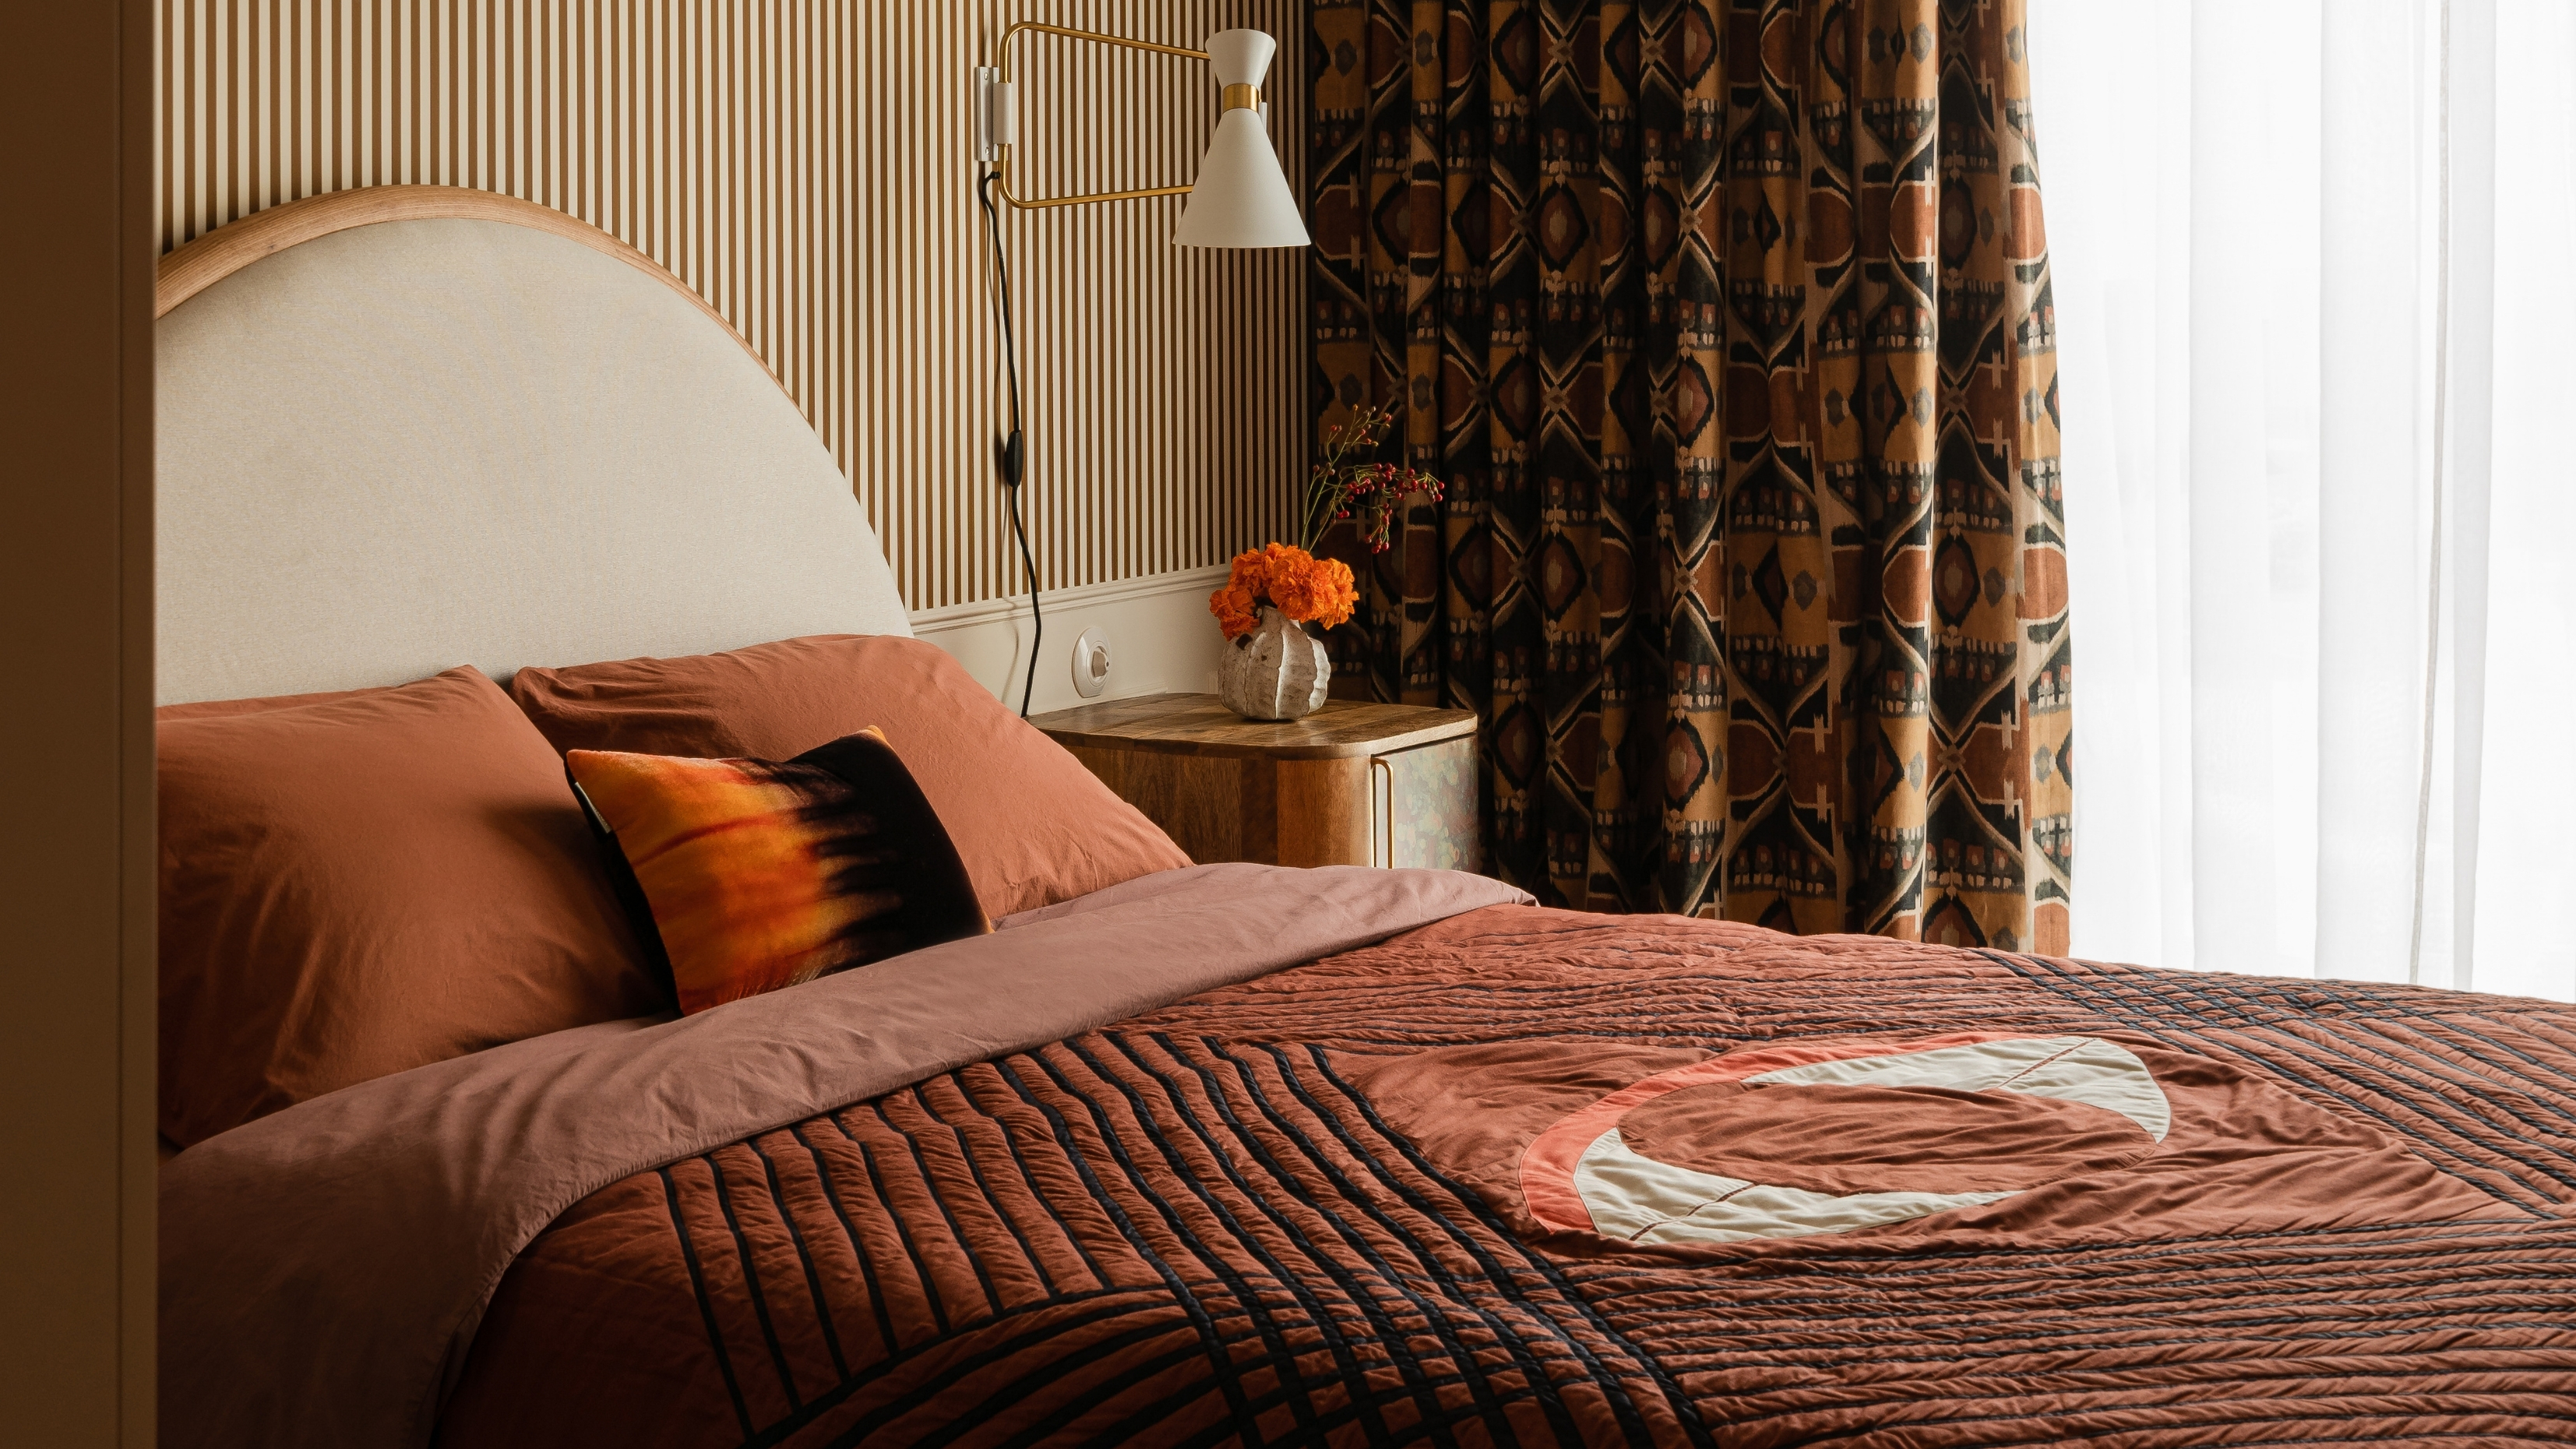
8 Art Deco Bedrooms That Bring a Modern Take on This Style's Glamorous Luxury

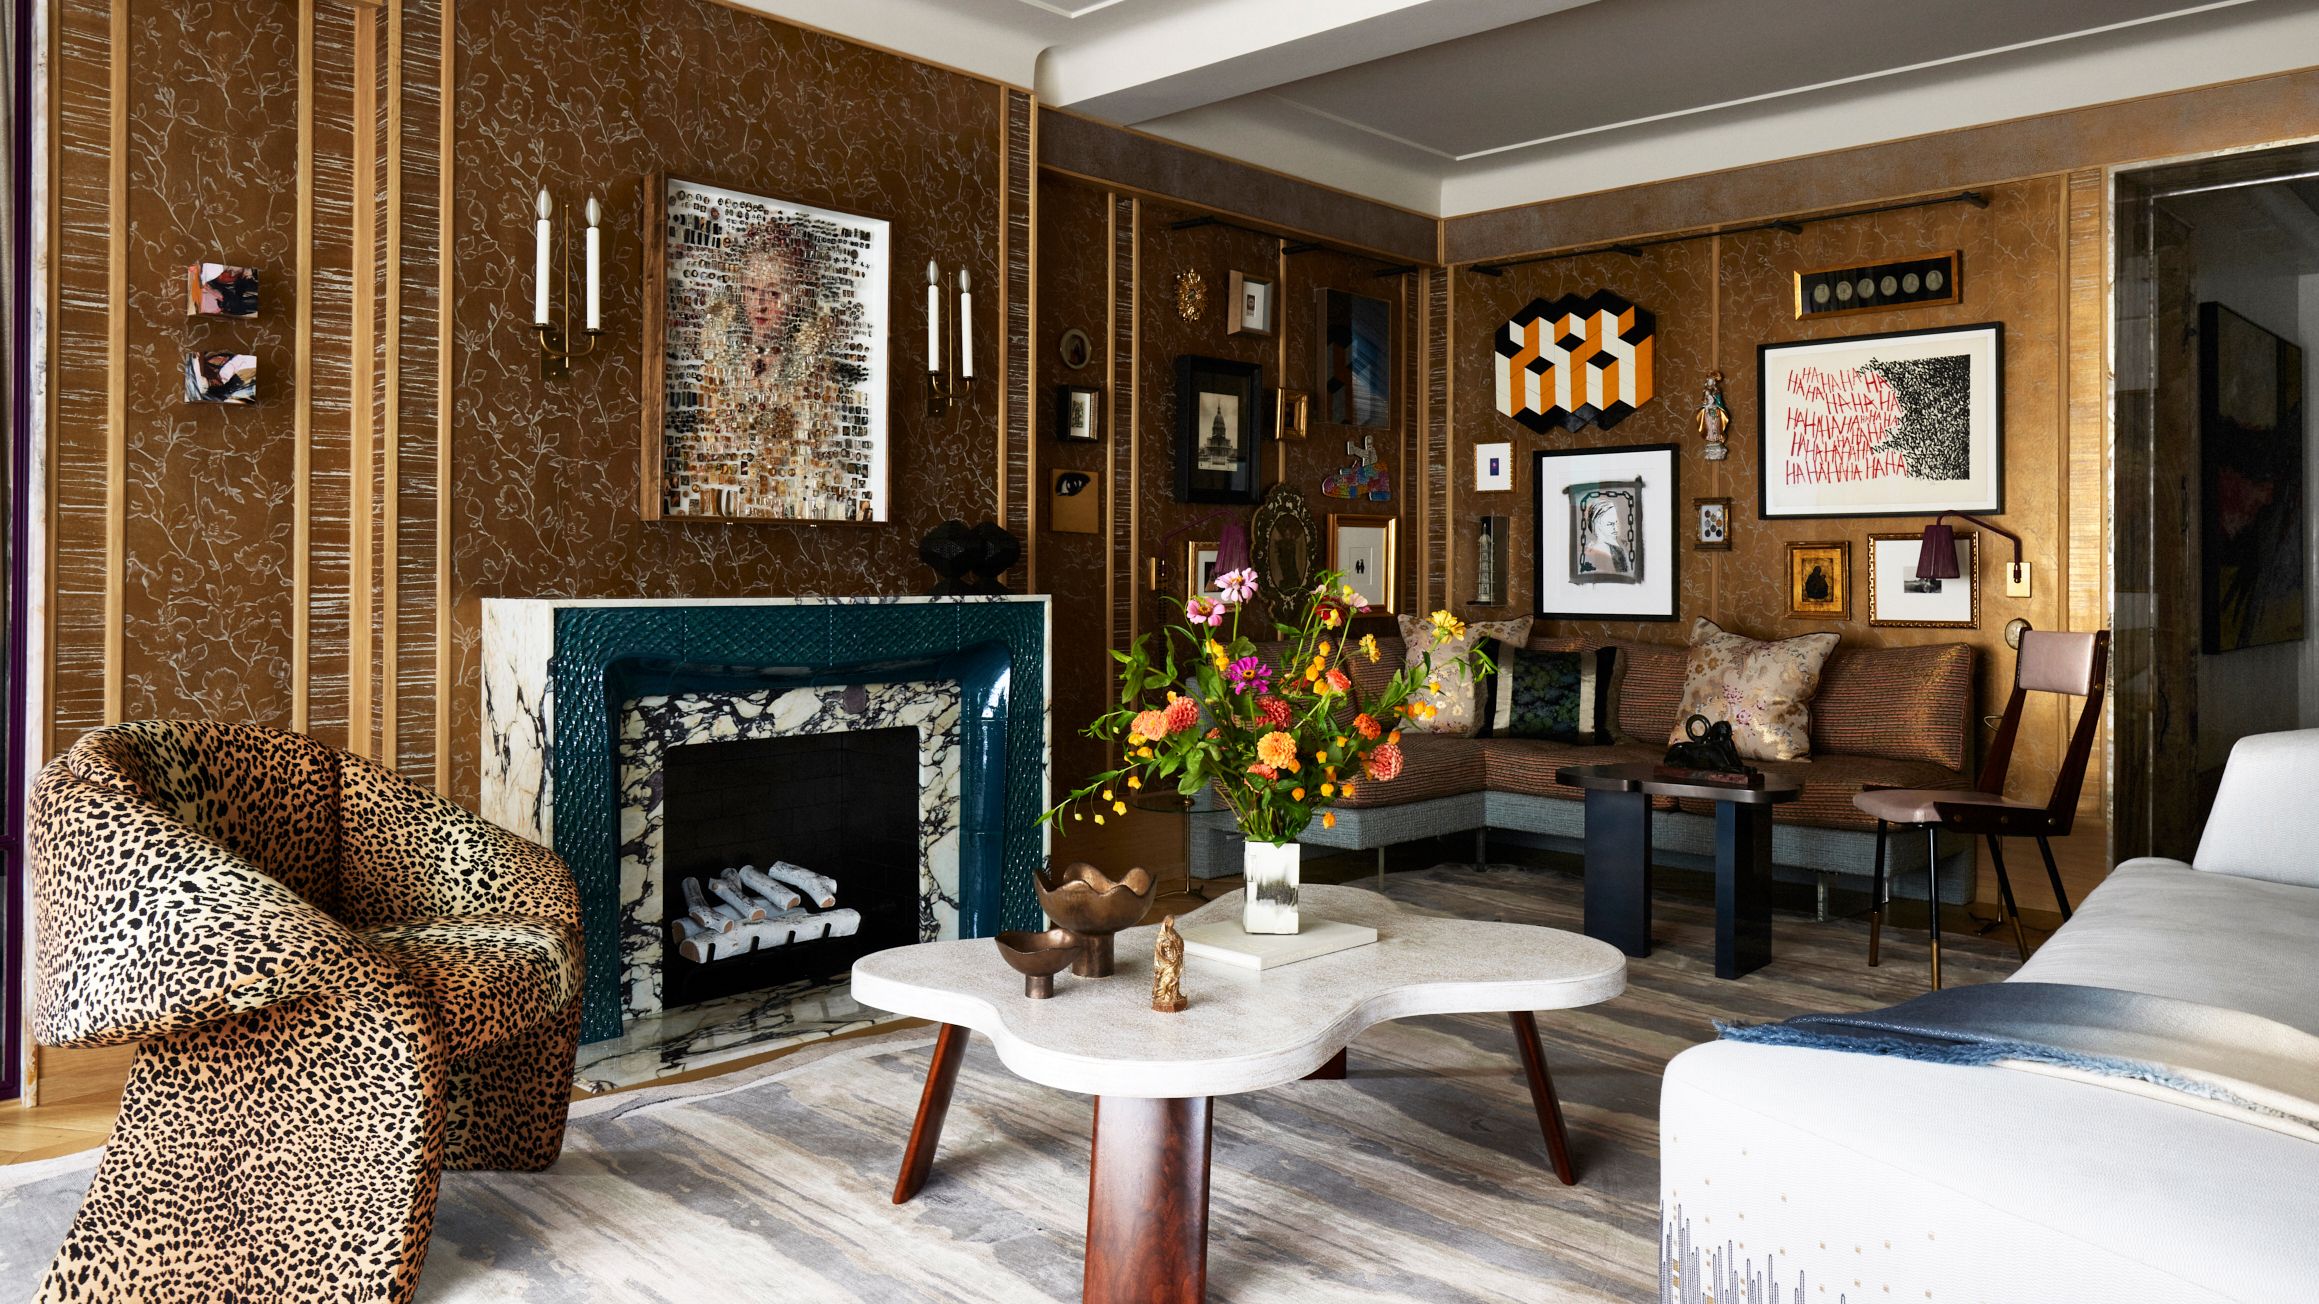
Art Deco Interior Design: Everything You Need to Know About This Opulent Style
9 Stunning Art Deco Interior Design Styles
These 12 Art Deco Living Rooms Make a Bold Case for Unapologetic Glamour

A New Color Palette Rewrote the Story of This Art Deco Gem, Previously Untouched for Over Half a Century

The Novelty and Excess of American Design During the Jazz Age

Looking to Buy a New Home? These Are the Most Popular House Styles to Know