1/7
Interior Designers' Favorite Design Projects: Carol Kurth of Carol Kurth Architecture, PC, and Carol Kurth Interiors, LTD
This article highlights one of interior designer Carol Kurth's favorite projects, where she transformed a traditional 1960s Colonial house into a modern, loft-like living space for a young family of five. Kurth, who is both an architect and an interior designer, utilized her dual expertise to achieve this significant renovation.

The project involved structural modifications, including the removal of walls in the existing library, a maid’s bedroom, and a bathroom. These changes created an expansive, open area named the "Cue Spot," designed for family relaxation and entertainment. A key feature of this space is a fireplace, clad in ledgestone, which creates a focal point. The windows were strategically relocated to enhance the connection between the ledgestone wall, the billiards table, and the new fireplace, contributing to a cohesive design. The billiards table is identified as a Brunswick Treviso, and the custom lighting fixtures by Habbarodon Forge were designed by Carol Kurth herself.
Another significant alteration was the conversion of the former breakfast alcove into a light-filled piano pavilion, demonstrating a re-imagination of space utility and aesthetics. The dining room features an innovative wine rack covering one wall, and its gallery-white aesthetic contrasts with the textured family room. A chandelier by Cellula Linear with Swarovski crystals adds a touch of elegance to the dining area. Museum niches were incorporated into the gallery hall, which connects the dining room to other family areas, serving to highlight art and provide visual transparency.
The overall design theme for this project is described as a blend of an urban loft and low-key family spaces. The homeowners were open to Kurth's design vision, allowing for an eclectic and personalized atmosphere. Kurth expresses a particular fondness for the billiards room, envisioning it as a versatile and relaxed space where children can watch movies while adults socialize and play games. The inclusion of a "beer niche" wall adds a whimsical element, referencing the song "Ninety-Nine Bottles of Beer on the Wall."
Sustainability was also an important consideration in the design. The existing wood-burning fireplace in the living room was modernized with industrial steel detailing and grooved barn siding. The dropped ceiling incorporates wood trim inlaid with eco-friendly Barkskin, reflecting Kurth's commitment to green design principles. An interesting detail mentioned is that the renovated home was used as a backdrop for an HBO pilot, suggesting its appeal to contemporary tastes.
#InteriorDesign #CarolKurth #HomeRenovation #ModernColonial #ArchitecturalDesign #SustainableDesign #FamilySpaces #LuxuryInteriors #InteriorDesign #CarolKurth #HomeRenovation #ModernColonial #ArchitecturalDesign #SustainableDesign #FamilySpaces #LuxuryInteriors
0 comment in total
 No comments yet
You may also like
17 best interior designers in Charlotte
Favorite Things by Katie Walker of Slate Studios Interior Design

From the Archive: This Early Kelly Wearstler Project Glimmers with Gilded Finishes and Rich Textures

Yoselin Alonso Open Concept
The best interior designers
Interior Designer Kathryn M. Ireland Shares 30 Years of Fabulous Houses
My Favorite Room: Designer Caroline Klein creates nursery for her home

House LU / KC Design Studio

A Cool Interior Designer Talks Style, Inspiration & More
Architectural Design Studios

Decatur interior designer fills her home with bright colors and signature style
Kelly Wearstler's Curiosity Comes Through In Three New Collaborations
Interior Designer Crush: Meredith Sherrill of Meredith Sherrill Design

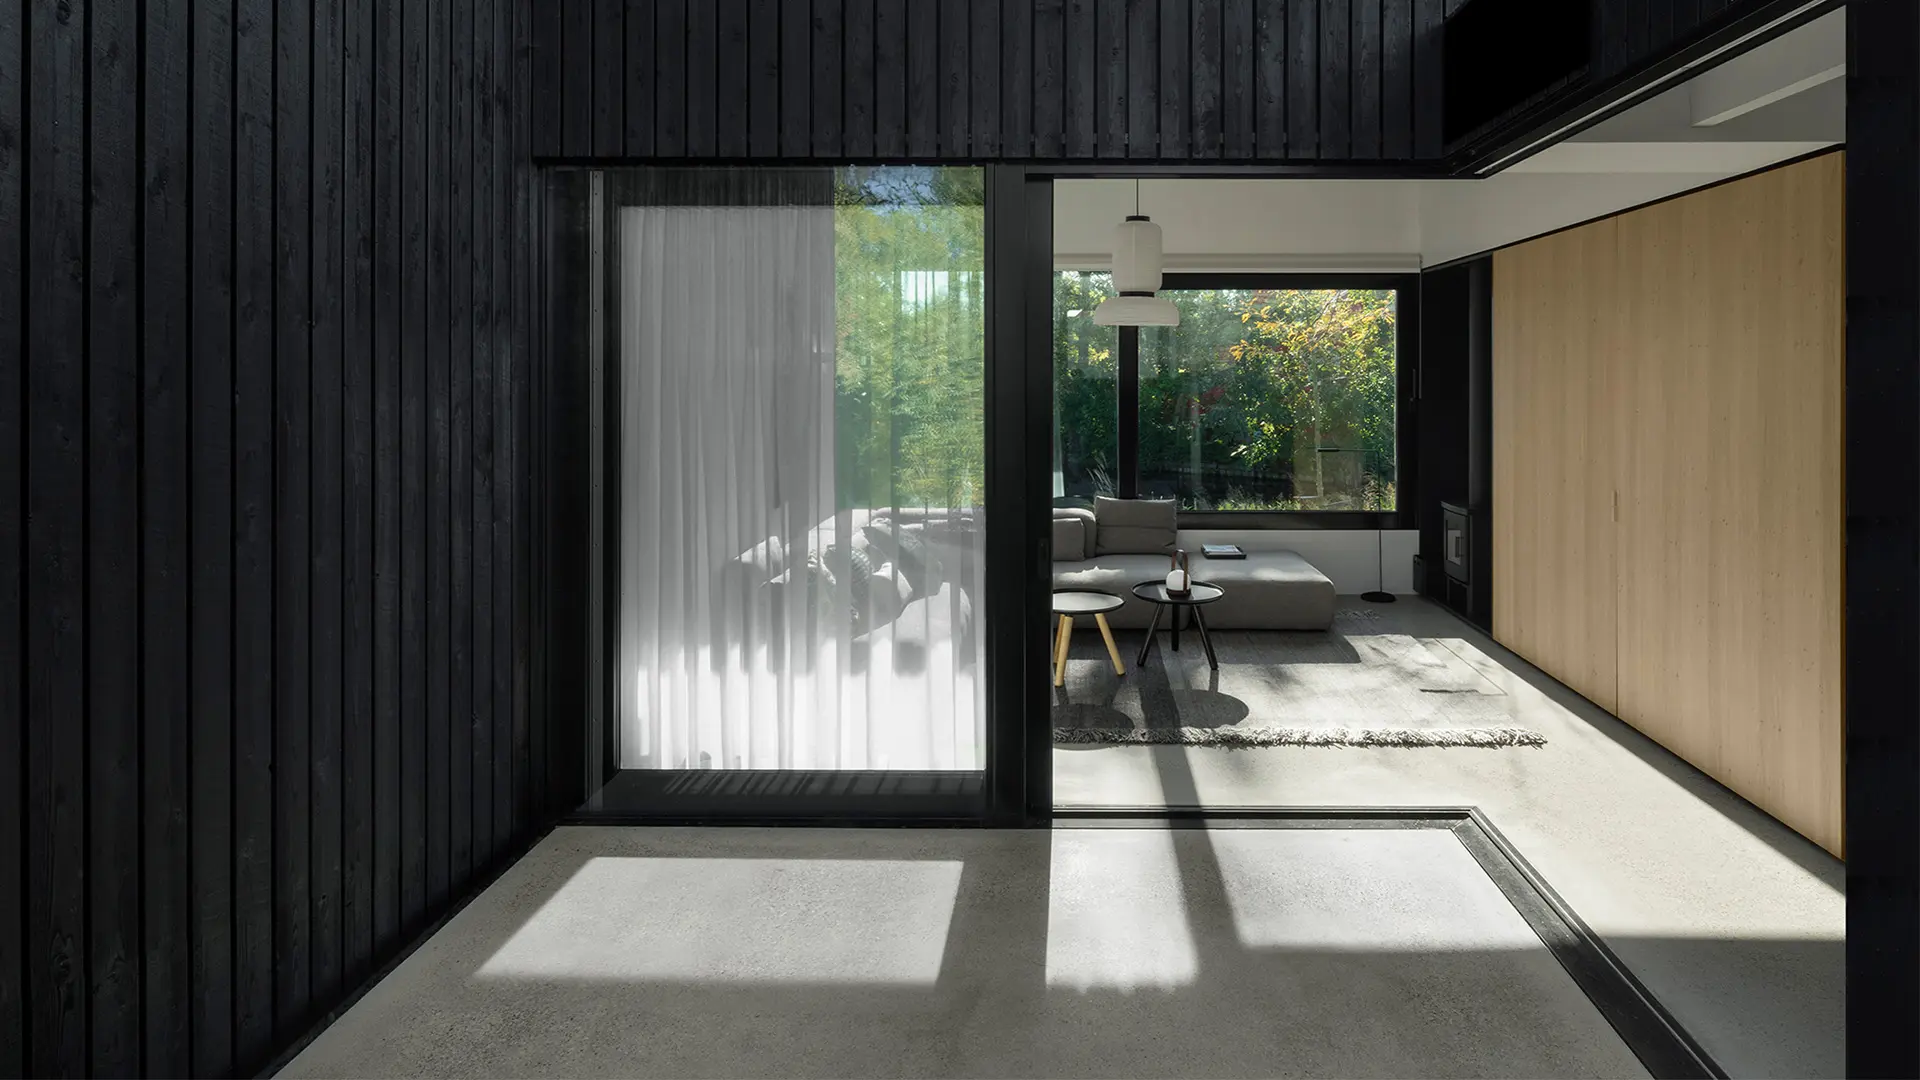
A wide variety of award-winning projects ranging from residential to exhibitions

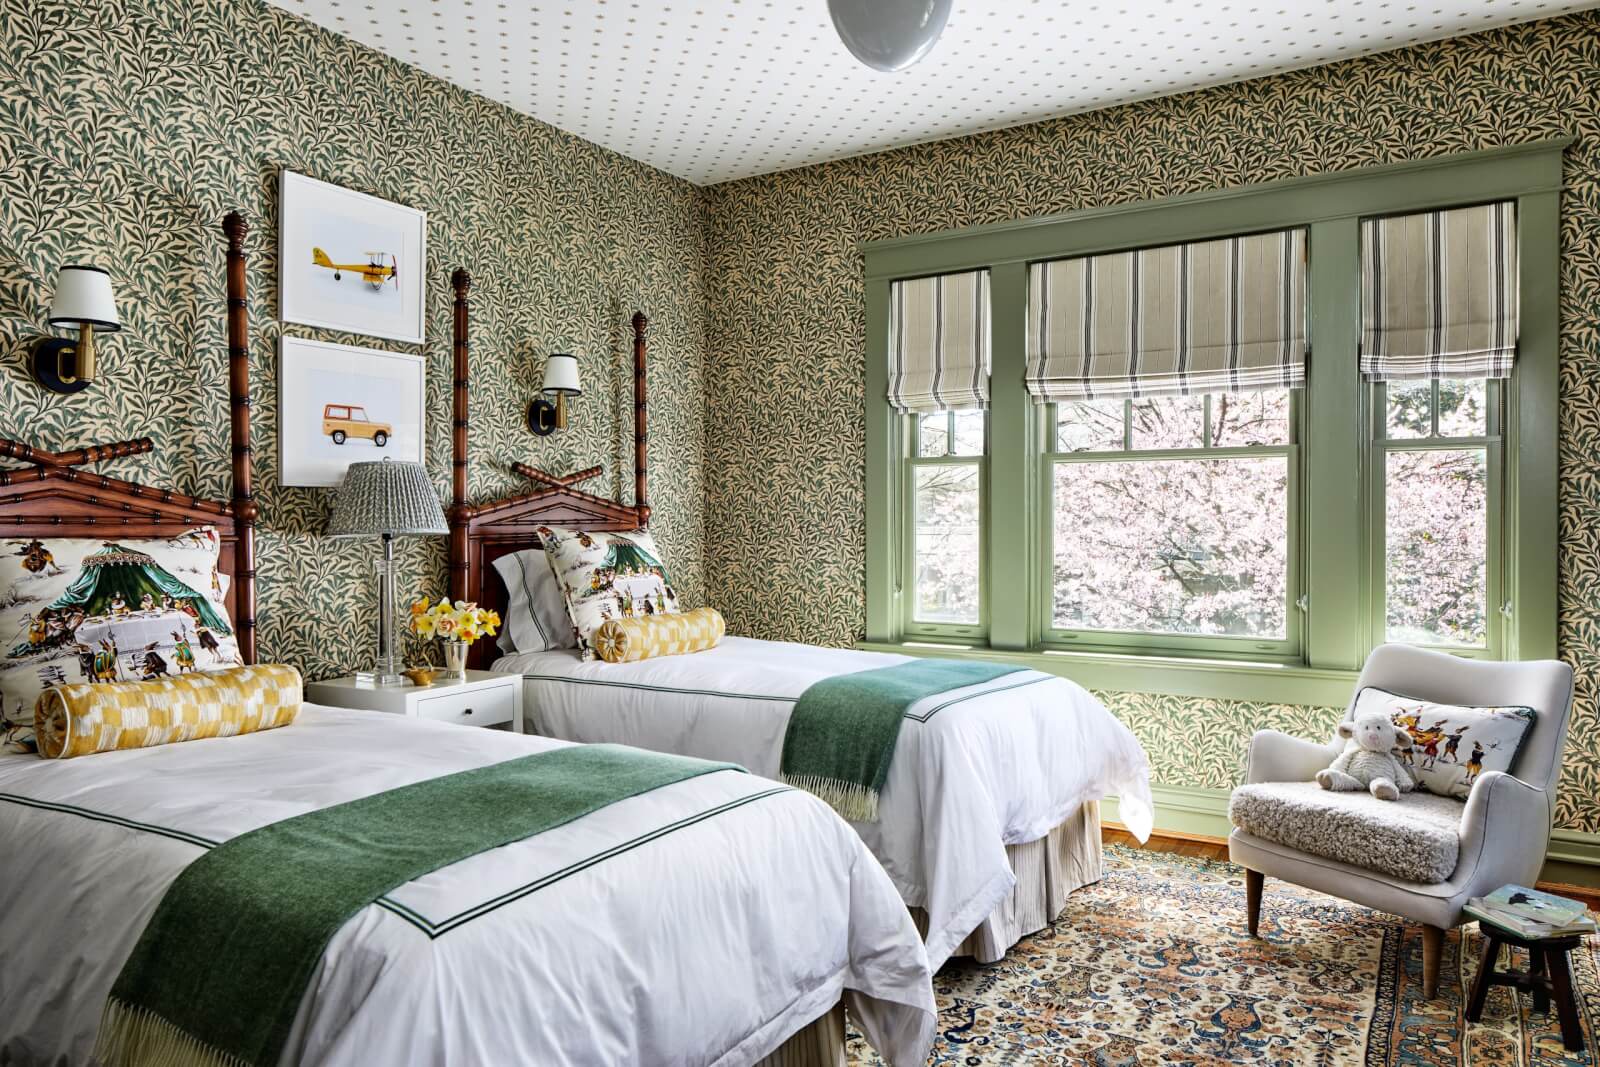
For Beautiful Traditional Interior Design, Meet ‘Murray Khouri’

The 2020 A-List: 125 of the Best Interior Designers in the World

Charlotte Perriand: Photography to interior design

Interior Designer
Why this Arkansas designer never uses the same fabric twice

Believing In Design As Storytelling, Kelly Wearstler Has Revolutionized Modern American Design