1/11
Completing Mies van der Rohe's Brick Country House
This article explores the unbuilt architectural project, Mies van der Rohe's Brick Country House, conceived in 1923 or 1924. The project is significant as an early representation of Mies's visionary ideas regarding architectural forms and construction, influencing his later works such as the Barcelona Pavilion. Although never constructed, the Brick Country House is widely recognized, largely due to a couple of charcoal drawings: a three-dimensional sketch and a floor plan. The floor plan, in particular, has garnered considerable attention for its aesthetic qualities, reflecting Cubist spatial concepts and resembling De Stijl paintings. This drawing is often reproduced and has served as a pivotal image in architectural history, even gracing the cover of 'William Curtis’s Modern Architecture Since 1900'.
The article delves into the project's historical context, noting that while it may have been a conceptual work, there is evidence Mies considered building it for himself. Both drawings were instrumental in establishing his reputation, circulating widely in modernist exhibitions across Europe and the United States. Mies's explicit aim with this design was to achieve a 'higher unity' between nature, houses, and people, challenging conventional enclosed room layouts. He stated that the design abandoned the traditional concept of enclosed rooms in favor of a series of spatial effects, where walls lose their enclosing function and instead articulate the 'house organism'. This term 'organism' is described as both ambiguous and resonant, highlighting the fluid, undefined boundaries between rooms and with the exterior.

Frank Lloyd Wright's influence on Mies's work, particularly in this project, is acknowledged. The article also references Werner Blaser's later floor plan, drawn under Mies's supervision, which meticulously detailed the placement of each brick. This specific detail is presented as a post-hoc articulation of Mies's method, solidifying his approach for critics and historians. The author then describes their own model of the house, interpreting the cantilevered sections as covering patios and the closely spaced parallel walls in the largest room as enclosing stairs to an upper floor. The internal layout is characterized by a dense, defined section on the right, transitioning through a narrow middle section to a more open area on the left. This plan is noted for its precise, asymmetric logic and an energetic quality that suggests endless extension through its non-intersecting exterior walls.
The three-dimensional sketch, while preliminary, appears to exclude landscaping elements like trees, emphasizing the horizontal character of the house and portraying nature as a 'sheer plane'. This creates an impression of order and serenity, but also isolation. From a practical standpoint, the design promotes an open lifestyle, facilitating interaction among inhabitants due to full visibility. The layout suggests potential uses for different areas: utility or servant quarters on the right, a library or den in the middle, and formal social spaces on the left. The second floor, being separate and private, is posited for bedrooms and other intimate spaces. Mies's original floor plan only provided general labels of 'living space' and 'service space', further underscoring the abstract nature of the design.
The article acknowledges the practical conundrums of the design, such as the ambiguity of front, back, or main entrance, which could be interpreted as a deliberate rejection of conventional formalities in a country setting. The exterior walls are highlighted for their intriguing layout, creating three distinct outdoor areas accessible only through the house, implying complete dominance over the estate but lacking functional definition for these segregated yards. The author admits the challenges of completing the unbuilt design, emphasizing the need to preserve the original concept while addressing practicalities. The creation of a second-floor plan by the author involved making structural assumptions based on design guidelines rather than conventional use, aiming to maintain the open dynamics and horizontality of the original concept. The author poses open questions about resolving design and construction conflicts, the suitability of Mies's vision for contemporary society, and the enduring relevance of his artistic assumptions for architects today.
#MiesVanDerRohe #BrickCountryHouse #UnbuiltArchitecture #ArchitecturalTheory #ModernArchitecture #ArchitecturalHistory #DesignProcess #ConceptualArchitecture #FloorPlanDesign #MiesVanDerRohe #BrickCountryHouse #UnbuiltArchitecture #ArchitecturalTheory #ModernArchitecture #ArchitecturalHistory #DesignProcess #ConceptualArchitecture #FloorPlanDesign
0 comment in total
 No comments yet
You may also like
A Warren Howard Hayes Row House Gets an Artful Reinvention

Inside a 100 Year-Old Craftsman Bungalow in Bolivar, Missouri
Interactive floor plan: Villa Geldrop, Holland
Inside a Roxboro Home with European Style and Flood Mitigation
The best country house specialists in Britain, from stonemasons and joiners to builders and paint specialists

Charred Wood and Concrete Unite to Form a Chalet–Inspired Home

A Renaissance of a Geist Estate

These 15 brick houses prove this age-old material deserves icon status

Jan Henrik Jansen Designs Unconventional Round House in Denmark


DHaus sculpts eco-friendly home in surrey's countryside from rammed earth
Tompkins Rygole's Woodridge house evokes Arts and Crafts architecture with brick facades
A brick veneer home’s contemporary renovation in Carlingford
The German Schmear (or German Smear) Updates Brick for a Rustic Farmhouse Look

Our Block houses are FINALLY finished!

Madam Architectuur updates Belgian bungalow with red-timber cladding


The Insider: Steel and Glass Doors Brighten Cobble Hill House

Look Inside This Interior Designer’s Custom Home!


RKDS's brick house in New Delhi is a modernist-inspired material patchwork

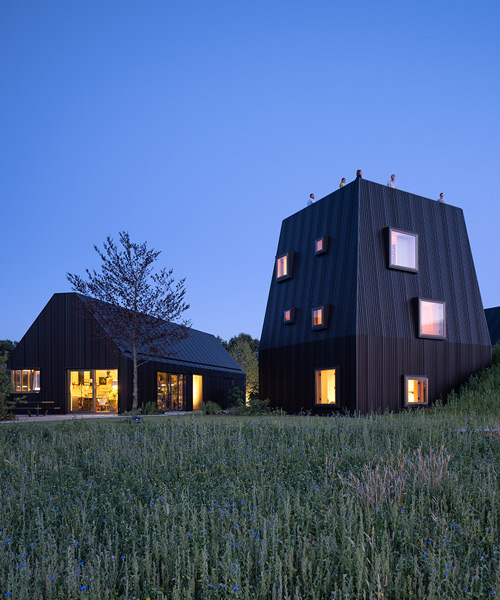
mecanoo references the layout of dutch farmhouses for 'villa vught' in the netherlands

ahochdrei turns a coal cellar into a home cinema in a mies van der rohe designed villa