1/11
Interactive floor plan: Villa Geldrop, Holland
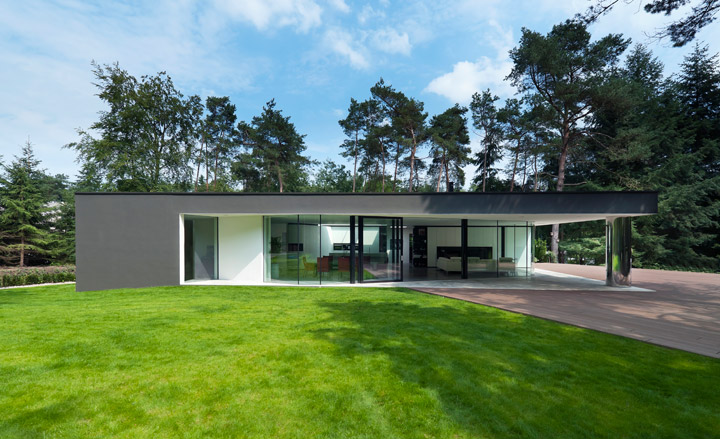
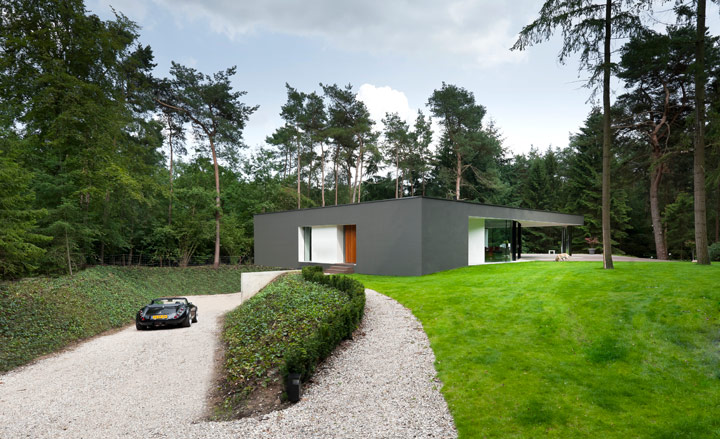






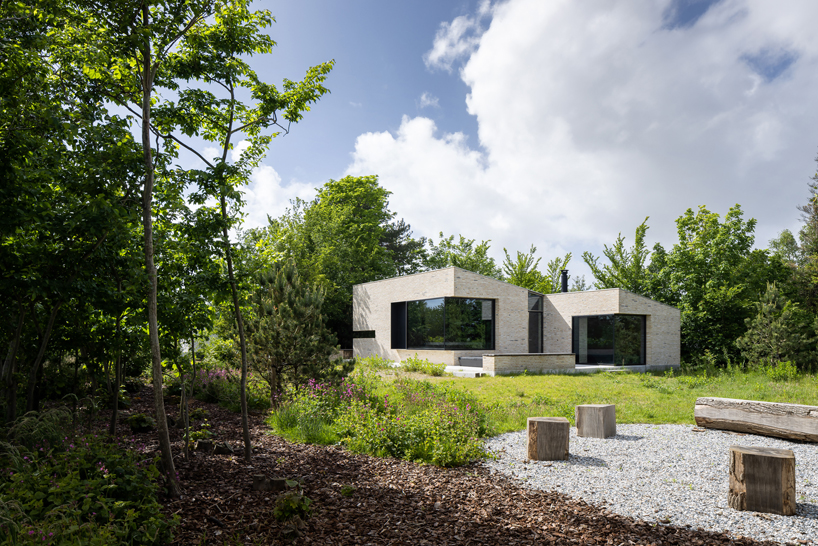

Villa Geldrop, a recently completed residential project by Amsterdam-based architects Hofman Dujardin, is situated in a suburb outside Eindhoven in the Netherlands. The dwelling initially appears to be a simple, even generic, house shape. However, it is a spacious, ingeniously designed, and modern family home. The house is located on a large, flat site within the Dutch countryside. Its exterior is characterized by clean, geometric volumes, featuring a composition of dark cladding and glass surfaces that elegantly contrast with the surrounding green landscape.



The interior layout of Villa Geldrop is straightforward and adheres to a clean, minimal aesthetic. The ground floor accommodates the living and dining areas, as well as the kitchen. The upper level, nestled beneath an angled roof, houses a study area. The design incorporates white interiors and generous openings, which contribute to the perception of a larger and brighter space, creating a seamless visual continuation with the surrounding countryside. This design strategy maximizes the feeling of openness and integrates the indoor and outdoor environments.
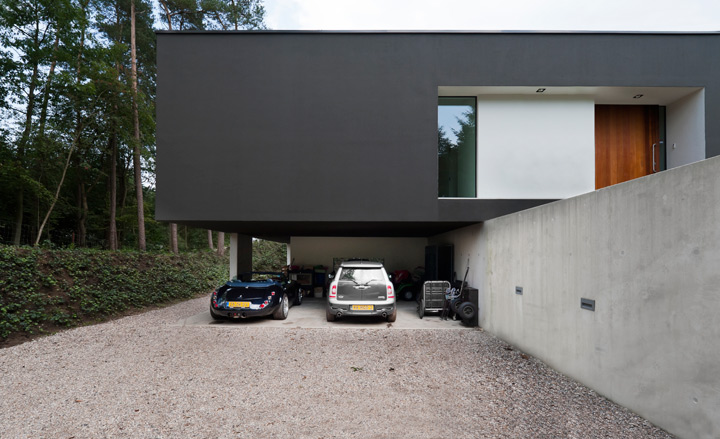
A distinctive feature of Villa Geldrop is its subterranean extension. A few steps lead from the main house volume to a pair of underground structures. These volumes run parallel to the site's main pathway and opposite each other, effectively nearly doubling the house's overall floor space. This underground section is dedicated to the bedrooms.
Between the two subterranean volumes, a small, semi-open patio at the lower level serves as a connector. This patio, along with the large glazed openings on the upper levels, ensures that the entire interior of the house is suffused with natural light, dispelling any potential for darkness often associated with underground spaces. The inclusion of this patio is crucial for both natural light and ventilation within the lower levels.
Villa Geldrop was designed for a local businessman as a family home. The architectural design successfully achieves a balance between comfort and contemporary style. Hofman Dujardin's layout is praised for its clever arrangement, which maximizes spatial effect and functionality, demonstrating an effective solution despite any practical constraints that may have been present during the design and construction phases. The house stands as an example of thoughtful modern residential architecture.
#VillaGeldrop #HofmanDujardin #DutchArchitecture #ModernHome #UndergroundExtension #ArchitecturalDesign #Eindhoven #FamilyHome #ResidentialArchitecture #VillaGeldrop #HofmanDujardin #DutchArchitecture #ModernHome #UndergroundExtension #ArchitecturalDesign #Eindhoven #FamilyHome #ResidentialArchitecture
0 comment in total
 No comments yet
You may also like
Interactive floor plan: Villa Veth by 123DV Architects, Netherlands
Interactive floor plan: Spiral House
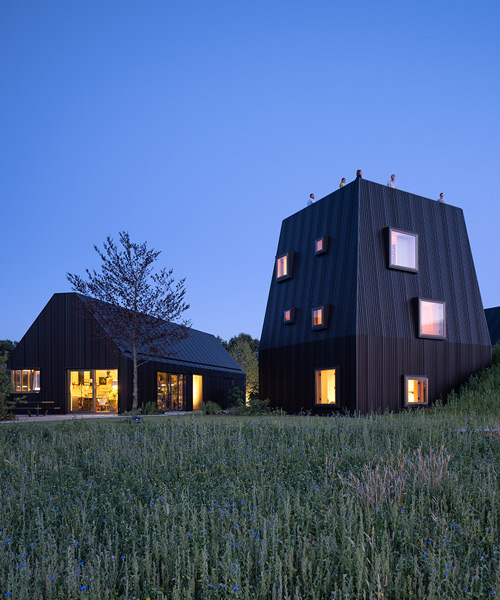
mecanoo references the layout of dutch farmhouses for 'villa vught' in the netherlands

corner window frames pierce through yellow brick holiday retreat in the netherlands

Interactive floor plan: Campodels House, Chur

Interactive floor plan: Sebastopol Residence
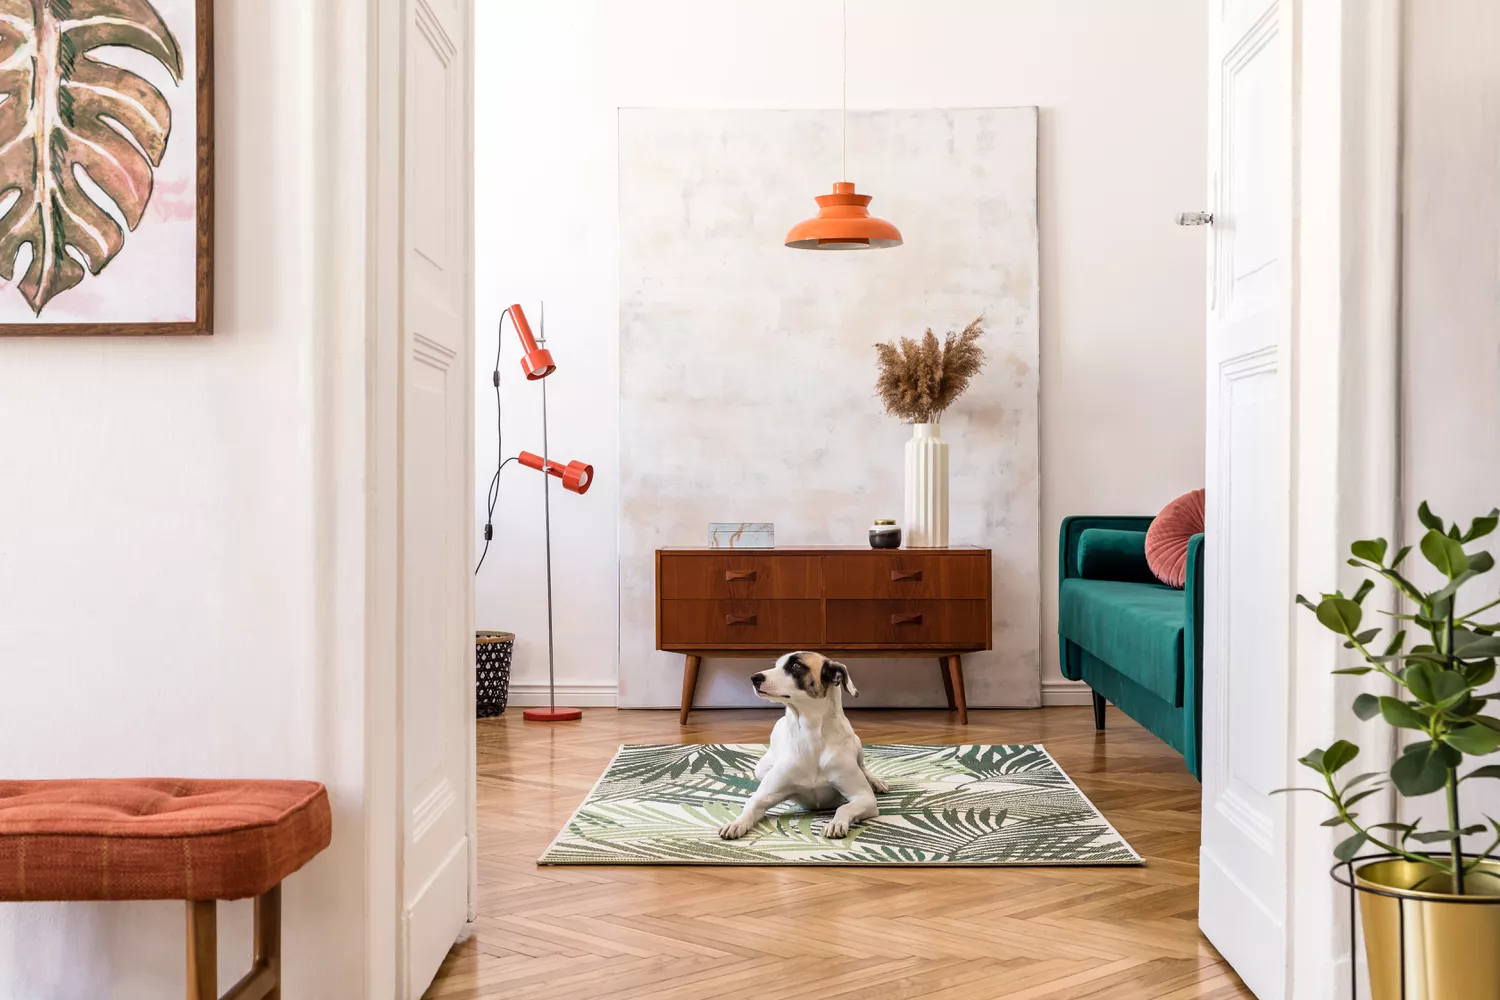
Closed Floor Plans Are Making a Comeback—but Designers Say They’re Not for Everyone

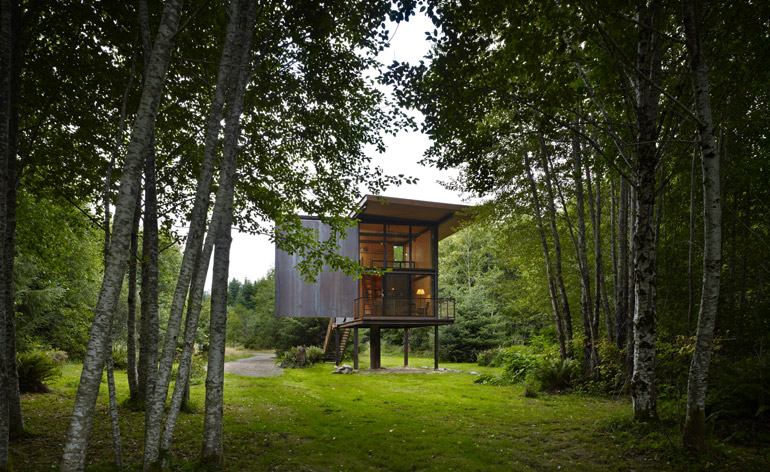
Interactive floor plan: Chilmark Guest House, USA
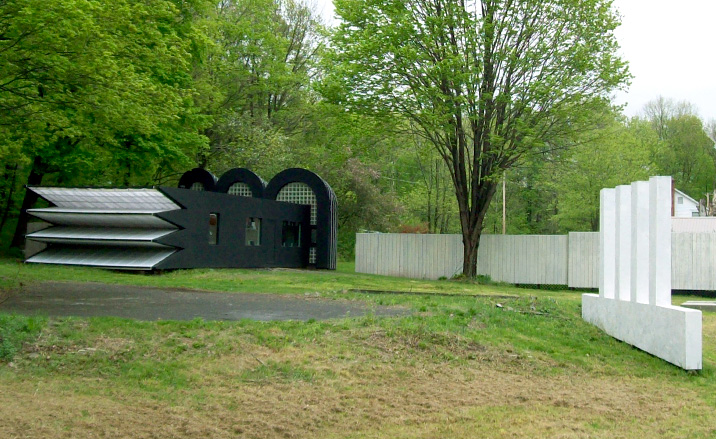
Interactive floor plan: Villa Metamorphosis, USA

GG-loop clads biophilic housing proposal in amsterdam with parametric timber facade

Interactive floor plan: Stable Acre House, Norfolk
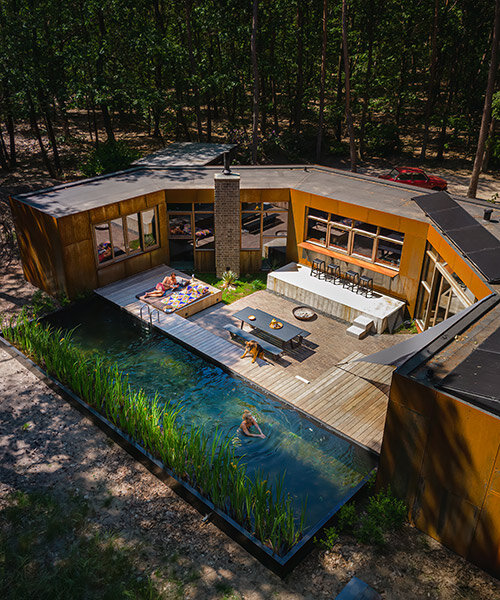
dutch studio getaway projects names its 'C house' after its unique floor plan

Interactive floor plan: The Houl, Scotland

Interactive floor plan: Sebastopol Residence
Interactive floor plan: Arc House
Forest Home: A mid-century bungalow that was designed with R&R in mind
Interactive floor plan: House Ulve, Finland
Interactive floor plan: House in Charrat
Room to Grow
How To Choose The Right Floor Plan For Your Family