Inside a Roxboro Home with European Style and Flood Mitigation

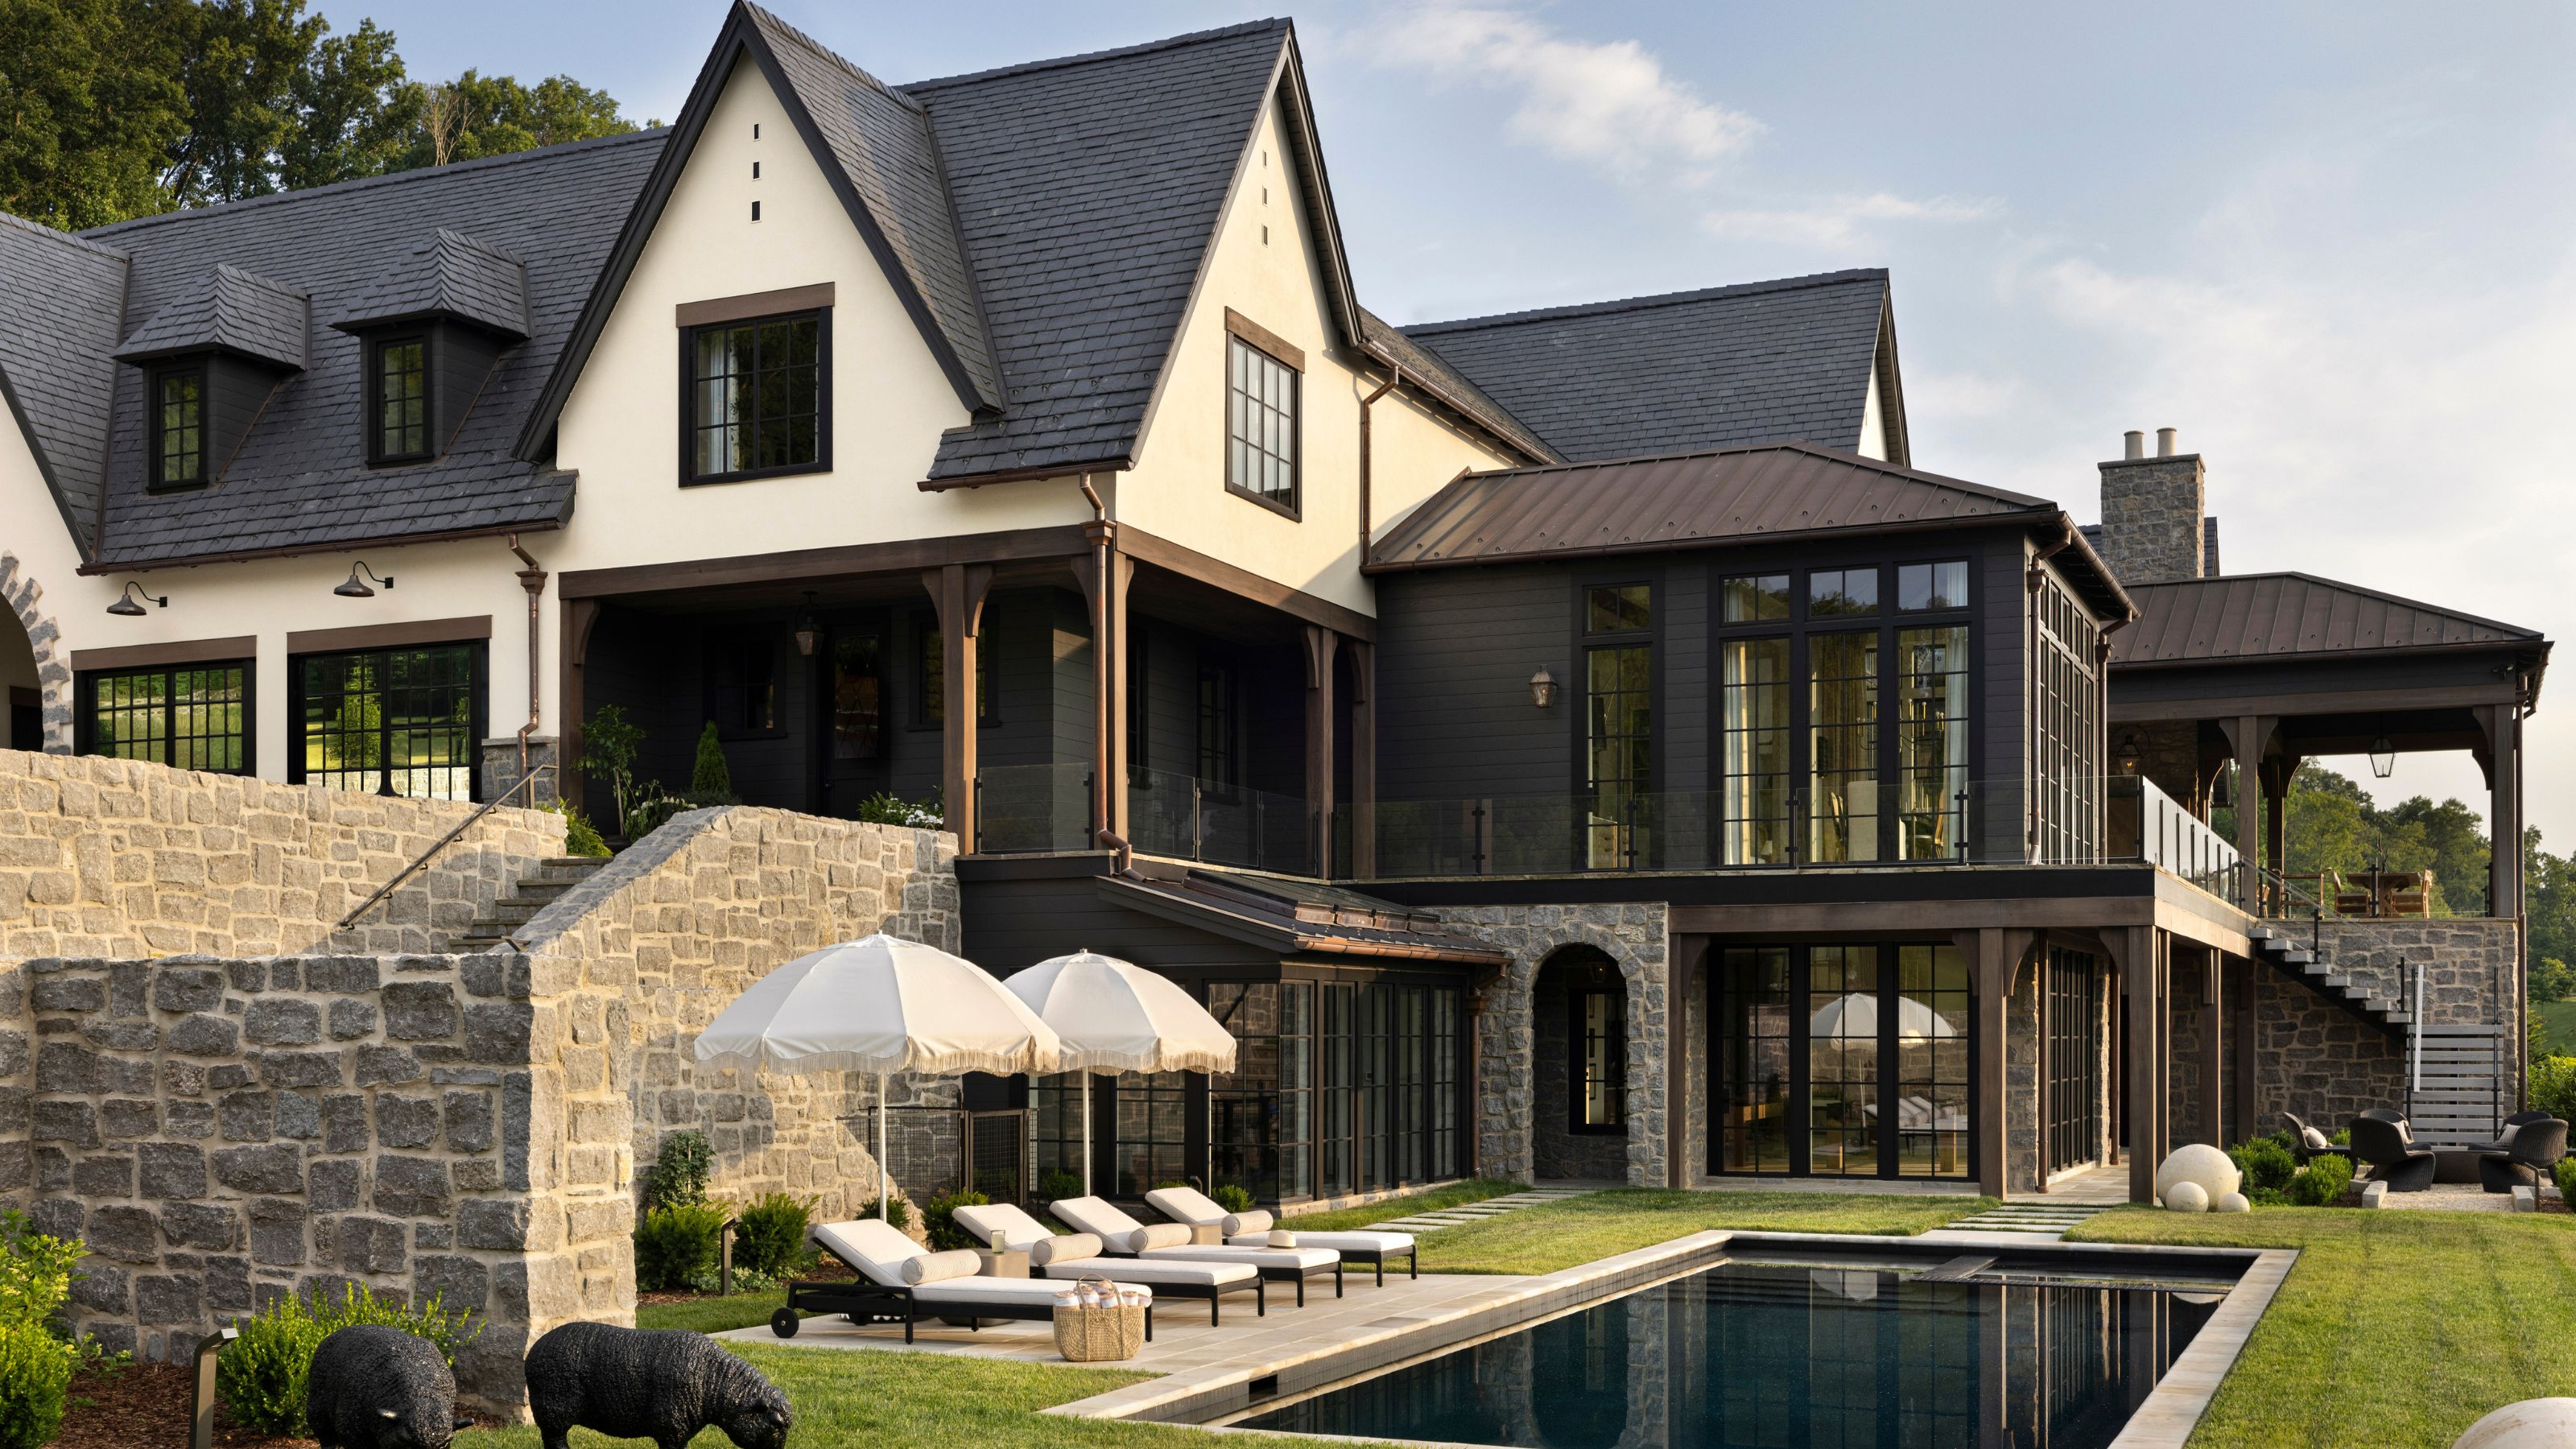
Joanna Januszewska and Rafal Wieczorek, co-owners of Niko Homes, built a custom family home in Roxboro, Calgary, after experiencing two floods in the area in 2005 and 2013. Despite the flood risk, their attachment to the mature Roxboro neighborhood, with its quiet environment, proximity to the Elbow River, bike paths, and access to 4th Street's amenities, motivated them to rebuild rather than relocate. Their new home integrates advanced flood mitigation techniques with European-inspired design elements, reflecting their Polish heritage and professional expertise in high-end custom home building.
The couple, with Wieczorek focusing on construction and Januszewska on interior design, implemented several features to protect their home from future flooding. These measures include reinforced concrete slabs in the basement, commercial-grade sump pumps, a Generac generator, and building the home at a higher elevation than their previous residence. They also reinforced basement footings, walls, and floors to withstand hydraulic pressure, applied an elastomeric rubber coating for waterproofing, designed recessed basement windows for quick flood gate installation, and relocated the mechanical room to the main floor to protect essential utilities.
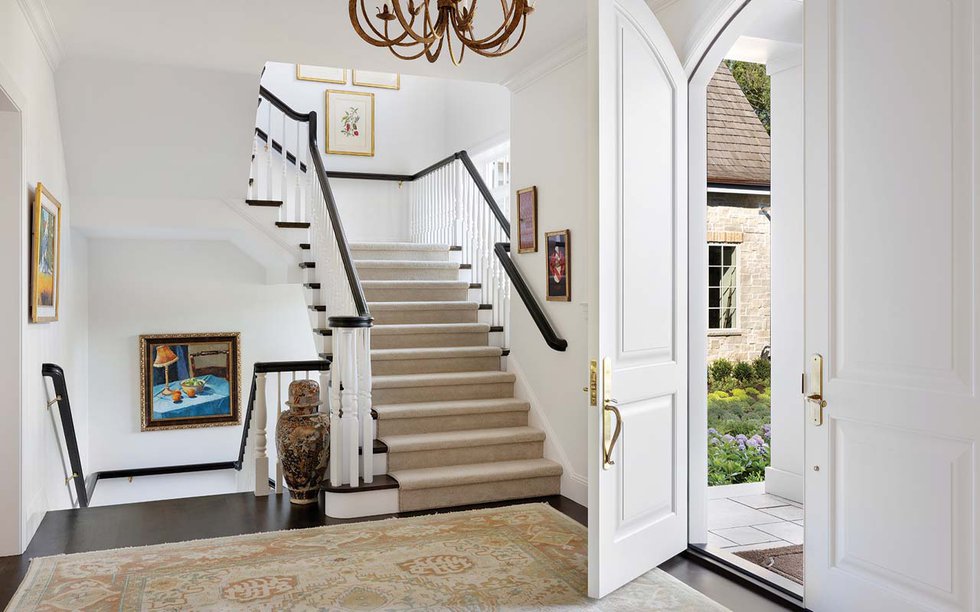





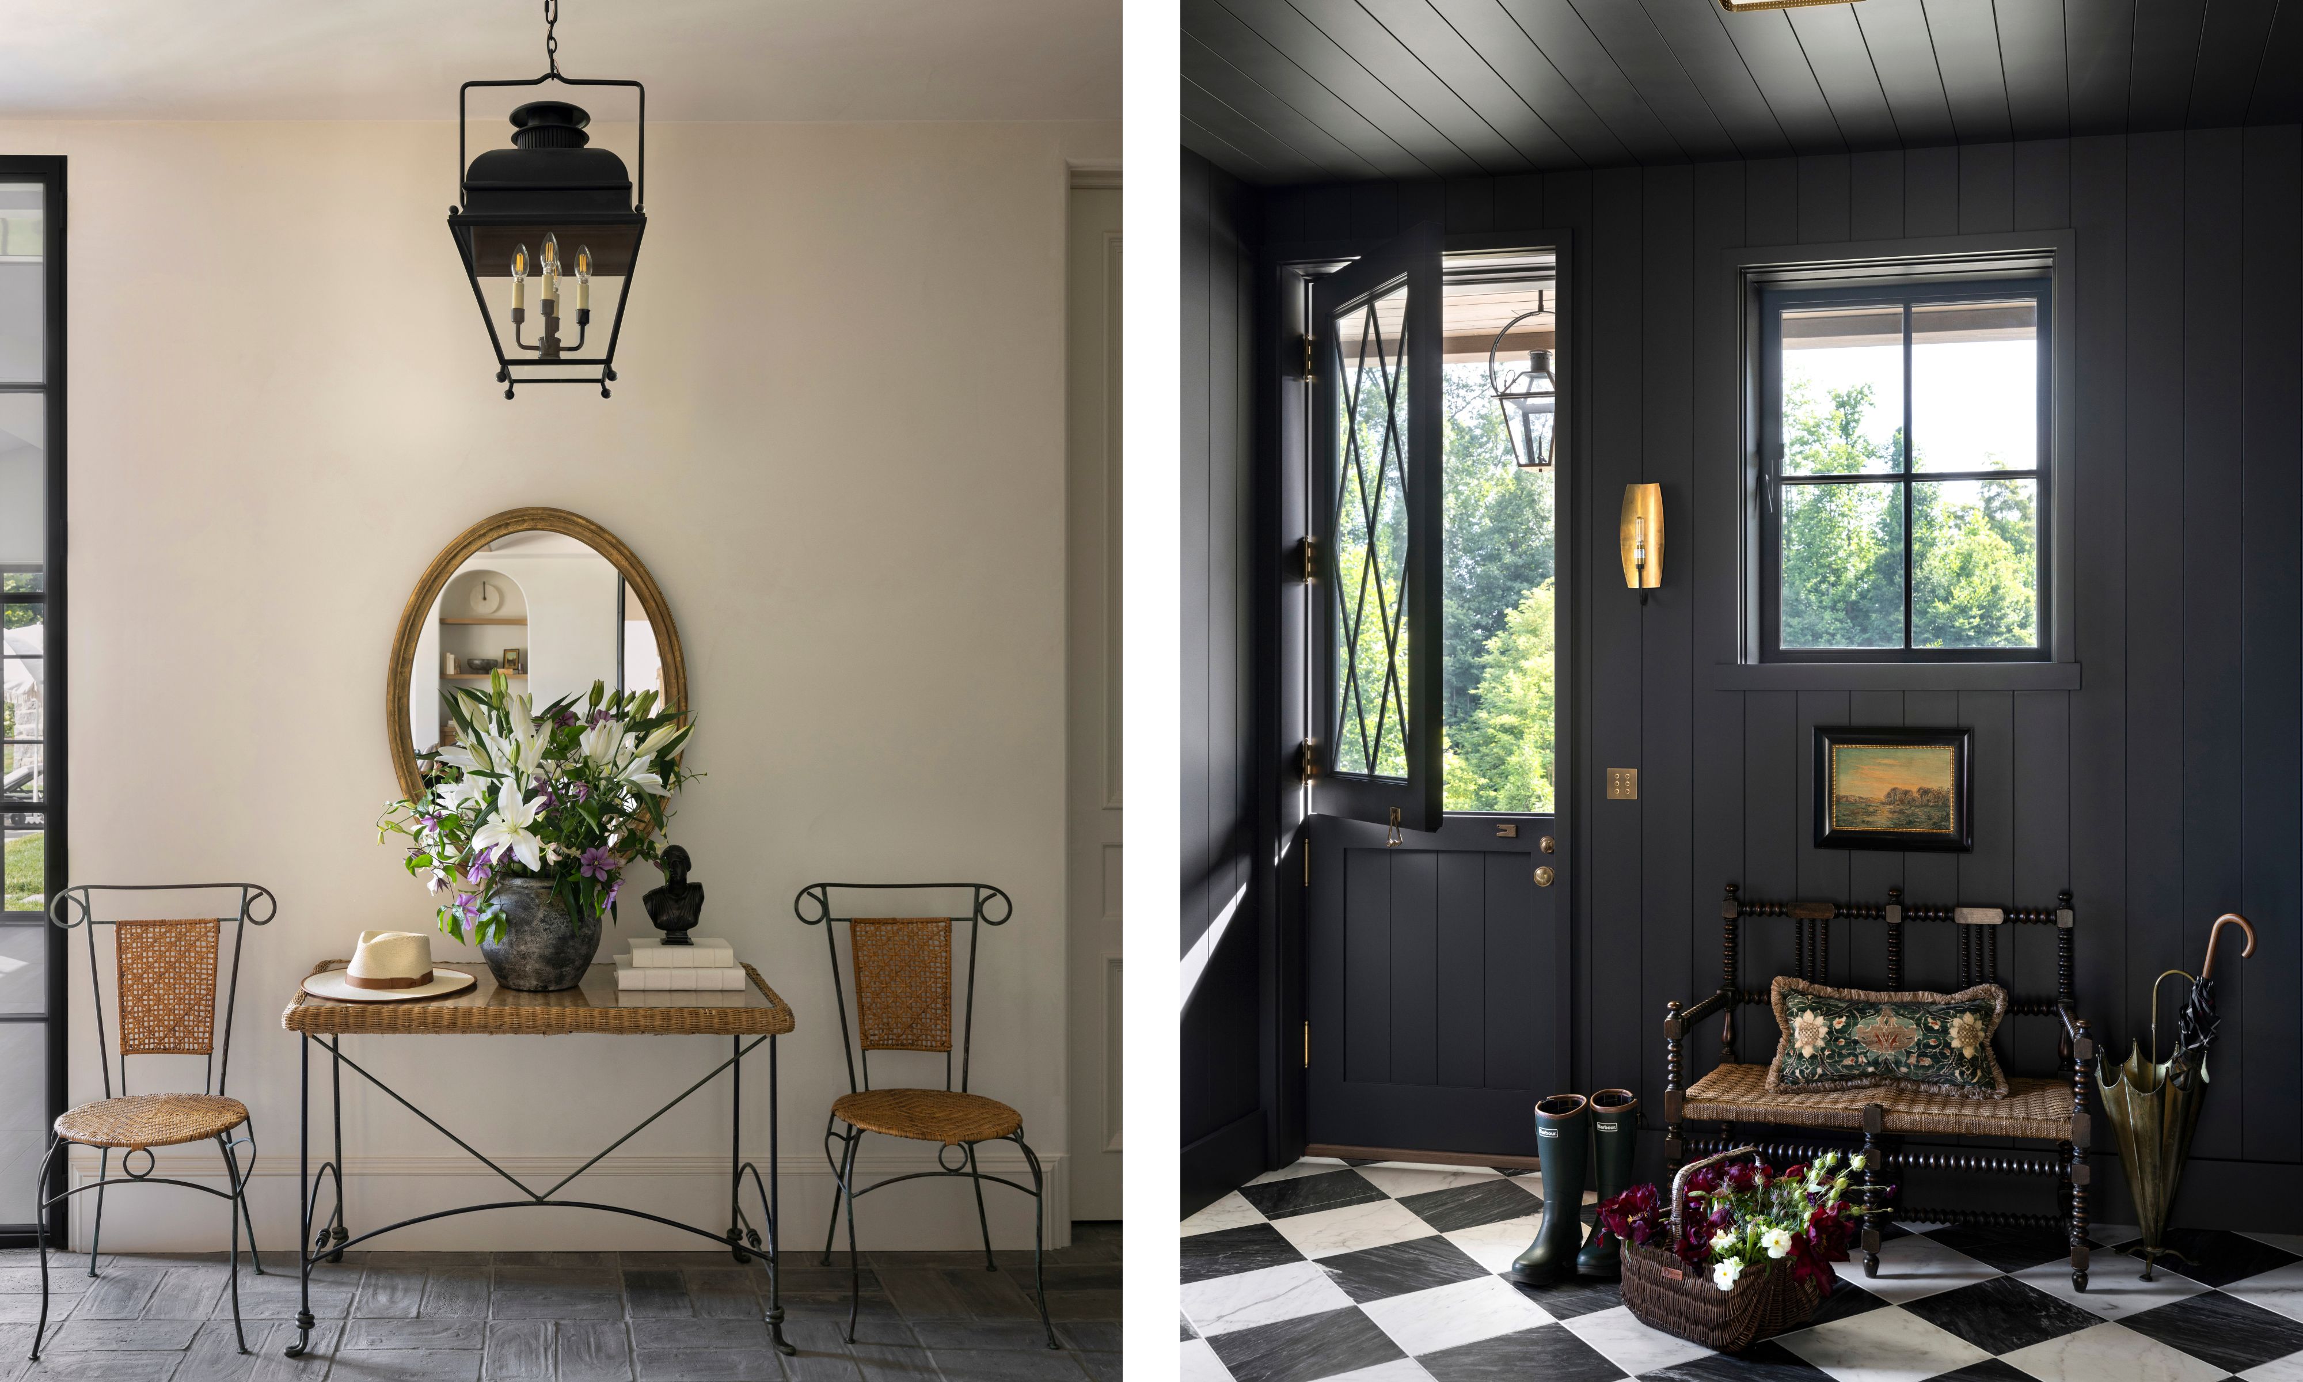

The interior design of the home showcases a rich blend of traditional and contemporary elements with significant European influences. The foyer features a faux coffered ceiling with charcoal metallic paint, inspired by London's pressed-tin ceilings. The kitchen boasts rift-cut solid white-oak flooring, large gas lantern-style lights, and brass cabinet pulls. An apron-front sink and custom brass-plated range hood evoke a French country kitchen aesthetic, complemented by a pantry with mesh-screened produce drawers, a design common in "the Old Country." Belle Époque-inspired tiles are used in the butler's pantry, downstairs powder room, and utility room, further enhancing the heritage feel.
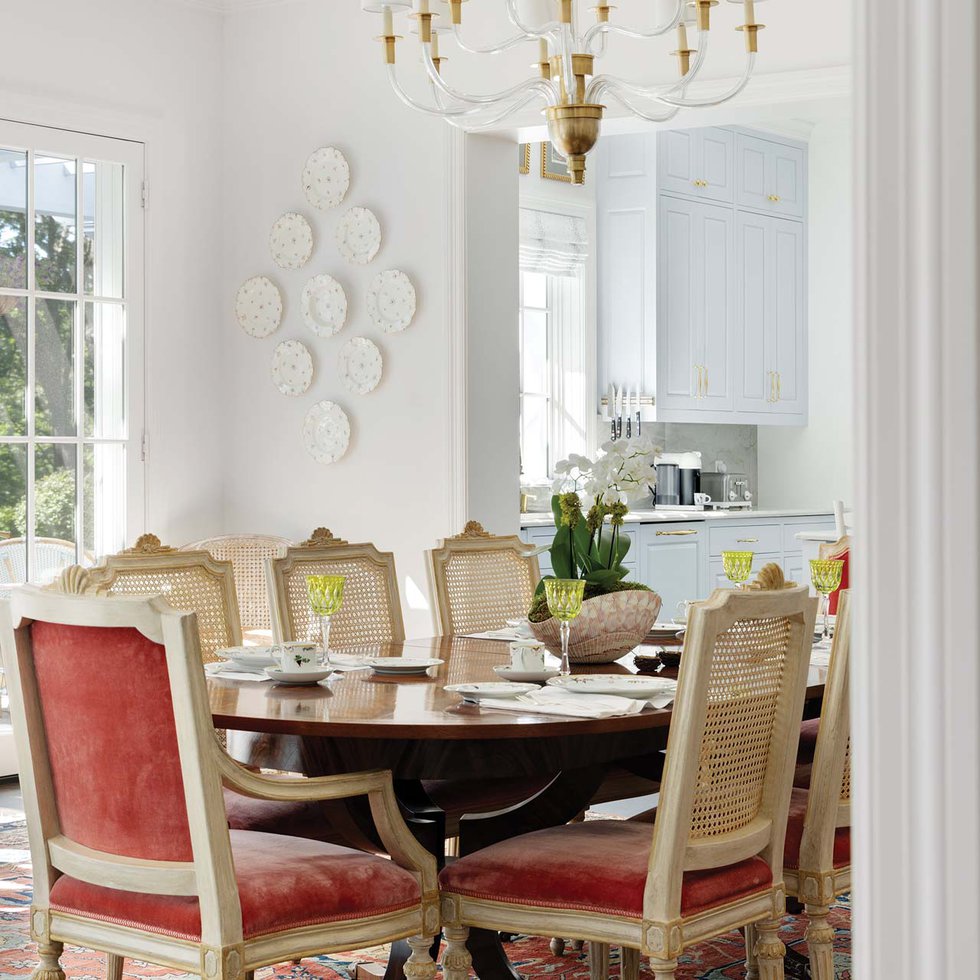


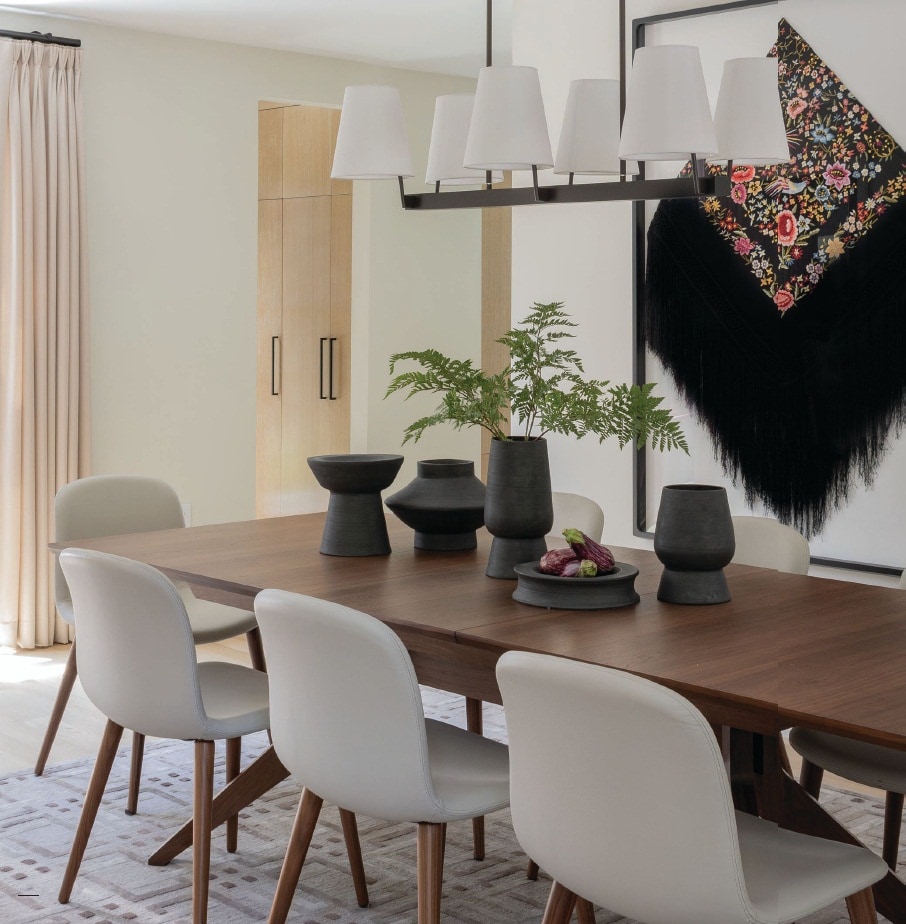


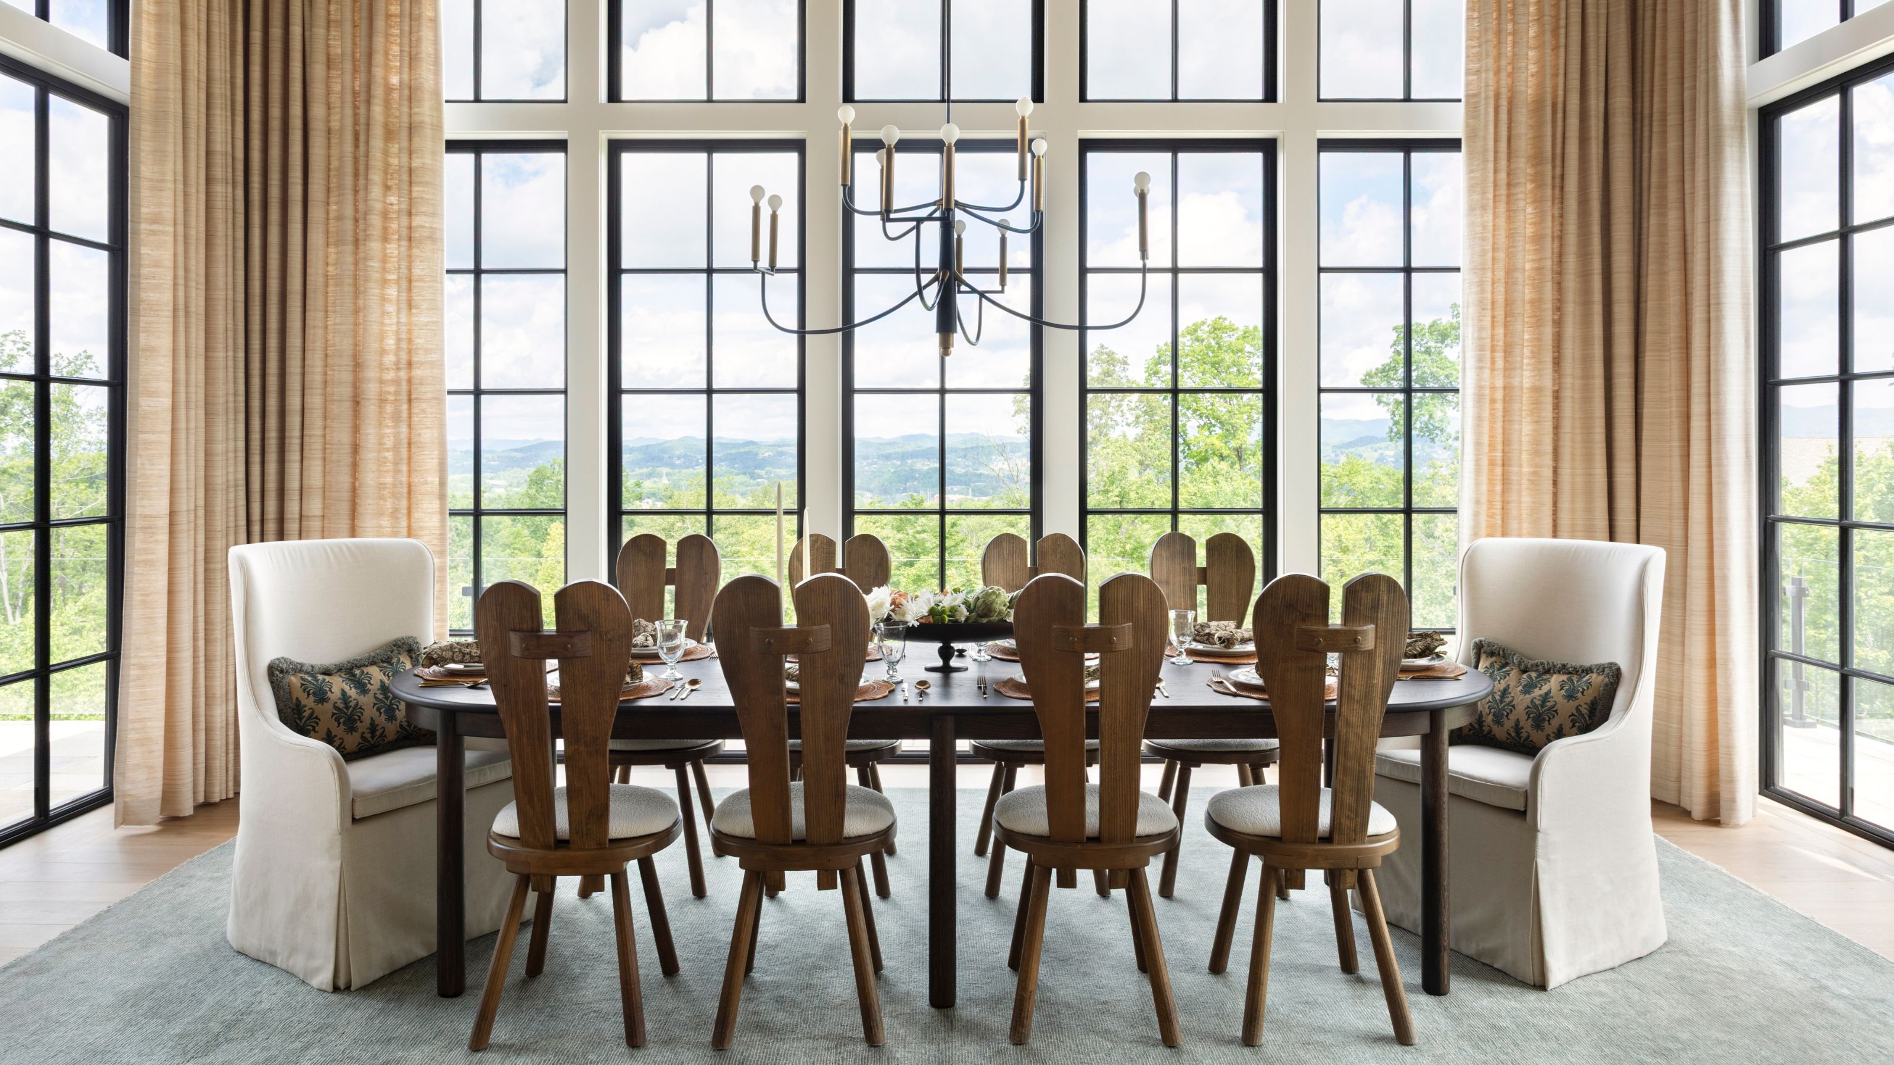
A custom-calibrated signature stain is used throughout the home. The dining room includes a built-in cabinet modeled after Januszewska's great-grandmother's piece from Poland, featuring tiny drawers and a smoked-glass antique-style mirror, balanced with a contemporary chandelier from Restoration Hardware that mimics candles. The home also features a wine cellar/cigar room designed to resemble an Old World European tavern, with tiled floors, cherry-wood shelving, and an Italian wine barrel as a table. The daughter’s bedroom is adorned with delicate mauves and creams and Parisian-patterned wallpaper. The main ensuite bathroom is elegant, with a clean-lined vanity, herringbone-patterned Carrara-marble tile floor, an oversized Aquabrass soaker tub, and discreetly hidden electrical outlets.
The couple prioritized durability in their material and finish selections to withstand family life and entertaining. An 18-foot wall of accordion doors in the kitchen and den opens to a rear courtyard with a poured-concrete floor designed to resemble old stone, emphasizing the home's connection to its surroundings. This home not only serves as their personal residence but also as a showcase for Niko Homes, demonstrating their commitment to both design excellence and resilient construction in a flood-prone area.
#RoxboroHome #EuropeanStyle #FloodMitigation #CustomHomeBuilding #NikoHomes #InteriorDesign #ResidentialArchitecture #CalgaryRealEstate #HomeRenovation #RoxboroHome #EuropeanStyle #FloodMitigation #CustomHomeBuilding #NikoHomes #InteriorDesign #ResidentialArchitecture #CalgaryRealEstate #HomeRenovation
0 comment in total
 No comments yet
You may also like
Home & Design | French Connection

Perfect vision: From movie frat house to family haven in Meadow Lea

Inside a 100 Year-Old Craftsman Bungalow in Bolivar, Missouri
Layering history & whimsy in an E. B. Green-designed home


Charred Wood and Concrete Unite to Form a Chalet–Inspired Home


Glass walls and pocket gardens blur the lines between inside and outside in this Buckhead home

Alabama the Beautiful with Amy Johnson

How a designer turned a blank canvas townhouse into a vibrant family home

Parts of the House


Space of the Week: An “Indestructible” House on Swann Street

This New Rochelle Tudor Is Designed With Family in Mind


'You can still imagine the horses passing through the original doors' – one designer's careful renovation of a historic carriage house
Dreamy Leesburg Outdoor Entertaining Space Features Hidden In-Law Suite
This historic country house has an elegant interior that stands the test of time


Set against a forest backdrop, this family abode is stylishly cottagecore yet timeless

'I wanted each room to feel as though it had lived a few lives before we ever moved in' – how a designer created their dream 'European' home in Tennessee
This Interior Designer Turned Her 'Cold, No Soul' New Build Into a Family Home That's Cozy and Full of Charm
Reviving a 1927 Spanish Colonial Home for Modern Living
Room to Grow
How a Falls Church Family Completely Transformed Their 1950s-Era Home