1/36
Yangjiang Cultural Center / Architectural Design & Research Institute of SCUT + Yifang Design Group

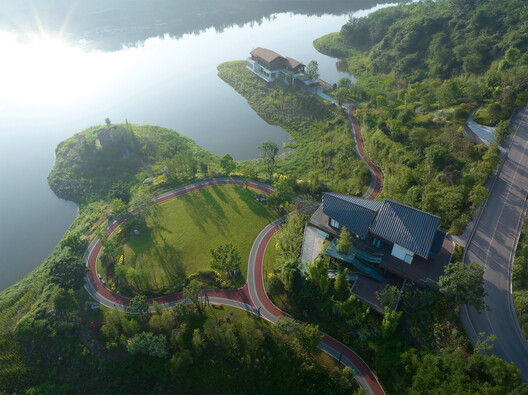







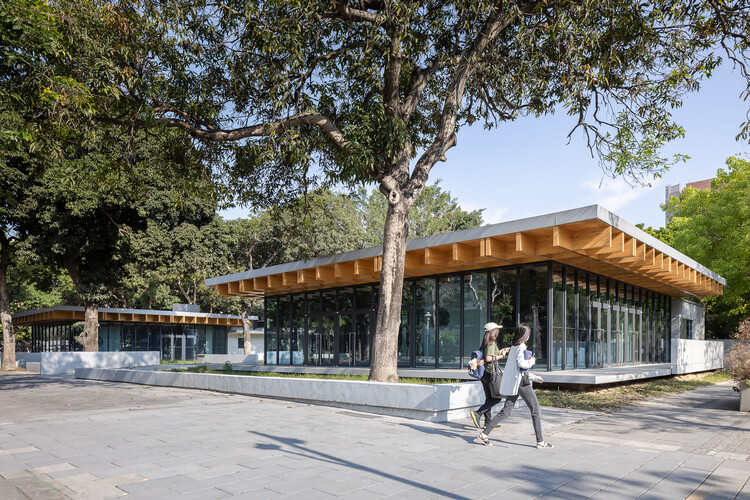
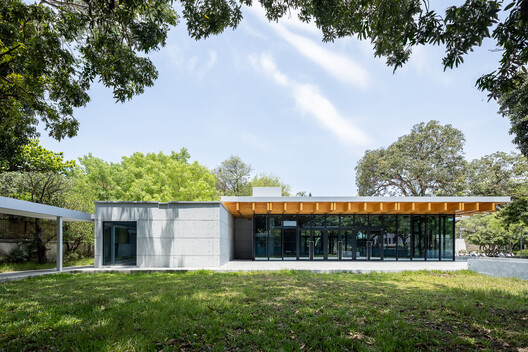
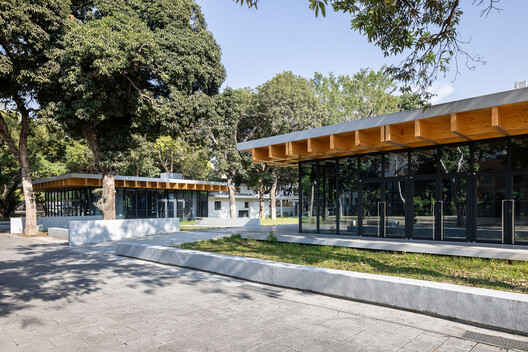

The Yangjiang Cultural Center, designed by the Architectural Design & Research Institute of SCUT + Yifang Design Group, is a prominent cultural landmark located on the north side of Moyang Lake Park in Yangjiang City, China. Completed in 2023, the expansive 35,634 square meter facility integrates various cultural institutions, including an Archives Center, Party History Museum, Local Records Museum, Hall of Fame, a general museum, a planning exhibition hall, and a Workers' Cultural Palace. This comprehensive approach aims to inject vitality into the surrounding communities and establish a central hub for cultural activities within Yangjiang's new urban area. The project was led by architects Qiu Jianfa and Bao Ying, with photographs by Xu Mian, and interior design by Dongsan Interior Design Studio, and curtain wall design by Yazhong Curtain Wall Technology Co., LTD.


The architectural design of the Yangjiang Cultural Center draws inspiration from both local cultural heritage and the natural landscape. Yangjiang, a coastal city, has a rich history associated with the "Maritime Silk Road" and boasts traditional art forms such as kite culture. The design concept is rooted in the imagery of a "sea wave" or "sail," reflecting the city's maritime identity. The building complex is organized around a central axis that connects Moyang Lake Park to the north with the city's urban area to the south, integrating the cultural center into the broader urban fabric. The architects adopted a scattered, block-like layout for the various functional components, ensuring sufficient open space and fostering a sense of urban integration.


A key design feature is the use of a continuous, undulating roof, which visually unifies the diverse building functions. This roof is characterized by its curved surfaces and varying heights, creating a dynamic silhouette that evokes the movement of ocean waves. The roof is supported by a large-span steel structure, ensuring both structural integrity and architectural expression. The exterior facade primarily utilizes fair-faced concrete, a material choice that emphasizes the geometric qualities of the building and resonates with traditional Lingnan architectural elements. Large glass curtain walls are strategically incorporated to maximize natural light and offer panoramic views of Moyang Lake Park, blurring the lines between indoor and outdoor spaces.





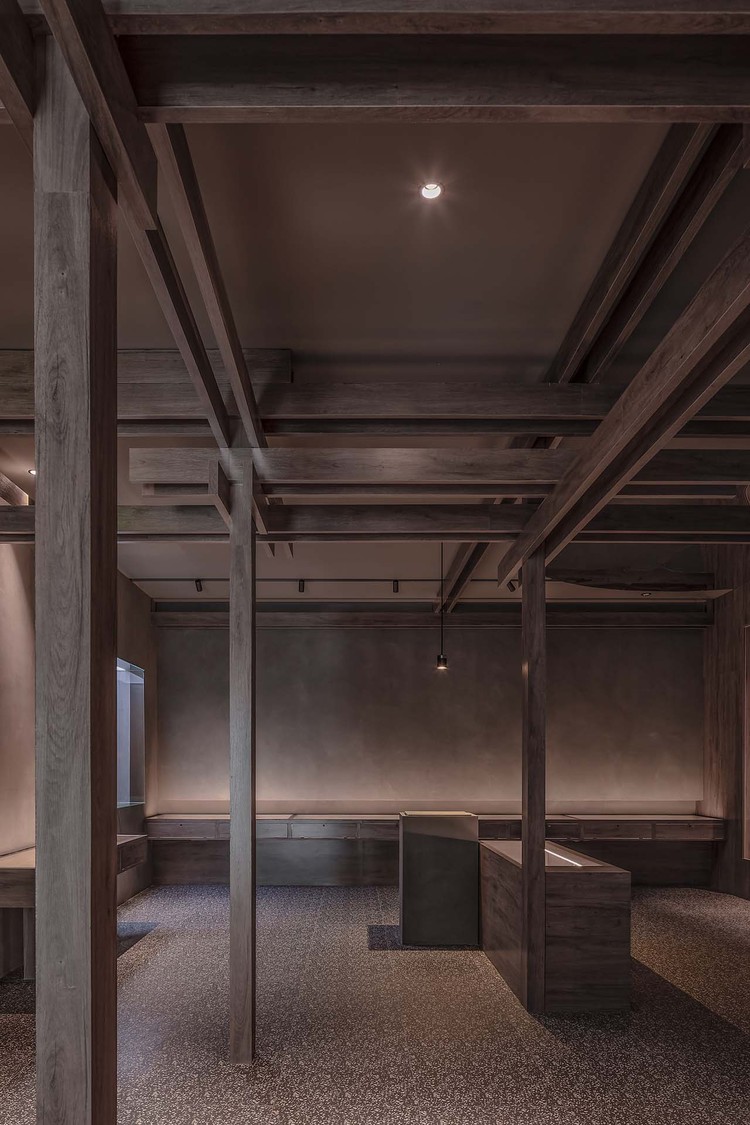





The interior layout prioritizes flexibility and accessibility, allowing for seamless transitions between different exhibition and activity areas. Public spaces such as lobbies, exhibition halls, and corridors are designed to be open and inviting, encouraging interaction and circulation. The design team focused on creating a comfortable and engaging environment for visitors, with careful consideration given to lighting, acoustics, and material selection. The center's various functions are distributed across multiple levels, connected by staircases and elevators, providing a diverse range of cultural experiences. The project aims to serve as a catalyst for cultural development, promoting local history, art, and community engagement in Yangjiang City.
#CulturalCenter #Yangjiang #ChinaArchitecture #ArchitecturalDesign #PublicArchitecture #UrbanLandmark #LingnanArchitecture #CulturalCenter #Yangjiang #ChinaArchitecture #ArchitecturalDesign #PublicArchitecture #UrbanLandmark #LingnanArchitecture
0 comment in total
 No comments yet
You may also like
Baiyunting Culture and Art Center / Dushe Architectural Design Co
li city study invites 24/7 reading amid a terracotta-hued & skylit backdrop in china

Lieu Painting Studio / ATELIER MOZH

AI illustrations of food adorn vibrant mosaic plates for dining table installation in hong kong

Guangzhou Yunxi Botanical Garden / AECOM + Architectural Design & Research Institute of SCUT + Guangzhou Landscape Architectural Design & Research Institute
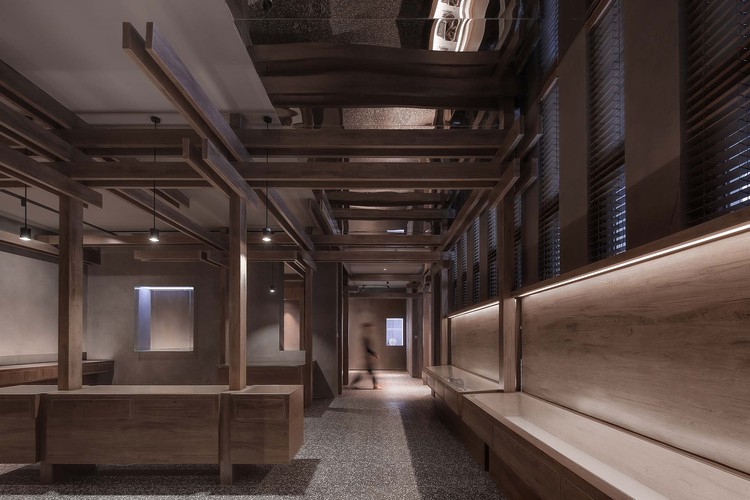
Nanjing Jingjian Lawyer Museum / Inch Condensation Architectural Design
copper and glass frame beijing cultural hub for mammoth ivory carving by chuxin tuoyuan
Zhongshuge Bookstore — Suzhou, China

Egret Bay Demonstration Area, Huiguhu Science and Innovation Town, Fuling / Yueji Architectural Design Office
exhibition hall leading into old chinese town by the 9th institute of architectural design and research
Wutopia Lab Creates a Whimsical Bookstore in Yancheng, China

Courtyard Renovation for the GuanZhong Mangba Art Festival / Daipu Architects
Tongji Architectural Design (Group) Co. | Tag
Shucun Kindergarten / Architectural Design Research Institute of SCUT

NCKU Art Lounges Da Hsin Yuan / MAYU architects
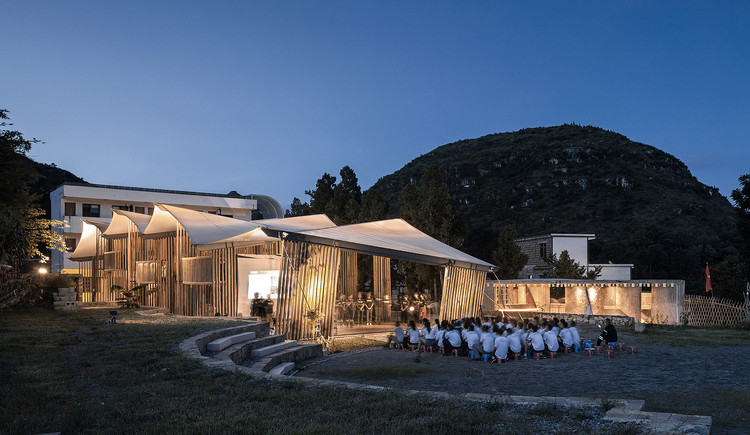
Raleigh Campsite in Guizhou / Architectural Design Institute of South China University of Technology

Mirikaroden Nakagawa Cultural Complex / Furumori Koichi architectural design studio

Blue Heart - Youkong Living Room / Wutopia Lab
A Transparent Library Gleams at the Center of a Chinese Mountain Village

Beijing China Virtue Architectural Design Co., Ltd