1/19
A Transparent Library Gleams at the Center of a Chinese Mountain Village





The "Mountain House in Mist" is a public library situated in Liangjiashan, an ancient village within China's Zhejiang Province. This 1,679-square-foot building, commissioned by Hongfu Tourism Group Co., Ltd., was designed by Hangzhou-based Shulin Architectural Design. Located on a triangular site near the village square, it stands adjacent to preserved rammed-earth Chinese courtyard houses, blending modern architecture with traditional surroundings.
The library's design incorporates steel and wood for its main structure, featuring materials like pine, terrazzo, and clear "sun panels" that allow natural light to permeate the interior. A distinctive architectural feature is its elevation on ten columns, a design choice reminiscent of rural homes in Southeast Asia built to withstand floods. This elevation creates a sheltered, open-air patio on the ground level beneath the library, complete with a small pond. The lead architect, Liu Dongying, notes that this patio setting is designed to interact dynamically with natural elements such as sunlight, rain, and breeze, fostering a harmonious coexistence between people, space, and nature.
The elevated position of the library also aligns its floor level with an adjacent children's playground. This thoughtful integration allows patrons inside the library to maintain visual contact with children playing outdoors through large picture windows, promoting a sense of community and shared space. Access to the library's interior is provided by an outdoor staircase leading from the ground level. Inside, the space is organized with various reading areas, extensive bookshelves, and a 3.3-foot-wide corridor for browsing. An additional staircase grants access to a more private reading area.

The facade of the library is covered with special ribbed, translucent panels, which are manufactured locally within the village. These panels serve multiple functions: they offer muted views of the surrounding mountainous landscape, while simultaneously diffusing and softening the incoming sunlight, thus creating a calm and conducive reading environment. This material choice highlights the project's commitment to local resources and integration with the village's identity. The design philosophy, as articulated by Liu Dongying, emphasizes rural architecture that facilitates a harmonious relationship between inhabitants and their natural and built environment, drawing inspiration directly from the countryside to connect locality with creative design.
#ArchitecturalDesign #PublicLibrary #RuralArchitecture #SustainableMaterials #CommunitySpace #ChineseArchitecture #ModernDesign #ZhejiangProvince #ShulinArchitecturalDesign #ArchitecturalDesign #PublicLibrary #RuralArchitecture #SustainableMaterials #CommunitySpace #ChineseArchitecture #ModernDesign #ZhejiangProvince #ShulinArchitecturalDesign
0 comment in total
 No comments yet
You may also like
li city study invites 24/7 reading amid a terracotta-hued & skylit backdrop in china
Mirikaroden Nakagawa Cultural Complex / Furumori Koichi architectural design studio

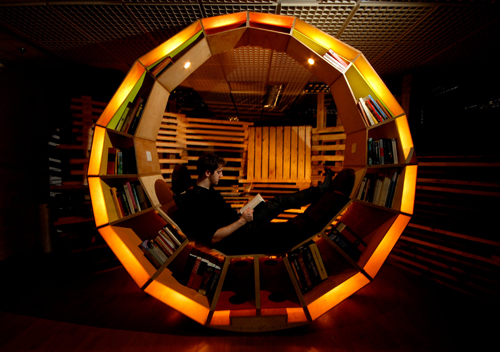
Circular Reading Nook Doubles As A Bookshelf


Wutopia Lab Creates a Whimsical Bookstore in Yancheng, China


3,937-Foot-Long Pergola Looks Like a Winding Dragon From Above in China


daewha kang design's rainbow publishing HQ celebrates history in paju book city, korea
suspended wooden book house is clad in translucent panels by shulin architectural design
far workshop revives chinese lodge as wine cellar marked by black concrete columns
A Home Library in Forest Hill Offers Refuge from the City

Gallery of Traditional Chinese Aesthetic Children's Space Under Kongming Lantern / Xisui Design - 5

A Soaring Atrium With a Perforated Roof Fills This Chinese Home With Dappled Light
Yangjiang Cultural Center / Architectural Design & Research Institute of SCUT + Yifang Design Group
Garlanded Co-op With Library, Stained Glass in Park Slope Limestone Asks $1.145 Million