1/11
3,937-Foot-Long Pergola Looks Like a Winding Dragon From Above in China

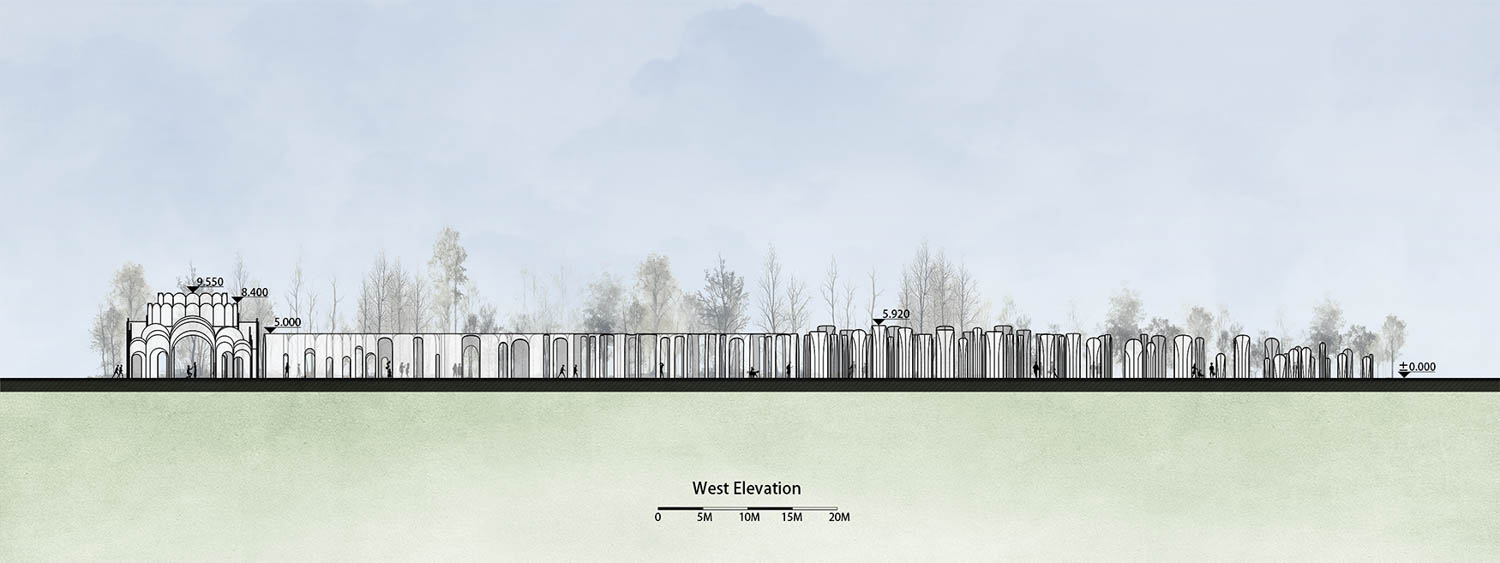
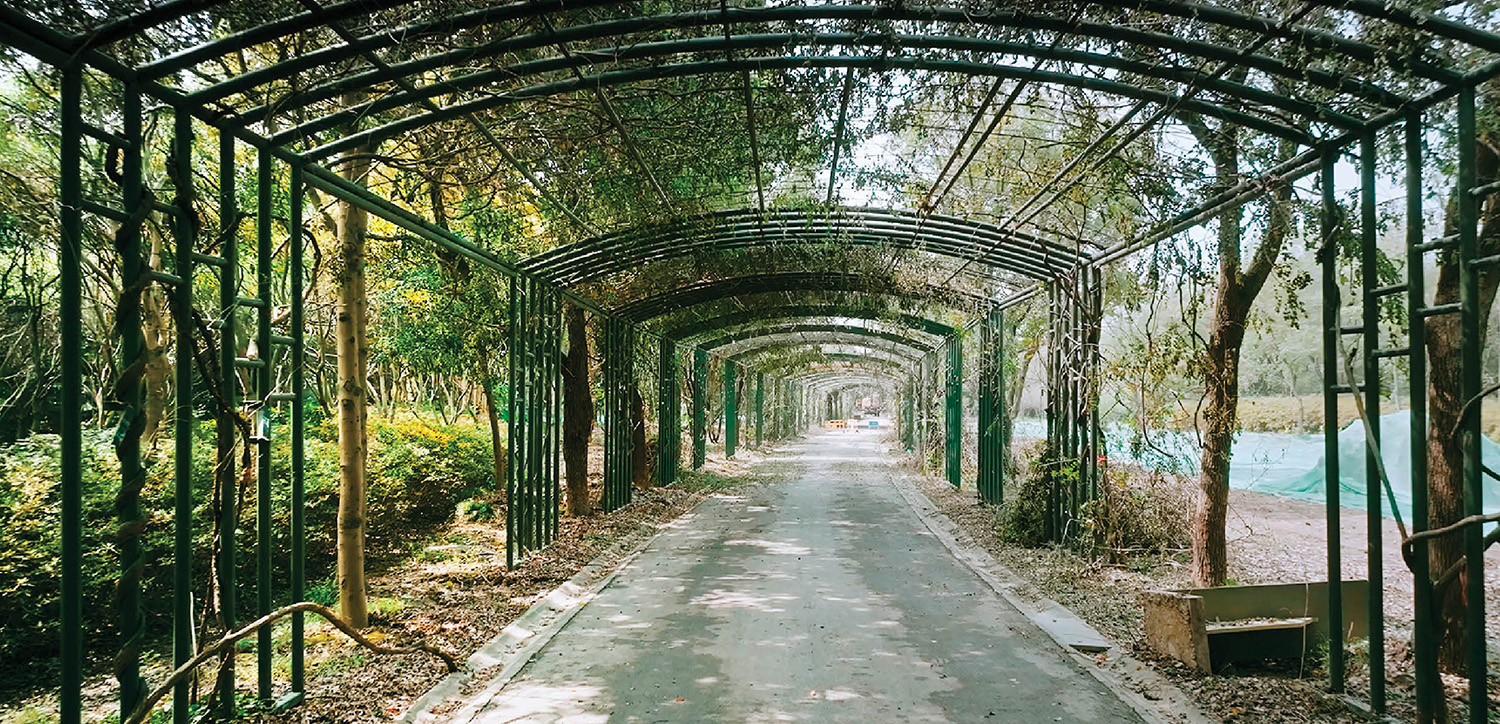


Wutopia Lab, an architectural firm, has designed and constructed the 'Emerald Screen Pergola' on Bogong Island in Wuxi, China. This serpentine structure spans 3,937 feet and is intended to merge traditional Chinese garden aesthetics with modern architectural approaches, transforming a conventional park pathway into an ornate leisure area. The design draws inspiration from classic Chinese garden pergolas, which traditionally featured wood or bamboo frames that were later overgrown with climbing plants and flowers. Yu Ting, the founder and chief architect of Wutopia Lab, articulated that the concept originated from ancient Chinese practices of creating structures with fresh flowers. The contemporary iteration uses steel trusses as its framework, anticipating a future where wisteria and other green plants will cover the pergola, blossoming into a vibrant spectacle and thus embodying a 'contemporarizing traditional Chinese culture.'
A distinctive feature of the Emerald Screen Pergola is its dynamic and varied design, which departs from the uniformity often seen in traditional park structures. Yu Ting emphasized the intention to break this monotony by incorporating elements that open, close, stand alone, overlap, and even appear to disappear, creating an engaging and playful experience for visitors. The pergola's construction utilizes steel panels covered with mesh, providing a suitable surface for wisteria to climb and flourish. The abstracted leaf-like, or feather-like, forms were chosen for their simplicity in shaping and ease of construction, which allows them to cascade into diverse enclosures and visually resonate with arch structures. Initially painted white, these elements are poised to burst into color once the plants fully mature.
The design's manipulation of light and shadow is a crucial aspect, echoing traditional Chinese paintings where flower corridors, solid walls, stones, mountains, and water interact to create varied visual effects. The feather-like units are designed to close, unfold, and vanish, producing a continually changing pattern of light and shadow along the pathway. This dynamic interplay is what led observers to perceive the structure as a 'wandering dragon.' Initially, the dragon motif was not a conscious design choice for the architects. However, after noting the winding path and the distinctive crowning structure at its end, a team member highlighted its resemblance to a dragon, leading to its adoption as a symbolic representation of how nature influences the structure. The project was subsequently titled the 'wandering dragon-like Emerald Screen Pergola.'
For Yu Ting, the Emerald Screen Pergola represents more than just a physical structure; it signifies a bridge between the past and the future, aiming to preserve and modernize classical traditions. The architect expressed anticipation for the pergola to be enveloped in flowers, foreseeing a dramatic presentation of modernized classical poetry and a 'mini-epic' characteristic. This outcome would underscore the continued relevance and vitality of tradition within contemporary life. The Emerald Screen Pergola stands as a testament to innovative architectural design that respects historical context while embracing modern techniques, ultimately creating a unique and evolving public space that celebrates both natural beauty and cultural heritage.
#Architecture #Pergola #WutopiaLab #ChineseArchitecture #BogongIsland #WuxiChina #PublicSpaceDesign #CulturalRevival #Architecture #Pergola #WutopiaLab #ChineseArchitecture #BogongIsland #WuxiChina #PublicSpaceDesign #CulturalRevival
0 comment in total
 No comments yet
You may also like
Walk Through A Lush Pergola In Bogong Island Ecology Park

Expansive Redwood Timber Pergola Creates Verdant Courtyard Canopy
‘Very sturdy’ pergola with retractable canopy that ‘looks amazing’ has £110 discount
Pergolas with Matter from Pergolux
From China, Solar-Powered Pergolas


Cathedral ceilings help this California bungalow soar to new heights

arched pergola loops over residential construction in japan covered in sheet metal

A Soaring Atrium With a Perforated Roof Fills This Chinese Home With Dappled Light


Soaring Ceilings & Wrapped Windows
Dumbo Penthouse With Views, Private Roof Deck, Three Bedrooms Asks $3.695 Million
Trumpeting beauty of a pergola
Pergola Extension / Krisna Cheung Architects

ilsangisang's new luminaire design appears like a mysterious floating lampshade

An Oregon Prefab Frames an Infinite View With an Impressive Wall of Windows
SUEP. double roof house features a floating reed screen
Soaring heights, bringing the outside in