1/26
Courtyard Renovation for the GuanZhong Mangba Art Festival / Daipu Architects
The article discusses the Courtyard Renovation project undertaken by Daipu Architects for the GuanZhong Mangba Art Festival in 2023. This project is located in Caijiapo village, Huyi District, Xi'an, north of the Qinling Mountains. The renovation was part of the art festival, an initiative launched in 2018 by teachers and students from the Experimental Art Department of the Xi'an Academy of Fine Arts, led by Mr. Wu Xiaochuan, forming the Guanzhong Art Cooperative to promote art and rural construction.
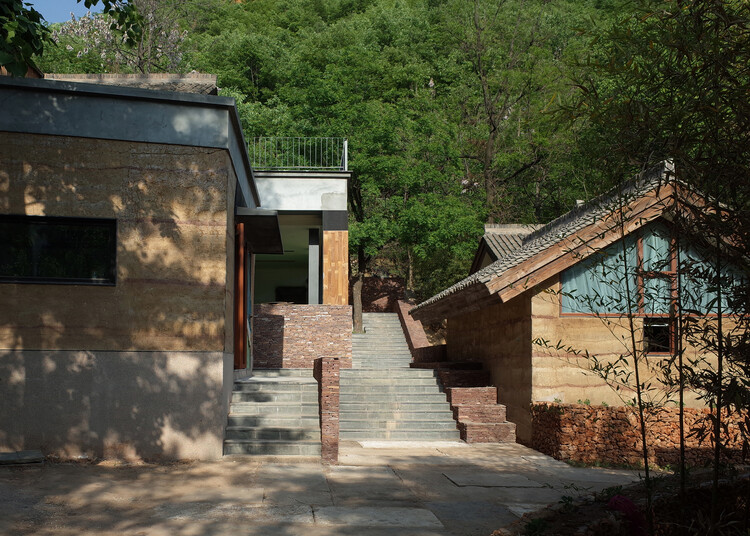
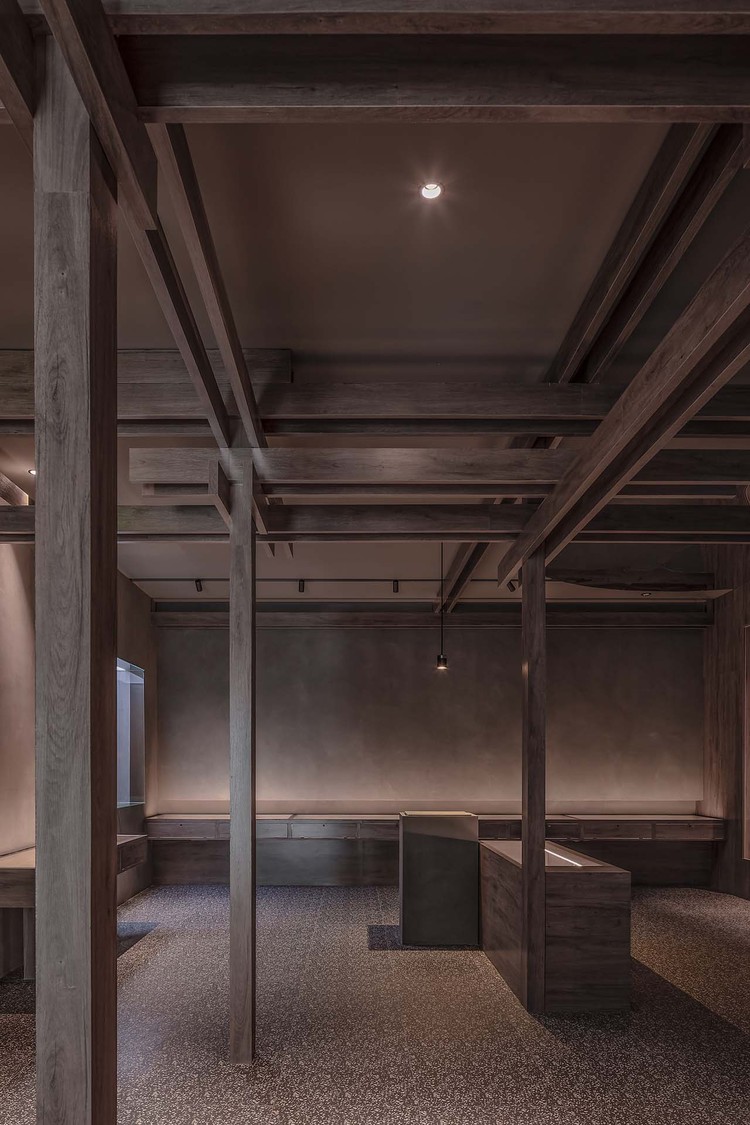


The renovated courtyard, occupying an area of 37 square meters, was completed in 2024. The design focuses on integrating new elements with the existing structure and the natural environment. Key design considerations included the interplay of light and shadow, transparency, and the use of materials that complement traditional aesthetics while introducing modern functionality. The project aimed to create a flexible space capable of hosting various art exhibitions and activities, aligning with the festival's goals of rural revitalization through art.

Architectural details of the renovation include the use of metal tiles, which complement the traditional roofing styles of the region. The project also features a skylight alcove, converted from an existing chimney, designed to introduce natural light and create a distinctive architectural feature. The facade incorporates transparent elements to enhance the penetration of light and shadow, contributing to the overall aesthetic experience of the courtyard. The design team, led by Dai Pu as Lead Architect and Zhao Xinyu as Project Architect, also included Huang Zhiyi and Wang Zhengqi, with structural consultation from Yang Xiaotian and I-Structure.
The project emphasizes the relationship between the installation and the roof, as well as the integration of the installation with the courtyard's drainage system. The design aims to create passages and interactive spaces, considering human scale and engagement within the renovated area. Evening views of the courtyard highlight the lighting design, which enhances the spatial qualities and material details, such as concrete elements used in the renovation. The renovation seeks to establish a dialogue between contemporary architectural interventions and the historical and natural context of the GuanZhong region.
The broader context of the GuanZhong Mangba Art Festival, which takes place in the Qinling Mountains, involves utilizing the surrounding natural landscape, including its 72 valleys, as potential settings for exhibitions. The renovated courtyard serves as a central exhibition hall entrance, designed to greet visitors with an immersive artistic experience. The project reflects a broader trend of architectural interventions aimed at revitalizing rural areas through cultural and artistic events, promoting local heritage while embracing modern design principles. The work by Daipu Architects contributes to the ongoing efforts of the Guanzhong Art Cooperative in transforming local environments and fostering community engagement through art and architecture.
#CourtyardRenovation #GuanZhongMangbaArtFestival #DaipuArchitects #XiAn #China #ArchitecturalDesign #RuralRevitalization #CulturalArchitecture #GallerySpace #LightAndShadow #CourtyardRenovation #GuanZhongMangbaArtFestival #DaipuArchitects #XiAn #China #ArchitecturalDesign #RuralRevitalization #CulturalArchitecture #GallerySpace #LightAndShadow
0 comment in total
 No comments yet
You may also like
Guangzhou Yunxi Botanical Garden / AECOM + Architectural Design & Research Institute of SCUT + Guangzhou Landscape Architectural Design & Research Institute
Courtyardism: A Vision for a More Balanced Urban Future in the Greater Bay Area by Wang Weijen Architecture
Michigan’s Slice of Japan: Where Design Connects Humanity with Nature

copper and glass frame beijing cultural hub for mammoth ivory carving by chuxin tuoyuan
Baiyunting Culture and Art Center / Dushe Architectural Design Co

Backyard Makeover Reveal and Tour
dotze innovations studio redefines chinese courtyard in taiwanese house
TEAM_BLDG redefines urban living with apartment complex renovation in guangzhou, china

This Taiwan Home Features a Private Zen Garden

Backyard Zen

This Modernist Pavilion Blends Italian Luxury With a Japanese Zen Garden
BREEZZE Market / Dispacement Architectural Design
exhibition hall leading into old chinese town by the 9th institute of architectural design and research
3,937-Foot-Long Pergola Looks Like a Winding Dragon From Above in China


Walk Through A Lush Pergola In Bogong Island Ecology Park
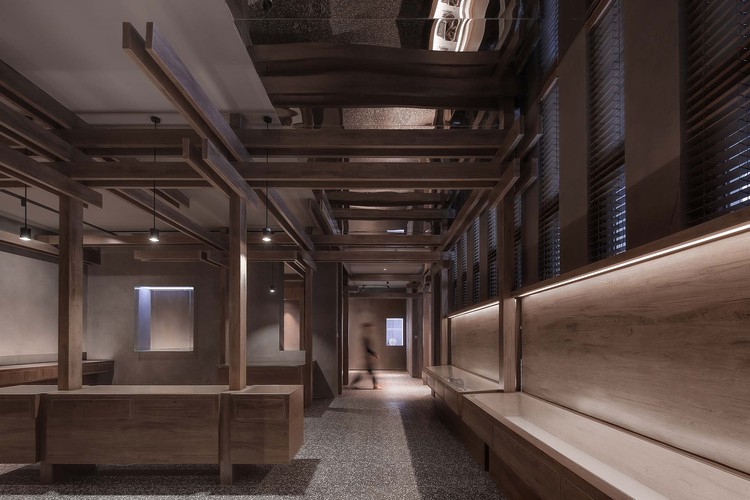
Nanjing Jingjian Lawyer Museum / Inch Condensation Architectural Design
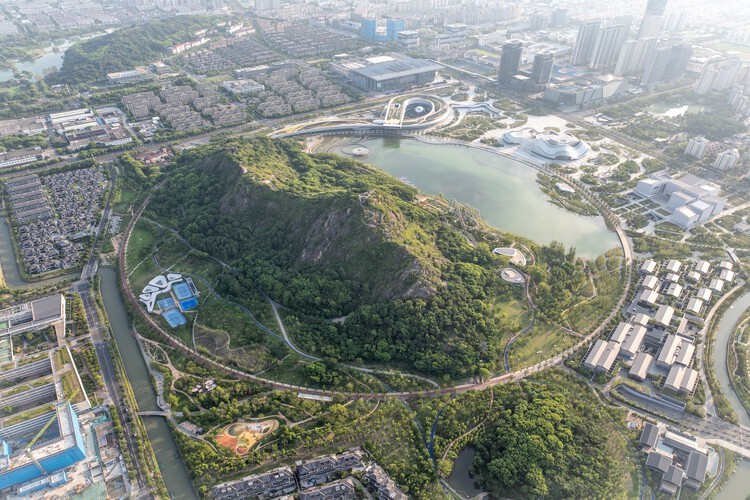
Lion Mountain Park / TLS Landscape Architecture

Lieu Painting Studio / ATELIER MOZH
detour 2025 takes over hong kong's PMQ uncovering meaning of everyday objects
pantang studio combines two houses in one in bangkok townhouse renovation