1/9
li city study invites 24/7 reading amid a terracotta-hued & skylit backdrop in china
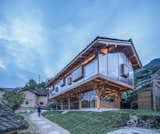
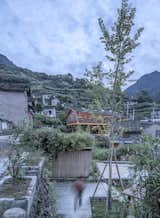



Greater Dog Architects has transformed an existing office building into the Li City Study, a government-sponsored public welfare project situated in the Tianmu Lake Resort of Liyang City, China. This renovated facility offers a 24-hour public cultural space where citizens and tourists can access books for free. The architectural team undertook extensive research into the original structure, focusing on its history and adapting it to its new function while prioritizing sustainability. The renovation aimed to create a cultural venue within a limited innovation framework, respecting the existing building's surroundings, construction methods, and rhythmic framing.


The Li City Study complex comprises three above-ground levels and one underground floor. The design incorporates a semi-outdoor entrance set back from the main building and an extended circular traffic flow, effectively separating the interior from the bustling street. During the renovation, the architects removed the exterior walls, exposing the original beams and columns. They also strategically cut the existing floor slabs and integrated new setback circular structural beams on the main facade. This design choice emphasizes the modern aesthetic of the original framework, establishing a harmonious dialogue between the old and new elements throughout both the facade and interiors.

Window openings were reconfigured to feature frameless inner curved floor-to-ceiling glass, creating a striking contrast with the solid framed structure and accentuating the building's precise architectural contours. Additional viewing angles to the exterior were incorporated around a curved wall, fostering a connection between the renovated space and the natural scenery of Tianmu Lake. The facade's outward-curving arc mirrors the inner curved beams, resulting in a unique exterior appearance that also provides varied and private reading environments indoors. A slender skylight at the apex of the outward-curving arc further enhances the connection to the outdoors, allowing visitors to observe the movement of light and clouds.

Internal circulation was significantly improved by introducing spiral staircases within a cylindrical space, linking the main areas of each floor. A circular skylight at the top of the stairwell maximizes natural light penetration, strengthening the relationship between the building's interior and its external environment. The distinct cylindrical outline is visible on the facade, integrated within the original beam and column framework. Gray wooden tiles, created from re-dyed and pressed recycled wood, contribute natural texture and warmth. The exposed beam and column structure are painted in a reddish-brown hue, which is reflected by the glass, subtly blurring the interior's outline and highlighting the natural texture of the wooden shingles.





The minimalist interiors are designed to showcase book displays and arrangements, creating a tranquil reading atmosphere. A sloping roof design facilitates connections between floors and accommodates multiple functions, seamlessly blending a coffee counter with book displays. Bookshelves are designed with smaller, cantilevered sections that discreetly incorporate lighting. A comfortable reading corner is defined by glazed ceramic bricks and reddish-brown floor bricks, complementing the building's exterior. In addition to aesthetic and functional upgrades, the renovation included structural enhancements to improve load-bearing capacity and modernization of HVAC, fire safety, and lighting systems. Seismic requirements were also addressed through structural modifications, extending the building's lifespan. While possessing a unique character within the Tianmu Lake area, the Li City Study maintains a balanced proportion, integrating with its urban surroundings while significantly enhancing the local cultural amenities.
#LiCityStudy #GreaterDogArchitects #TianmuLakeResort #LiyangCity #ChinaArchitecture #ArchitecturalRenovation #PublicLibrary #SustainableDesign #InteriorDesign #CulturalSpace #LiCityStudy #GreaterDogArchitects #TianmuLakeResort #LiyangCity #ChinaArchitecture #ArchitecturalRenovation #PublicLibrary #SustainableDesign #InteriorDesign #CulturalSpace
0 comment in total
 No comments yet
You may also like
A Transparent Library Gleams at the Center of a Chinese Mountain Village

Baiyunting Culture and Art Center / Dushe Architectural Design Co

Wutopia Lab Creates a Whimsical Bookstore in Yancheng, China

chinese fir and local dali wood outline the interior of terraced house by atlas studio
Lighten up: Loop.pH installation VelO2 shines a light on active, healthy cities
Yangjiang Cultural Center / Architectural Design & Research Institute of SCUT + Yifang Design Group
Mirikaroden Nakagawa Cultural Complex / Furumori Koichi architectural design studio
Landscape Design of Hony Tower / ASPECT Studios
semi-circular skylight introduces dynamic light patterns within cottage b&b no.11 in china
The world's most beautiful libraries that will enchant book lovers and inspire your home decor dreams


Gallery of Traditional Chinese Aesthetic Children's Space Under Kongming Lantern / Xisui Design - 5
Atelier Tao+C inserts lightwell to brighten interiors of traditional Shanghai lane house
suspended wooden book house is clad in translucent panels by shulin architectural design
Blue Heart - Youkong Living Room / Wutopia Lab

A Soaring Atrium With a Perforated Roof Fills This Chinese Home With Dappled Light
circular skylight illuminates cave-like meditation space by studio X4 in taipei