1/3
chinese fir and local dali wood outline the interior of terraced house by atlas studio


ATLAS STUDIO's 'The Well House Dali Village on the Terrace' is a residential project situated in a picturesque rice terrace landscape in Dali Village, China. The site features a significant three-meter height difference and is encompassed by natural bamboo forests and woodlands. Access to the house is uniquely provided via a wooden bridge, creating a sense of physical separation and exclusivity from the main village dwellings. The primary design objective was to seamlessly integrate the surrounding agricultural environment into modern living, specifically by extending the experience of the rice terraces into the interior of the guestrooms.


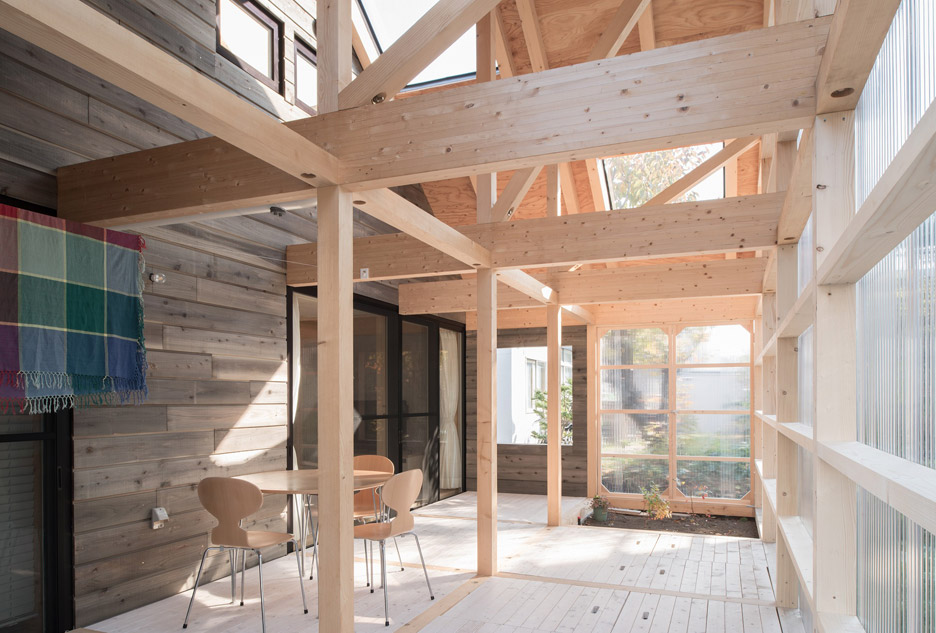
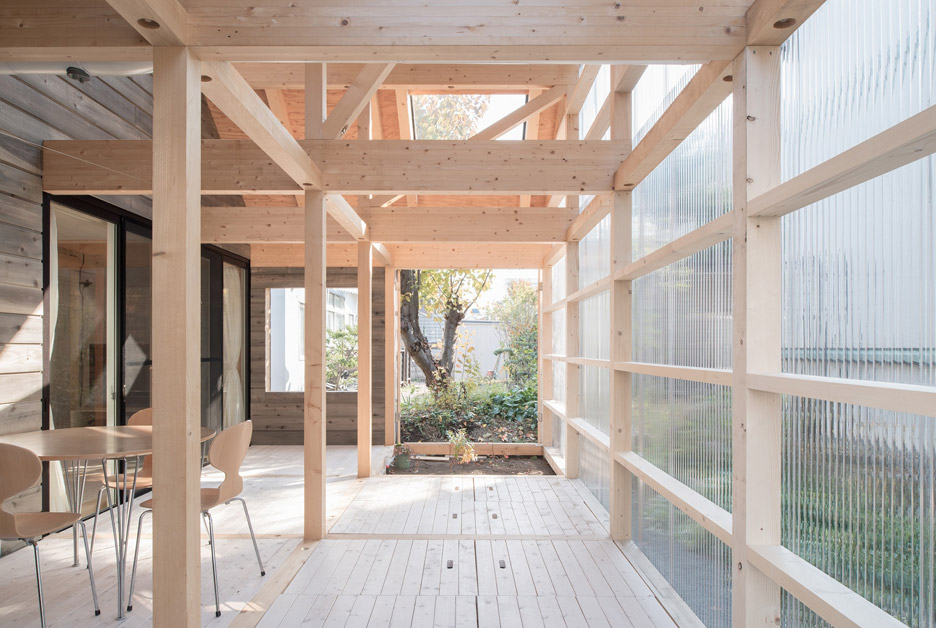
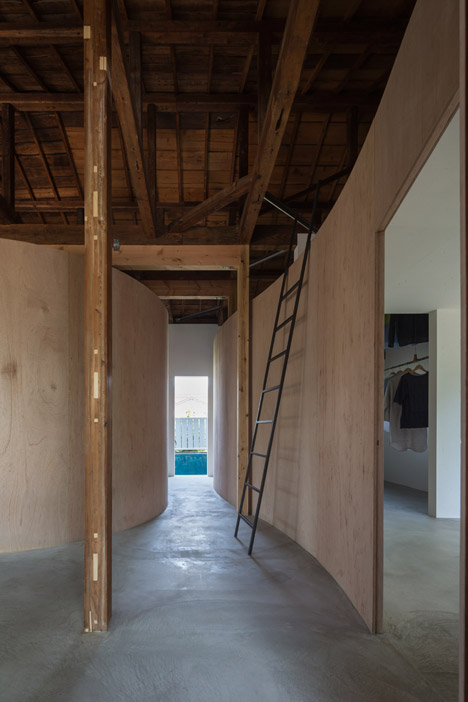
The guestroom layouts are distributed across three distinct levels, transitioning from the entry point down to a dedicated resting platform and an adjacent balcony. The interior design extensively utilizes Chinese fir, aligning with the house's primary wood structure. This material choice facilitates the creation of functional modules within each room. A key characteristic of the interior space is its emphasis on fluidity, achieved through the deliberate elimination of physical partitions. This design approach fosters an open, expansive, and naturally illuminated environment, further enhanced by strategically placed corner windows and skylights that maximize natural light penetration throughout the structure.
ATLAS STUDIO meticulously developed an architectural vocabulary that respectfully acknowledges and reinterprets traditional village elements. The design draws inspiration from vernacular structures such as granaries, rice drying racks, wooden covered bridges, and fire pits. For instance, the northwest facade of the house emulates the aesthetic of traditional granaries through the use of raw log boards. Conversely, the southeast facade integrates grain racks connected to an elevated platform, a design element reminiscent of local agricultural practices. The concept of the wooden bridge is incorporated into the cantilevered platform located on the first floor of the lobby, serving both a functional and an aesthetic purpose.
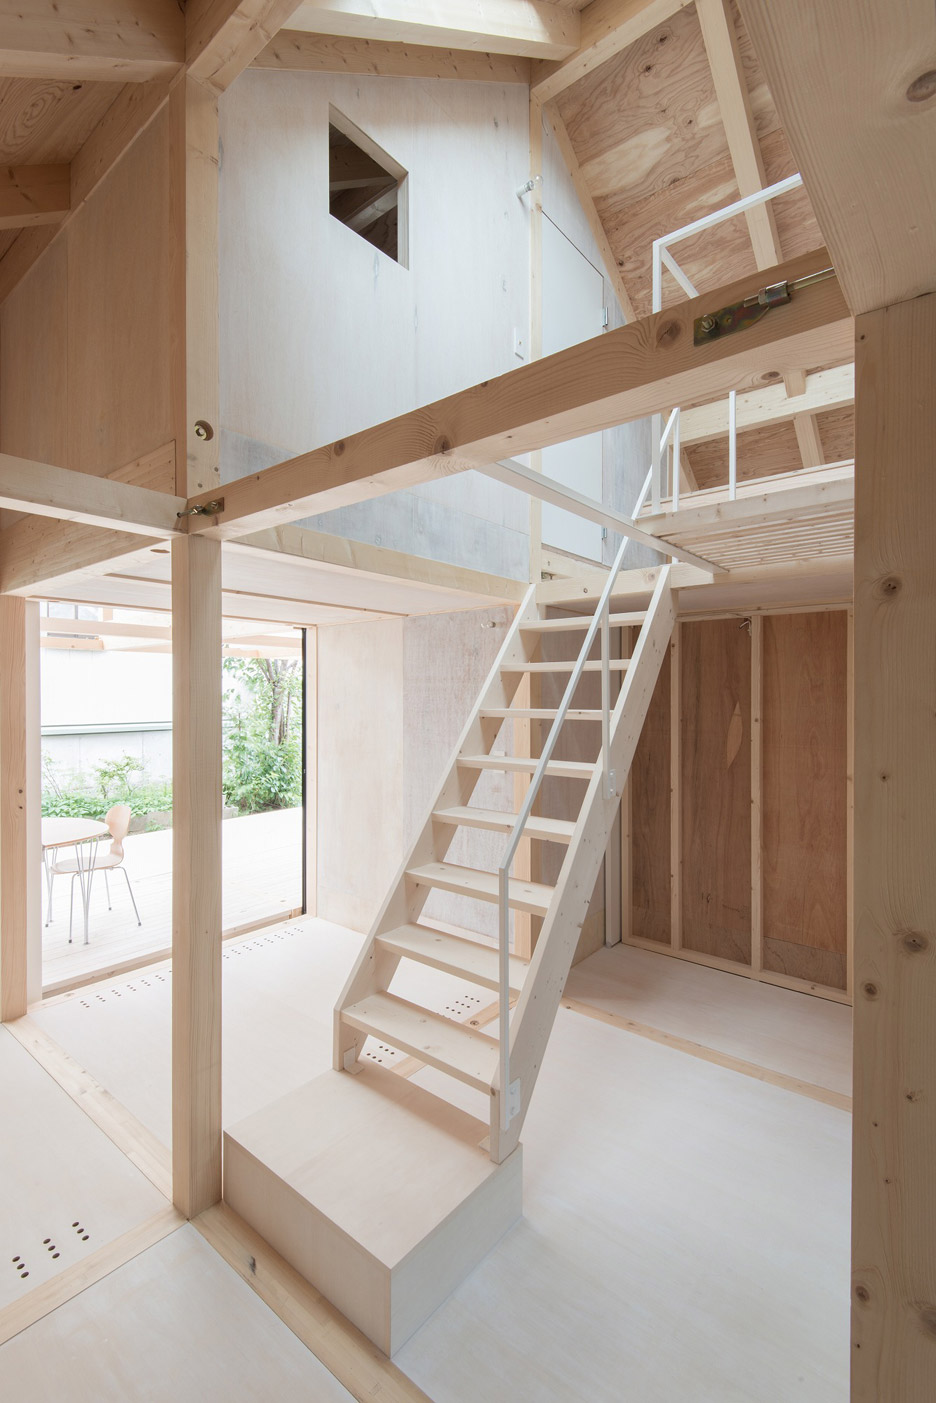
The lobby itself is conceived around a central atrium space and features four distinct functional modules. A discreet staircase, concealed behind a bluestone wall, provides access from the first to the second floor, introducing a dynamic progression of wooden structural elements as one ascends. The thoughtful selection of various partition and light-filtering materials throughout the house contributes to a visually continuous landscape. This continuity effectively blurs the conventional boundaries between the built environment and the natural surroundings, reinforcing the project's core principle of integrating the home with its unique natural context.
The project team for The Well House included Jenny Chou, Yihsuan Lin, Bruce Park, Hongcheng Yin, and Xinru Liu from ATLAS STUDIO, with Unum Studio serving as a collaborator. The photography for the project was provided by Yumeng Zhu of Coppak Studio. This collaborative effort resulted in a dwelling that harmoniously blends traditional Chinese architectural influences and materials with contemporary design principles, offering a modern living experience deeply rooted in its natural and cultural context.
#TerracedHouse #ChineseArchitecture #WoodArchitecture #SustainableDesign #DaliVillage #ATLASStudio #ResidentialArchitecture #TraditionalElements #NaturalLighting #TerracedHouse #ChineseArchitecture #WoodArchitecture #SustainableDesign #DaliVillage #ATLASStudio #ResidentialArchitecture #TraditionalElements #NaturalLighting
0 comment in total
 No comments yet
You may also like
Everything You Need to Know About Chalet-Style Homes

Timber-framed home by Yoshichika Takagi has attic bedroom and translucent sunroom
Home & Design | Art + Soul
These Are 10 Classic Features of a Craftsman-Style Interior

Galvanized steel slabs clad a wooden house in Japan


A Soaring Atrium With a Perforated Roof Fills This Chinese Home With Dappled Light


7 Top Tips for Renovating Terrace Houses
Living room design ideas to try this year, according to AD List architects and designers

Traditional living room ideas – 20 classic decor looks for walls, floors and furniture


Eight great reno ideas from a Carlton North terrace
Before & After: This Japanese-inspired HDB Terrace In Whampoa Has A Zen Garden & An Attic-style Bedroom

What are Adobe-style homes? Here's everything you need to know about this organic, natural design style and how to get the look

Inside the Famous Japanese “Terrace House”
HOUSE TOUR: Modern Furniture Meets Playful Design Inside A Mexican Tree House
This Gabled Home Mixes Old-World Charm With a Modern Material Palette

A Japandi-Style Home Transforms Into a Zen Paradise

Atelier Tao+C inserts lightwell to brighten interiors of traditional Shanghai lane house
Home Tour: A 30s finance couple’s $30,000 Feng Shui renovation for their 3-bedroom condo in Tampines
Tato Architects updates a traditional Japanese house with a curved plywood interior
CL3's tea house in china uses wood, bamboo and marble to reflect on the zen aesthetic