1/23
Before & After: This Japanese-inspired HDB Terrace In Whampoa Has A Zen Garden & An Attic-style Bedroom

This blog post explores the transformation of a 1,000sqft HDB terrace in Whampoa into a Japanese-inspired dream home, affectionately named "Wabi-sabi Homu" by its owners, Grace and Caden. The couple, who previously enjoyed Japanese holidays, aimed to integrate the tranquility of Japanese aesthetics into their living space, emphasizing the beauty of imperfection reflected in the home's name.
A significant feature of the renovation is the creation of a Japanese zen garden. This outdoor space is designed for relaxation, complete with a tatami mat, a low sitting platform table, and unique "snow mountain" rocks. These rocks, sourced from Taobao, were meticulously cut from a mountain, with their authenticity verified through documentation from the supplier. Bamboo trees and a willow tree line the exterior, further enhancing the Japanese ambiance. The garden also incorporates a shishi-odoshi, a traditional bamboo water feature, contributing to the serene atmosphere where the couple and their two dogs often unwind.
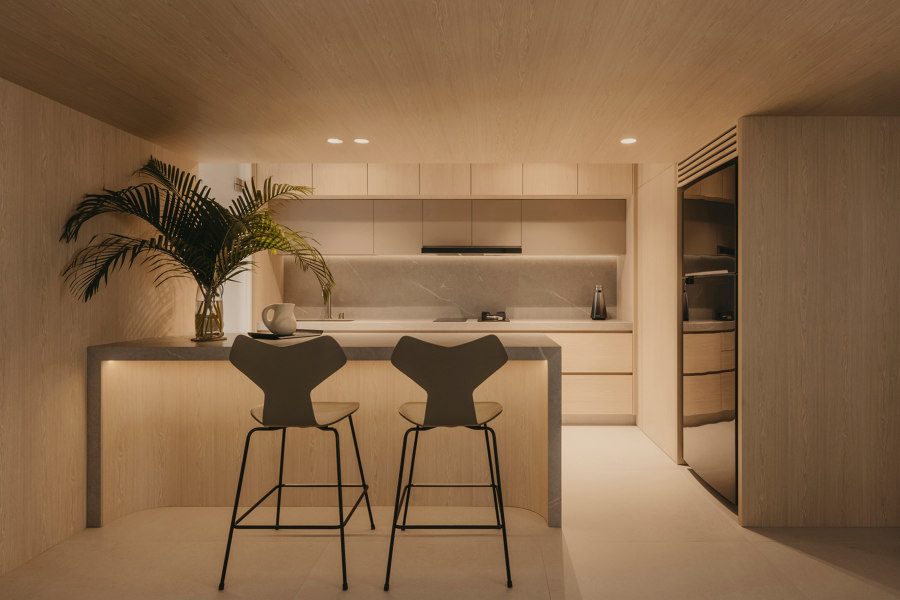

The renovation process itself was extensive, involving a major revamp of the interior. Grace and her husband took on the design work themselves, hiring a contractor to execute their vision. Key elements of their redesigned interior include a multi-functional kitchen island that serves as both a dining table and a bar, and a prominent built-in alcohol shelf. The design ingeniously integrates practical solutions, such as a wooden fluted feature wall that conceals the entrance to the guest bathroom and provides hidden storage, helping to maintain a clutter-free environment. The space behind the alcohol shelf was also repurposed into a storeroom, maximizing storage in the cozy home. The couple's primary goal was to create a comfortable space for relaxing and occasional hosting, which led to structural changes like hacking walls, blocking corridors, and relocating the entire kitchen.
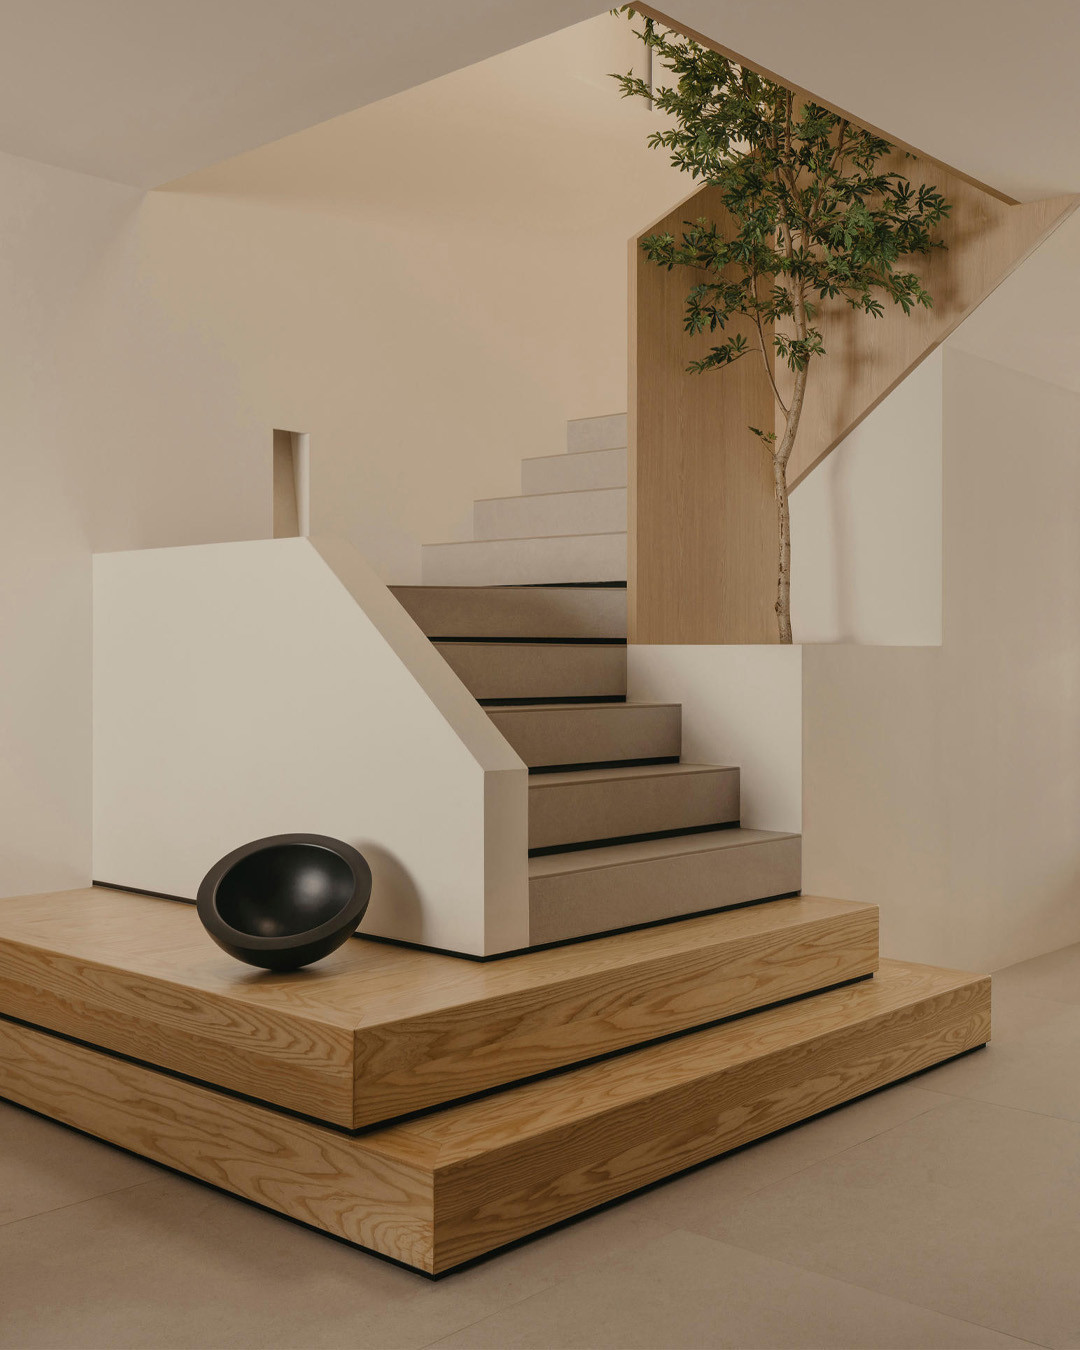
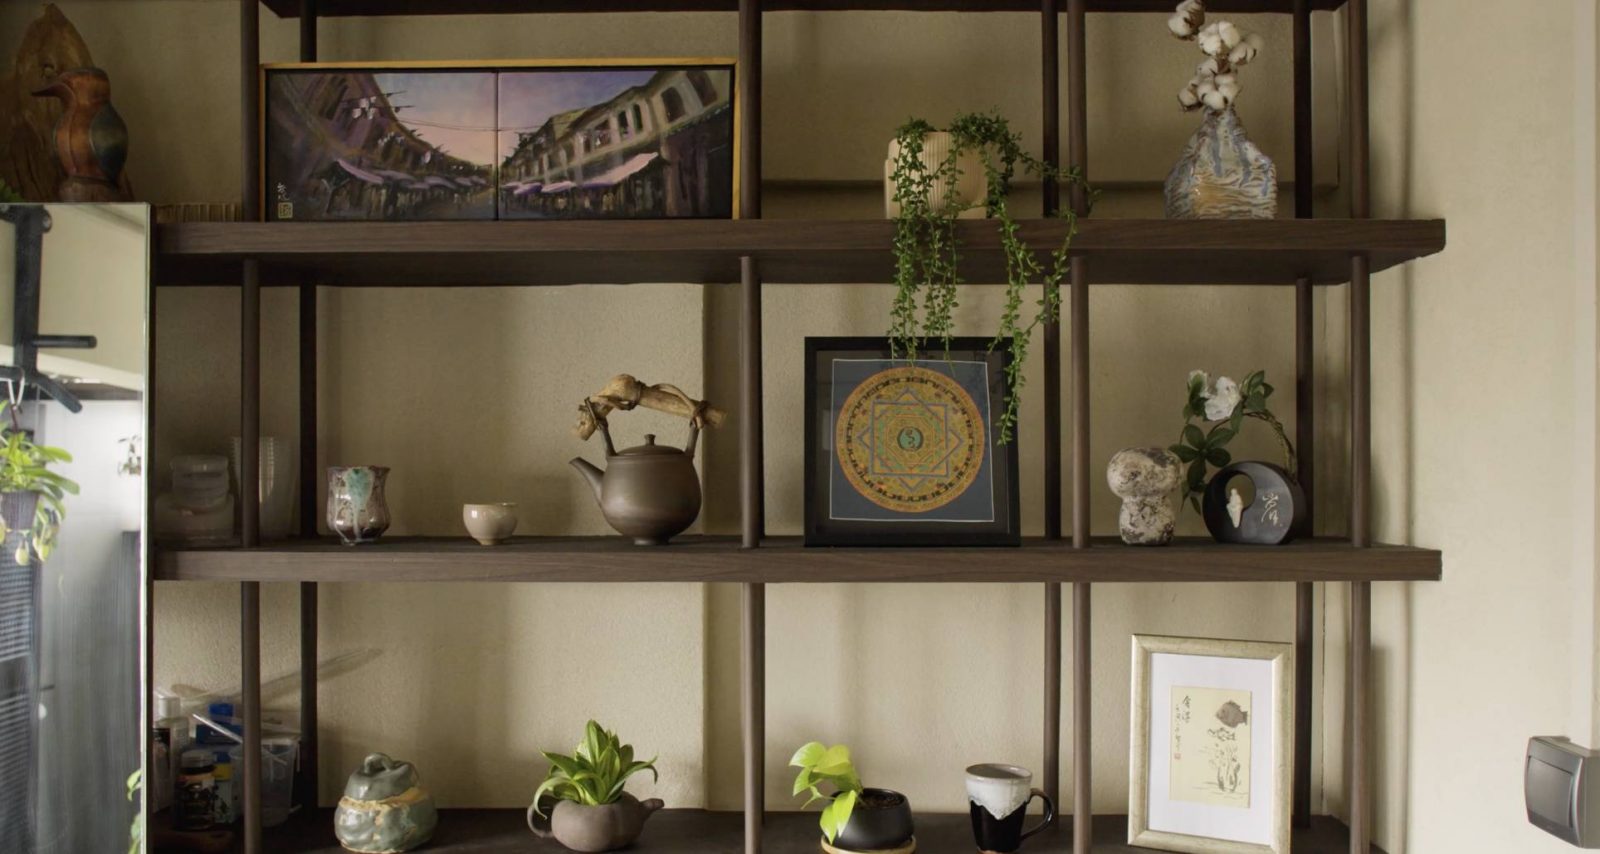

Throughout the home, a blend of Japanese decor elements is evident. Many unique finds were sourced affordably from Taobao, including handmade 3D wall art depicting a lotus pond and various lanterns. The owners also employ a design strategy of separating different living spaces to create distinct environments. An example is Grace's dresser area, which has been transformed into a mini spa, complete with a Muji aroma diffuser and a wooden stand for essential oils. A notable and unique addition, though not Japanese in style, is a custom-built dog house under the stairs, providing a cozy hideaway for their shiba inu and maltipoo. The stairs themselves were updated with black steel railings and statement hanging lights.

The second floor of the terrace, while smaller, is dedicated entirely to the master bedroom. This attic-style room features high ceilings and a sloped roof, creating an intimate and comfortable sleeping space. Adjacent to the master bedroom are the couple's study and a generously sized master bathroom, which was created from what was originally a walk-in wardrobe and features homogeneous tiling. The transformation of this HDB terrace highlights the owners' dedication to crafting a home that perfectly aligns with their lifestyle, wants, and needs, emphasizing that a dream home is a journey of exploration rather than an overnight creation.
#JapaneseInspired #HDBTerrace #ZenGarden #HomeRenovation #InteriorDesign #SmallSpaceLiving #SingaporeHomes #WabiSabiHomu #AtticBedroom #JapaneseInspired #HDBTerrace #ZenGarden #HomeRenovation #InteriorDesign #SmallSpaceLiving #SingaporeHomes #WabiSabiHomu #AtticBedroom
0 comment in total
 No comments yet
You may also like
This Japandi-Inspired 5-Room HDB Flat Has A Window Seating Corner With A Chashitsu Space & Tiny Zen Garden
Wabi-sabi: The Pavilia Hill offers respite from bustling Hong Kong life


A Japandi-Style Home Transforms Into a Zen Paradise

Renovation makes executive apartment on Hong Kong’s Peak airy and Zen-like

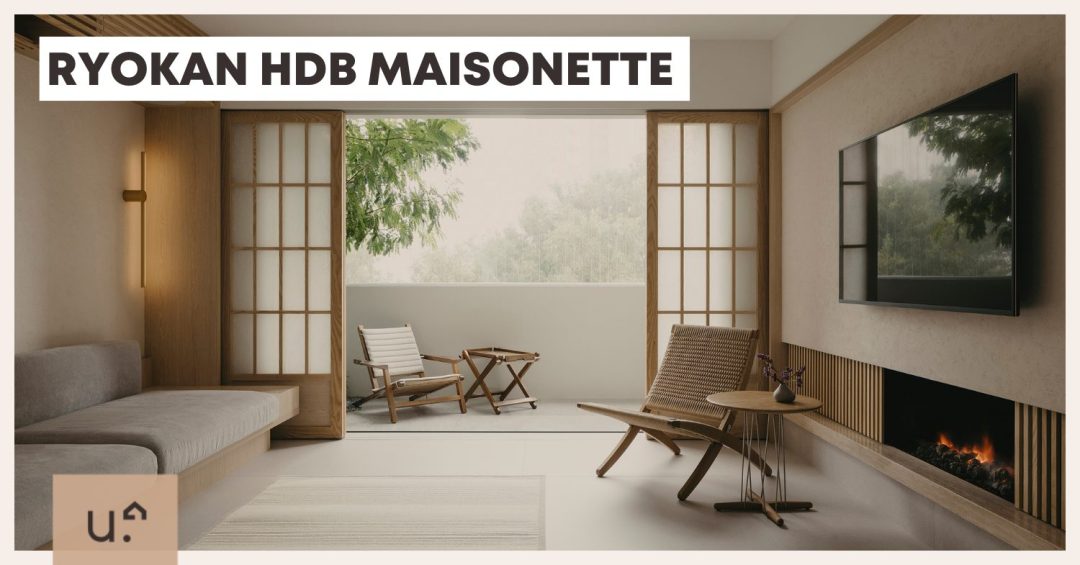
This HDB Maisonette Looks Like An Upper-Class Ryokan With A Zen Garden Balcony & Shoji Screens Everywhere

A Japanese Design Inspired Pied-à-Terre in the Heart of Hong Kong


This jet-setting couple’s Hong Kong apartment got a Japanese makeover
After a Luxurious Gut Renovation, this Beekman Townhouse Asks $14.5M

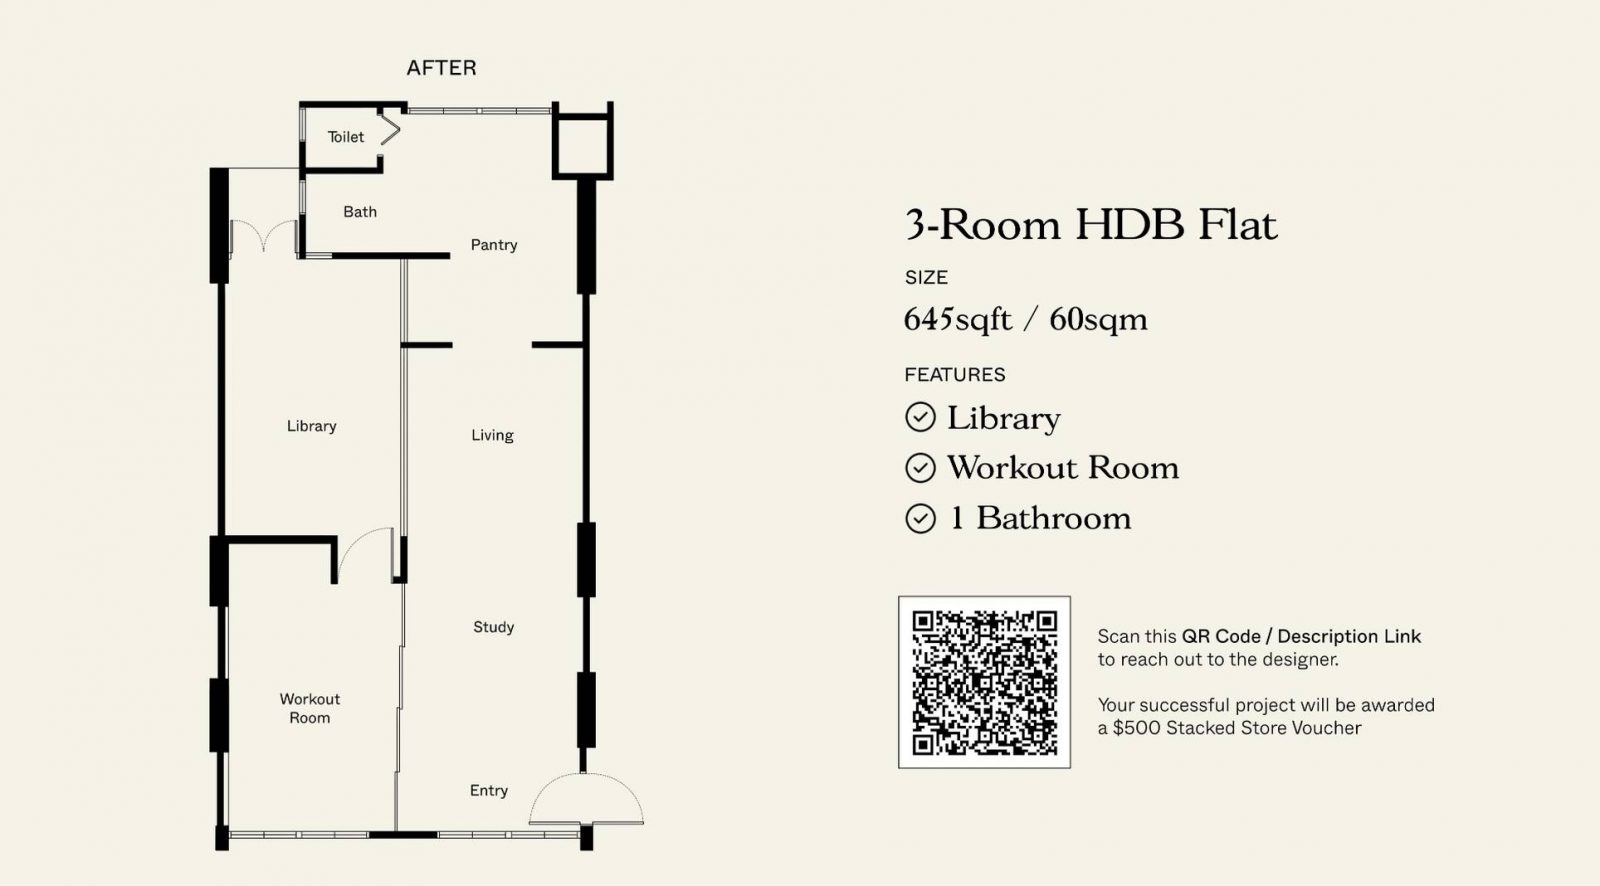
How This Homeowner Transformed A 3-Room HDB Into A Japanese Zen Home With A Secret Garden


Zen-Like Micro-Apartment Renovation Is Inspired by Japanese Inns
$10.9M Soho penthouse has an open-air zen garden and three terraces
stepped pink ceiling divides intimate and open zones at tan yamanouchi's tokyo apartment

Inside the Famous Japanese “Terrace House”
Zen out with shoji screens in this couple’s Japanese-inspired 4-room HDB flat
How A Dated Denver Penthouse Was Transformed Into the Ultimate Zen Retreat

This Japanese-Style Box Home Boasts a Two-Story Bookcase


interlinked garden rooms stretch beneath single roof in tamada & wakimoto's japanese house

A 75-Year-Old Japanese House Was Transformed Into a Zen Weekend Hideaway

internal system of partitions and openings revives apartment in tokyo's suburbs

Nothing but pure Zen vibes in this Japanese-inspired home in Hong Kong