1/11
Everyone Wanted to Tear Down This ’60s Beach Cabin—Instead We Revived It
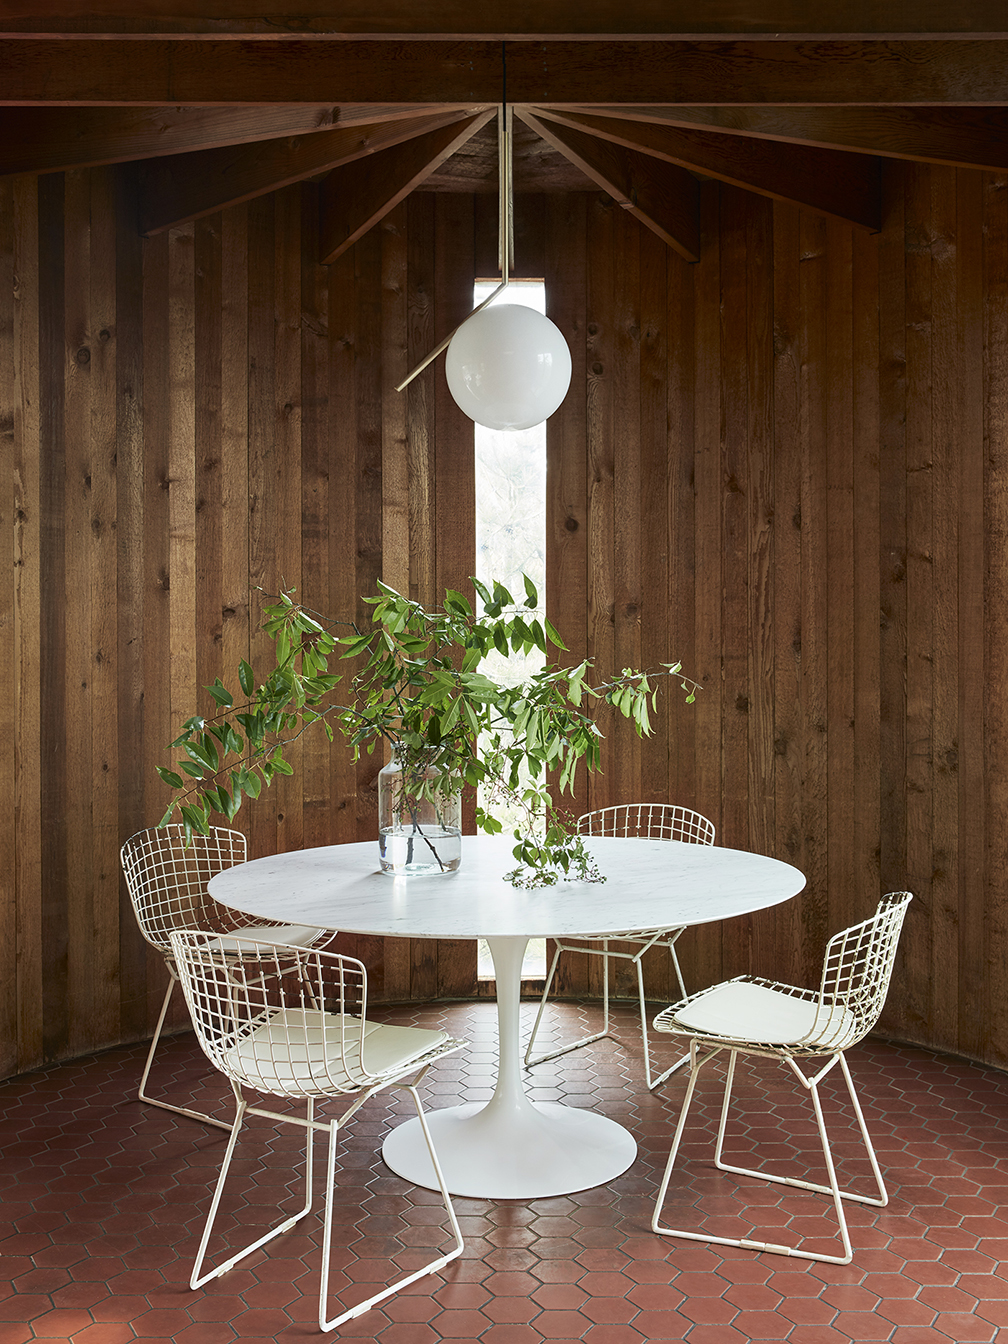



Lauren Liess, a designer, documented her coastal journey in her fourth book, 'Beach Life.' This journey led her and her husband to North Carolina’s Outer Banks, where they discovered a neglected 1960s cabin. Despite being involved in another renovation project, they felt compelled to restore this particular cabin. The cabin, one of the oldest in Corolla, a former hunting and fishing village, was built in the late 1960s and was surrounded by mossy live oaks and pines, giving it a natural fit within its forest environment. The cabin had been built by the owner’s parents with an architect who trained under Frank Lloyd Wright, reflecting a thoughtful design that was now unused for years.
Liess, driven by her passion for restoring old homes, harbored daydreams about the cabin. When it eventually went on the market, it received more than 12 offers, with some bidders intending to demolish it and build new structures. This prospect intensified Liess's desire to save the property. Despite an initial reluctance to undertake another project in Corolla, the owner's tour and the cabin's history, including its unique architectural lineage and soaring ceilings, evoked a strong sense of commitment in Liess. She recognized an internal pull to embark on another renovation journey.
A distinctive feature of the cabin was its original cinder-block fireplace, which Liess envisioned covering in seashells. This project, a long-held dream, involved sketching a wave on the cinder block and embedding collected seashells into brick mortar, creating a dynamic and playful element within the house. Throughout the renovation, Liess aimed to preserve the cabin’s mid-century aesthetic while incorporating rustic, 'camp' details. For example, an oversized linen orb light was chosen to complement the existing rustic wood and folksy furniture, harmonizing the cabin's original character with the new additions.

The decision to make an offer on the cabin was driven by a desire to prevent its demolition and preserve its local charm. Liess felt a strong urge to bring her vision of a vintage-inspired, beach-camp lifestyle to life, even without a clear plan for the property's future use. Unlike their usual approach to rehab properties, they had not decided whether to rent it out or sell it. The renovation of what they affectionately named the 'Beach Cabin' proceeded with the goal of making it appear as if minimal changes had been made. Liess allowed the cabin's inherent characteristics to guide her design choices, letting the plans evolve organically rather than adhering to a rigid initial blueprint.

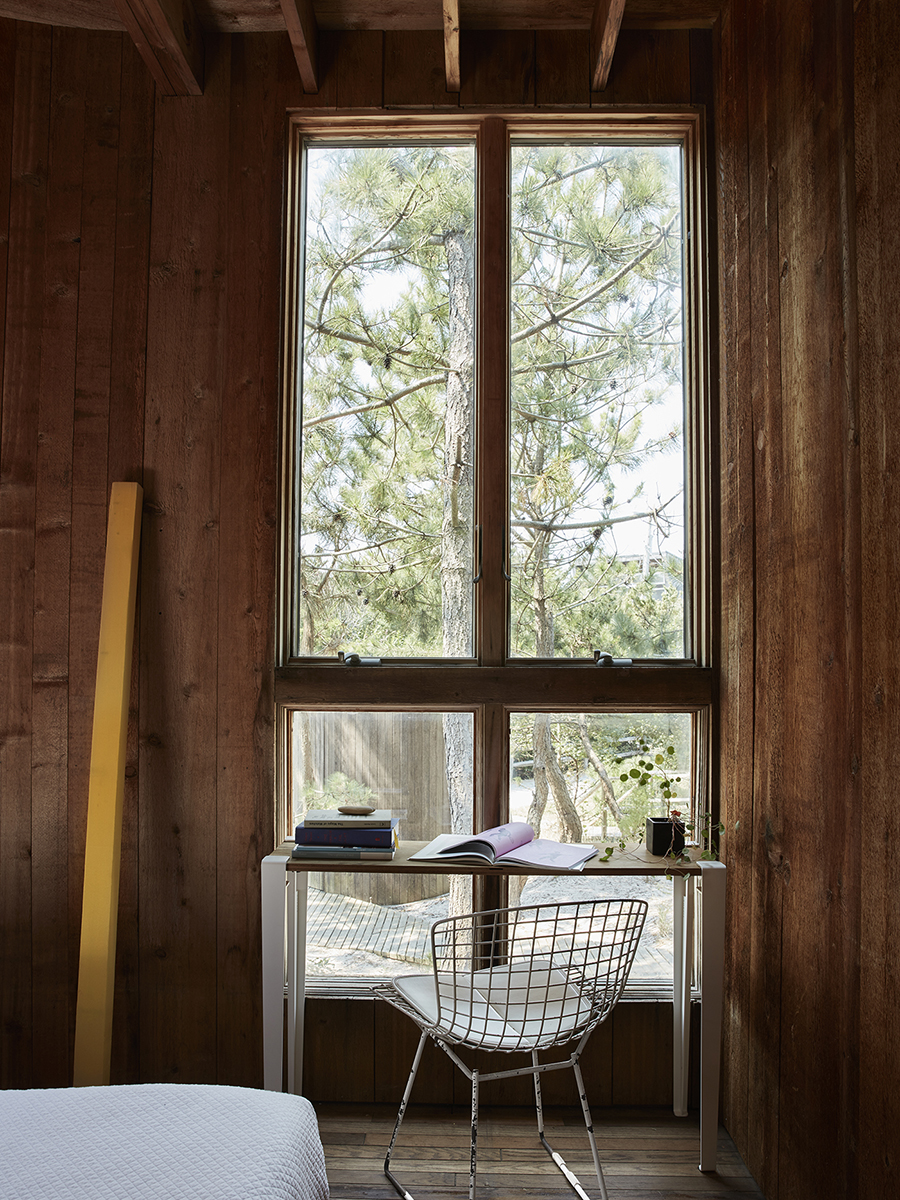

The cabin's vintage summer camp atmosphere inspired an earthy color palette of olive green, browns, and rust tones. Liess incorporated various patterns to achieve a charming and curated look. Structural modifications included removing a closet to accommodate a king-sized bed, which was positioned under the original, refurbished awning windows. The attic space was conditioned and became a favorite play area for the children, filled with old treasures and curiosities. A 'Captains Log' wallpaper, depicting a sea captain's entries, added to the nautical theme. The possibility of adding stairs to the attic was also considered for improved access. This renovation underscored the idea that some of life’s most fulfilling endeavors, much like this project, are spontaneous and driven by an intuitive call rather than meticulous planning, encouraging a sense of exploration and 'wandering' in design.
#BeachCabinRenovation #LaurenLiess #CoastalDesign #MidCenturyModern #HomeRestoration #OuterBanks #InteriorDesign #VintageInspired #ArchitecturalPreservation #BeachCabinRenovation #LaurenLiess #CoastalDesign #MidCenturyModern #HomeRestoration #OuterBanks #InteriorDesign #VintageInspired #ArchitecturalPreservation
0 comment in total
 No comments yet
You may also like
A Wildfire Destroyed Their Malibu Home. What They Rebuilt Is Inspiring—and Our 2022 Idea House

A 1970s A-Frame Cabin in Big Bear Is Brought Back to Life

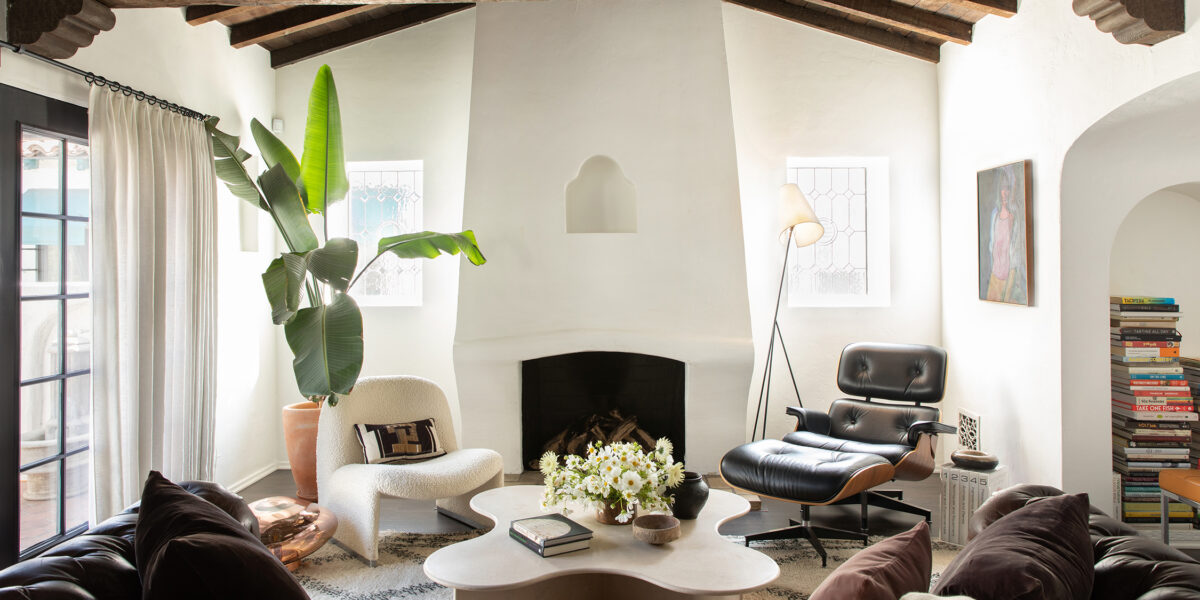
A 100-Year-Old Spanish Bungalow Went Through a Disastrous Flip—Here’s How It Was Fixed

A modern rammed earth beach house retreat


Coastal cottage reborn: Surfside House

4 Things We Learned From Restoring Our Historic ’70s Home on Fire Island


'Windy City Rehab' Saves a Run-Down 1885 Home With a Stunning Modern-Meets-Historic Makeover
How They Pulled It Off: A Record-Breaking Passive House Behind a Refreshed Bungalow
Before and After: A Quaint Cape Cod Cottage Is Rescued from Disrepair
The Past, Re-Built to Last
How a Smart Interior Design Saved This House
Private paradise: Ardmore couple rescues aging craftsman bungalow
We Gutted Our 1940s Weekend House Ourselves for $80K

They Reinvented the '80s Beach Condo: No Anchors, No Seashells, Just Cool Coastal Colors

See How a Designer Took This Project From Abandoned Mobile Home to Modern Family Oasis
An Architect Turned This Old Summer Camp Into a Charming Family Home
A Delicate Renovation Revives a ’70s Beach House in Northern California