1/15
A 1970s A-Frame Cabin in Big Bear Is Brought Back to Life


This blog post details the transformation of a 1973 A-frame cabin in Big Bear, California, from a dated property to a modern, inviting getaway. Courtney Poulos, owner of ACME Real Estate in Los Angeles, undertook the renovation with the goal of creating a contemporary space that still honored its midcentury origins. The project was constrained by a tight timeline of five weeks and a budget of $40,000, along with the logistical challenge of transporting all materials up to the mountains. The original cabin was described as 'tired,' featuring worn-out carpet and a monochromatic brown exterior that caused its distinctive A-frame structure and interior beams to blend into the surroundings. The living area had a well-worn couch and a fireplace with mismatched brick.

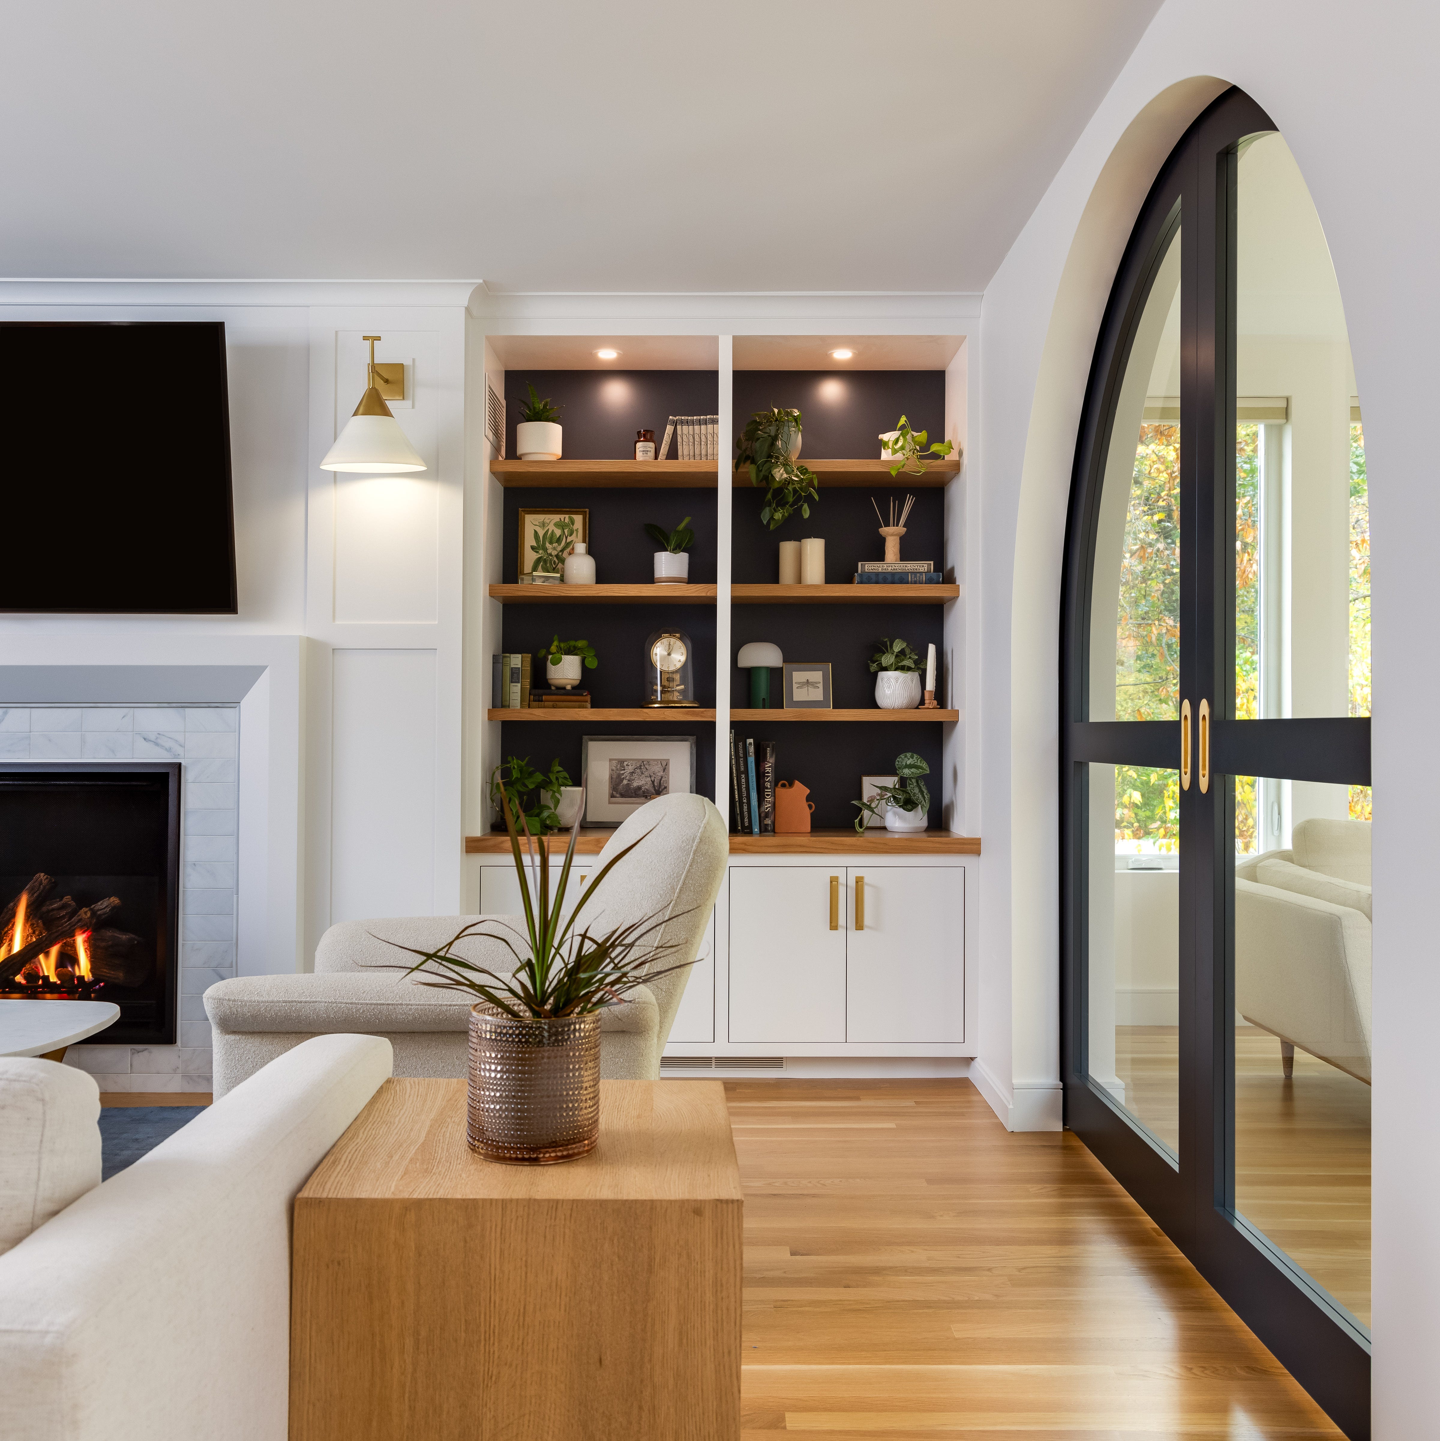

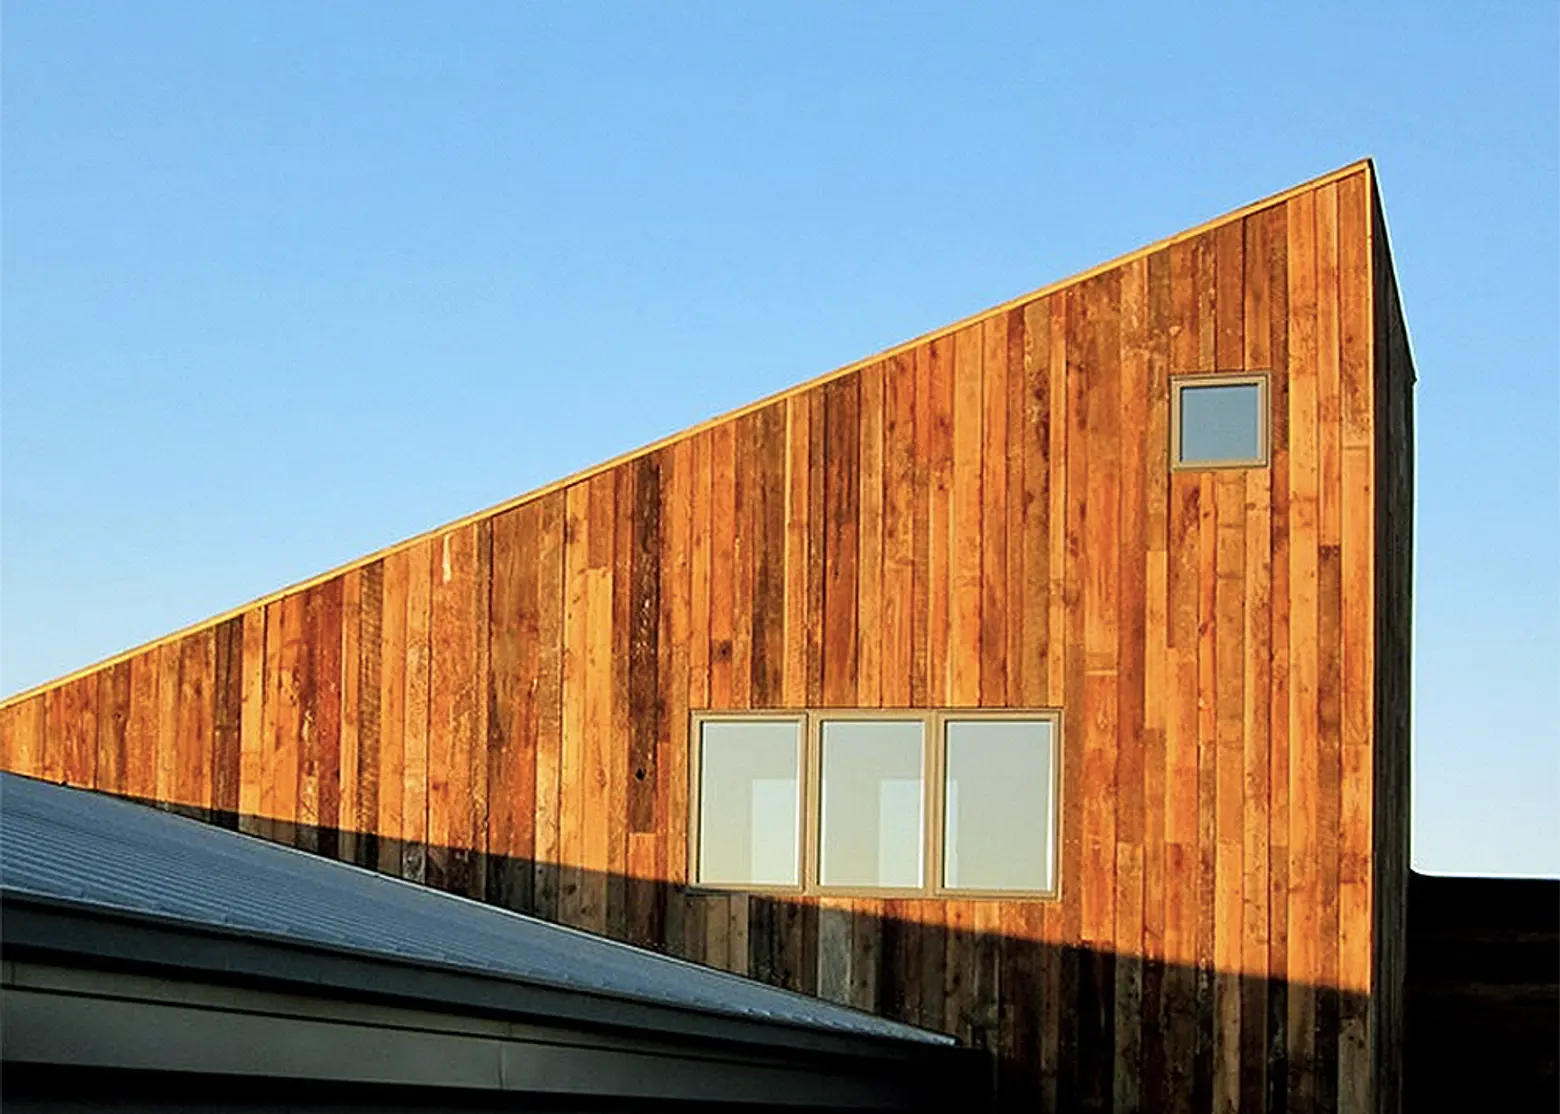



The renovation began with the exterior, where the angled form of the cabin was revitalized to highlight its architectural uniqueness. Inside, the large wooden beams in the living area were painted a rich ebony, creating a stark contrast and emphasizing the structural elements. The hearth's brick base was updated with raven hexagonal tiles, subtly connecting to the bathroom's design. The living space was furnished with pieces from West Elm, including a chandelier, coffee table, and rug, complemented by a leather sofa from Article and a pendant light from Anthropologie. The entryway was given a dedicated space with hooks and a bench from CB2.
The kitchen, despite budget and time limitations preventing new cabinetry, received significant upgrades. The existing solid wood cabinets were salvaged and repainted, and new hardware was added. Raw-edge open shelving, Calacatta countertops, and hand-finished subway tiles were installed to introduce lightness and a modern aesthetic. New appliances, including a black refrigerator strategically chosen to blend into the entrance view, completed the kitchen's transformation. A CB2 pendant and runner added color and texture, while a CB2 bar cart was placed beneath the stairs.
Moving to the bedrooms and loft spaces, Poulos aimed for a bohemian atmosphere. This was achieved through the use of speckled carpet on the upper level and a focus on textiles, including patterned bedspreads and pillows. Macrame wall hangings from Amazon and diamond-shaped detailing on Anthropologie throws adorned the twin beds, contributing to the eclectic feel. In one bedroom, CB2 lighting and patterned pillows were used, along with a striped throw from Etsy.
The bathroom adopted a minimalist yet rustic look, balancing the eclectic feel of the bedrooms. Poulos emphasized incorporating as much natural light as possible throughout the renovation. The project successfully maintained the balance between the cabin's vintage architectural elements and modern finishes, demonstrating that creativity doesn't need to be limited to conventional cabin designs. The revitalized A-frame cabin, known as Whiskey Ridge Chalet, is now available for booking on Airbnb, showcasing a covetable blend of old and new. The project credits list The Delve Group as the developer and Nicole Palczynski of Vein Design as the interior designer.
#AFrameCabin #BigBear #CabinRenovation #MidcenturyModern #InteriorDesign #HomeMakeover #VacationRental #DIYRenovation #BohemianDecor #AFrameCabin #BigBear #CabinRenovation #MidcenturyModern #InteriorDesign #HomeMakeover #VacationRental #DIYRenovation #BohemianDecor
0 comment in total
 No comments yet
You may also like
After a Full Overhaul, This Vintage Avion Camper Is Ready to Hit the Road for $85K
Everyone Wanted to Tear Down This ’60s Beach Cabin—Instead We Revived It


30 Years Later, This Homeowner Finally Built His Dream Childhood Treehouse
Parachute Is Officially Launching Furniture — And Of Course It Includes Beds

The Wedge(wood) House Breathes New Life Into a 1970s Classic
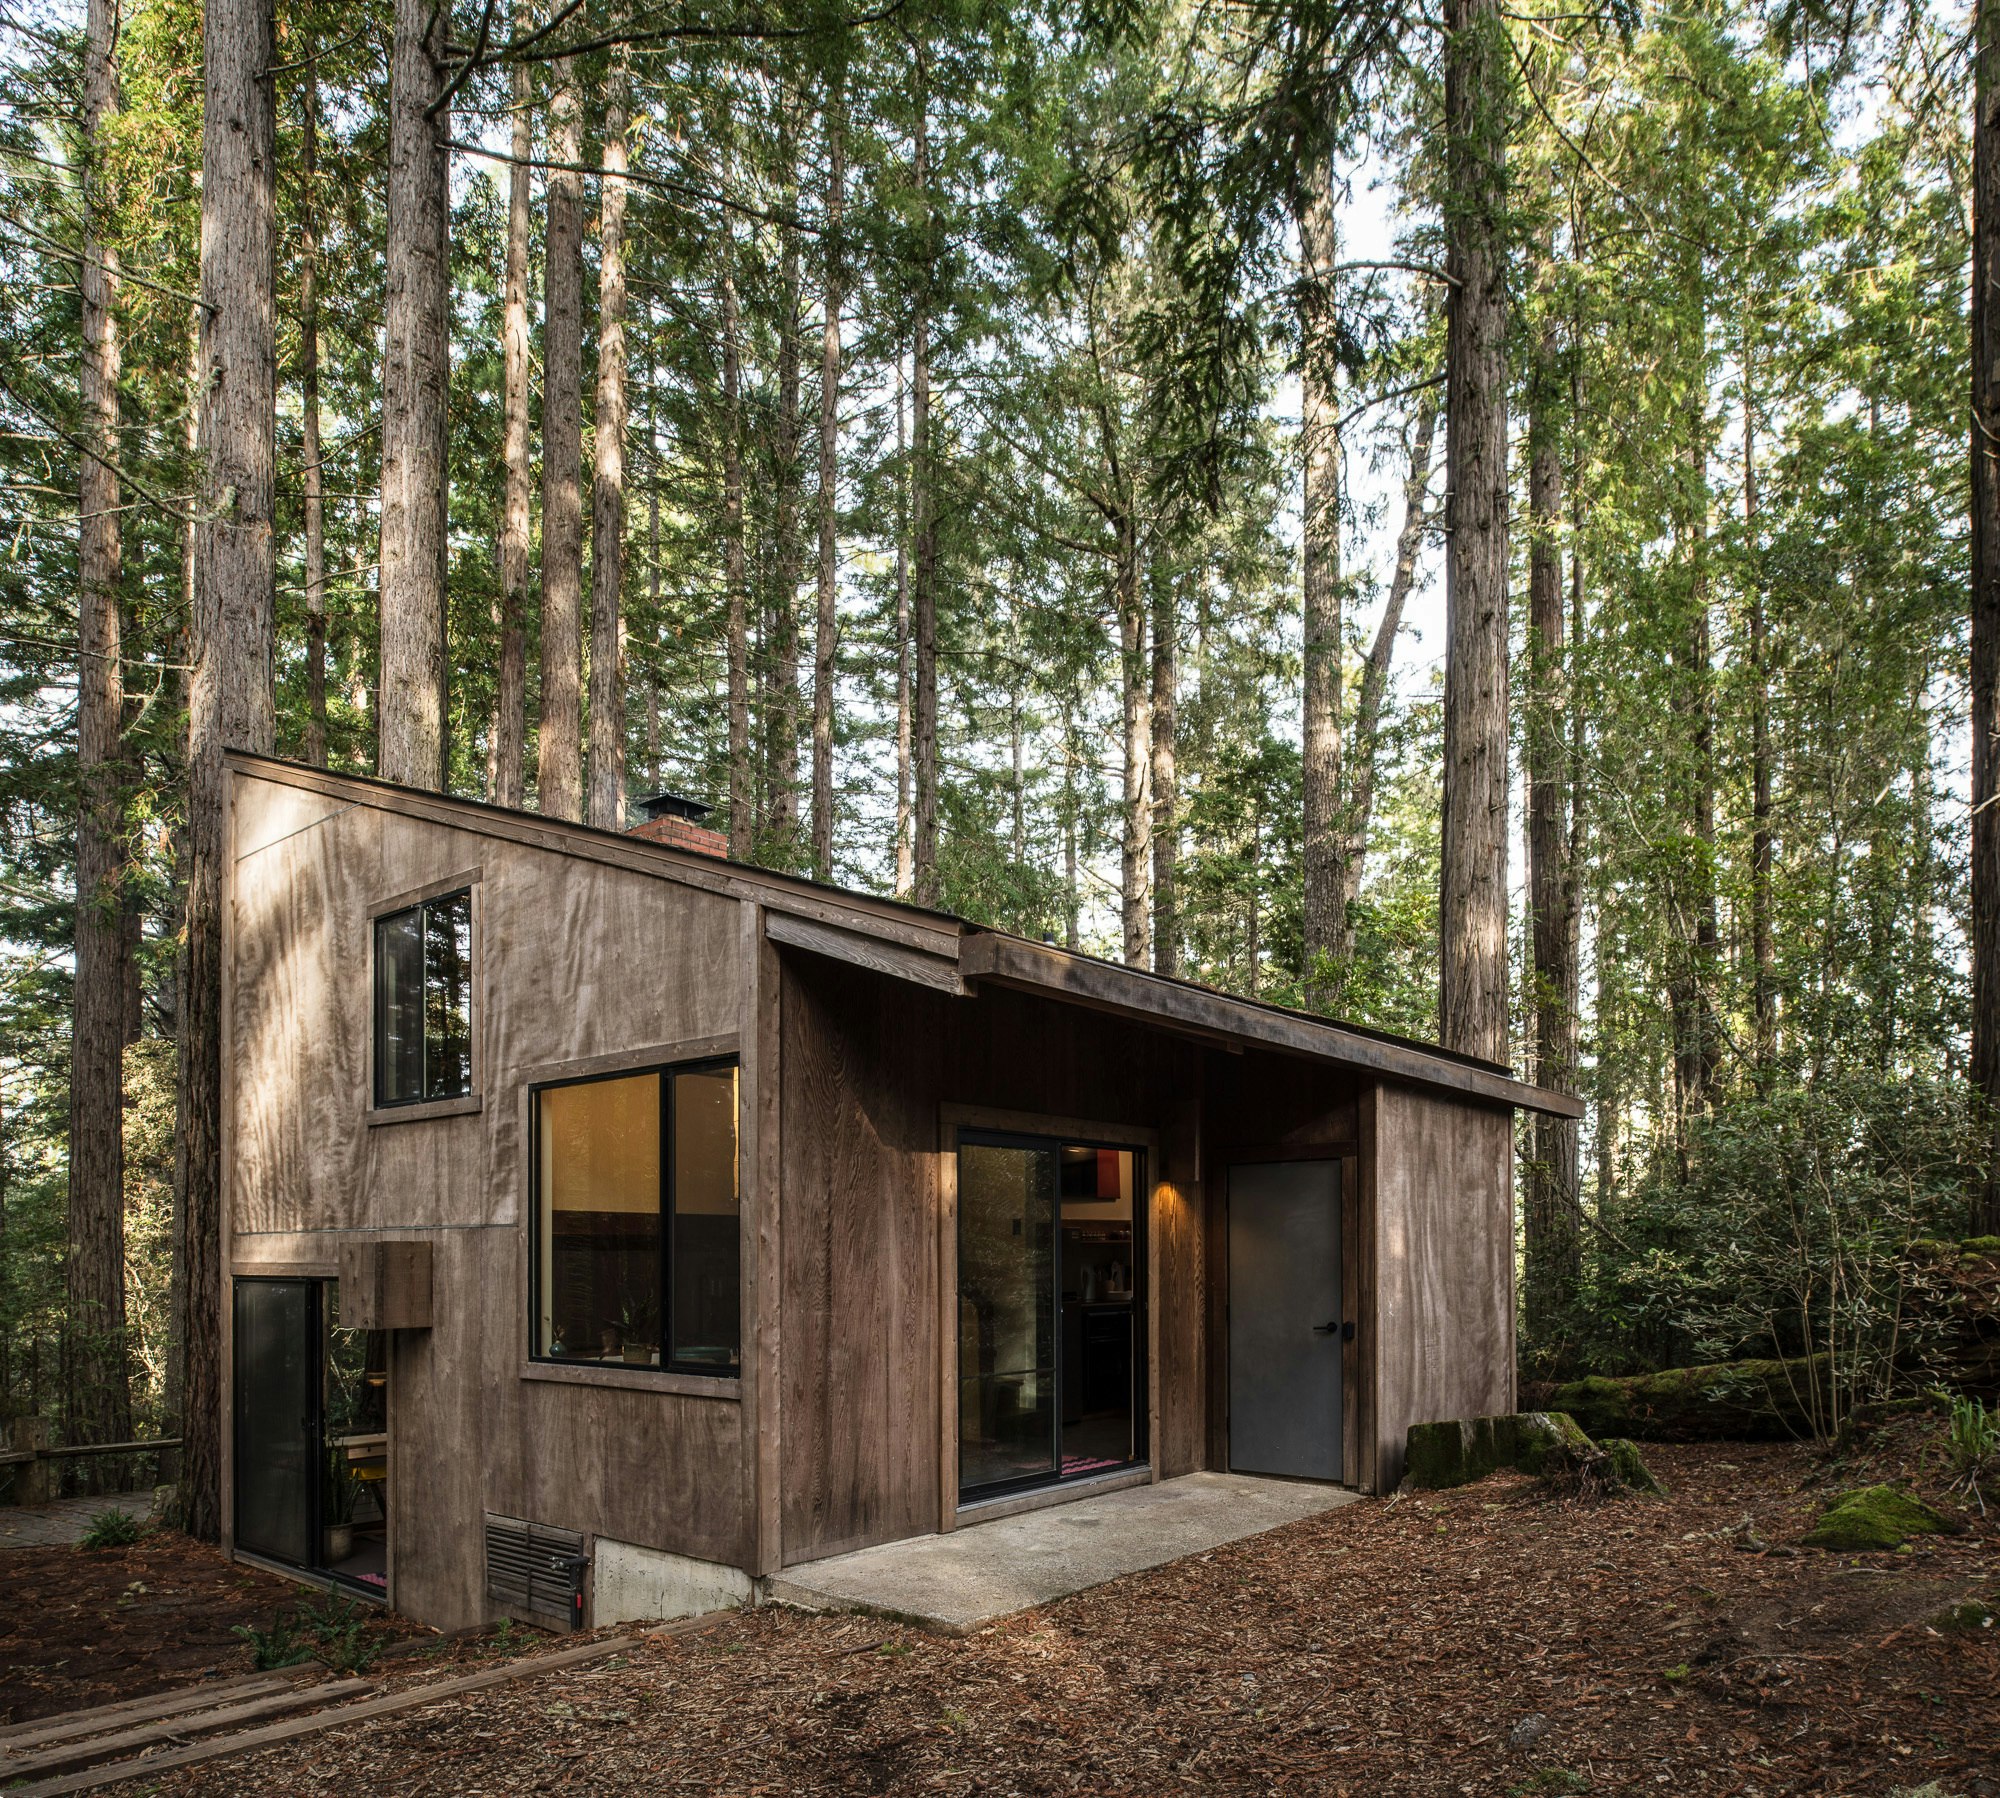
A Midcentury Cabin at California’s Sea Ranch Gets a Glowing Makeover

In Seaford, Updating an Inherited Childhood Home

House Tour: An Old-Fashioned Summer Camp, Redesigned For Winter
Designers Say This Vintage Home Feature Is Back

Rebuilding
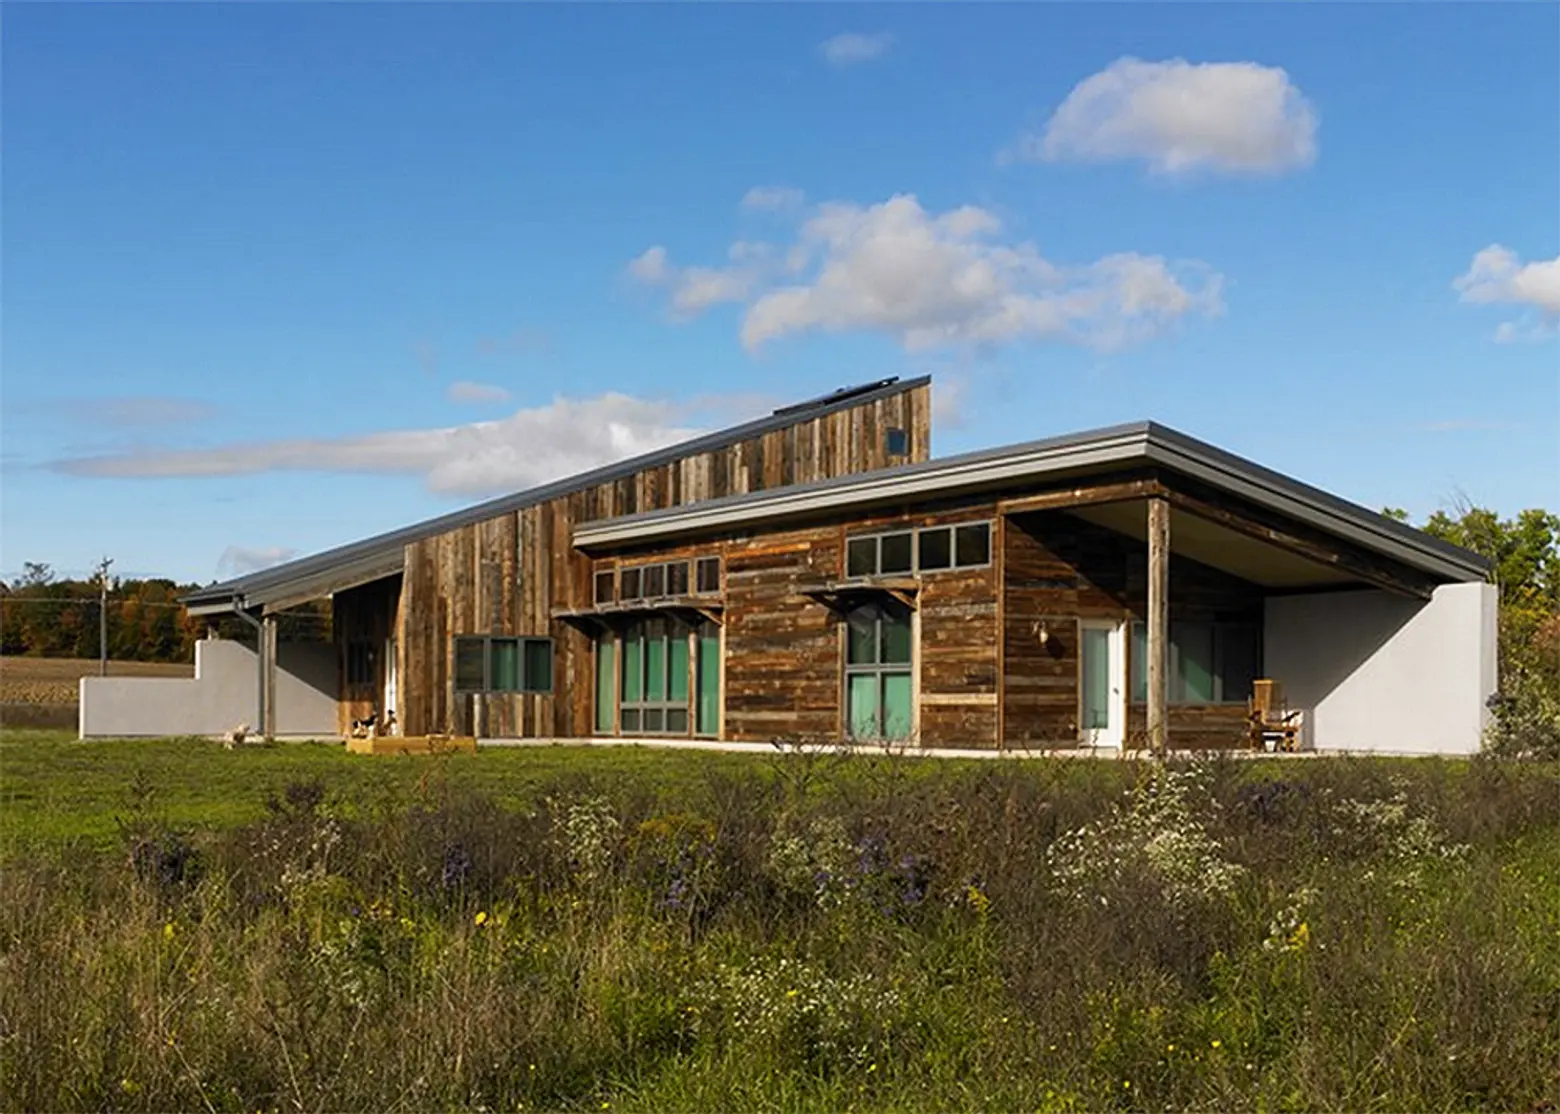
BARNagain is Built From Recycled Old Barns


19th Century Montclair Home Undergoes Stunning Makeover


18th-Century Lumberton Farmhouse Gets an Eclectic Makeover
This Zen-Inspired Prefab Cabin Popped Up in a Single Day

Inside Interior Designer Michelle Boudreau’s Big Bear Lake Getaway

Old meets new in this heritage Parkside home


Waterfront 1960s Ranch Gets a Major Renovation

Peek Inside: A Century-Old Park Hill Home Gets a Major Facelift


See How a Designer Took This Project From Abandoned Mobile Home to Modern Family Oasis
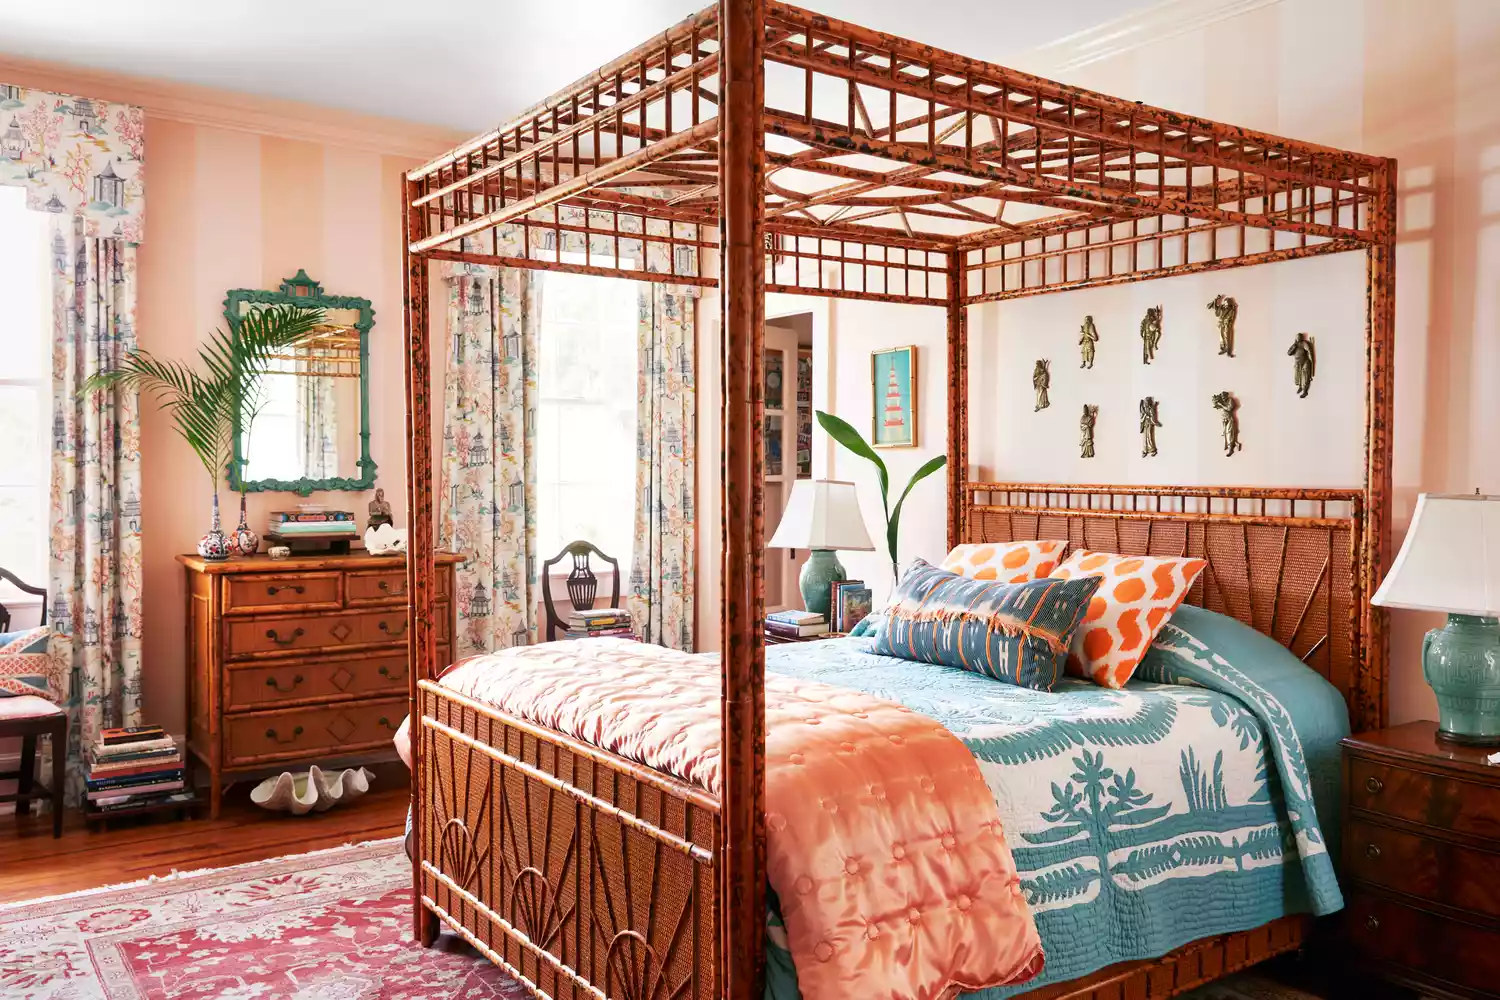
This Classic Bedroom Feature Is Officially Back