1/10
Inside Interior Designer Michelle Boudreau’s Big Bear Lake Getaway

This article highlights the transformation of a 1972 vintage cabin near Big Bear Lake into a modern, sophisticated retreat by Palm Springs-based interior designer Michelle Boudreau. Boudreau, known for her modernist midcentury designs, embraced the challenge of creating a space that blends European ski chalet aesthetics with a California cabin feel, deliberately avoiding traditional cabin kitsch. The design incorporates whimsical elements, such as framed vintage wildlife paintings of foxes, birds, and bunnies, which are present in every room and add character to the space.

The cabin, initially a "blank palette" after a superficial flip, was acquired by Boudreau and her husband for its potential as a year-round getaway, offering opportunities for skiing in winter and tranquil mountain air in summer. Boudreau managed the renovation alongside a busy schedule of client projects and Modernism Week commitments, driven by the vision of a peaceful "tree-house" where family and friends could relax. The goal was to create a serene environment surrounded by trees, offering a refreshing contrast to the desert heat of Palm Springs.

The remodel draws inspiration from Boudreau’s experiences living, traveling, and skiing in Europe, resulting in a casually sophisticated design. Key features include modern lighting by Tom Dixon, textured wood-slat walls, and a careful selection of materials and colors. Instead of predictable knotty pine or overt 1970s references, Boudreau used a variety of paint colors and wallpapers to achieve a dramatic transformation. Custom elements, such as brass-and-glass shelving, commissioned fiber wall hangings, and a unique tile, millwork, and bench seating arrangement around the fireplace, personalize the space. A second terrace was also added on the lower level to enhance outdoor living.







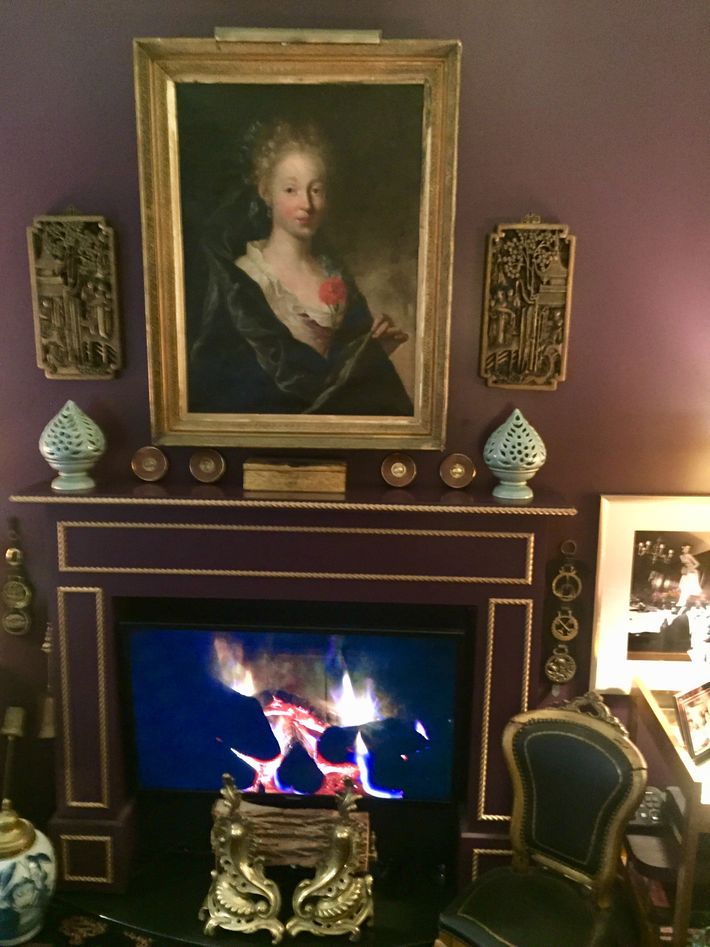

Warmth and coziness are central to the cabin's design, achieved through contrasting beams on wood ceilings, live-edge kitchen shelves, and a mix of upholstery fabrics including tweed, leather, velvet, and faux fur. The cabin features two indoor fireplaces, two outdoor fire pits, and a hot tub on the new lower deck, ensuring comfort in all seasons. This warmth is balanced with modernist sensibilities through deep black walls, sleek black tiles, black-and-white wallpapers, and cool white stone countertops. The main living area, designed for both relaxation and entertainment, includes a shuffleboard table and an open bar with vintage glassware, complemented by a midcentury credenza housing vinyl LPs.
The cabin serves as a year-round escape, offering activities such as skiing, boating, walks, and wine tasting in the nearby town. Boudreau often works remotely from the cabin, enjoying the scenic views and peaceful atmosphere that inspire her creativity. The outdoor lounge, with its fire pit and mountain views, is highlighted as a favorite spot. The design ethos emphasizes surprise and delight in each room, creating a home that is both functional and aesthetically engaging, capturing the essence of a modern, yet cozy, mountain retreat.
#InteriorDesign #CabinRenovation #BigBearLake #MichelleBoudreau #ModernistDesign #HomeDecor #LuxuryCabin #ArchitecturalStyle #Lifestyle #InteriorDesign #CabinRenovation #BigBearLake #MichelleBoudreau #ModernistDesign #HomeDecor #LuxuryCabin #ArchitecturalStyle #Lifestyle
0 comment in total
 No comments yet
You may also like
An Exclusive Look Inside an Interior Designer’s Mountain Brook, AL Home

Tour a Wildly Imaginative and Perfectly Zen Home Overlooking Biscayne Bay

Tour the biophilic home of a design duo nestled in the Hollywood Hills


A Lakefront Party House
Lake Forest Showhouse 2025: A Design Spectacle
Cabin life at its coziest – tour a luxury lakeside home where indoor and outdoor living blend
A Designer Who Lives With ‘Pickled’ Balloons and a Jellyfish-Shaped Lamp (Published 2021)


7 Years of Design Decisions Went Into This Architect Couple’s Breezy Bungalow

Rebirth of Cool

Peek Inside a Dreamy Designer Show House

This Insane Family Getaway Is Like a Dream Summer Camp
A Designer’s Beloved Dollhouse, and Her Cherished 475-Square-Foot Studio

A Floating Living Room Sets a Family’s Lake Michigan Cottage Apart From the Rest

An Interior Designer Shows Us Her Dream Cottage
Peek inside the vibrant dream home of Farrow & Ball's colour curator

Rustic Elegance Overflows in This Beach House … on Pickwick Lake

Lakeside Dream Home

Inside Las Vegas' New Blue Heron Lifestyles Design Studio
Wisconsin Retreat Showcases Rustic Finishes and Textures
Interior Designer Betsy Moyer of Retreat: 5 Things You Can Do To Help Your Living Space Spark More…