1/5
Rebirth of Cool

The Sandersons, having relocated to Lake Bluff, sought a residence with a water view. In 2019, they acquired a contemporary house overlooking a ravine and Lake Michigan. Despite its 1980s aesthetic, the property's prime location on a desirable lot was the primary appeal. Stacy Sanderson, drawing inspiration from home decor magazines, engaged Morgante Wilson Architects to transform the space. Initially, the plan involved opening walls, but the extent of the necessary renovations led to a complete demolition, with the exception of the foundation. The resulting structure, an Arts and Crafts-style home, replaced the previous greige, silo-shaped building, presenting a series of interconnected boxes framed by a brise soleil that interact with natural light throughout the day.
Key design objectives for the Sandersons included strong curb appeal, a clean aesthetic, abundant natural light, and a rich variety of textures within the predominantly black-and-white interior. Elissa Morgante, cofounder of Morgante Wilson Architects, noted Stacy's willingness to embrace textured surfaces while maintaining a contemporary and minimalist feel. Upon entering the foyer, visitors are greeted by a graphic staircase featuring floating slats and a faux-leather railing. The entry floor, made of terrazzo, is partially covered by a mohair rug, and a gray faux-suede coat closet guides guests upstairs. Above this, a bench upholstered in tie-dyed velvet adds another layer of texture. Morgante highlighted the subtle complexity of the design, stating that a closer look reveals a tremendous amount of detail.
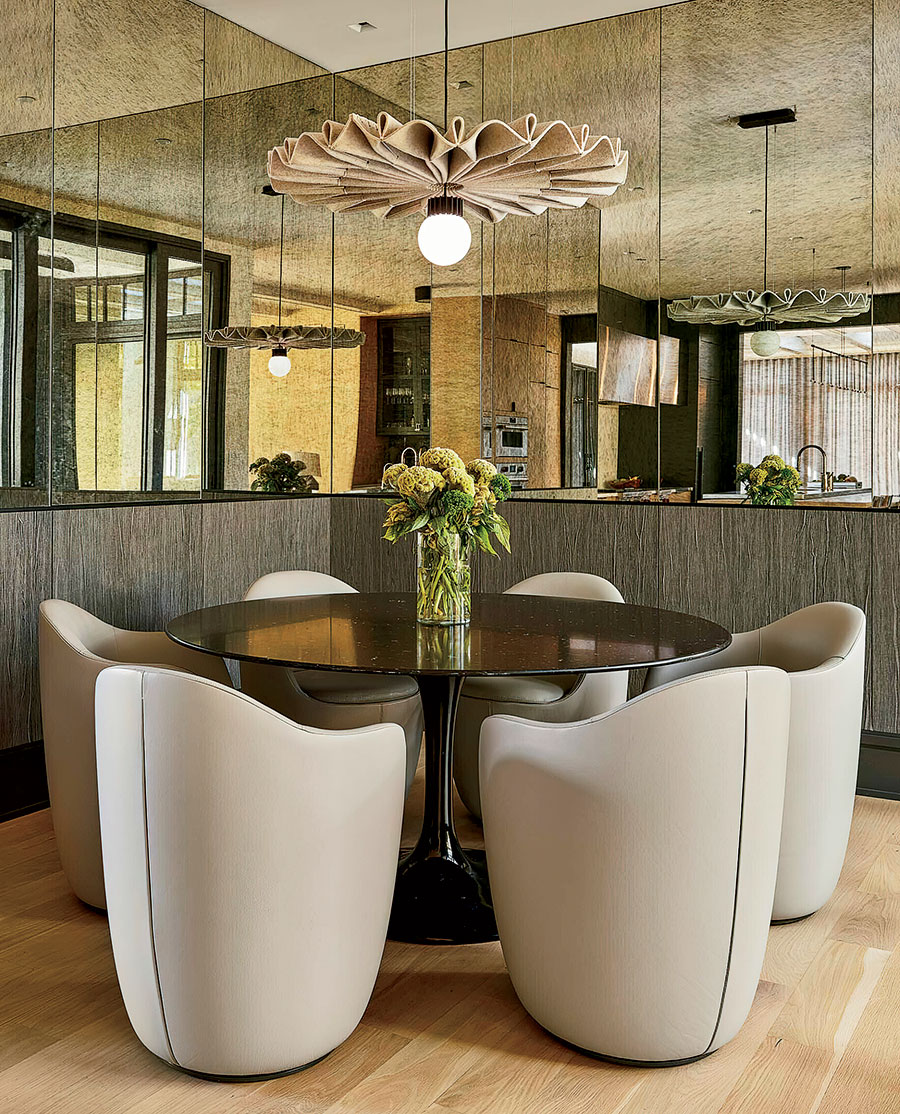

On the main floor, a floating wall wrapped in grass cloth provides a visual separation, concealing the activities within the open-plan space from the street view. Stacy desired a main floor that fostered togetherness while allowing for individual activities. This expansive area includes a large kitchen equipped with a mirrored breakfast nook, a hidden coffee station, and a pantry. Two screened-in porches are present, one of which features a two-sided fireplace shared with an indoor living room. Brian, an international trader, has a home office, while Stacy, a stay-at-home mom, has a dedicated puzzle table. A second, less formal living room is designed for the comfort of their three tween and teen children.

The architects also focused on the private spaces upstairs and in the above-grade basement. The primary bathroom features an integrated counter cabinet for essentials and a seamless shower lined with dimensional tiles. The primary bedroom's walls are adorned with luxurious fabric. The basement houses a guest room with four bunk beds, each equipped with individual electronic tablets, ideal for sleepovers. The mudroom incorporates lockers to keep children's belongings organized, and a shower helps prevent sand and dirt from entering the main house, catering to Stacy's preference for neatness. A central seating area is designed for movie nights, featuring noise-dampening cork and double-layer curtains, creating a comfortable and personalized space for each family member.
#HomeDesign #LakeBluffHome #MorganteWilsonArchitects #InteriorDesign #ModernArchitecture #TexturedInteriors #NorthShoreSuburb #CustomHome #HomeDesign #LakeBluffHome #MorganteWilsonArchitects #InteriorDesign #ModernArchitecture #TexturedInteriors #NorthShoreSuburb #CustomHome
0 comment in total
 No comments yet
You may also like
Classic Cool

Reimagining Air Conditioning: Traditional Cooling Methods for the Future

The “Outdated” Piece from Grandma’s House That’s Suddenly Cool Again

Grandmillennials, Rejoice! Chintz Is Back.

Comfort: Heating & Cooling

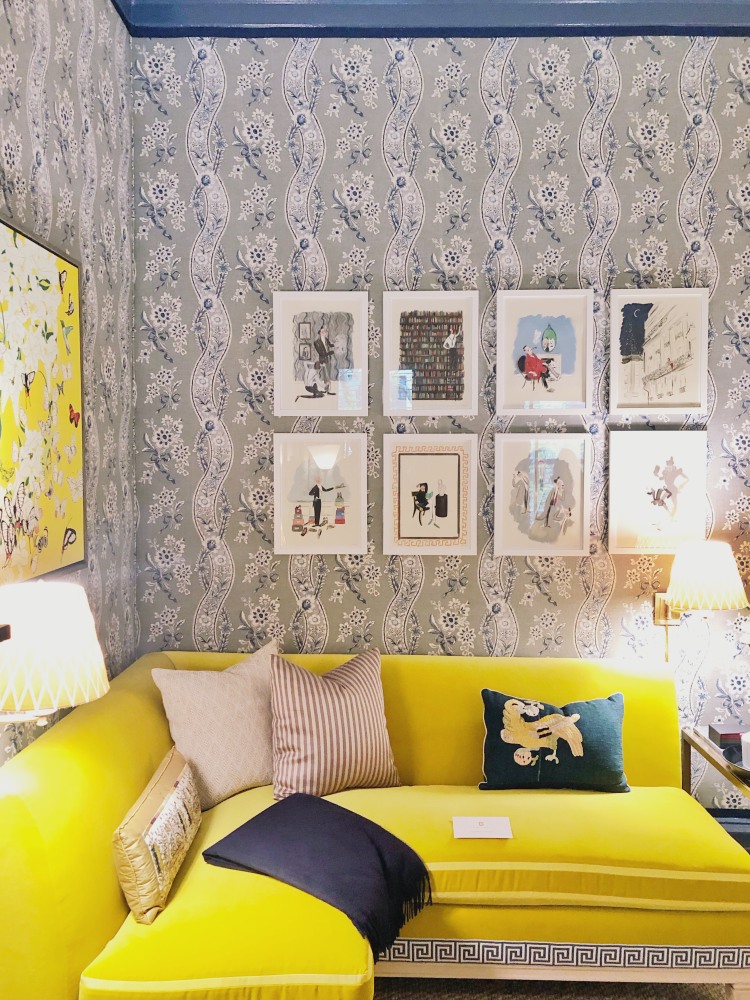
Chintz Is Back and Better Than Ever
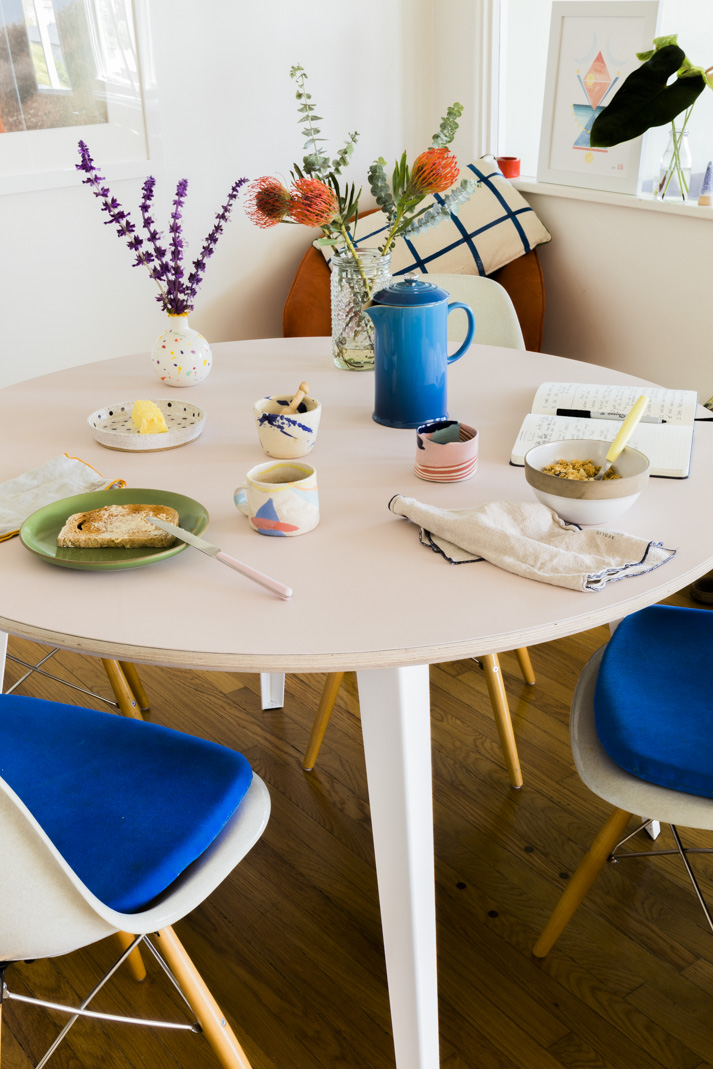
This Just In: Linoleum Is Cool Again

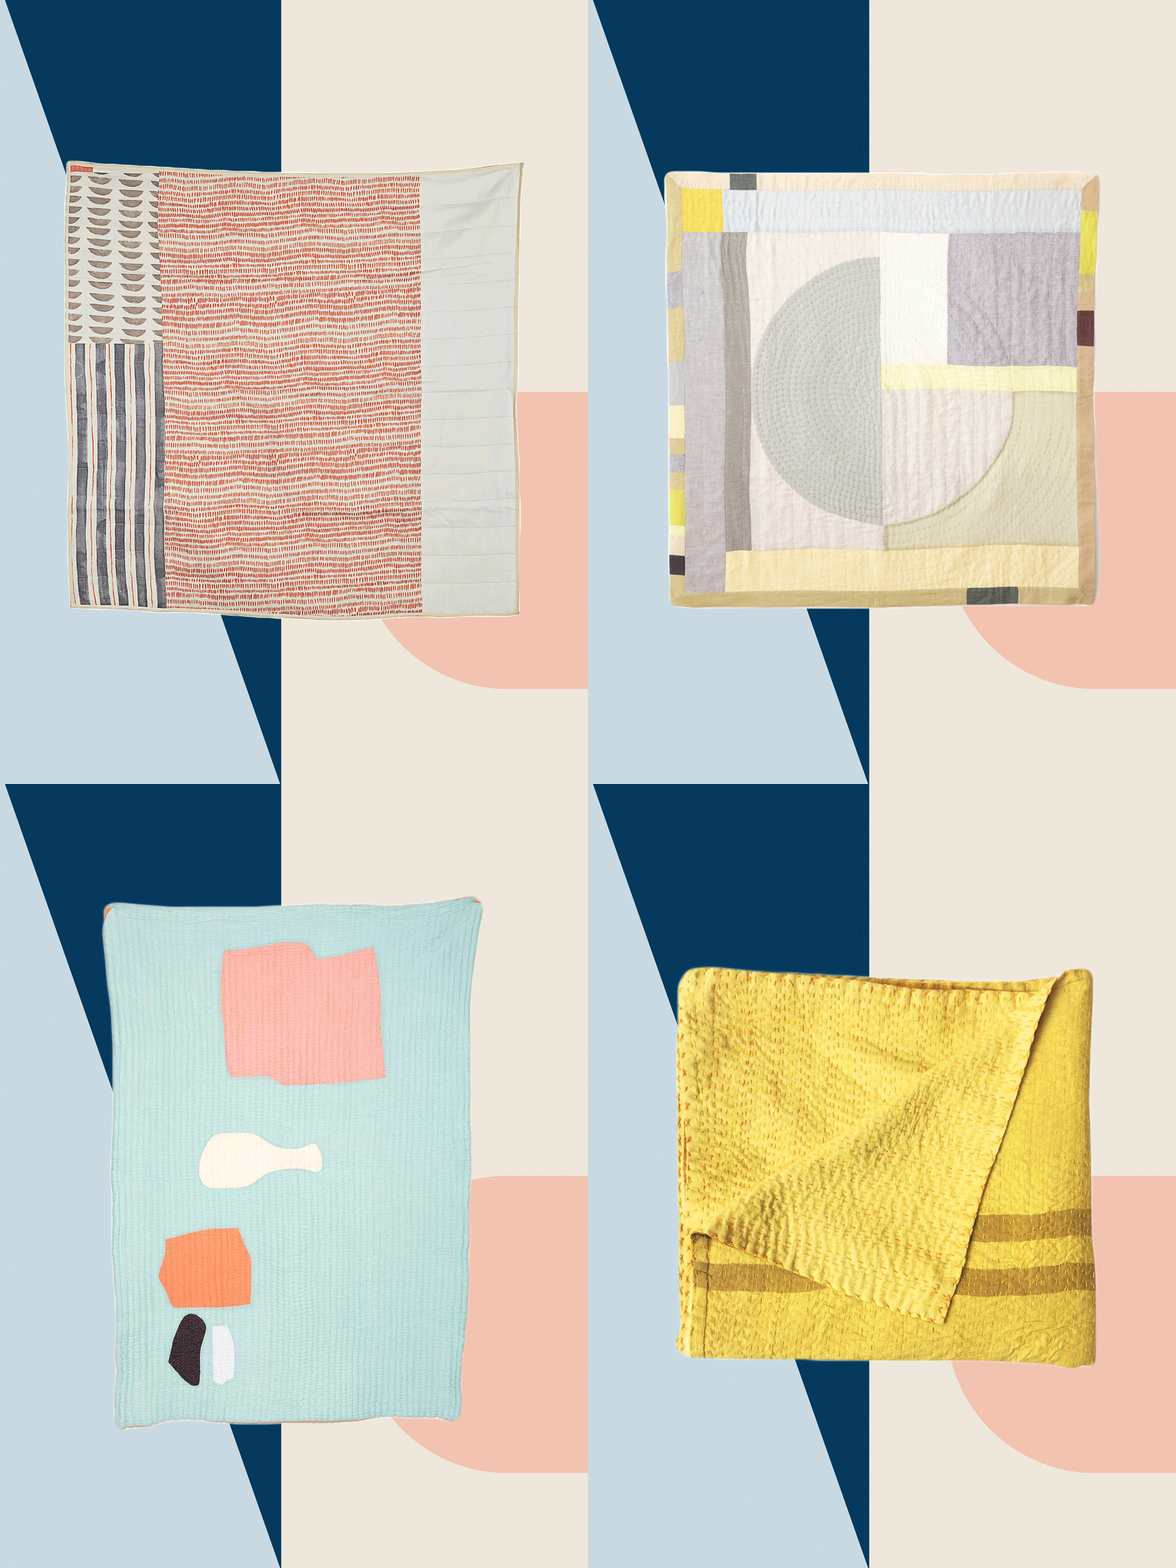
Hear Us Out: Quilts Are Cool Again
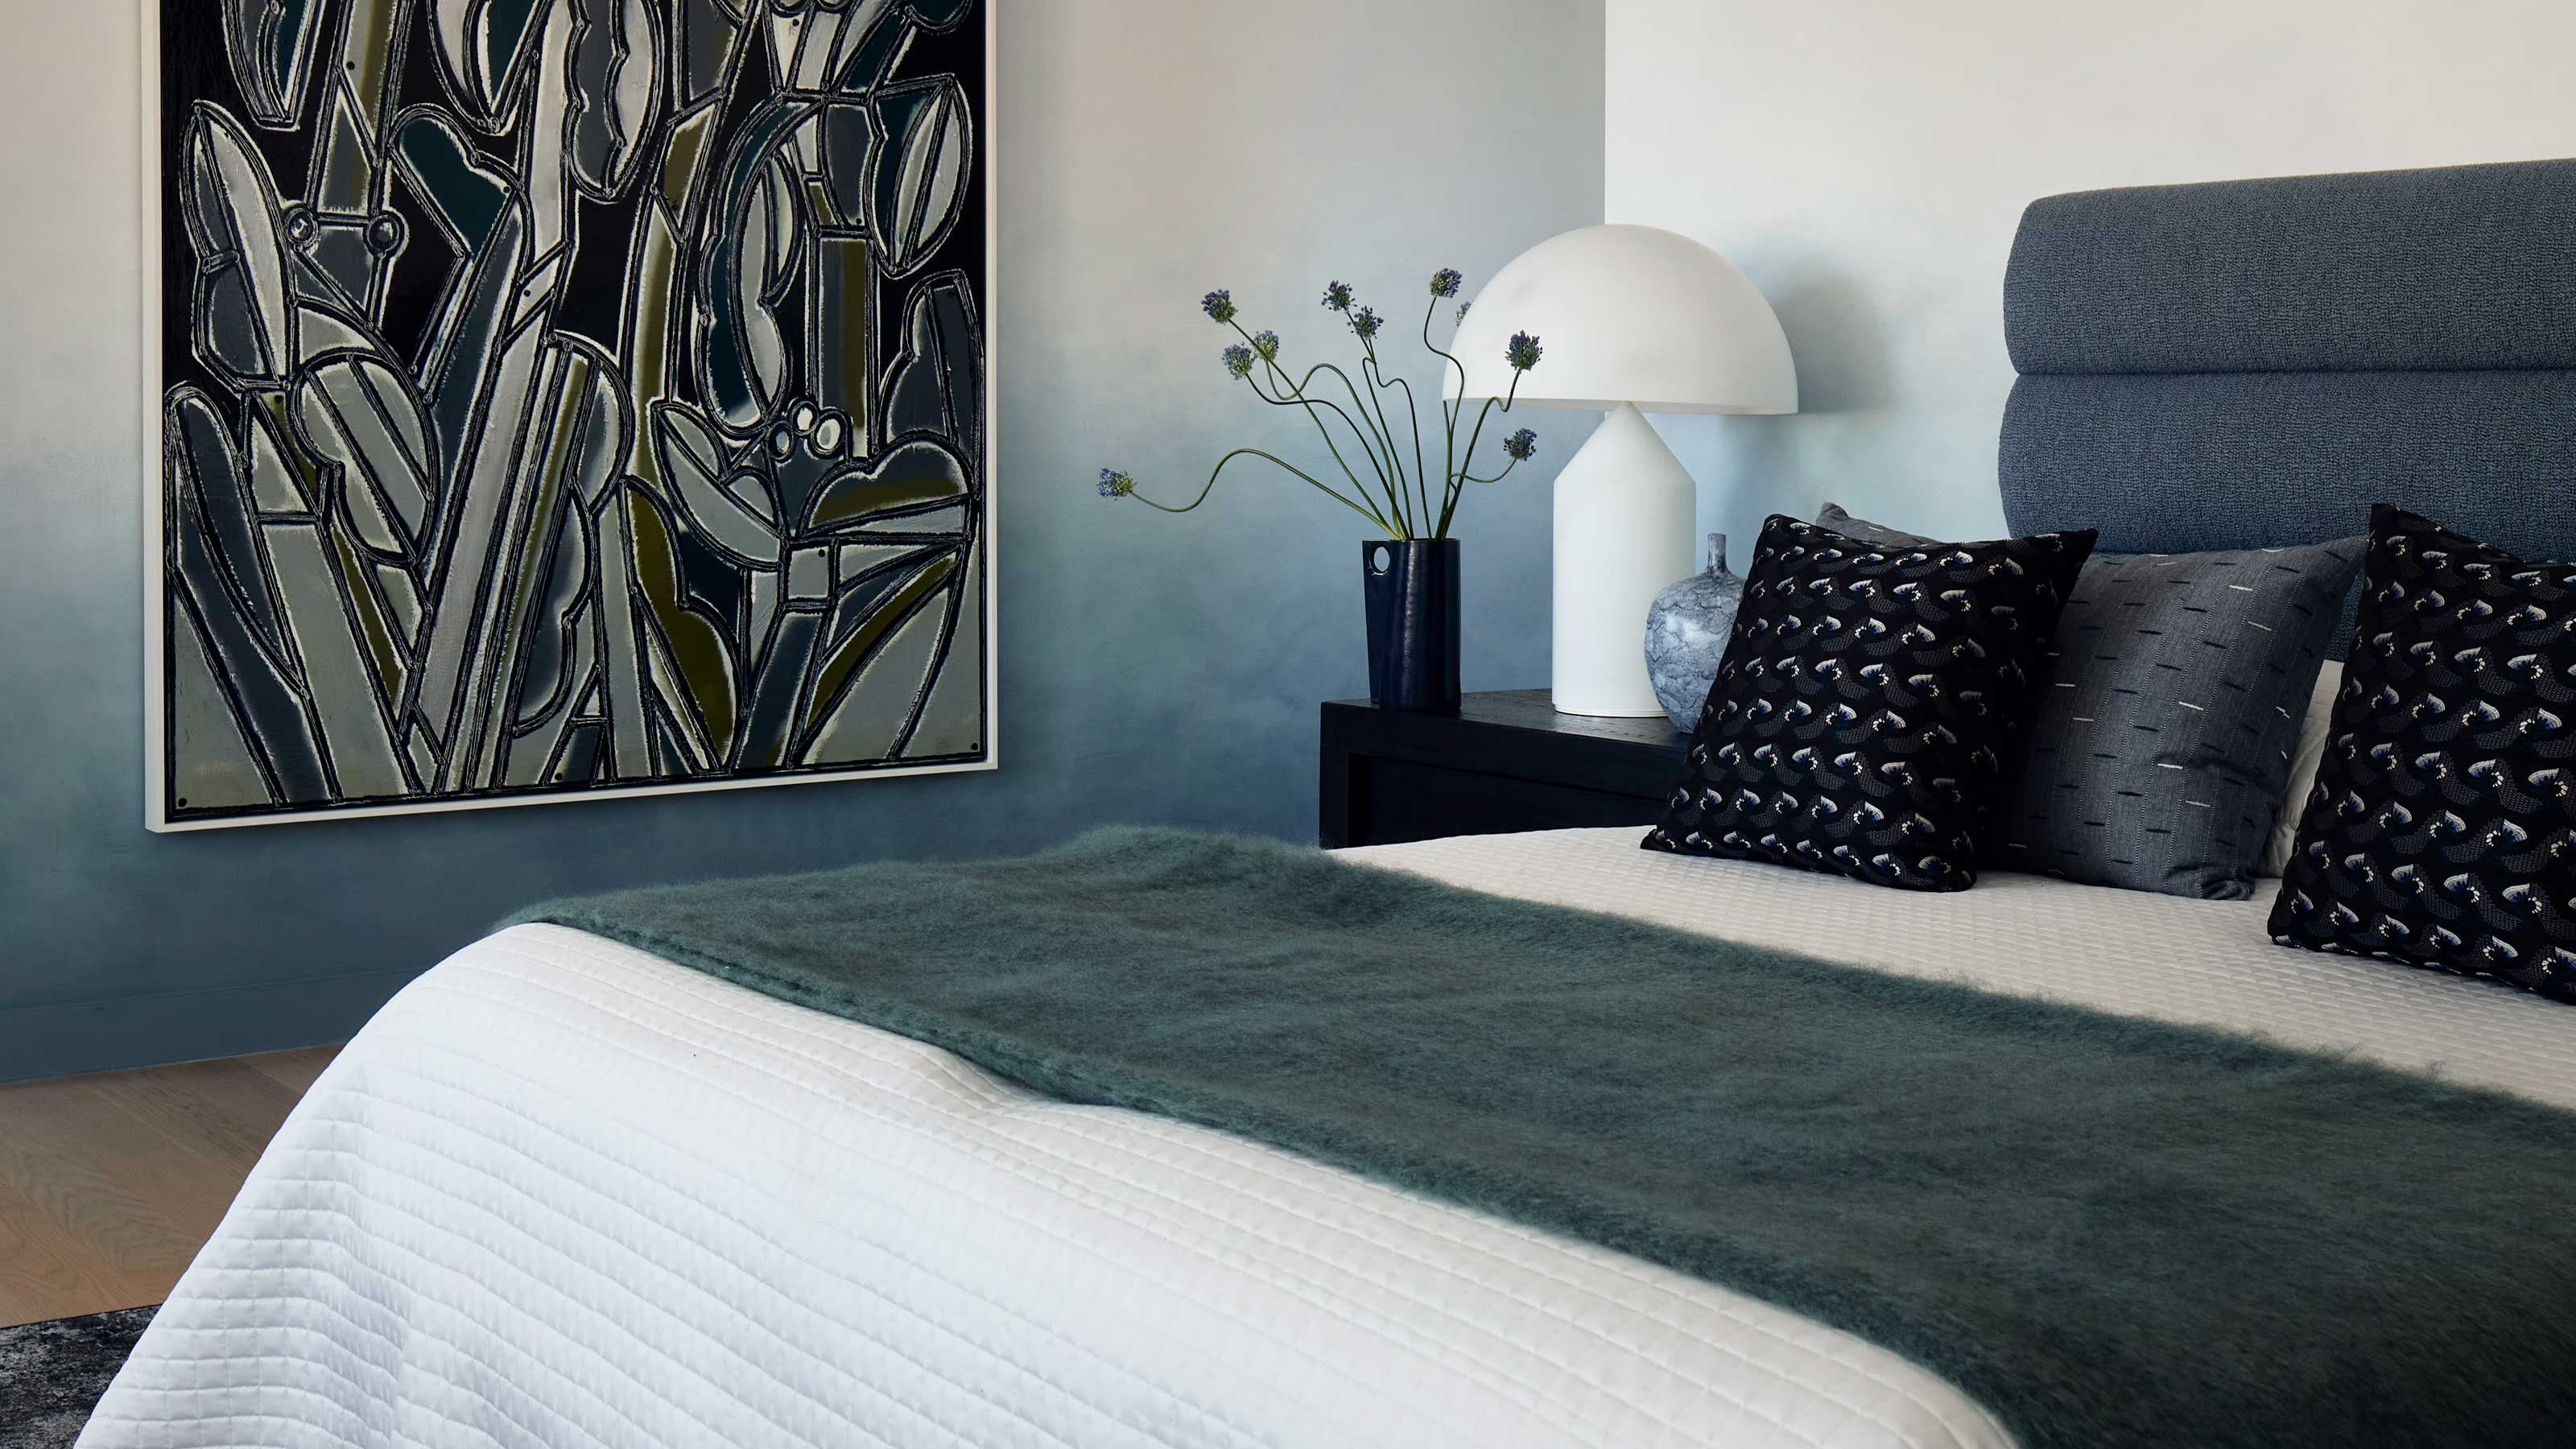
This surprising color trend is having a comeback

Cool, Calm, & Collected

New Heat & Glo Fireplace Redefines Realism