1/3
How They Pulled It Off: A Record-Breaking Passive House Behind a Refreshed Bungalow
This article details the development of a 5,000-square-foot duplex, the largest certified Passive House project in the South, located in Austin's historic Castle Hill District. Architect Trey Farmer of Forge Craft Architecture + Design, known for his commitment to Passive House standards, spearheaded this challenging project. The property includes a newly constructed duplex and a renovated 1924 bungalow, demonstrating how energy efficiency can coexist with architectural heritage on a compact, sloping lot. The Passive House standard, characterized by airtight construction and high-performance windows, aims to reduce energy consumption by up to 90 percent. Farmer's previous work, including his own Austin home, achieved Passive House Institute US (PHIUS) certification, leading to minimal energy bills.




The project initially planned as a custom home, evolved into three long-term rental units designed to accommodate families, emphasizing both sustainability and density. The duplex's garages are strategically offset by six feet to manage the slope, creating five staggered, finished levels that maximize living space without a sense of overcrowding. The renovation of the original 1924 bungalow involved interior designer Adrienne Farmer, who selected sustainable materials such as reclaimed shiplap and formaldehyde-free cabinetry. The duplex units, measuring 3,500 square feet and 1,600 square feet respectively, feature wood-clad interiors and skylights, thoughtfully integrated into the challenging site, which presented a significant twenty-foot grade change over a fifty-foot-wide lot.
Overcoming significant site challenges was central to the project's success. The construction team contended with Austin's clay soil, necessitating the installation of seventy-eight steel piles for foundational stability. Further complications arose with the discovery of a natural spring during excavation, requiring temporary damming for the concrete retaining walls. The Passive House precision was achieved by simplifying the form and framing and extensively insulating the structures. AeroBarrier, a mist-based sealant, was used during pressurization to ensure an extremely airtight building envelope, exceeding typical code requirements by a factor of ten.
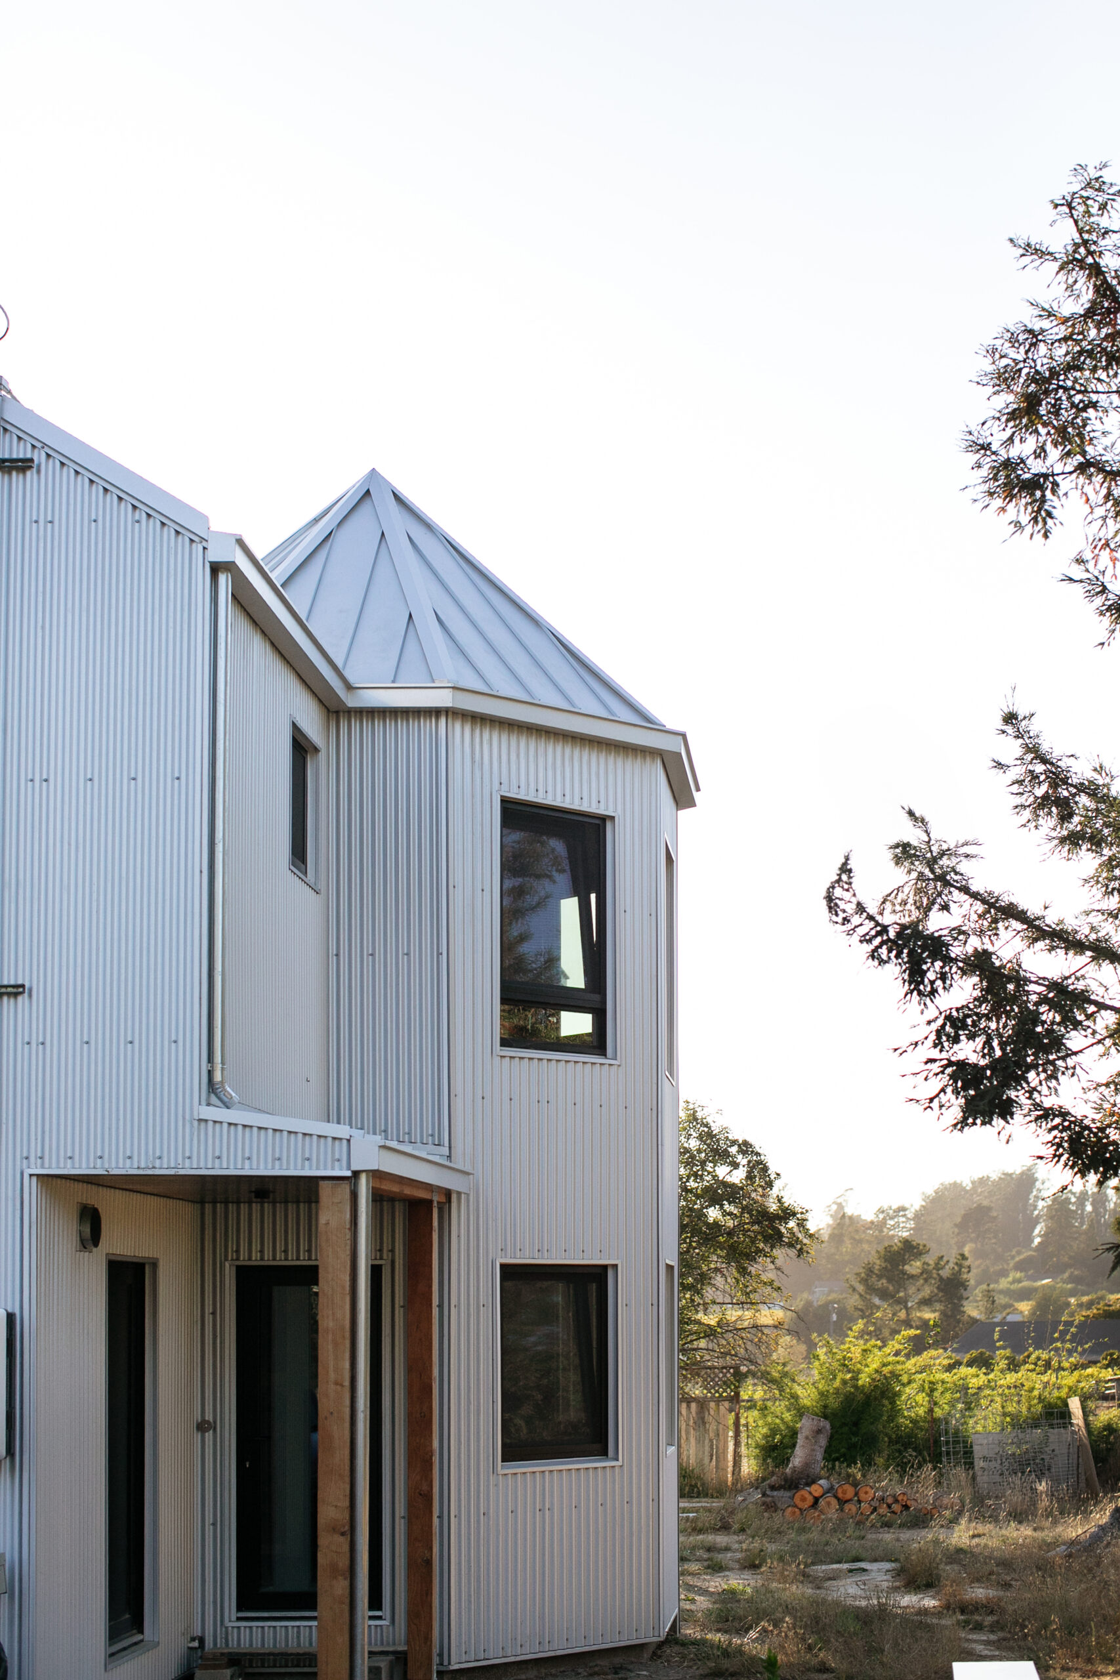
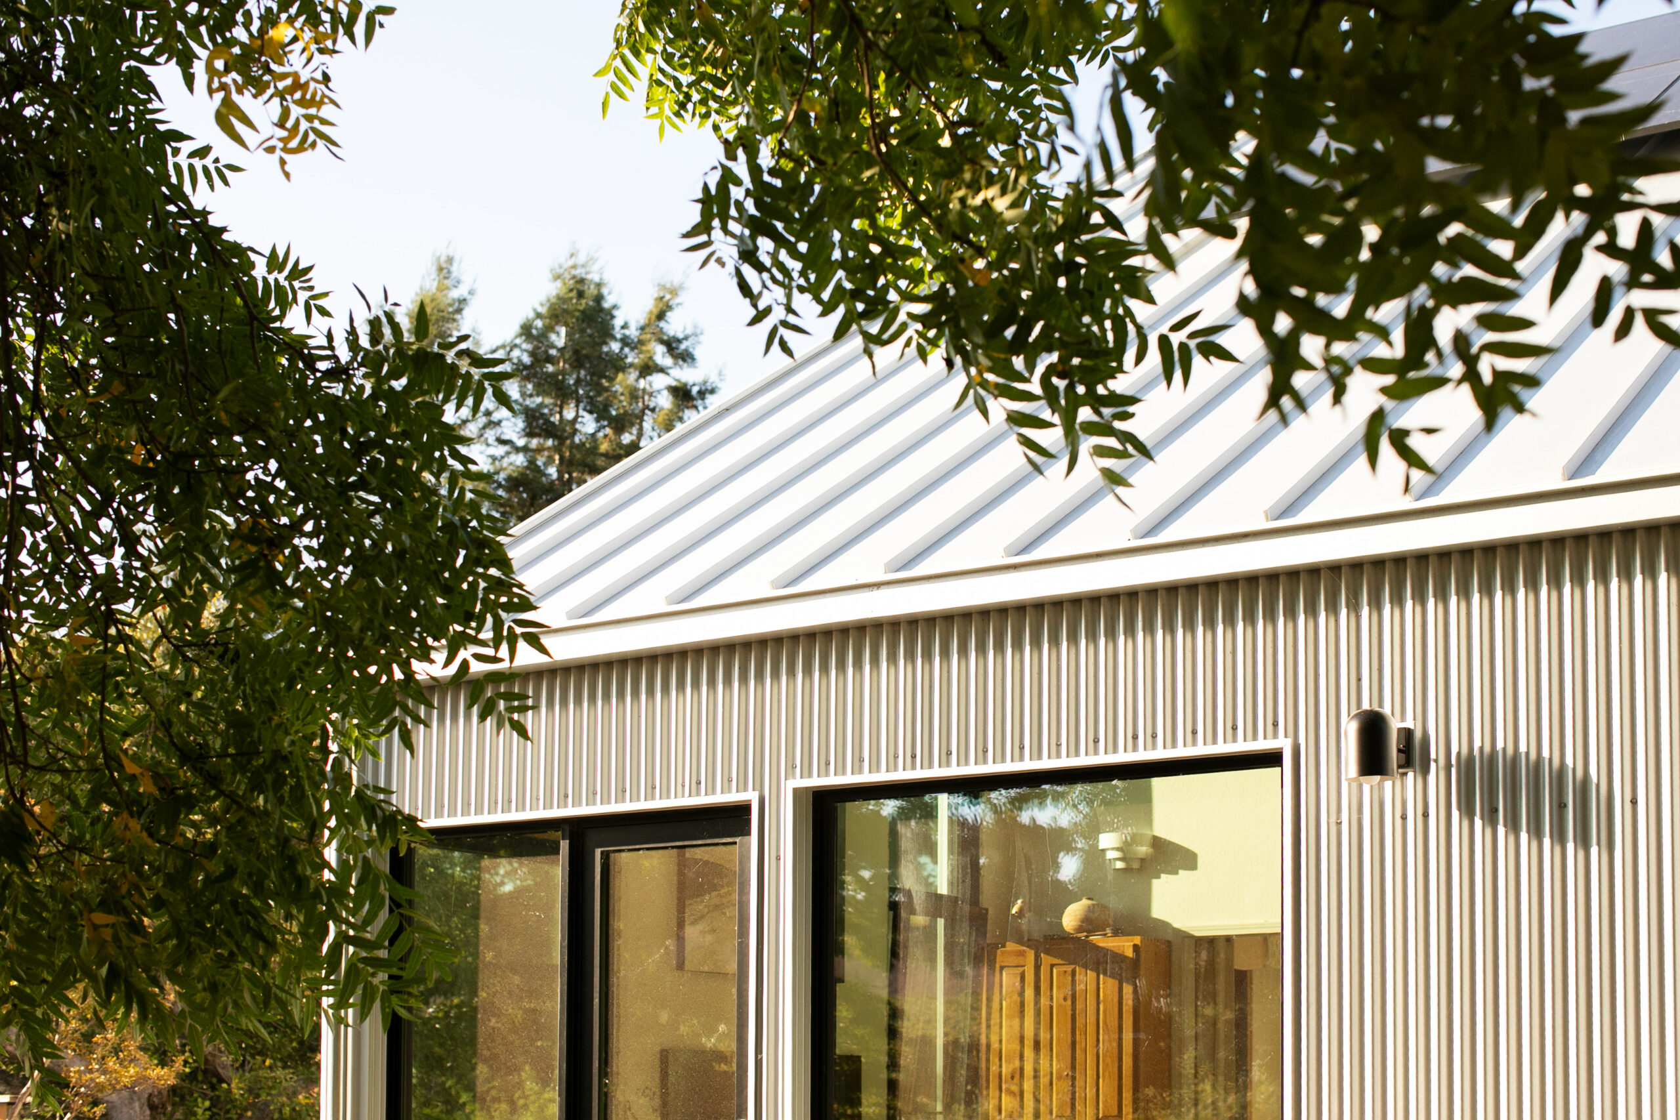
Despite an initial budget cut of $1 million during the design phase, the team managed to achieve Passive House standards with only a 2.5% increase in costs, approximately $75,000. This additional investment covered features such as full stormwater reuse systems, heat pump systems, and net-zero ready infrastructure. The project utilized high-quality materials including Marvin windows, a metal roof, Zip-R sheathing, and blown-in recycled newspaper cellulose insulation. These elements contribute to superior indoor comfort, air quality, and effective noise reduction. Farmer views Passive House construction as a practical solution, using such single-family homes as a testing ground for future possibilities in sustainable building.
The project showcases a successful integration of historical preservation with cutting-edge sustainable building practices, creating highly efficient and comfortable living spaces within a dense urban environment. The detailed account of the construction challenges and the innovative solutions employed provides valuable insights into the complexities of achieving advanced energy performance in residential architecture.
#PassiveHouse #SustainableArchitecture #EnergyEfficiency #AustinHomes #HistoricPreservation #DuplexDesign #GreenBuilding #ForgeCraftArchitecture #ChallengingSite #PassiveHouse #SustainableArchitecture #EnergyEfficiency #AustinHomes #HistoricPreservation #DuplexDesign #GreenBuilding #ForgeCraftArchitecture #ChallengingSite
0 comment in total
 No comments yet
You may also like
How They Pulled It Off: A Terrace House Gets a Sustainable Glow-Up—With Help From Its Homeowners

7 Years of Design Decisions Went Into This Architect Couple’s Breezy Bungalow


Peek Inside: A Century-Old Park Hill Home Gets a Major Facelift


Bungalow


These Newlyweds Turned Their First Home Into a Cozy Bungalow

Couple turn their cramped house into beautiful open plan living-space
Private paradise: Ardmore couple rescues aging craftsman bungalow

An Amazing Ranch Home Transformation


See How a Designer Took This Project From Abandoned Mobile Home to Modern Family Oasis
How This Hunterdon County Couple Created a Super-Sustainable Home
A Small Bungalow Is Taken Down to the Studs and Turned into a Japandi-Inspired Haven
A Passive House Renovation Makes This Historic Townhouse More Livable

An unlivable suburban bungalow is now a light-filled modern home

New Homeowners Finally See Potential in This 200-Year-Old Farmhouse

How a Ramshackle Barn Was Reborn as a Chic Guesthouse
A Sebastopol Couple Turned Their Home Into One of the Most Sustainable in the Nation
See How This Home Went from Neglected Schoolhouse to Chic Cottage

Cathedral ceilings help this California bungalow soar to new heights

How Verde Home’s co-owners created their cozy nest in Morningside
How a Falls Church Family Completely Transformed Their 1950s-Era Home