1/9
curved brickwork reinterprets chinese vernacular architecture in hong kong residence by via.
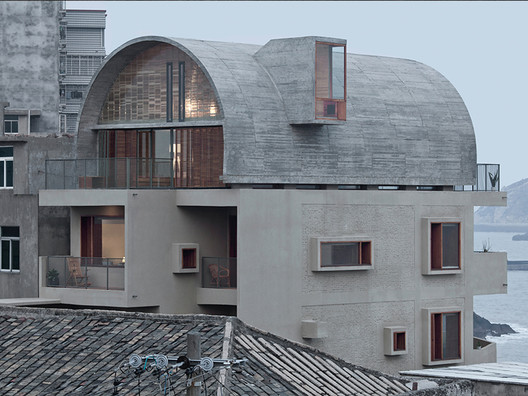
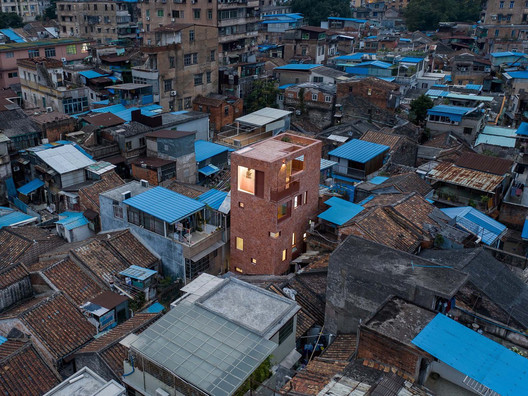
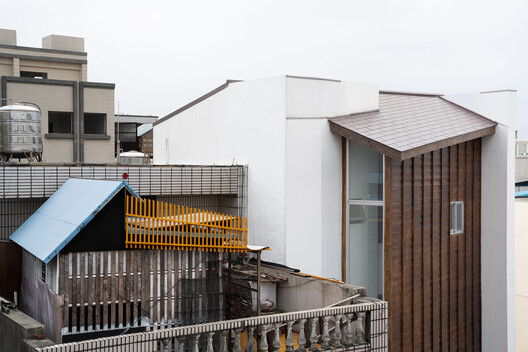
The 'Atrium House' by VIA. Architecture, located near the village of Lung Tin Tsuen in Hong Kong, presents a contemporary interpretation of traditional Chinese architecture, focusing on shared living. This project is situated in an area known for its historical houses, incorporating vernacular aesthetics with modern design principles. Key elements include curved brick walls, timber accents, overlapping roofs, and redefined Chinese courtyards, creating an efficient and aesthetically pleasing living environment.

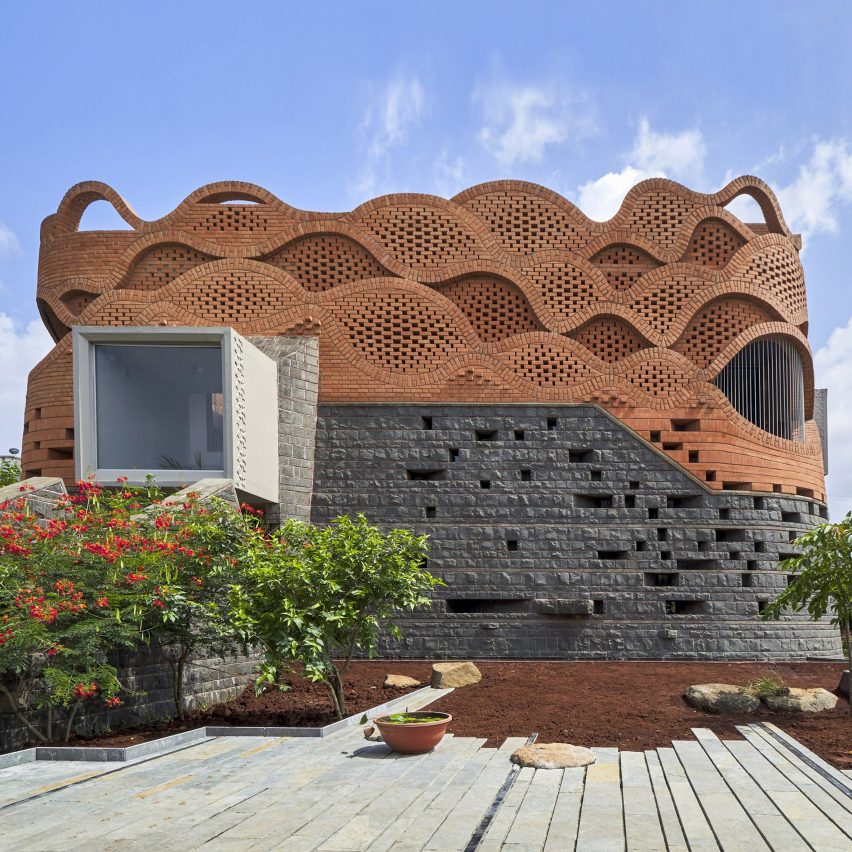
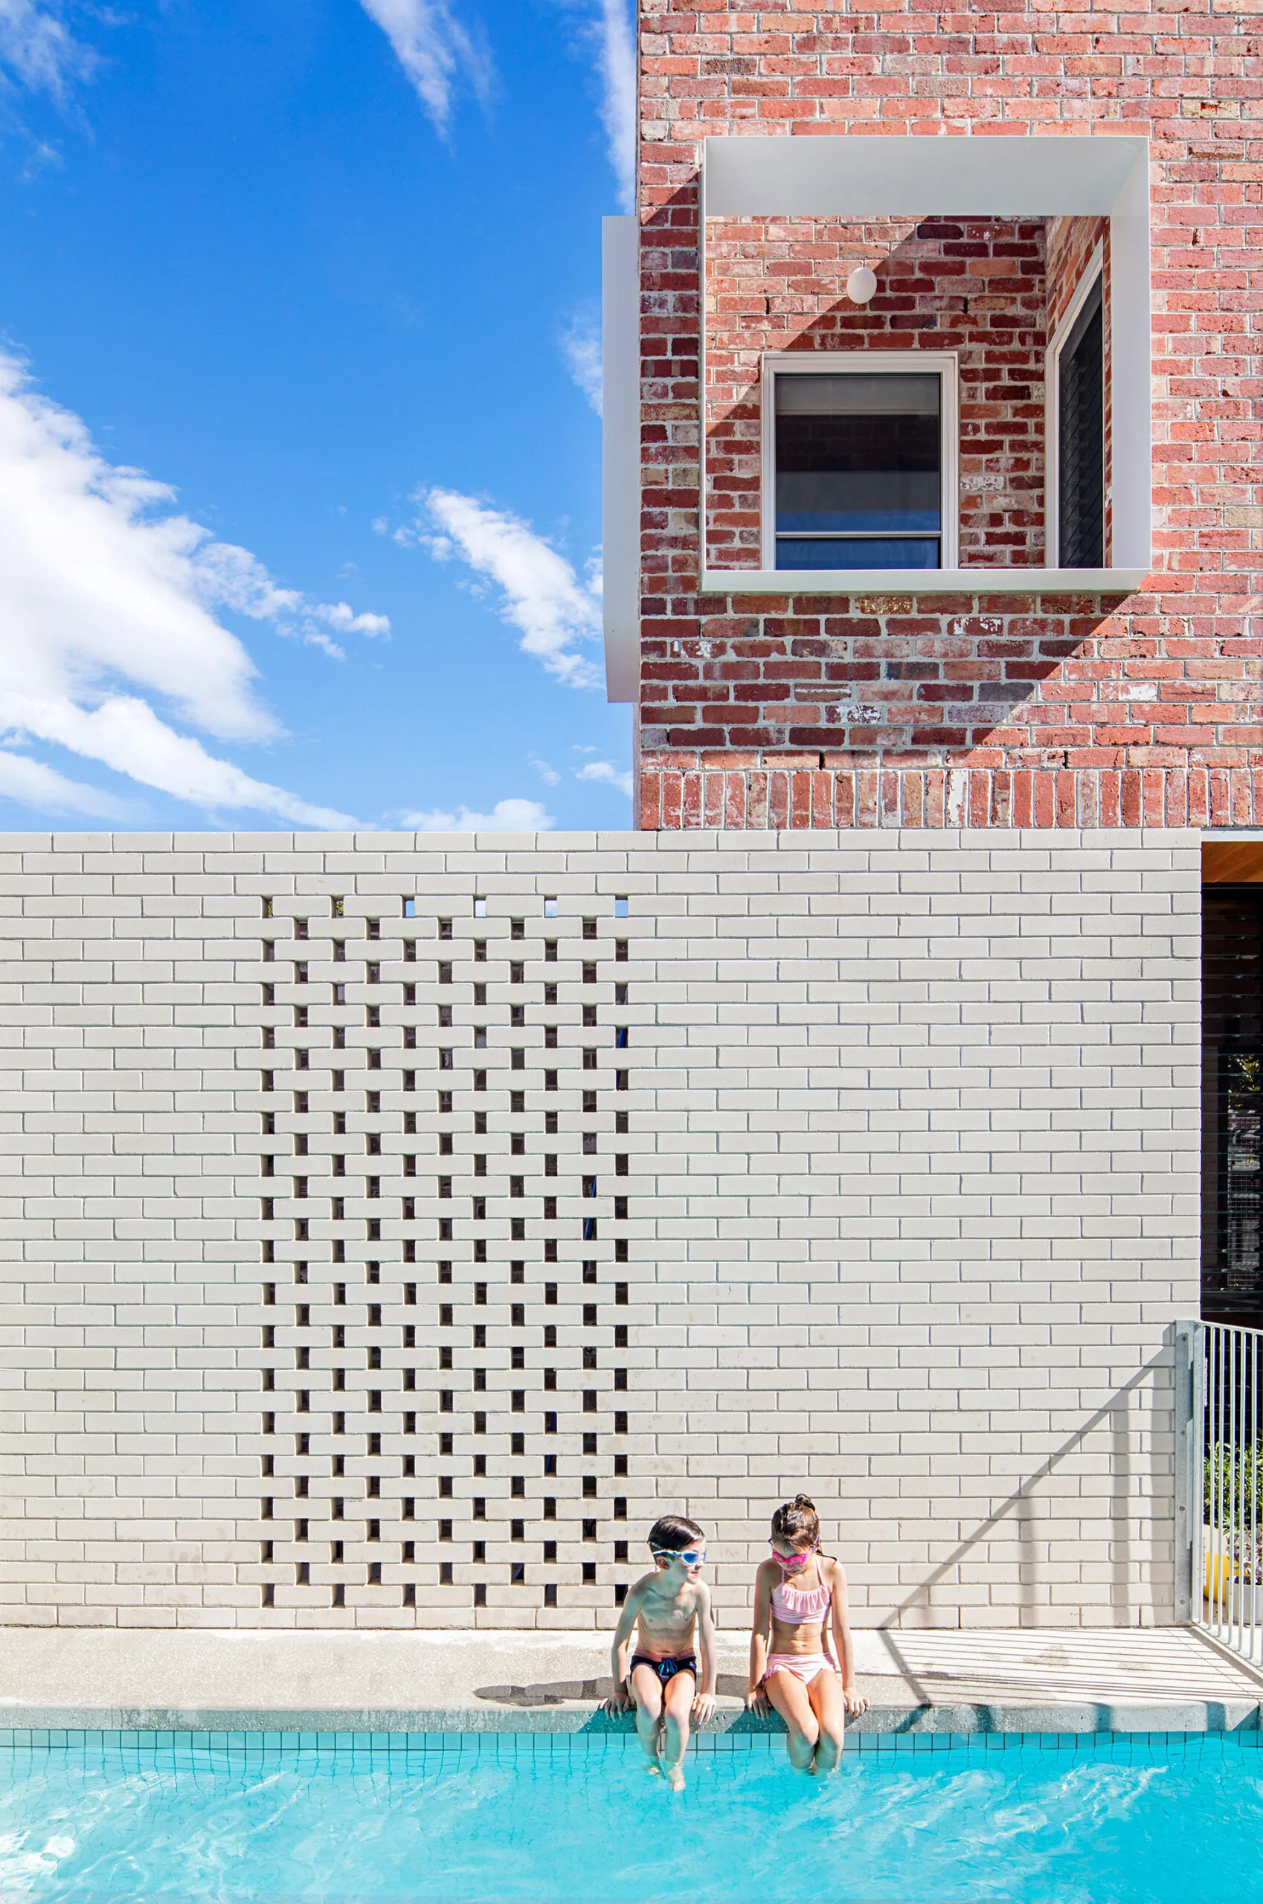
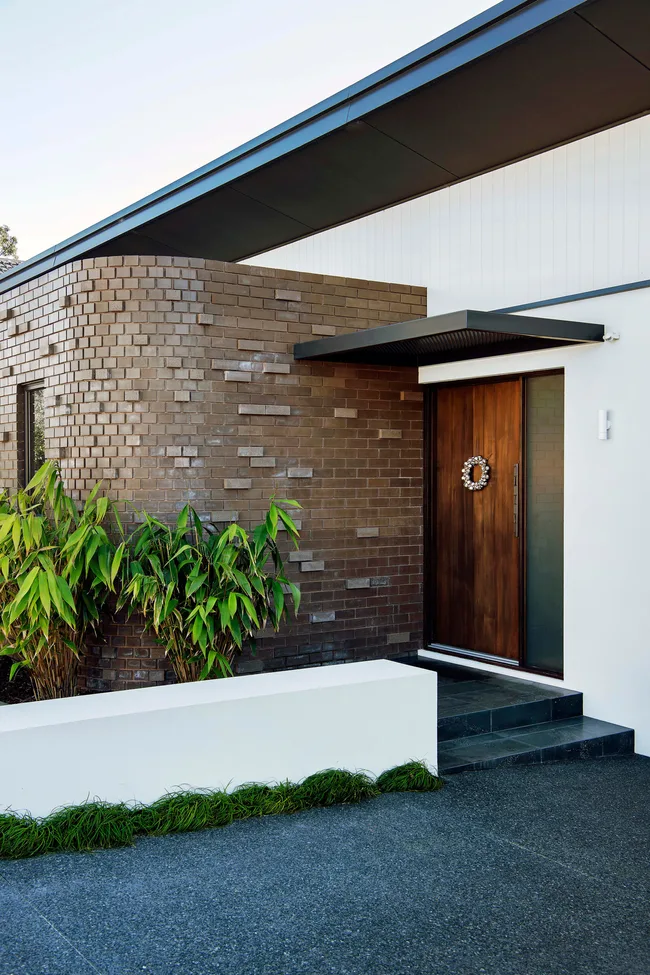

The design draws inspiration from the silhouettes of traditional courtyard houses, employing principles of order and symmetry to organize the spatial layout into sequential layers. VIA. has developed a narrative of 'light moments' throughout the house, where colors symbolizing dawn, day, dusk, and night are subtly integrated to differentiate various functional zones. The entrance features solid timber gates flanked by handcrafted brick walls, with bricks meticulously rotated to create a rippling effect. Upon entering, visitors encounter a 'shadow' feature wall in the foyer, composed of hundreds of hand-stacked, teardrop-shaped metal plates. These plates mimic traditional roof tiles, with some also functioning as mailboxes for residents.
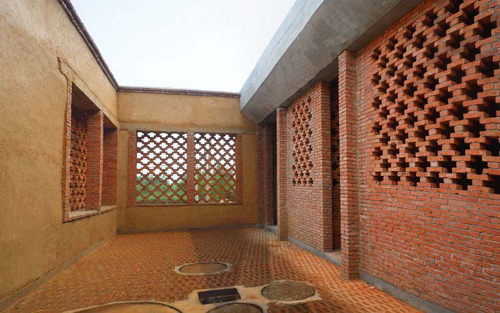
From the foyer, the design guides movement towards the central courtyard, which hosts the club facilities. Here, contemporary brick pavilions are arranged around a central pool, forming a continuous loop of indoor and outdoor spaces connected by narrow pathways reminiscent of ancient Chinese hutongs. The VIA. team collaborated with local craftsmen and heritage specialists to utilize traditionally proportioned blue bricks, resulting in unique curved facades and open brick patterns that manipulate light. These pavilions offer cultural and leisure amenities, anchored by a tea salon that provides views of the surrounding mountains. Greenery and landscaped areas further integrate the courtyard, fostering a sense of tranquility. From an aerial perspective, the overlapping roofs of the pavilions serve as large planters for trees, offering a distinct visual experience for occupants on upper levels.
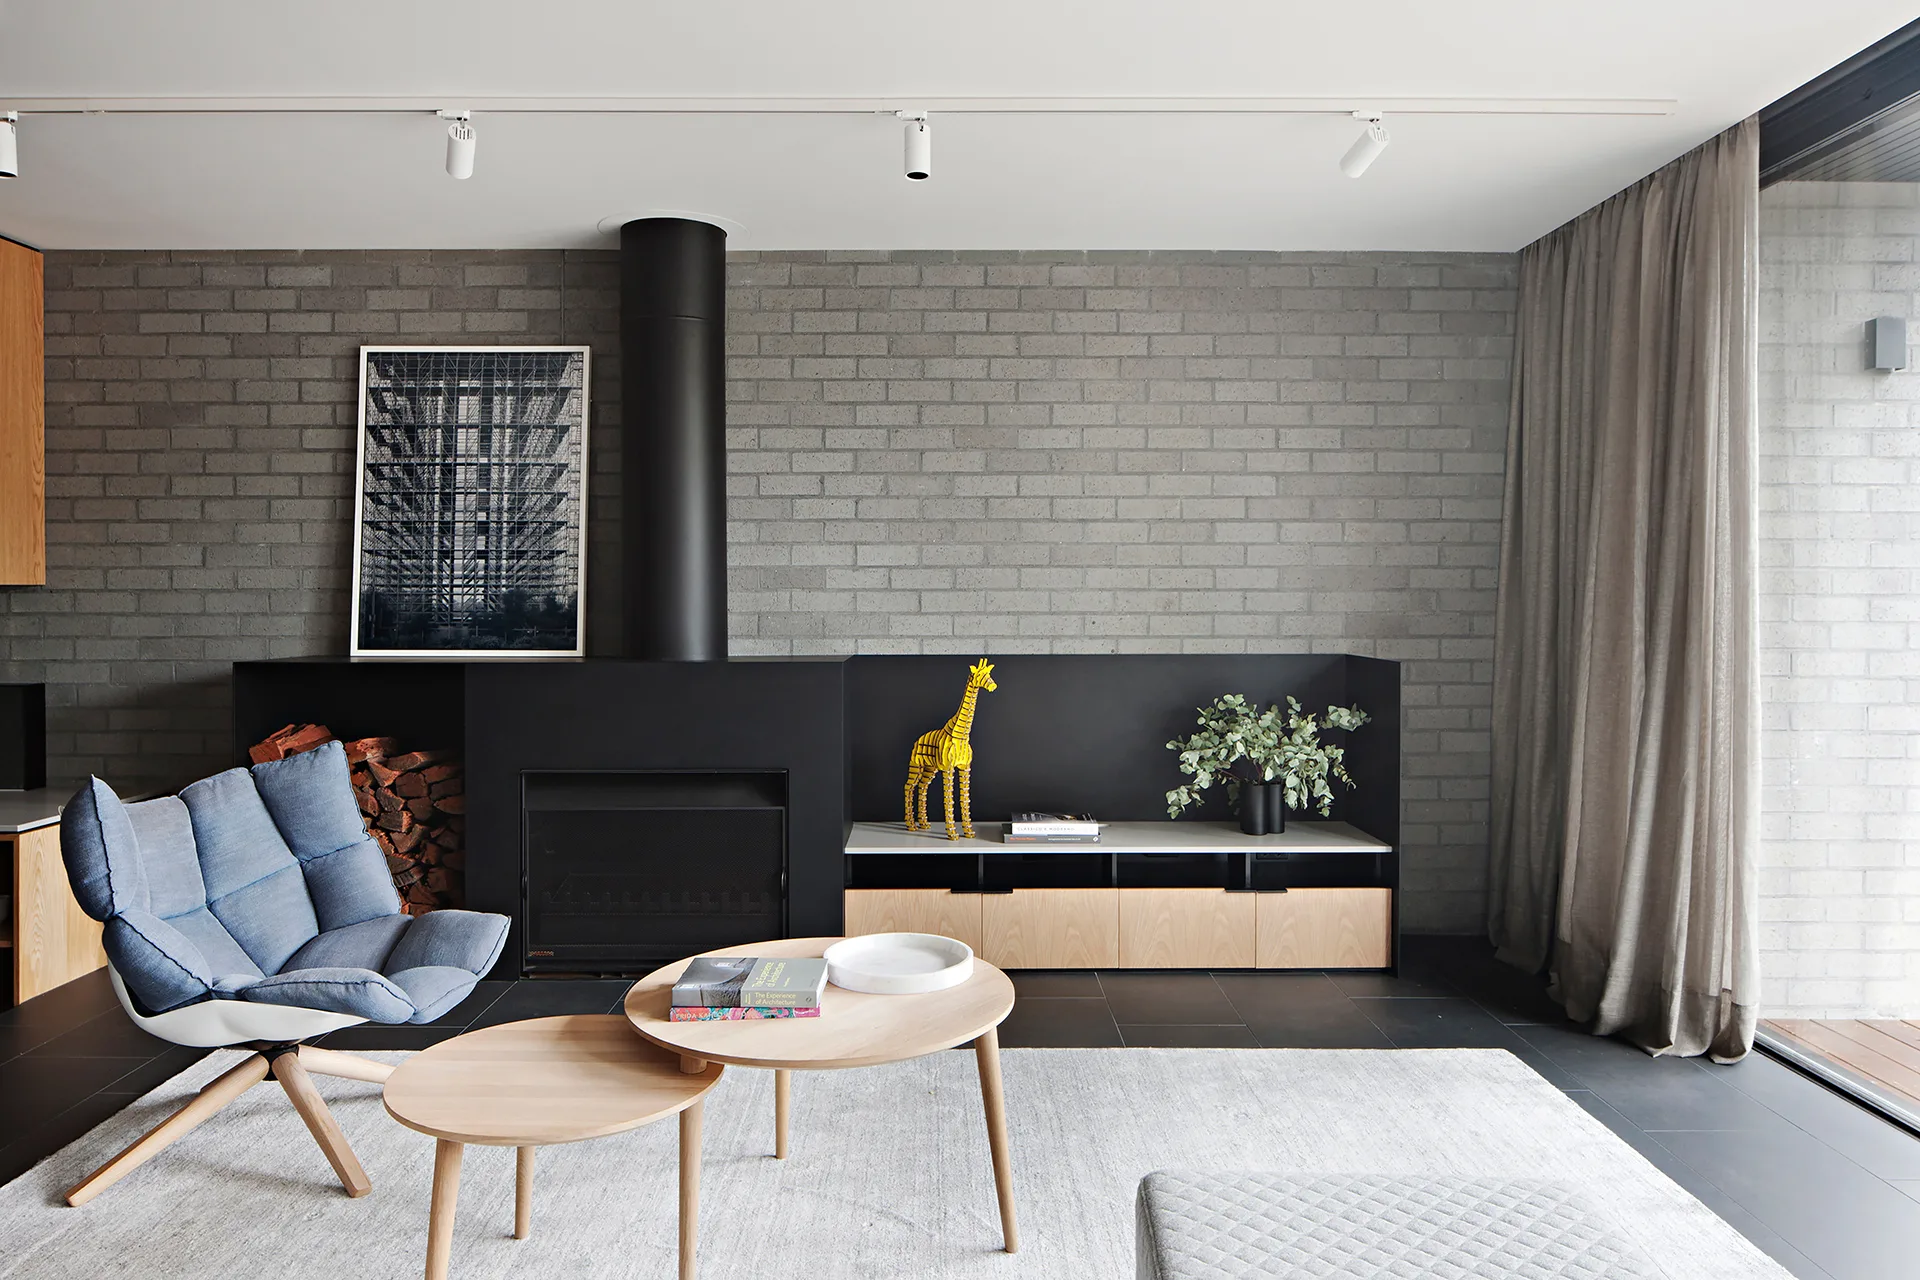
Inside the Atrium House, the interiors continue to reference Chinese heritage through specific architectural details. The banquet space features a dramatic stepped ceiling designed to emulate rice terraces, mirroring the varying depths of the planters on the pavilion roofs. Pivoting windows establish a connection between the interior and exterior, generating contrasting shadows and mosaic patterns on the floors while allowing for adjustable privacy. The spaces are enhanced by curated elements, including contemporary furniture and hand-painted ceramics. The chess pavilion displays sculptural works and LED-lit landscape pieces by artist Andrew Luk, which reflect the forms of traditional siheyuan residences. VIA. also designed custom signage for each activity zone, crafted from stacked metal sheets with bespoke Chinese lettering, reinforcing the project's blend of tradition and modernity.
#AtriumHouse #VIAArchitecture #HongKongResidence #VernacularArchitecture #CurvedBrickwork #ChineseCourtyards #ModernLiving #ArchitecturalDetails #SharedLiving #AtriumHouse #VIAArchitecture #HongKongResidence #VernacularArchitecture #CurvedBrickwork #ChineseCourtyards #ModernLiving #ArchitecturalDetails #SharedLiving
0 comment in total
 No comments yet
You may also like
Evolution of the vernacular Chinese house, by John Lin / The University of Hong Kong

B House / Kit Design Architect


PVT House / Cote Architects
exposed brick wraps residence's facade by bodinchapa architects in bangkok
The Contemporary Remodelling of Traditional Materials in Chinese Vernacular Architecture

Asian Paints introduces Archi Concrete to the world | AD India

this traditional taiwanese compound has been transformed into a home for a family of five
Statement bricks are the latest design trend

12 Chinese Home Remodeling Ideas: Solutions to Housing Problems
How to incorporate a brick wall in your home
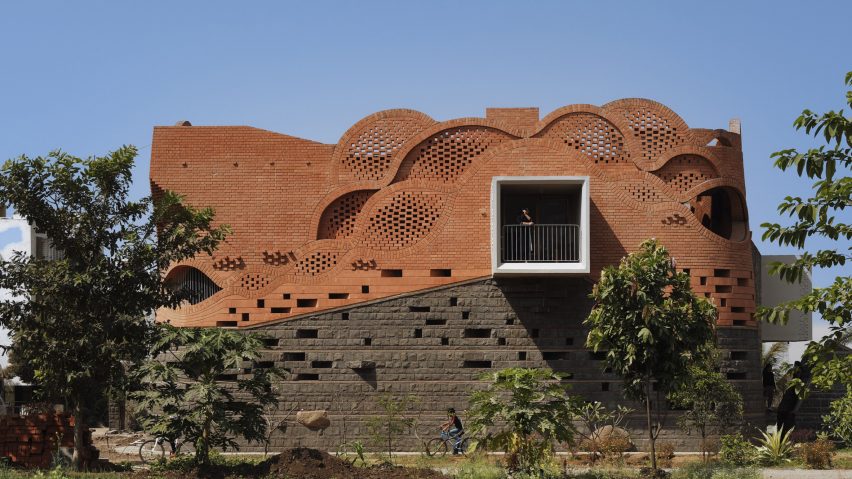
Ten buildings animated by expressive brick facades
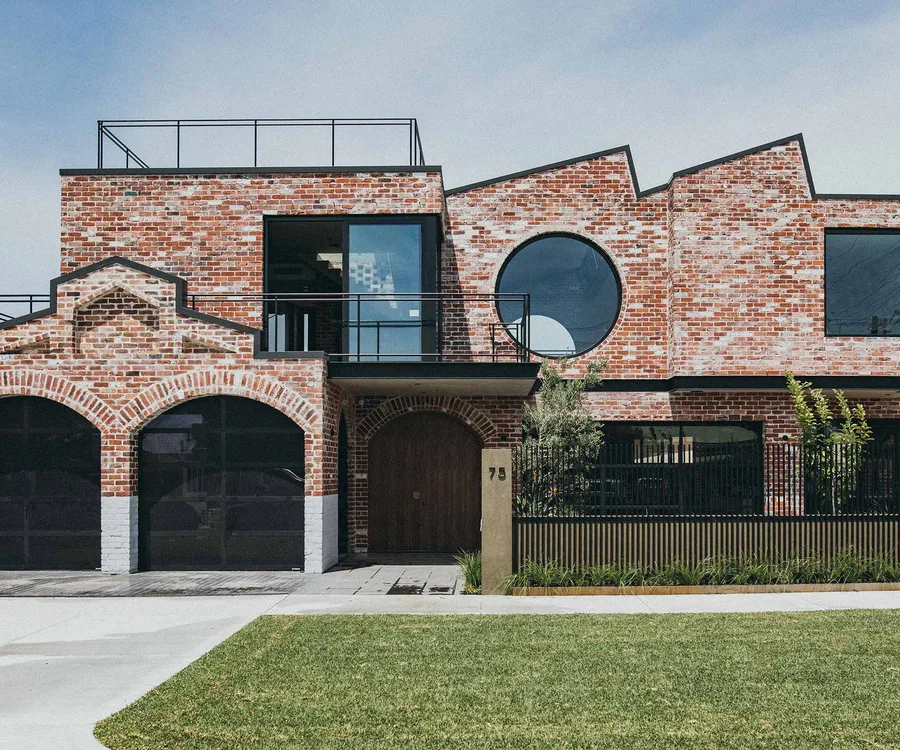
These 15 brick houses prove this age-old material deserves icon status

M.O.D.E.S constructs chinese ancestral hall based on digitized brick patterns

K.N. associates’ brick + RCC home infuses indian heritage with contemporary design

A Japanese Design Inspired Pied-à-Terre in the Heart of Hong Kong

CCD finishes bottega veneta luxury apartment with sculptural curved staircase in beijing
Liddicoat & Goldhill adds Tailored House to Victorian terrace
Jim Olson Achieves Understated Elegance With a Home in Hong Kong

Zhongli Peng's Residence / WEN Architect

red brick and black basalt wrap abhishek ajmera's house in india with tactility