
1/17
Evolution of the vernacular Chinese house, by John Lin / The University of Hong Kong
The article discusses the decline of regionally specific vernacular architecture in the provinces of China and its replacement with generic, environmentally impactful concrete constructions. This shift is recognized as a significant cultural loss and raises environmental concerns due to the increased energy consumption and higher environmental footprint of modern building forms compared to traditional houses. In response to this issue, a research team led by John Lin from the University of Hong Kong embarked on a study to explore how vernacular architectural archetypes could be adapted to meet contemporary living standards while retaining the low environmental impact and close relationship with nature that has characterized Chinese vernacular homes for millennia.
The study was conducted in Shijia Village, located in the northern province of Shaanxi. The research involved students interviewing local families and thoroughly documenting the current state of modern rural houses. This documentation included details about the inhabitants, how spaces were utilized, the construction methods employed, and who was responsible for the building process. The findings revealed a notable change: where once houses were self-built by villagers, they are now predominantly constructed by specialist village contractors. This change is attributed to a broader economic shift in China, with many younger members of the local workforce migrating to cities for employment, thus reducing the availability of labor for traditional self-building practices.
A key conclusion of the architectural analysis was that the traditional Chinese house is fundamentally defined by its courtyard and associated outdoor spaces. These elements were identified as crucial for the contemporary reinterpretation of the house, serving as the central components in minimizing the environmental impact of new designs. The article includes an environmental systems diagram to further elaborate on how these features contribute to sustainability.

The construction approach for the redesigned houses integrates both traditional and modern techniques. This hybrid method involves using a concrete column and roof structure, which is then infilled with traditional mud bricks that provide insulation. The entire house is enveloped in a brick screen, serving a dual purpose: protecting the mud brick walls and shading windows and glazing from the sun.
The project received funding from the Luke Him Sau Charitable Trust, with additional support from the Shaanxi Women’s Federation and The University of Hong Kong. The team included participants such as Huang Zhiyun, Kwan Kwok Ying, Maggie Ma, Jane Zhang, Qian Kun, Katja Lam, and Li Bin. The initiative underscores a thoughtful approach to preserving cultural heritage and promoting environmental sustainability in rural Chinese architecture.
#ContemporaryChineseArchitecture #ContemporaryChineseHousing #ContemporaryVernacularHousing #SustainableArchitecture #ShijiaVillage #JohnLin #UniversityOfHongKong #RuralArchitecture #EnvironmentalImpact #TraditionalBuildingMethods #ContemporaryChineseArchitecture #ContemporaryChineseHousing #ContemporaryVernacularHousing #SustainableArchitecture #ShijiaVillage #JohnLin #UniversityOfHongKong #RuralArchitecture #EnvironmentalImpact #TraditionalBuildingMethods
0 comment in total
 No comments yet
You may also like
12 Chinese Home Remodeling Ideas: Solutions to Housing Problems

Ancient and Modern Converge at Model Villa in China by ONE-CU Interior Design Lab


Collecting guide: 10 things to know about classical Chinese furniture
Interior design styles: Chinoiserie-style homes
Traditional living room ideas – 20 classic decor looks for walls, floors and furniture

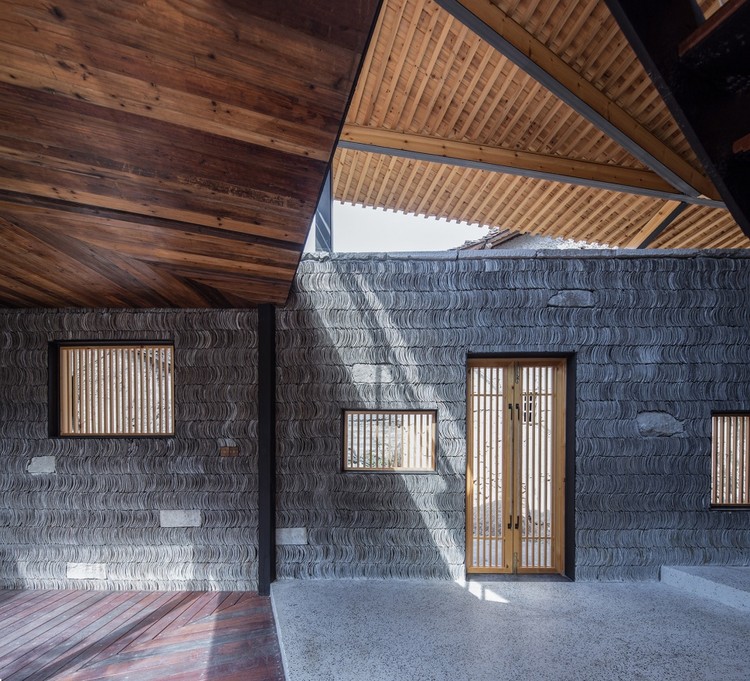
The Contemporary Remodelling of Traditional Materials in Chinese Vernacular Architecture

This Home is the Epitome of Chinoiserie Chic


Local House / Zen Architects

curved brickwork reinterprets chinese vernacular architecture in hong kong residence by via.
Chinoiserie has its roots in 17th-century Europe but is still gracing rooms around the world


20 Old House Styles No Longer Built Today
What Houses Used to Look Like 100 Years Ago

M.O.D.E.S constructs chinese ancestral hall based on digitized brick patterns
An original 1950s Palm Beach-style mural serves as inspiration for the history-minded renovation of an Old Goodwood home


A Striking Curved Wall Swells Upward Across Three Stories of a Taipei Home by Yuan Architects


Guide to Buying Older Homes by Decade

Why It’s Time to Think Differently About Chinoiserie

Chinese traditional architectural craftsmanship for timber-framed structures
Jim Olson Achieves Understated Elegance With a Home in Hong Kong

this traditional taiwanese compound has been transformed into a home for a family of five