1/8
Ancient and Modern Converge at Model Villa in China by ONE-CU Interior Design Lab
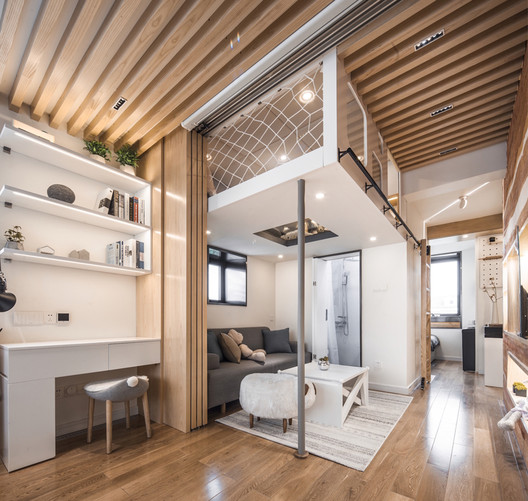
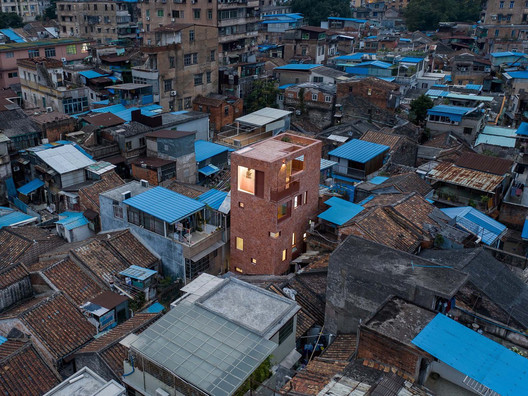


In the city of Sihui, located in China's Guangdong province, the Poly South China’s Landscape Mansion development features a model villa designed by ONE-CU Interior Design Lab. Sihui, whose name translates to "for and convergence," is positioned at the confluence of the Xijiang, Beijiang, Suijiang, and Longjiang rivers, a geographical detail that subtly influences the design philosophy of the villa. This 3,000-square-foot residence, encompassing four bedrooms and five bathrooms, serves as a bridge between ancient Chinese traditions and modern 21st-century living.




The design ethos of the villa is deeply rooted in reinterpreting traditional Chinese gardens and philosophical concepts. Creative director Huang Jianfeng highlights the integration of 'Fangyuan,' or the culture of Square and Round from ancient China, into the furniture shapes. This principle manifests in the use of simple forms and materials that exude affordable luxury. Screens are strategically employed as dividers within social spaces, echoing the traditional garden practice of creating defined, intimate areas. Similarly, windows are framed by abundant greenery and meticulously placed bonsai trees, bringing the natural world indoors and reflecting the tranquility of classic Chinese landscapes.
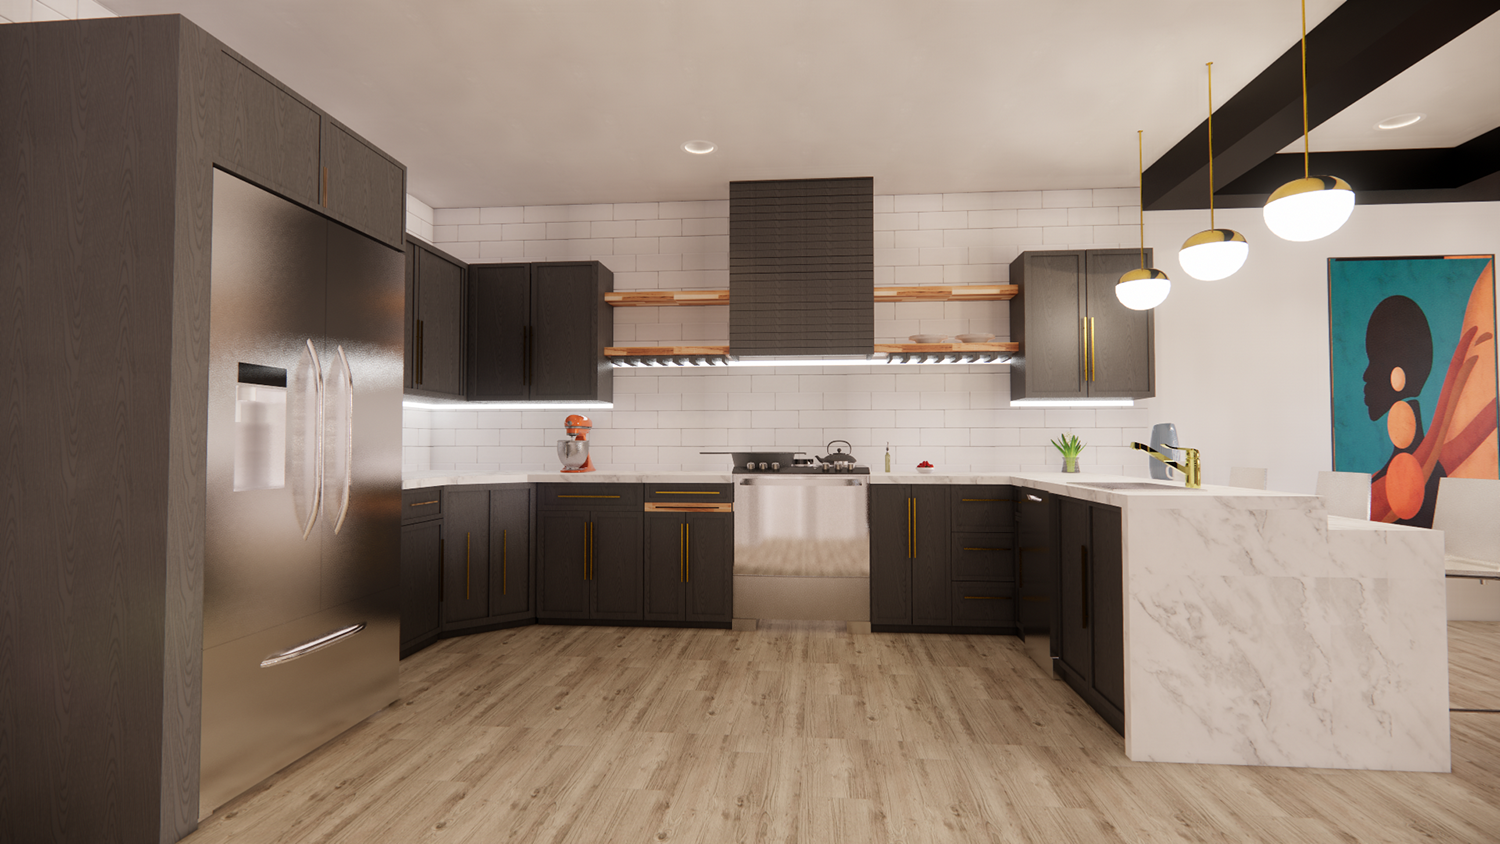
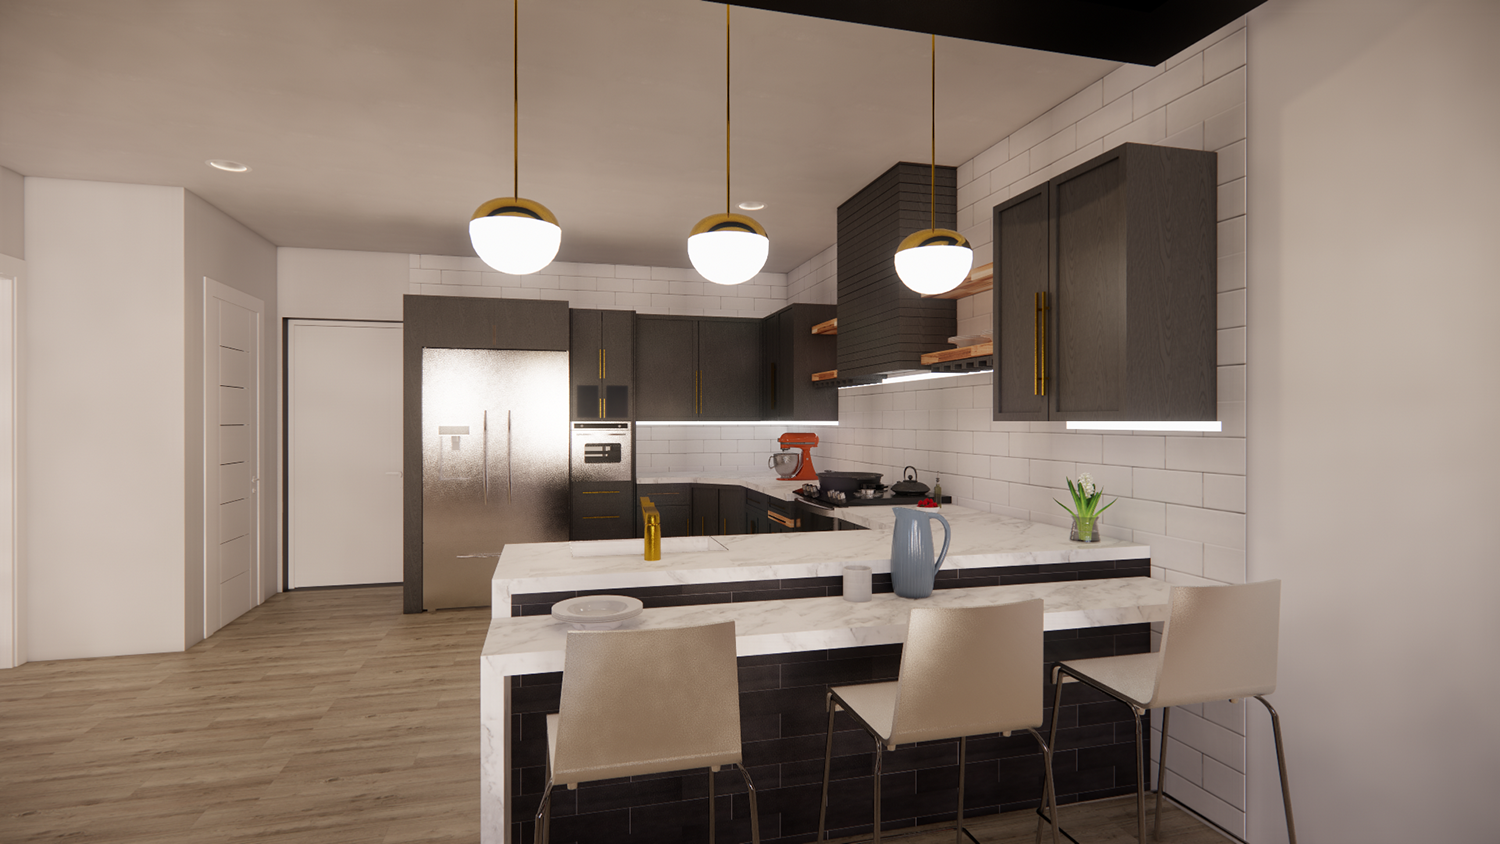


The interior palette is largely monochromatic, relying on texture and subtle decorative elements to create visual interest and depth. For instance, the kitchen and dining area showcase a sophisticated interplay of textures, with marble on the island contrasting with both matte and glossy floor tiles. This approach aligns with the designer's stated admiration for Tadao Ando's belief that austere architecture can deeply resonate with people. The design team aimed to evoke an emotional connection while simultaneously catering to the refined tastes and desire for a leisurely lifestyle prevalent among the new urban elite.

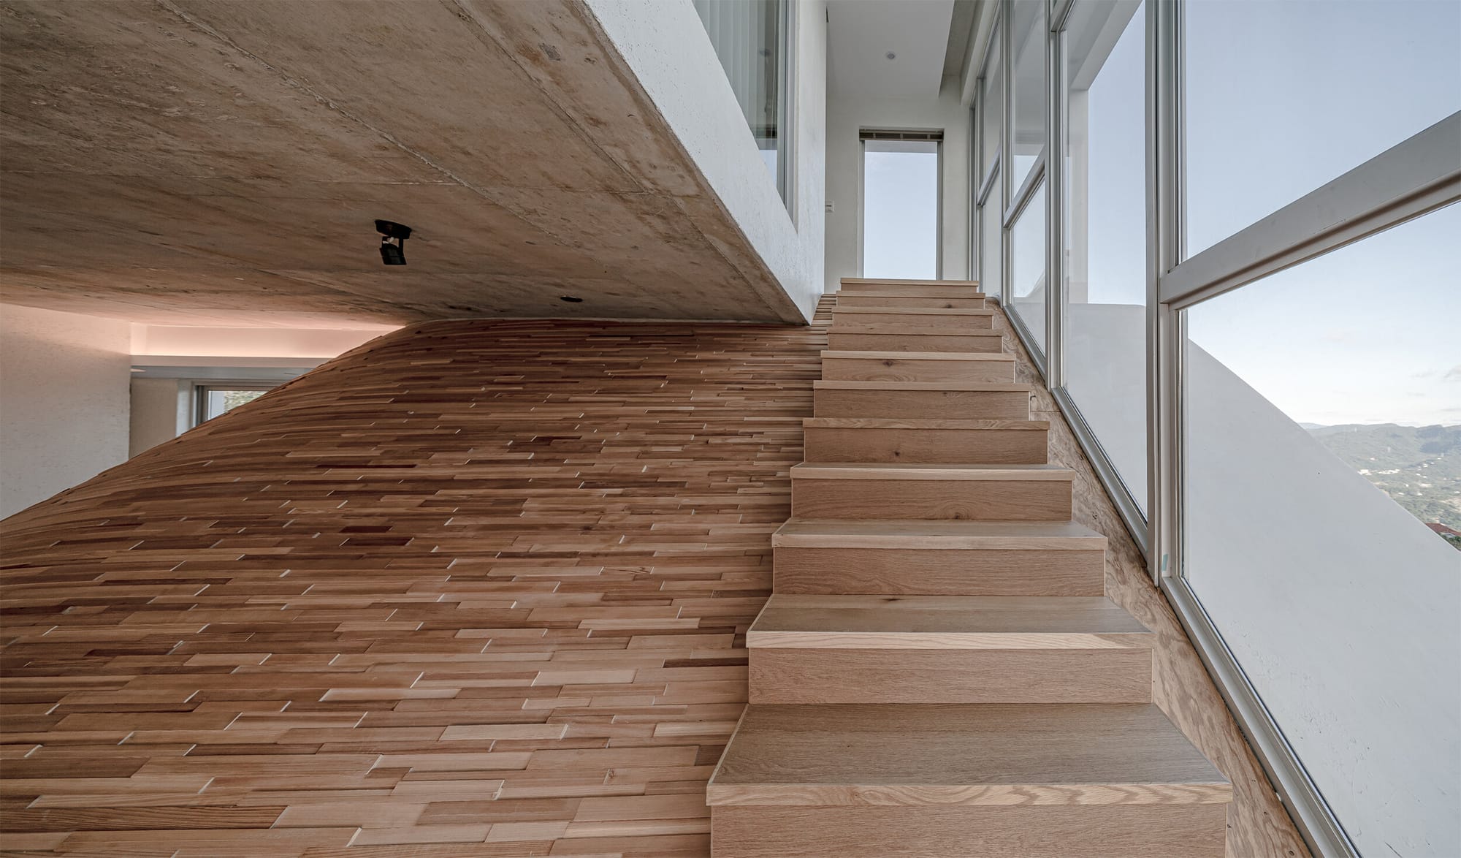
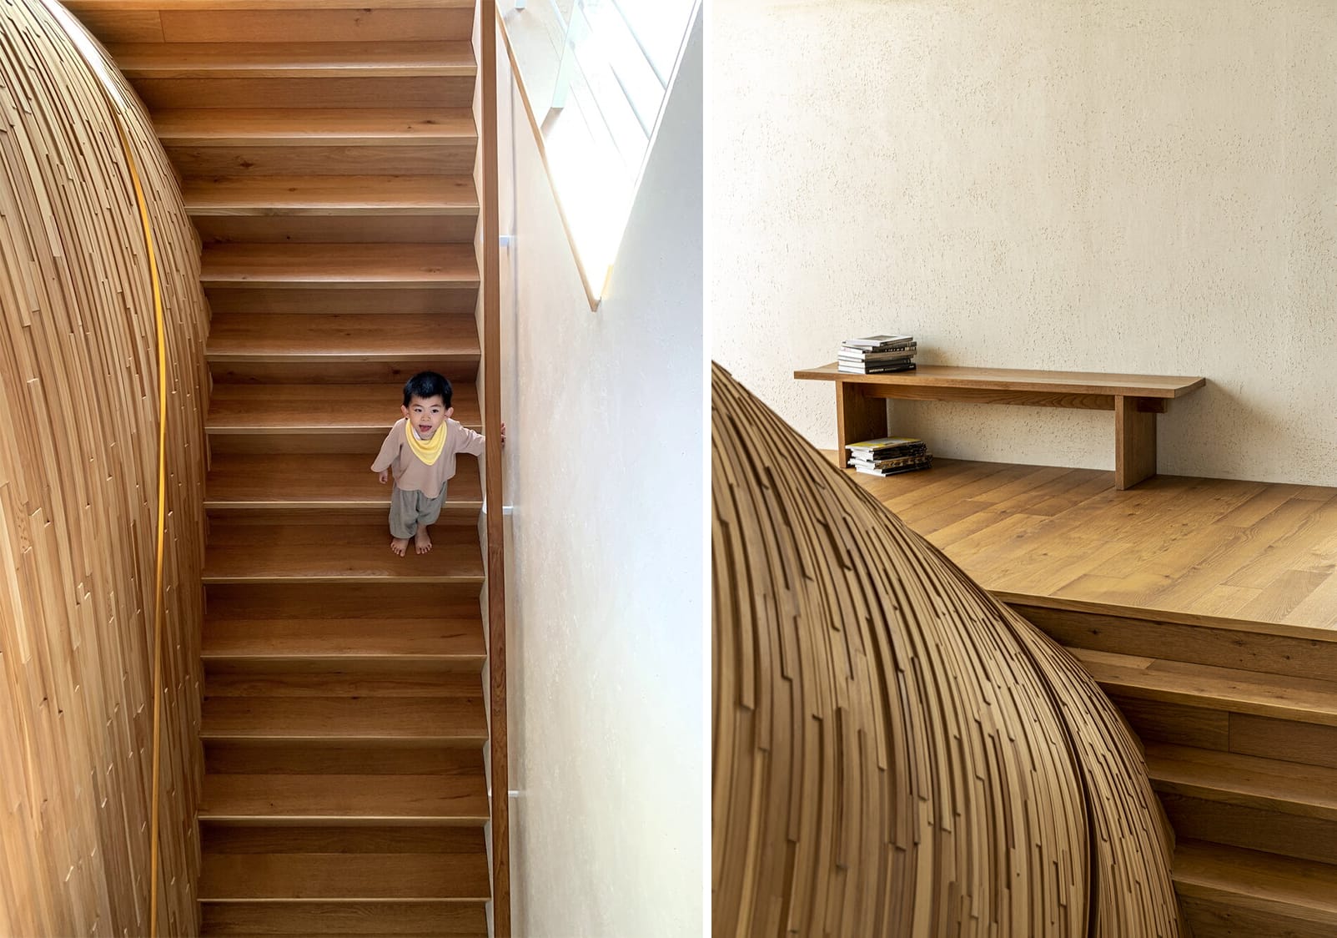
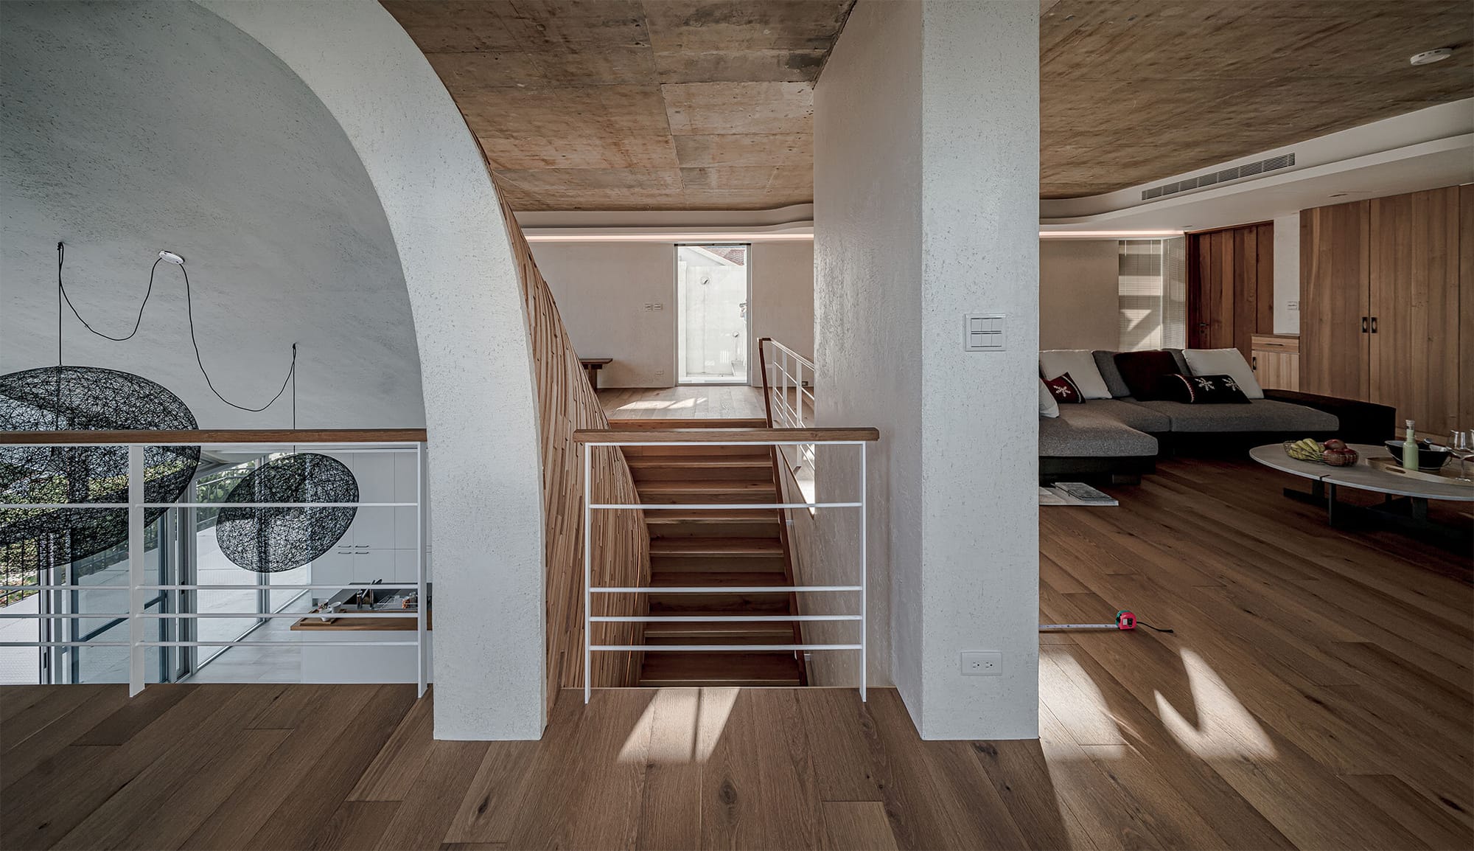



Throughout the villa, specific design choices underscore this blend of old and new. The living space is defined by a full-height grille, complemented by oak-and-rattan seating and a ceramic stool featuring auspicious cloud patterns, hand-carved in Chaozhou City. The monumental staircase is crafted from wire-brushed oak and features bronzed steel handrails, combining natural warmth with industrial elegance. Bedrooms continue this theme: a child's room on the second floor boasts an oak bed with leather upholstery and a brass hanging chair, while another features a solid oak bed with a metal frame and walnut-topped side tables with fabric plant bags. A first-floor bedroom includes a woven rattan headboard, flanked by marble and bronze side tables. The master bedroom on the third floor is notable for a custom screen with auspicious cloud patterns, enveloping an oak-and-leather bed. The master bath is equipped with modern fixtures from Kohler, showcasing a blend of traditional aesthetics with contemporary functionality. This model villa stands as a testament to a harmonious convergence of ancient cultural heritage and modern design sensibilities.
#ChineseDesign #ModernVilla #InteriorDesignLab #SihuiArchitecture #MonochromaticPalette #LuxuryInteriors #TraditionalReinterpretation #ResidentialDesign #ChineseDesign #ModernVilla #InteriorDesignLab #SihuiArchitecture #MonochromaticPalette #LuxuryInteriors #TraditionalReinterpretation #ResidentialDesign
0 comment in total
 No comments yet
You may also like
Evolution of the vernacular Chinese house, by John Lin / The University of Hong Kong
Traditional Meets Modern Interior Design

4 Indian homes that are the definition of old-world charm

M.O.D.E.S constructs chinese ancestral hall based on digitized brick patterns
12 Chinese Home Remodeling Ideas: Solutions to Housing Problems

A Striking Curved Wall Swells Upward Across Three Stories of a Taipei Home by Yuan Architects

Chinoiserie has its roots in 17th-century Europe but is still gracing rooms around the world


House LU / KC Design Studio
This Model Apartment in Beijing References Ancient Dwellings
yuan architects organizes 'lan villa' in taiwan around dramatically curved wall
A Spotlight on 10 Traditional Homes with Modern Interiors

curved brickwork reinterprets chinese vernacular architecture in hong kong residence by via.
tranquil villa with verdant zen garden by T.K. chu settles in suzhou, china
Traditional living room ideas – 20 classic decor looks for walls, floors and furniture


An original 1950s Palm Beach-style mural serves as inspiration for the history-minded renovation of an Old Goodwood home


Modern Style Meets Traditional Bones in This University Park Home


Blue Heart - Youkong Living Room / Wutopia Lab
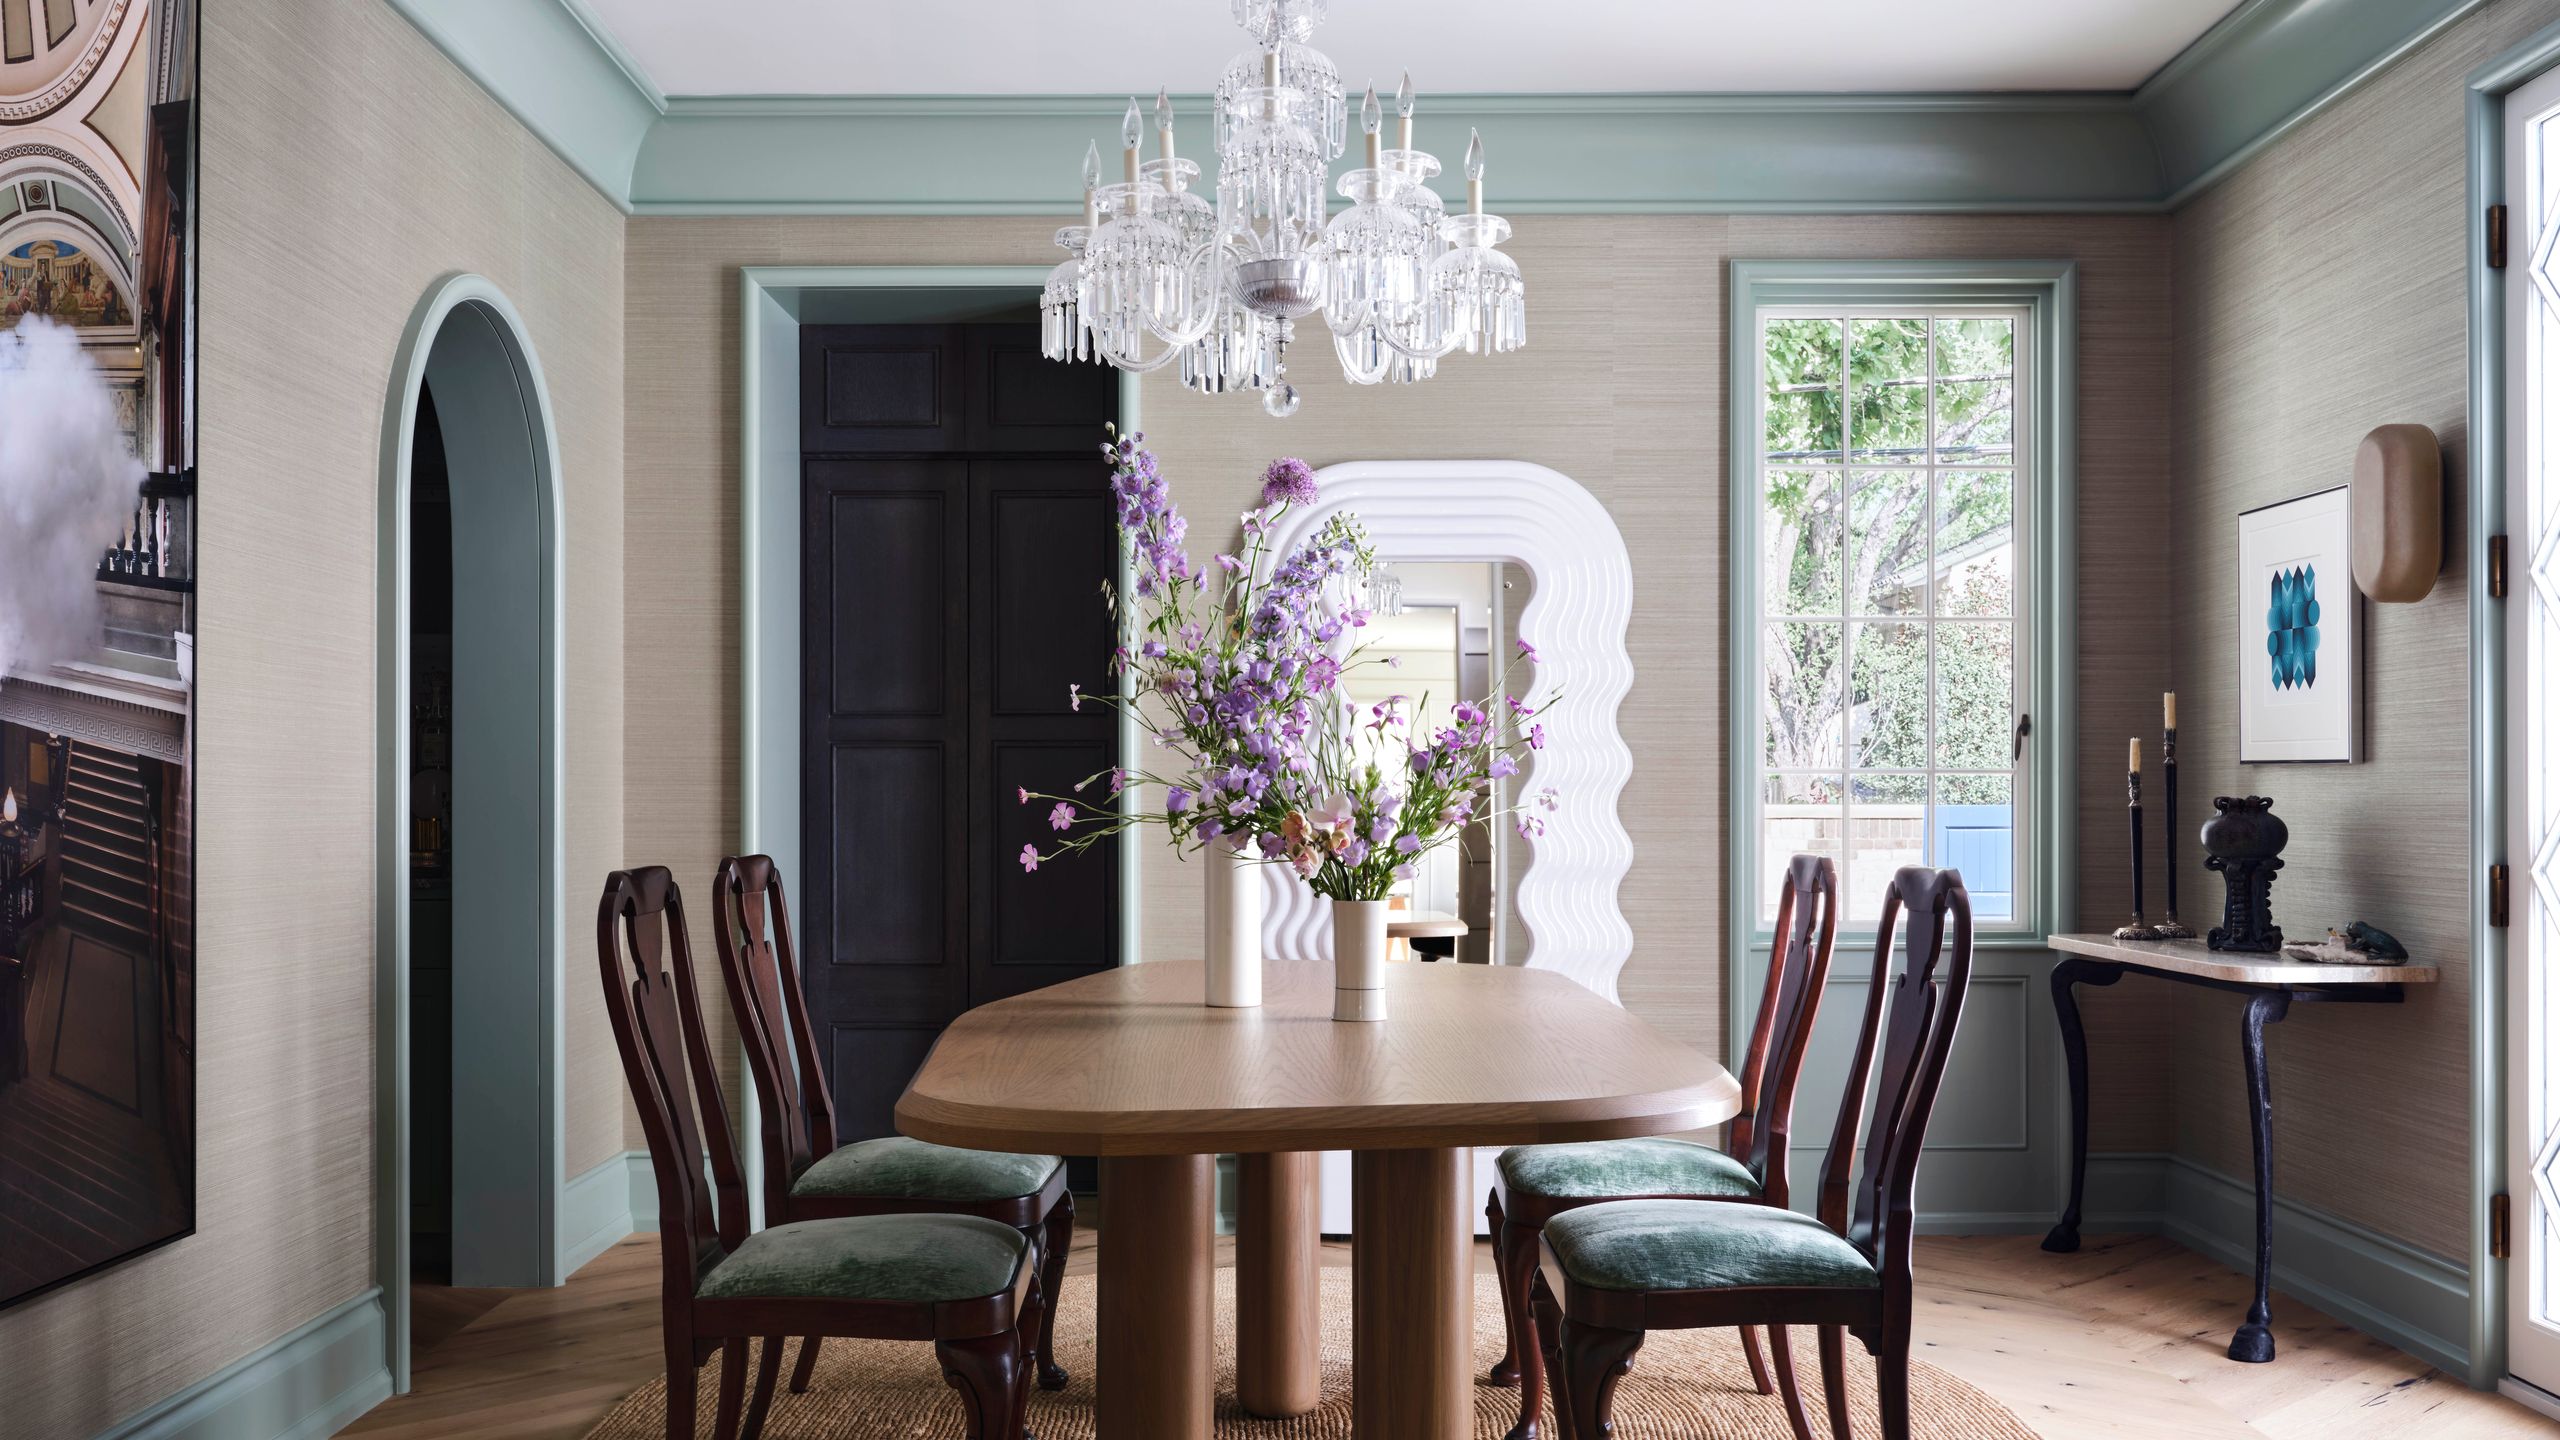
Inside 6 Homes That Prove Traditional Interior Design and Modern Style Really Do Go Together

Green ceramic tiles cover extension of a house in rural China
Interior design styles: Chinoiserie-style homes