1/4
Jim Olson Achieves Understated Elegance With a Home in Hong Kong

Architect Jim Olson, with Scott Allen as managing principal, designed a residence in Hong Kong's Shek O district, a project that spanned over six years. The clients, independently inspired by Olson's previous work, sought an aesthetic of understated elegance, characterized by an integration of indoor and outdoor spaces and extensive use of glass. The site, a promontory a half-hour from Hong Kong's urban core, is located within Shek O, an exclusive enclave of 21 private residences, many dating from the 1930s, set on the grounds of an old British country club, accessible via hills and tropical jungle. This location presented unique challenges and opportunities for the design.
Inspired by a past visit to Beijing's Forbidden City, Olson envisioned a modern structure that drew upon timeless Chinese architectural principles. A prominent central courtyard, a hallmark of traditional Chinese villas, features a reflecting pool and is formally framed by steel columns on three sides. This courtyard, situated directly inside the entrance and aligned with the living room and the panoramic views, establishes an immediate connection between the house and the sea. The single-story design deliberately supports a massive roof plane that appears to float above the living room, which boasts a 25-foot height and extensive glazing. This design creates a seamless indoor-outdoor experience, with Olson conceptualizing the entire space as an extension of the exterior.
To mitigate the region's torrential rains and intense summer heat, lower, secondary roof planes with deep overhangs and trellises were incorporated. The overall architectural composition is characterized by its graceful, insistent horizontality, with stronger vertical elements thoughtfully contained within the main interior living spaces. The structure is anchored to the site by a raised base of Chinese limestone, sourced through a Seattle company in coordination with regional quarries. The 12,700-square-foot house utilizes a material palette that includes concrete, glass, wood, bronze, and Venetian plaster. Many of these materials, along with specialized fabricators and installers, were imported.
The craftsmanship from the Pacific Northwest, particularly the metalworkers who created the intricately detailed bronze living room doors, was a vital resource for the design team. Staff interior designer Charlie Fairchild collaborated with Olson on the furniture, prioritizing the site as the primary aesthetic focus. The color scheme was chosen to blend with the landscape, while the furnishings balance masculine, grounding elements in the tall spaces with softer touches in more intimate areas. The airy living room is flanked by more secluded dining and sitting rooms, with private spaces radiating outwards. Interior columns and window frames, set against creamy shell finishes, highlight what Olson describes as “the Chinese graphic of light against dark—that punch,” an effect further enhanced by the rich woods used in the furniture. This project exemplifies Olson's commitment to a signature caliber of architecture, regardless of geographical location or the monumental effort involved in its realization, reflecting his firm's recognition with the American Institute of Architects 2009 Architecture Firm Award.
#JimOlson #HongKongArchitecture #LuxuryHome #ContemporaryDesign #IndoorOutdoorLiving #ChineseArchitecturalInfluence #HighEndResidential #ArchitecturalDigest #ShekO #JimOlson #HongKongArchitecture #LuxuryHome #ContemporaryDesign #IndoorOutdoorLiving #ChineseArchitecturalInfluence #HighEndResidential #ArchitecturalDigest #ShekO
0 comment in total
 No comments yet
You may also like
A Hong Kong home is filled with eclectic art and furniture made to last

This Hong Kong home is minimalist, open-plan – and perfect for cats
Gordon James Crafts a Zen Escape in Orono

Nothing but pure Zen vibes in this Japanese-inspired home in Hong Kong

Nick Olsen Transformed This L.A. Bungalow Into a Maximalist Haven

Sim-Plex Blends Smart Tech and Feng Shui in Tiny Hong Kong House

This jet-setting couple’s Hong Kong apartment got a Japanese makeover
A $6.5 million Toronto home comes with glass-enclosed gallery for your cars

A Bay Area Home Merges Architecture, Art, and Outdoor Living
East meets West in a London home filled with Hong Kong colour

The Living Room Layout This Melbourne Home’s Designer Will Definitely Use Again


Inside David Harbour and Lily Allen’s “Weird and Wonderful” Brooklyn Town House
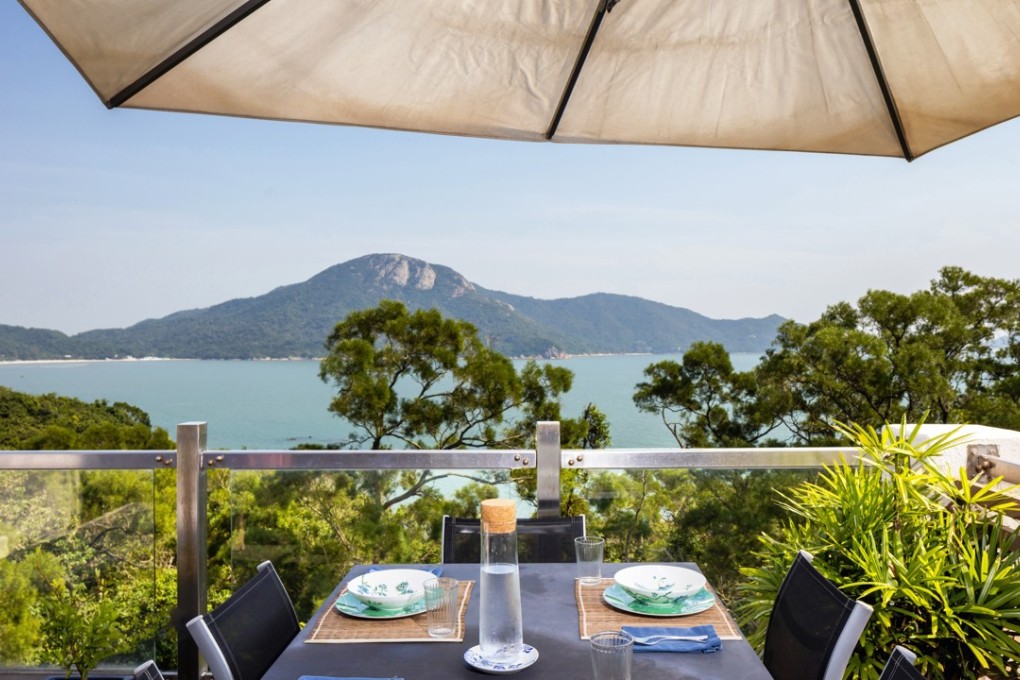
Hong Kong couple swap urban living for rural retreat

Casey Neistat and Candice Pool Found Suburban Zen in a Concrete Jungle

A Compact Hong Kong Apartment Gets a Zen, High-Tech Upgrade
This Purchase Home Design Is All About the Artwork


How a Hollywood Manager Turned a Spec Home to Special
This refined and eclectic Sydney home is a lesson in how to go big on creativity in a small space

Polysmiths designs "beautifully sustainable" London house featuring cork-lined living spaces
Renovation makes executive apartment on Hong Kong’s Peak airy and Zen-like