1/10
Polysmiths designs "beautifully sustainable" London house featuring cork-lined living spaces

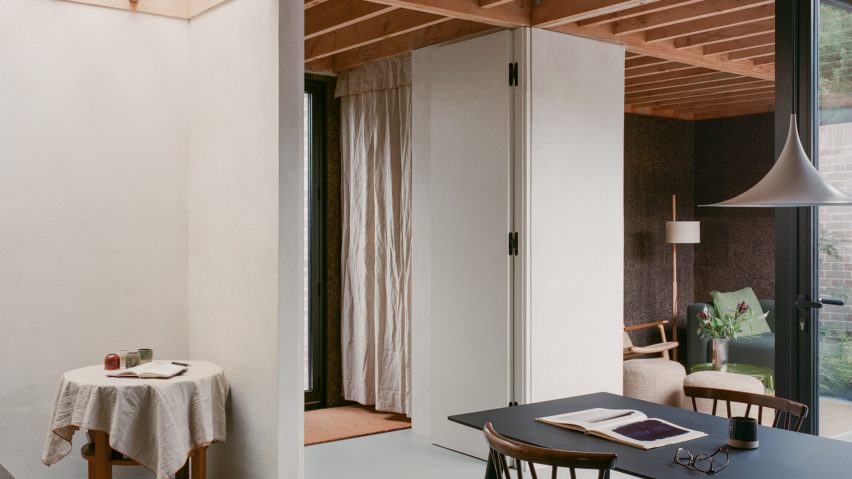
Polysmiths, an architecture studio based in London, has designed and built Cork House in east London, utilizing cork panels for both internal and external surfaces. This project was developed during the Covid-19 lockdown, a period characterized by material shortages and increased costs for conventional building materials. Charles Wu, the director of Polysmiths, acted as the architect, client, and developer for this three-bedroom house, which serves as his own residence.
Initially, Wu planned to construct the house using traditional blockwork and timber frames. However, the pandemic-induced supply chain disruptions and price surges for materials like concrete, plasterboard, and plywood necessitated a pivot. This led Wu to explore and adopt more affordable and sustainable alternatives. The house's construction ultimately relied on locally sourced timber and lime plaster, complemented by cork paneling throughout.


The use of cork, sourced from Portuguese firm Amorim via a Welsh supplier, was a deliberate choice to enhance the building's sustainability credentials and address material availability. Cork, harvested from the bark of cork oak trees, is an excellent insulator and was treated to meet fire-proofing standards. Wu noted that beyond its functional benefits, cork contributes a unique multi-sensory quality to the home, emitting a subtle, pleasant aroma akin to charred wood and offering a rich texture and color that interacts dynamically with light.

Cork House is situated on a rectangular brownfield site in Forest Gate, nestled among the walled gardens of neighboring terraced houses. This urban context presented a challenge in terms of natural light penetration. To overcome this, Wu incorporated innovative design elements such as internally facing courtyards to facilitate cross-ventilation and allow ample daylight into the interior. Building height restrictions also led to the excavation of part of the site, resulting in a split-level interior that adds architectural interest and maximizes space utilization.


The layout of Cork House features an entrance hallway that connects to an open-plan kitchen, dining area, and lounge. A central lightwell and staircase separate these communal spaces from two bedrooms and a shower room at the rear, creating distinct public and private zones on the ground floor. The main courtyard is designed with fully openable folding glass doors, enabling a seamless transition between indoor and outdoor living areas, a concept inspired by Wu's childhood experiences in Australia. Additional skylights, high-level windows, and a smaller void further ensure that natural light permeates deep into the home.
The lower ground floor houses the main bedroom, which overlooks a courtyard situated at the base of the larger lightwell. The en-suite bathroom also benefits from natural light channeled through this corner lightwell. Wu regards Cork House as an embodiment of "beautiful sustainability," showcasing an experimental approach to self-building that arose from challenging circumstances. He advocates for architects to undertake similar projects, viewing them as opportunities to prototype new materials and innovative living solutions. The project highlights cork's growing popularity as a natural and renewable material in contemporary architecture.
#ResidentialArchitecture #SustainableDesign #CorkCladding #LondonHouses #SelfBuild #MaterialInnovation #Polysmiths #ArchitecturalExperimentation #ResidentialArchitecture #SustainableDesign #CorkCladding #LondonHouses #SelfBuild #MaterialInnovation #Polysmiths #ArchitecturalExperimentation
0 comment in total
 No comments yet
You may also like

Open Practice Architecture and Kinder Design create "architecturally unique" home in London
No Trees Were Harmed in the Making of This Art Studio Addition


Check Out This Brooklyn Hotel's Dramatic Living Wall Installation
The art of subtle sophistication: Home design trends that are going to rule 2026

The best interior designers in Britain

Home & Design | Making It Personal
Organic Design
The 12 Smartest Design Ideas We Spotted at London’s Chicest Showhouse
How can you give a new build home character? This London home is a lesson in how to make new look period

Beyond Instagram: London Design Week's unparalleled breadth and depth will help you avoid 'unhinged eclecticism'
Step inside Mary Portas’s new home to discover how she’s championed female talent

Kingston Lafferty Design Infuses a House in Cork, Ireland With Soothing Shades of Green

The home is more than just 'a machine for living in': how architects, interior designers and builders respect the past, embrace the present and define the future
This West Harrison Home Design Is Filled With Creative Spirit

This tiny Dublin cottage has become a sustainable, stylish and spacious home thanks to clever design


19th Century Montclair Home Undergoes Stunning Makeover

A designer's idyllic urban cottage where nature and intuition inform every detail
Paddington Bear (You Know the One) Semi-Inspired This London Home's Sunny Color Palette


How a designer turned a blank canvas townhouse into a vibrant family home
Meet Nicole Roby of Downtown BHAM’s Rome Curate