1/15
No Trees Were Harmed in the Making of This Art Studio Addition
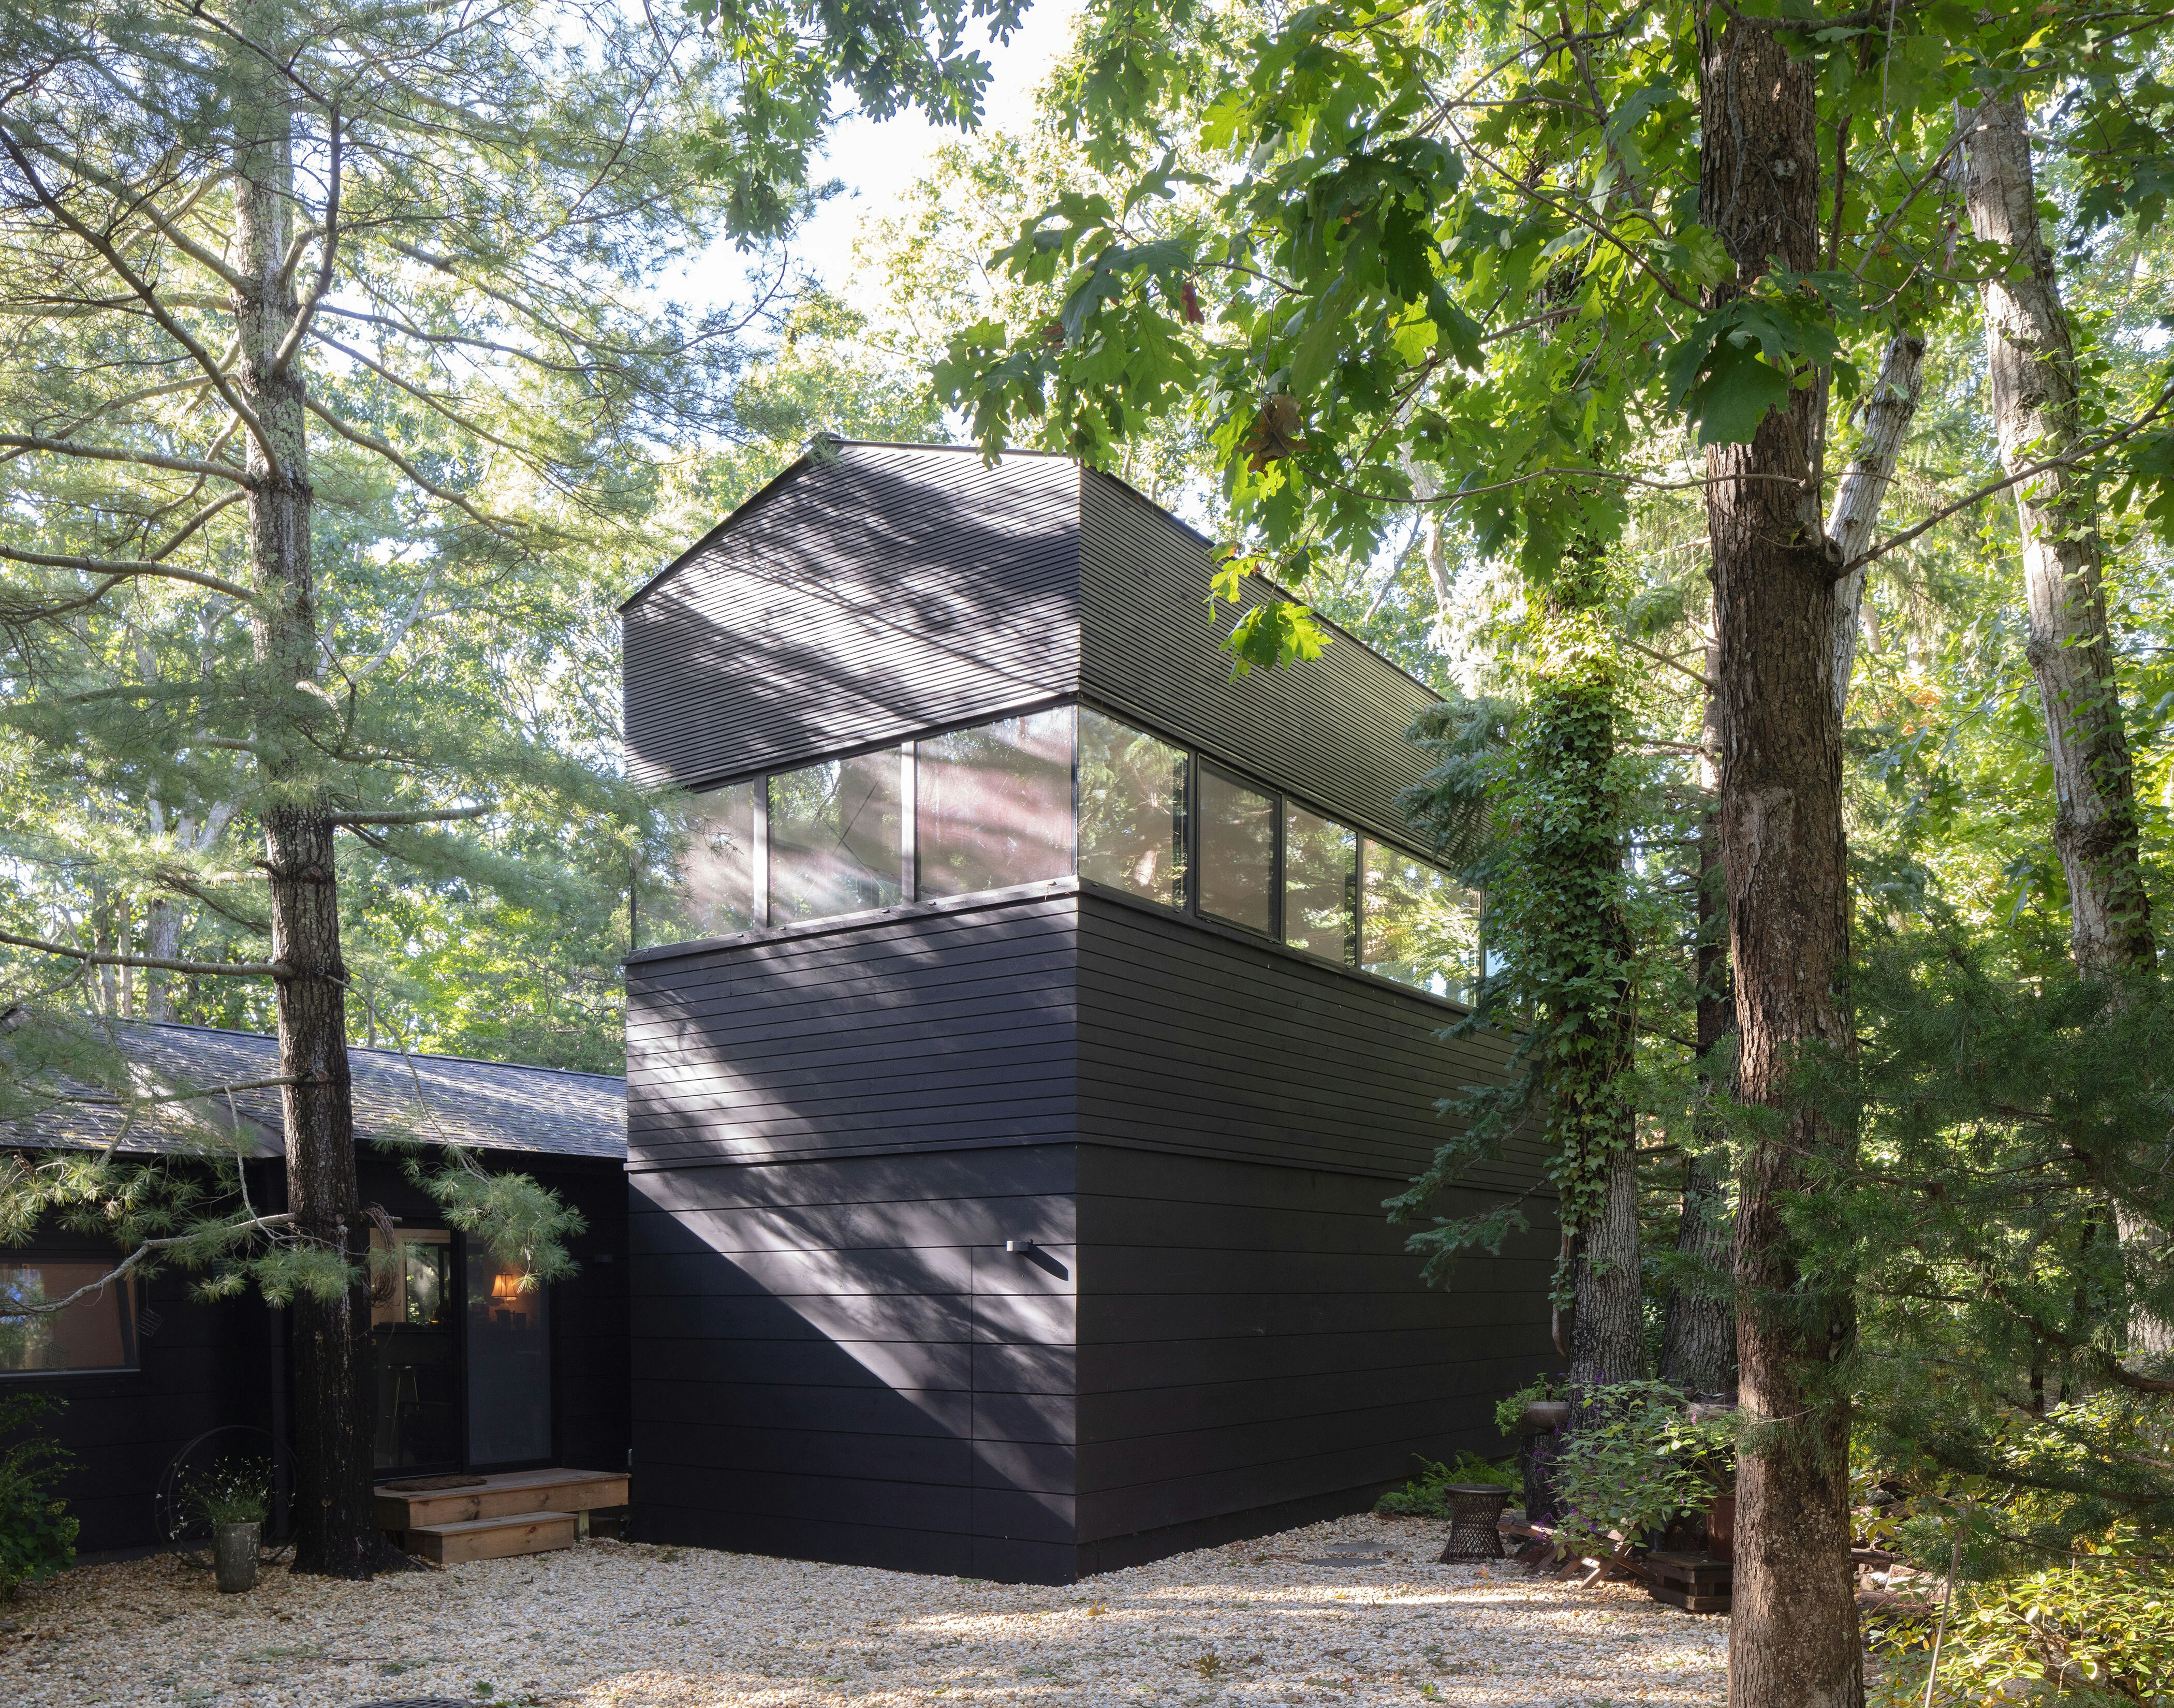
Worrell Yeung, a Brooklyn-based architecture practice, designed the Springs Artist Studio, an 800-square-foot, two-story addition to an existing home in East Hampton, New York. This project was developed for a painter/creative director and a florist who possess an extensive collection of art and objects. The upper floor of the new structure is dedicated to a painting studio, while the ground level serves as a flexible exhibition space, a single-car garage, and includes a powder room.
The project faced significant design challenges due to the neighborhood's strict zoning regulations and the site's environmental sensitivities. To minimize its impact on the natural landscape, Worrell Yeung meticulously positioned the addition within the smallest possible footprint, ensuring that no existing trees were removed during construction. The studio's deliberate integration into the wooded environment means it gradually reveals itself to visitors, appearing subtly through the dense tree canopies and being only slightly visible from the road.
A fully glazed connector links the new addition to the existing home, allowing for uninterrupted views of the lush, surrounding woodland. This connector also provides a transitional space between the home and the work environment. The foyer features plywood cladding and a matching plywood staircase that leads to the upstairs painting studio. A refurbished vintage David Weeks chandelier is installed above the staircase, adding a touch of sophisticated design.
The upper-level painting studio is distinguished by a 360-degree panorama of four-foot-tall ribbon windows. These windows offer views of the dense tree canopies, and to the west, Hog Creek and osprey nests. The design maximizes natural light while framing unique views from every direction with unobstructed glass corners. To achieve this continuous ribbon window effect, Worrell Yeung collaborated with Silman Structural Engineers to incorporate small steel columns that match the window mullions and feature steel rod cross-bracing for lateral support, creating a visually floating roof structure.
Birch plywood boards cover the studio floor and extend four feet up the walls, meeting the base of the windows. This plywood finish is both efficient and utilitarian, contributing natural warmth to the space. A plywood-clad peninsula of cabinet space, located near the staircase landing, provides storage for the artist's materials and includes a sink for diluting paints. The walls and vaulted ceiling above the ribbon window are painted white, reflecting natural light throughout the space and creating an optimal environment for painting and art exhibition. Four minimal uplights provide diffuse illumination, complementing the abundant natural light.
The ground floor's flexible space serves as both an exhibition area and a garage, capable of housing the homeowner's 1966 Chevy Impala Supersport Convertible. Plywood-lined walls in this area allow for the installation of artwork, transforming it into a temporary gallery. The powder room is also clad in plywood, but it is stained with a semi-sheer Yves Klein blue, which allows the natural wood grain to remain visible.
From a distance, the studio presents itself as an abstract volume with minimal horizontal windows. However, upon closer inspection, the textured wood and varied plank sizes break down the building's scale, adding richness and detail. Worrell Yeung's design choice to vary the facade emphasizes the firm's interest in creating objects and materials that can be read at different scales, and in developing architecture with minimal environmental impact. The Springs artist studio appears to effortlessly float above the ground, and when illuminated at night, it transforms into a glowing lantern within the trees.
#ArtStudioDesign #ArchitecturalAddition #WorrellYeung #SustainableDesign #PlywoodInteriors #NaturalLight #EastHamptonArchitecture #EnvironmentalIntegration #ModernDesign #ArtStudioDesign #ArchitecturalAddition #WorrellYeung #SustainableDesign #PlywoodInteriors #NaturalLight #EastHamptonArchitecture #EnvironmentalIntegration #ModernDesign
 No comments yet
Fake Plastic Trees and Artificial Houseplants We Don’t Hate