1/4
U-shaped Kitchen With Integrated Dining
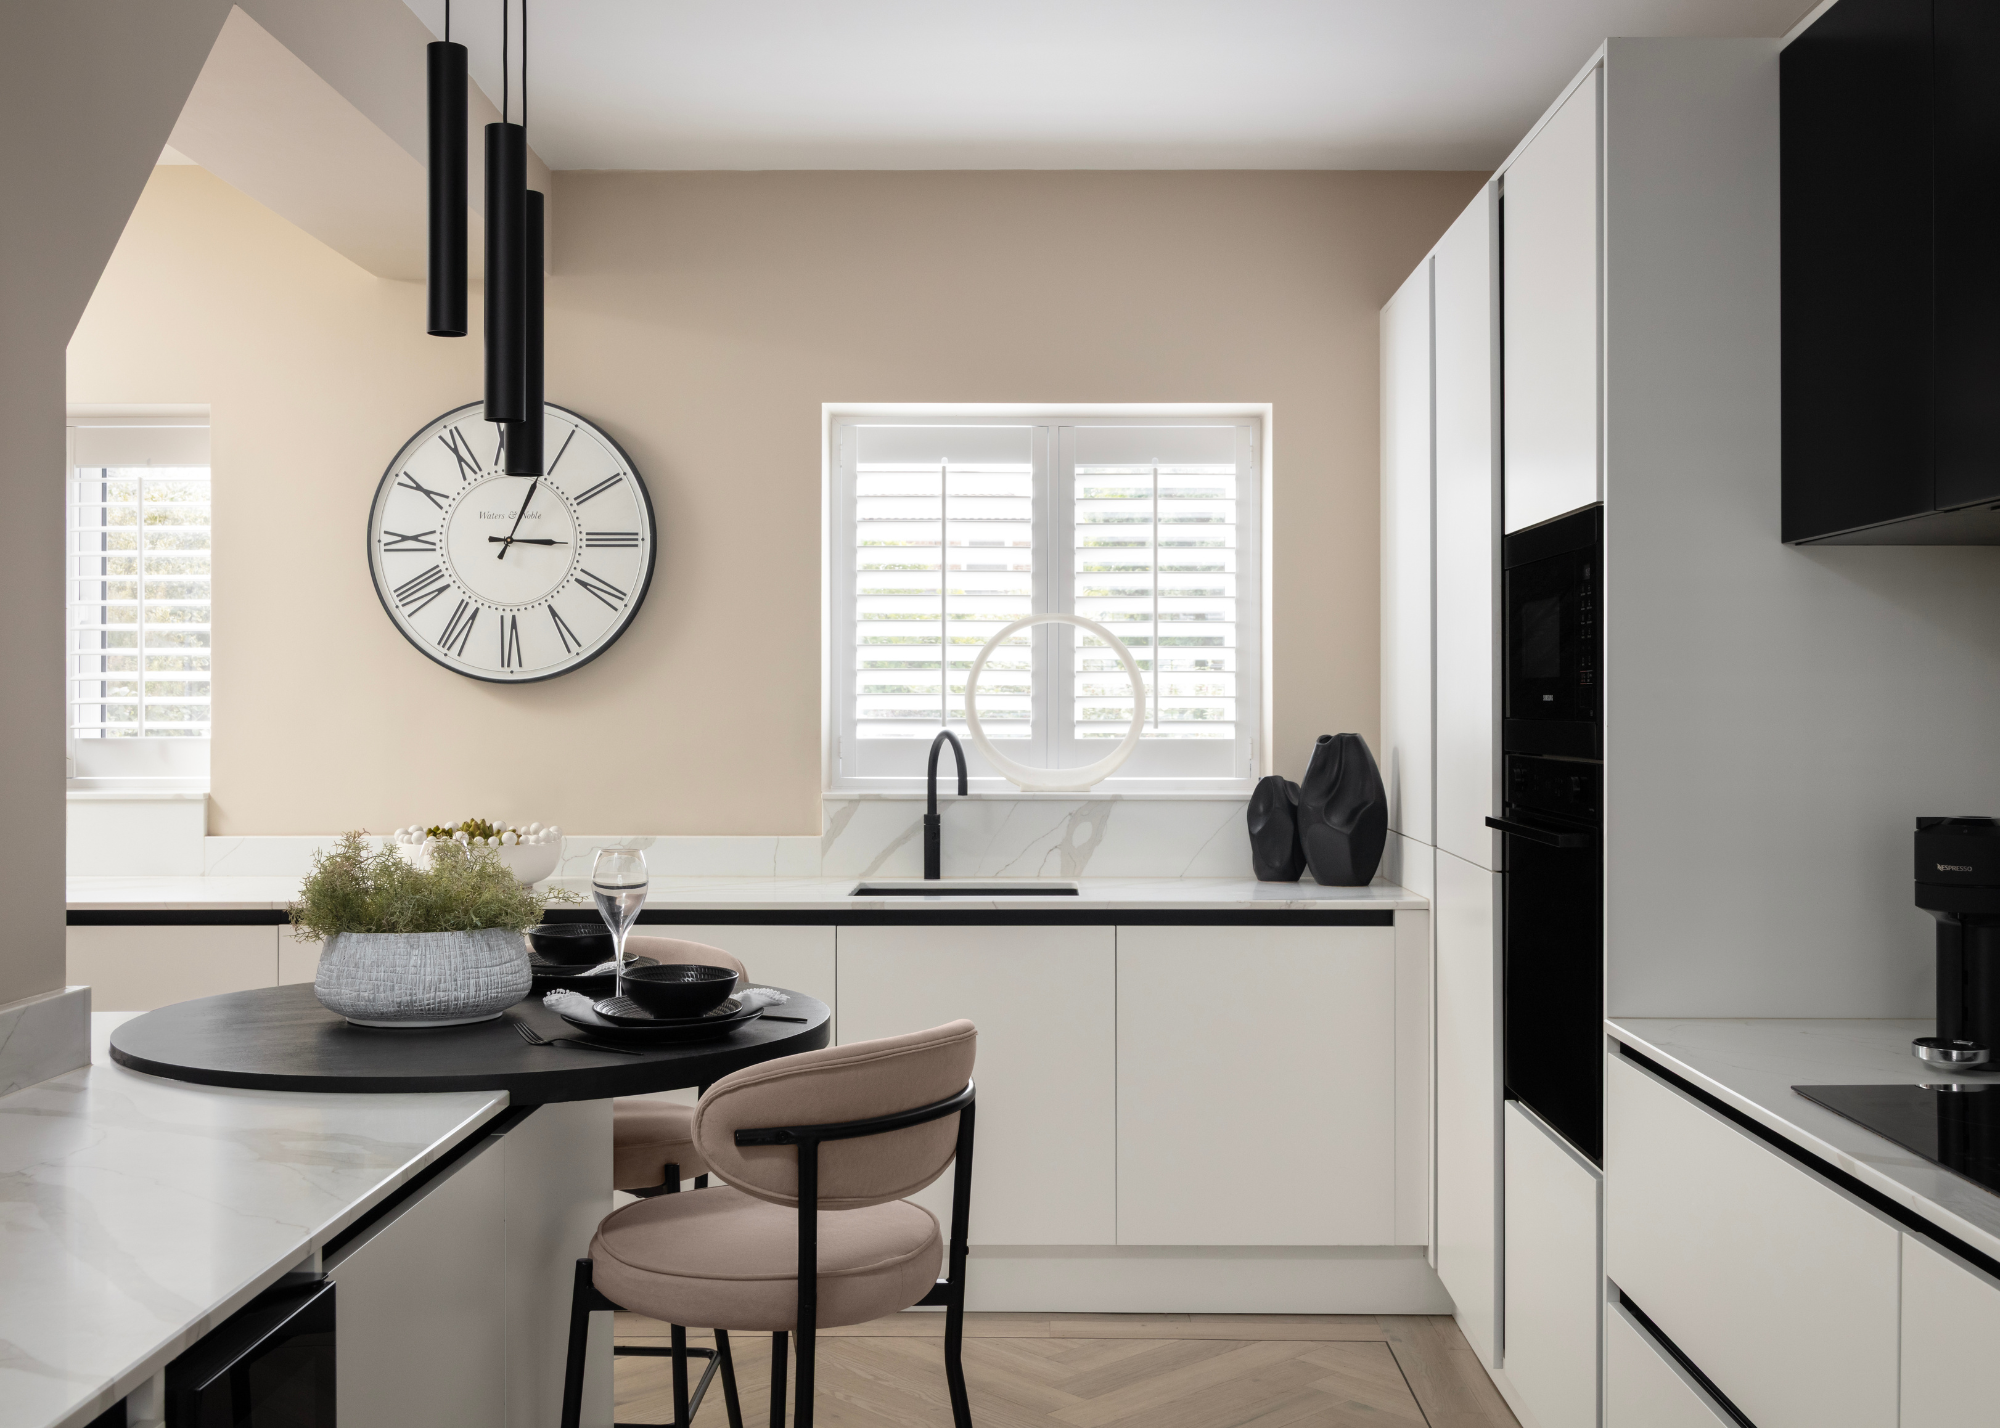


An Adelaide kitchen underwent a renovation to improve its layout and integrate with the surrounding living and dining areas. The original 1990s kitchen was separated from other spaces by a wall and a servery, resulting in a dark and cramped environment with beige cabinetry. The owner sought the expertise of interior designer Kate Harry, director of Fabrikate Creative Spaces, to create a more functional kitchen layout and update the color scheme.
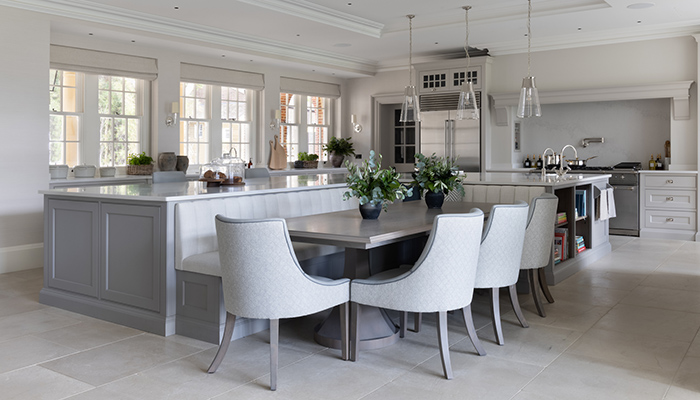
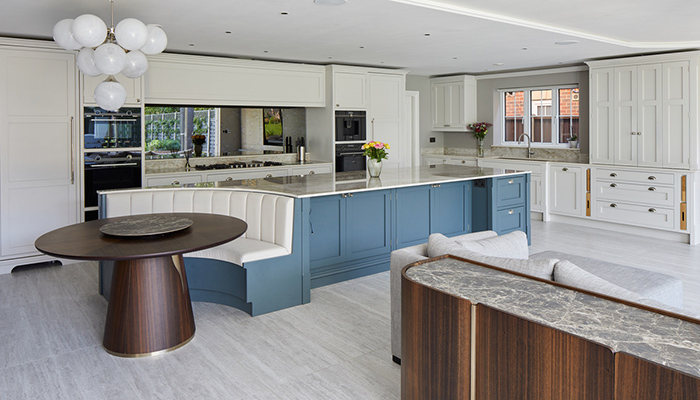
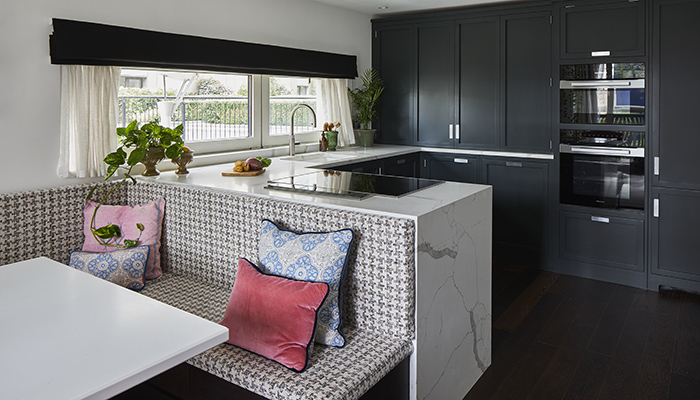
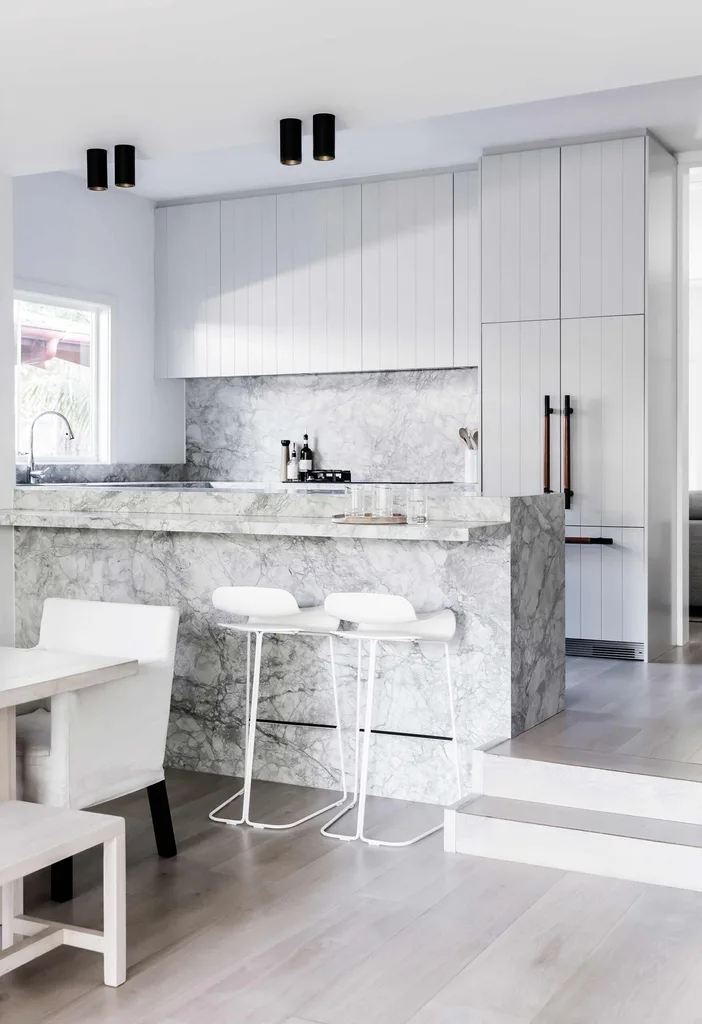
The design objective was to make the kitchen feel less like a distinct kitchen and more like an extension of the living area. This was achieved by incorporating textural tiles and open shelving, which added personality beyond traditional overhead cupboards. The splashback features textured, speckled tiles in three different sizes, arranged in a random pattern to introduce visual warmth. For the walls, Haymes Paint Whitewash 1 was used, while a soft grey was chosen for some joinery elements. This grey was selected for its neutral tone, avoiding blue undertones and complementing the warmer oak tones while providing visual contrast. A key element of the new design is a 1x1.5m dining table integrated at the end of the kitchen bench, providing a space-efficient solution for casual dining for five people. Additionally, a cantilevered banquette was incorporated to further connect the living and kitchen zones, upholstered in a textured linen-wool fabric in ‘Hemisphere Haze’ by Hemptech, and framed with oak veneer.
The renovation began with the removal of the dividing wall, which allowed for the creation of a 4x7.6m U-shaped kitchen layout. The integrated dining table extends into the living area, maximizing functionality for the owner's preference for casual dining. The addition of the banquette offers extra casual seating near the kitchen and dining zones. The chosen color palette of white, grey, and oak reflects the client's calm and serene personality. The design prioritizes high functionality and ample bench space, with the U-shaped configuration efficiently maximizing both the work area and the integrated dining and seating arrangements.

Key components of the kitchen include Polytec melamine cabinetry in Moss Grey for the fridge door and bench fascia, complemented by oak veneer. American oak was used for the shelving. The benchtops are Caesarstone in Snow, installed at $450/m2. The splashback tiles, from the ‘100 Series’ by Anchor Ceramics, cost $836/m2. A ‘Tink’ kitchen mixer in Matt White from Abey was installed for $771. The Gubi ‘Ronde’ pendant light, from Urban Couture Design+Homewares, starts from $369. A Roman blind was crafted using ‘Nagari’ linen fabric in Chalk from Walter G, priced at $154/m. ‘Capa’ upholstered bar stools, costing $399 each, were sourced from Zanui. The flooring consists of WildOak ‘Bologna’ French oak boards from ArrowSun. The total project cost, including appliances, was $35,000.
#KitchenDesign #IntegratedDining #UshapedKitchen #HomeRenovation #InteriorDesign #ModernKitchen #OpenPlanLiving #SpaceSavingSolutions #AdelaideHomes #KitchenDesign #IntegratedDining #UshapedKitchen #HomeRenovation #InteriorDesign #ModernKitchen #OpenPlanLiving #SpaceSavingSolutions #AdelaideHomes
0 comment in total
 No comments yet
You may also like
Kitchen Units


5 Things Interior Designers Always Include in Eat-in Kitchens to Help Hide the Mess When Hosting

A Kitchen With a View
U-shaped kitchen ideas – 20 ways this three-sided design works for everyone

Kitchen focus – Why integrated seating is a growing design trend
The Breakfast Peninsula Takes On a New Look in This U-Shaped Kitchen Reno

Open shelving, built-in amenities lead kitchen trends
Ten L-shaped kitchens with extensive countertop space

Kitchens

Kitchen trends
An Unexpected Island Design Made This Small and Awkward Kitchen Work a Million Times Better
Kitchen floorplan: expert tips for getting your layout right
40 Stylish Eat-In Kitchen Ideas For Cozy Casual Dining

Eight compact U-shaped kitchens designed by architects
Out-of-the-Box Kitchen Design


DESIGN: An Open Concept Kitchen Transformation


Kitchen

10 of the very best eat in kitchen ideas for spaces that will make casual dining feel special

An unexpected layout has totally transformed this family kitchen – it's now filled with warmth, texture, and multifunctional zones
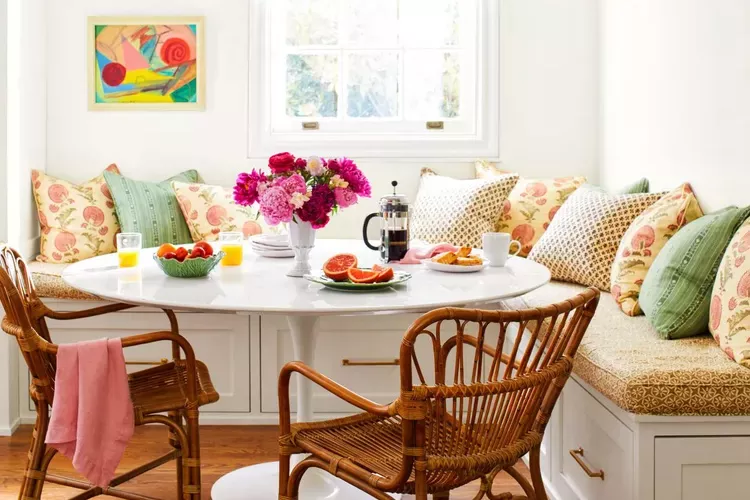
35 Welcoming Eat-In Kitchen Ideas For Any Space