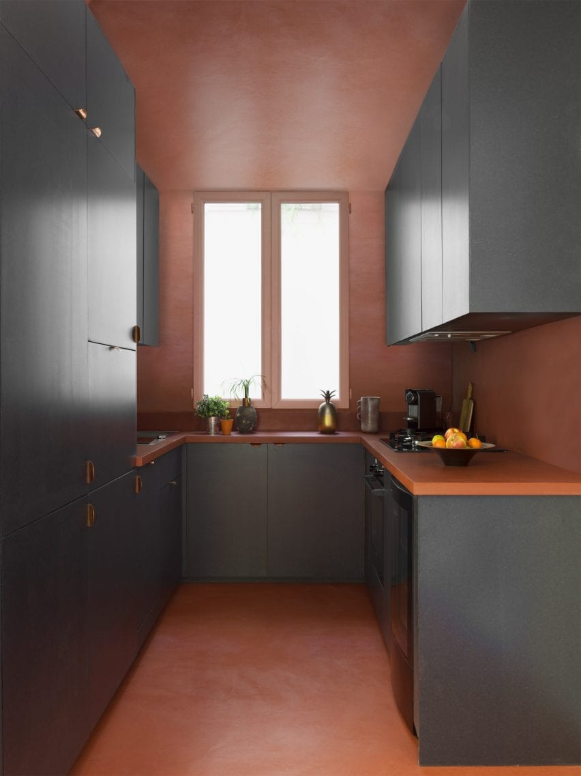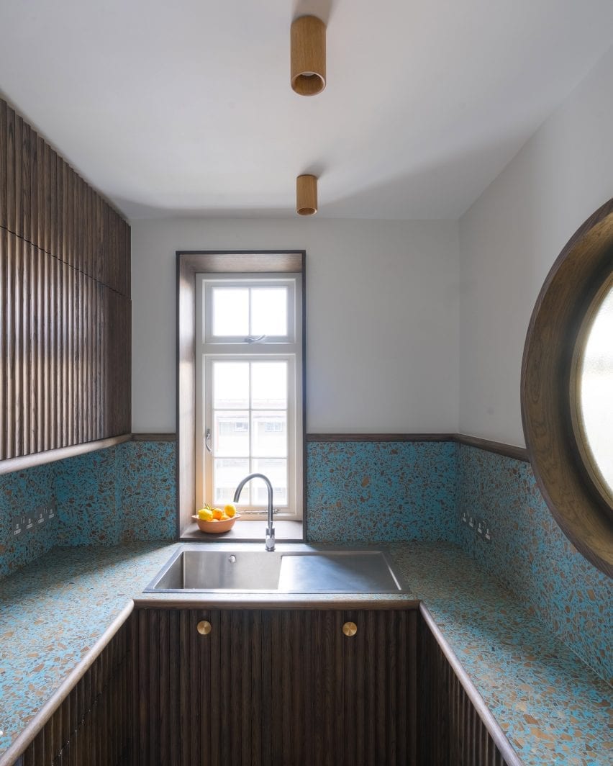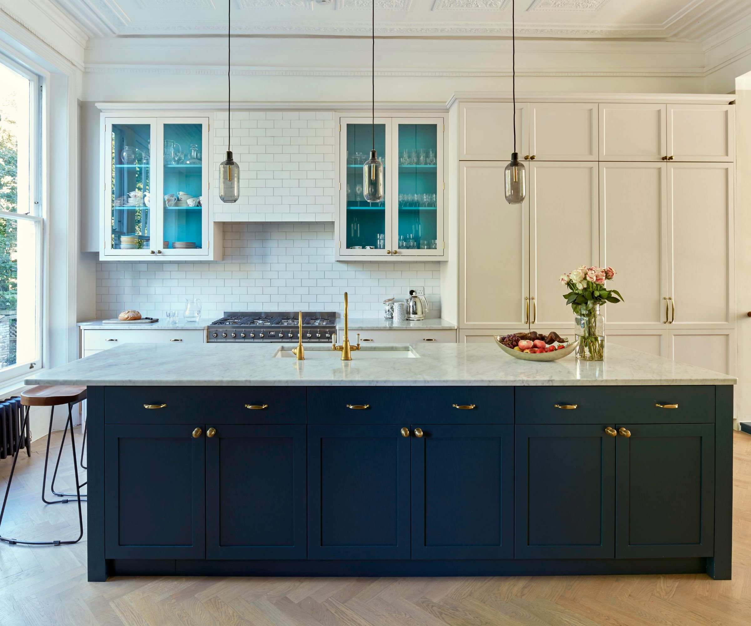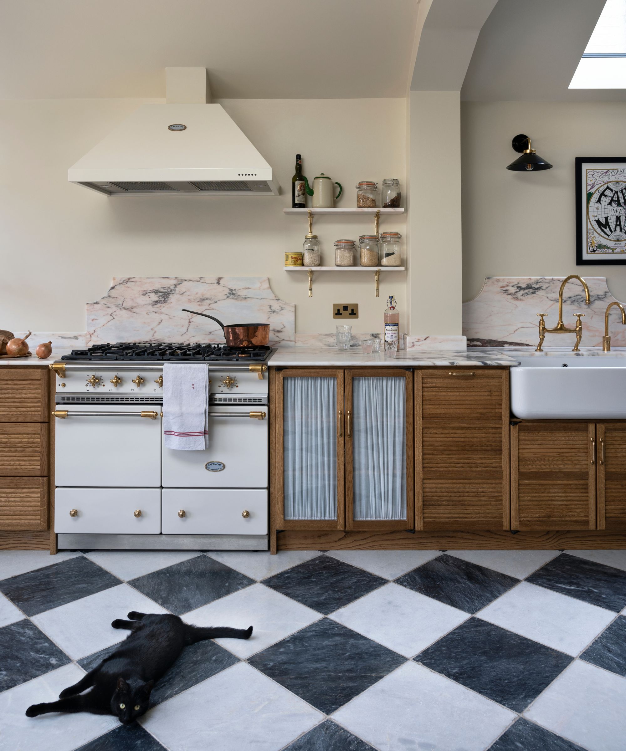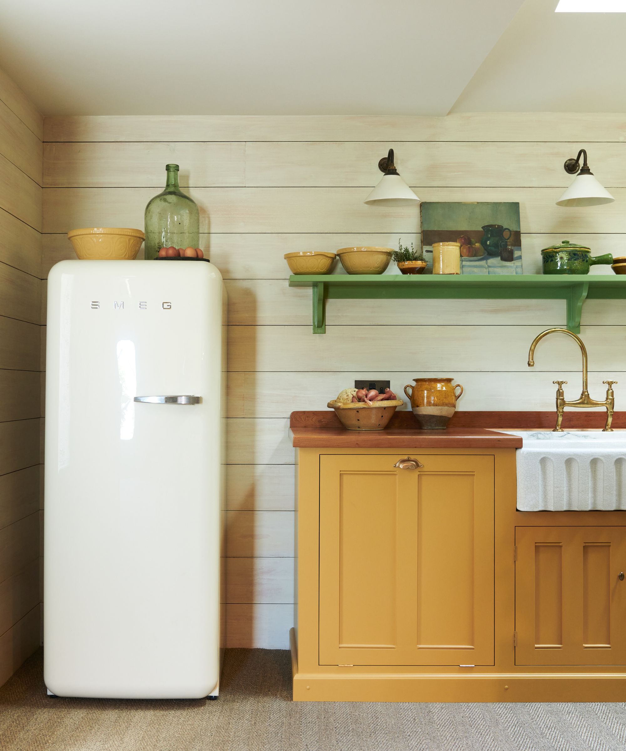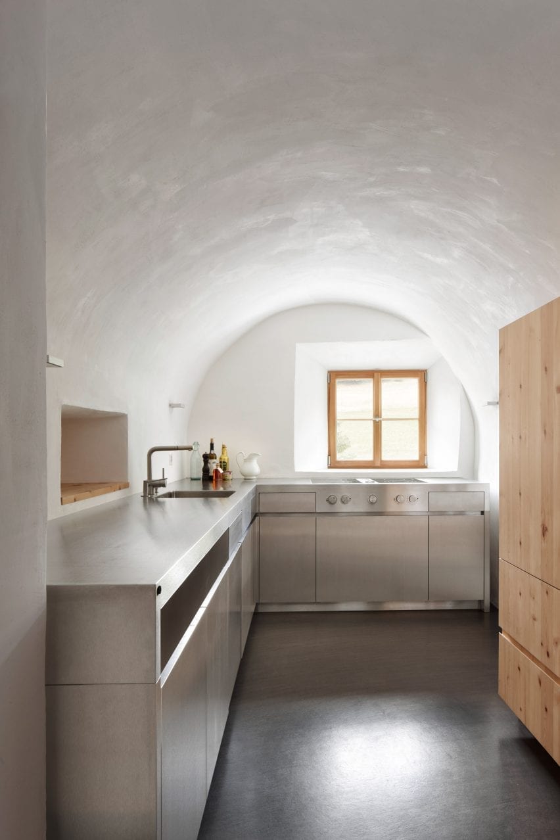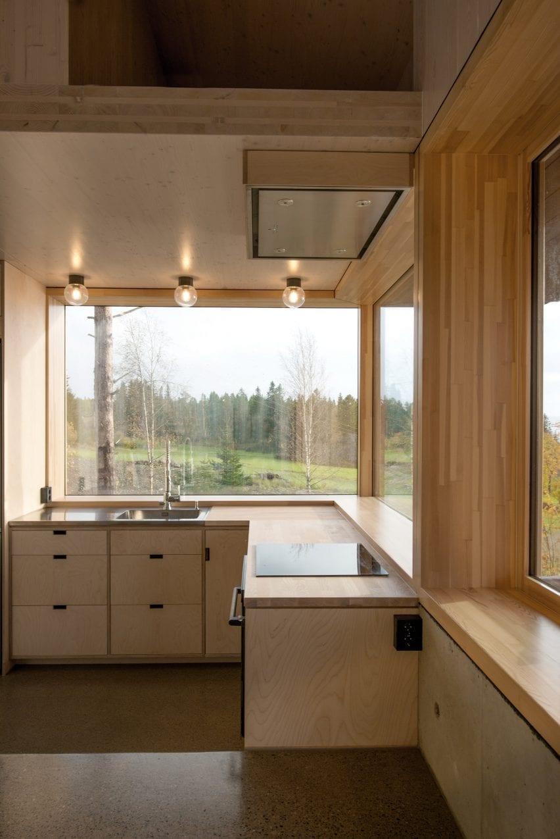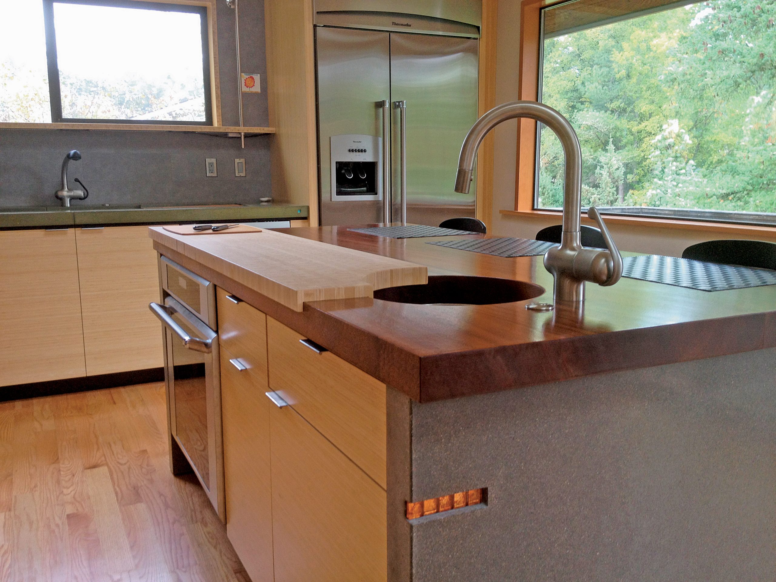

U-shaped kitchen ideas – 20 ways this three-sided design works for everyone








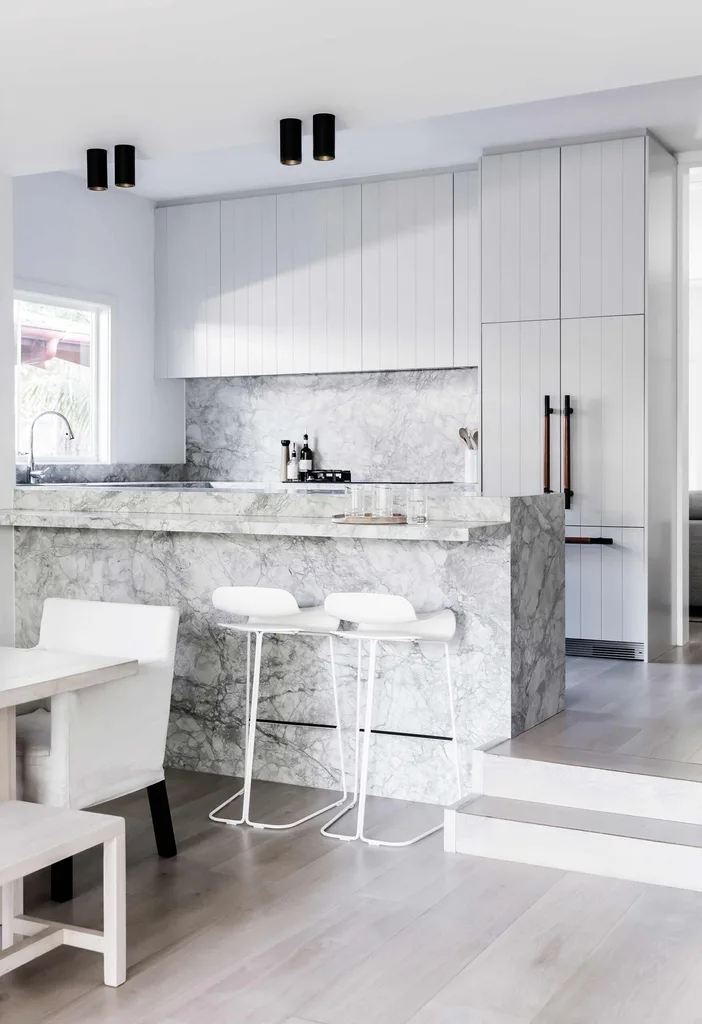




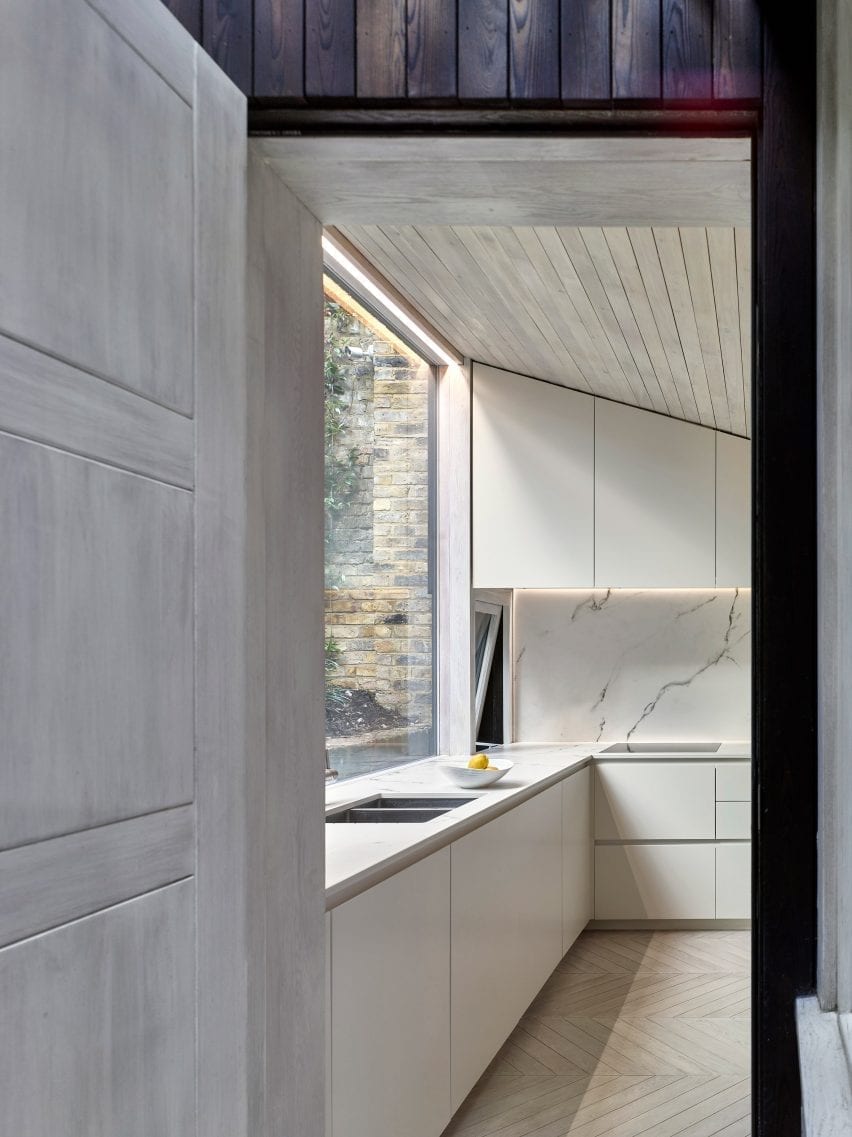





U-shaped kitchens are highly efficient and functional layouts that maximize storage and countertop space. This design, characterized by cabinetry on three adjoining walls, is versatile and can be adapted to various kitchen sizes and styles, including open-plan and separate rooms. The U-shaped configuration allows for everything to be within easy reach, creating an ultra-streamlined and ergonomic workspace. Even in smaller kitchens where space is a premium, this horseshoe-shaped layout provides ample room for food preparation, cooking, and storage.
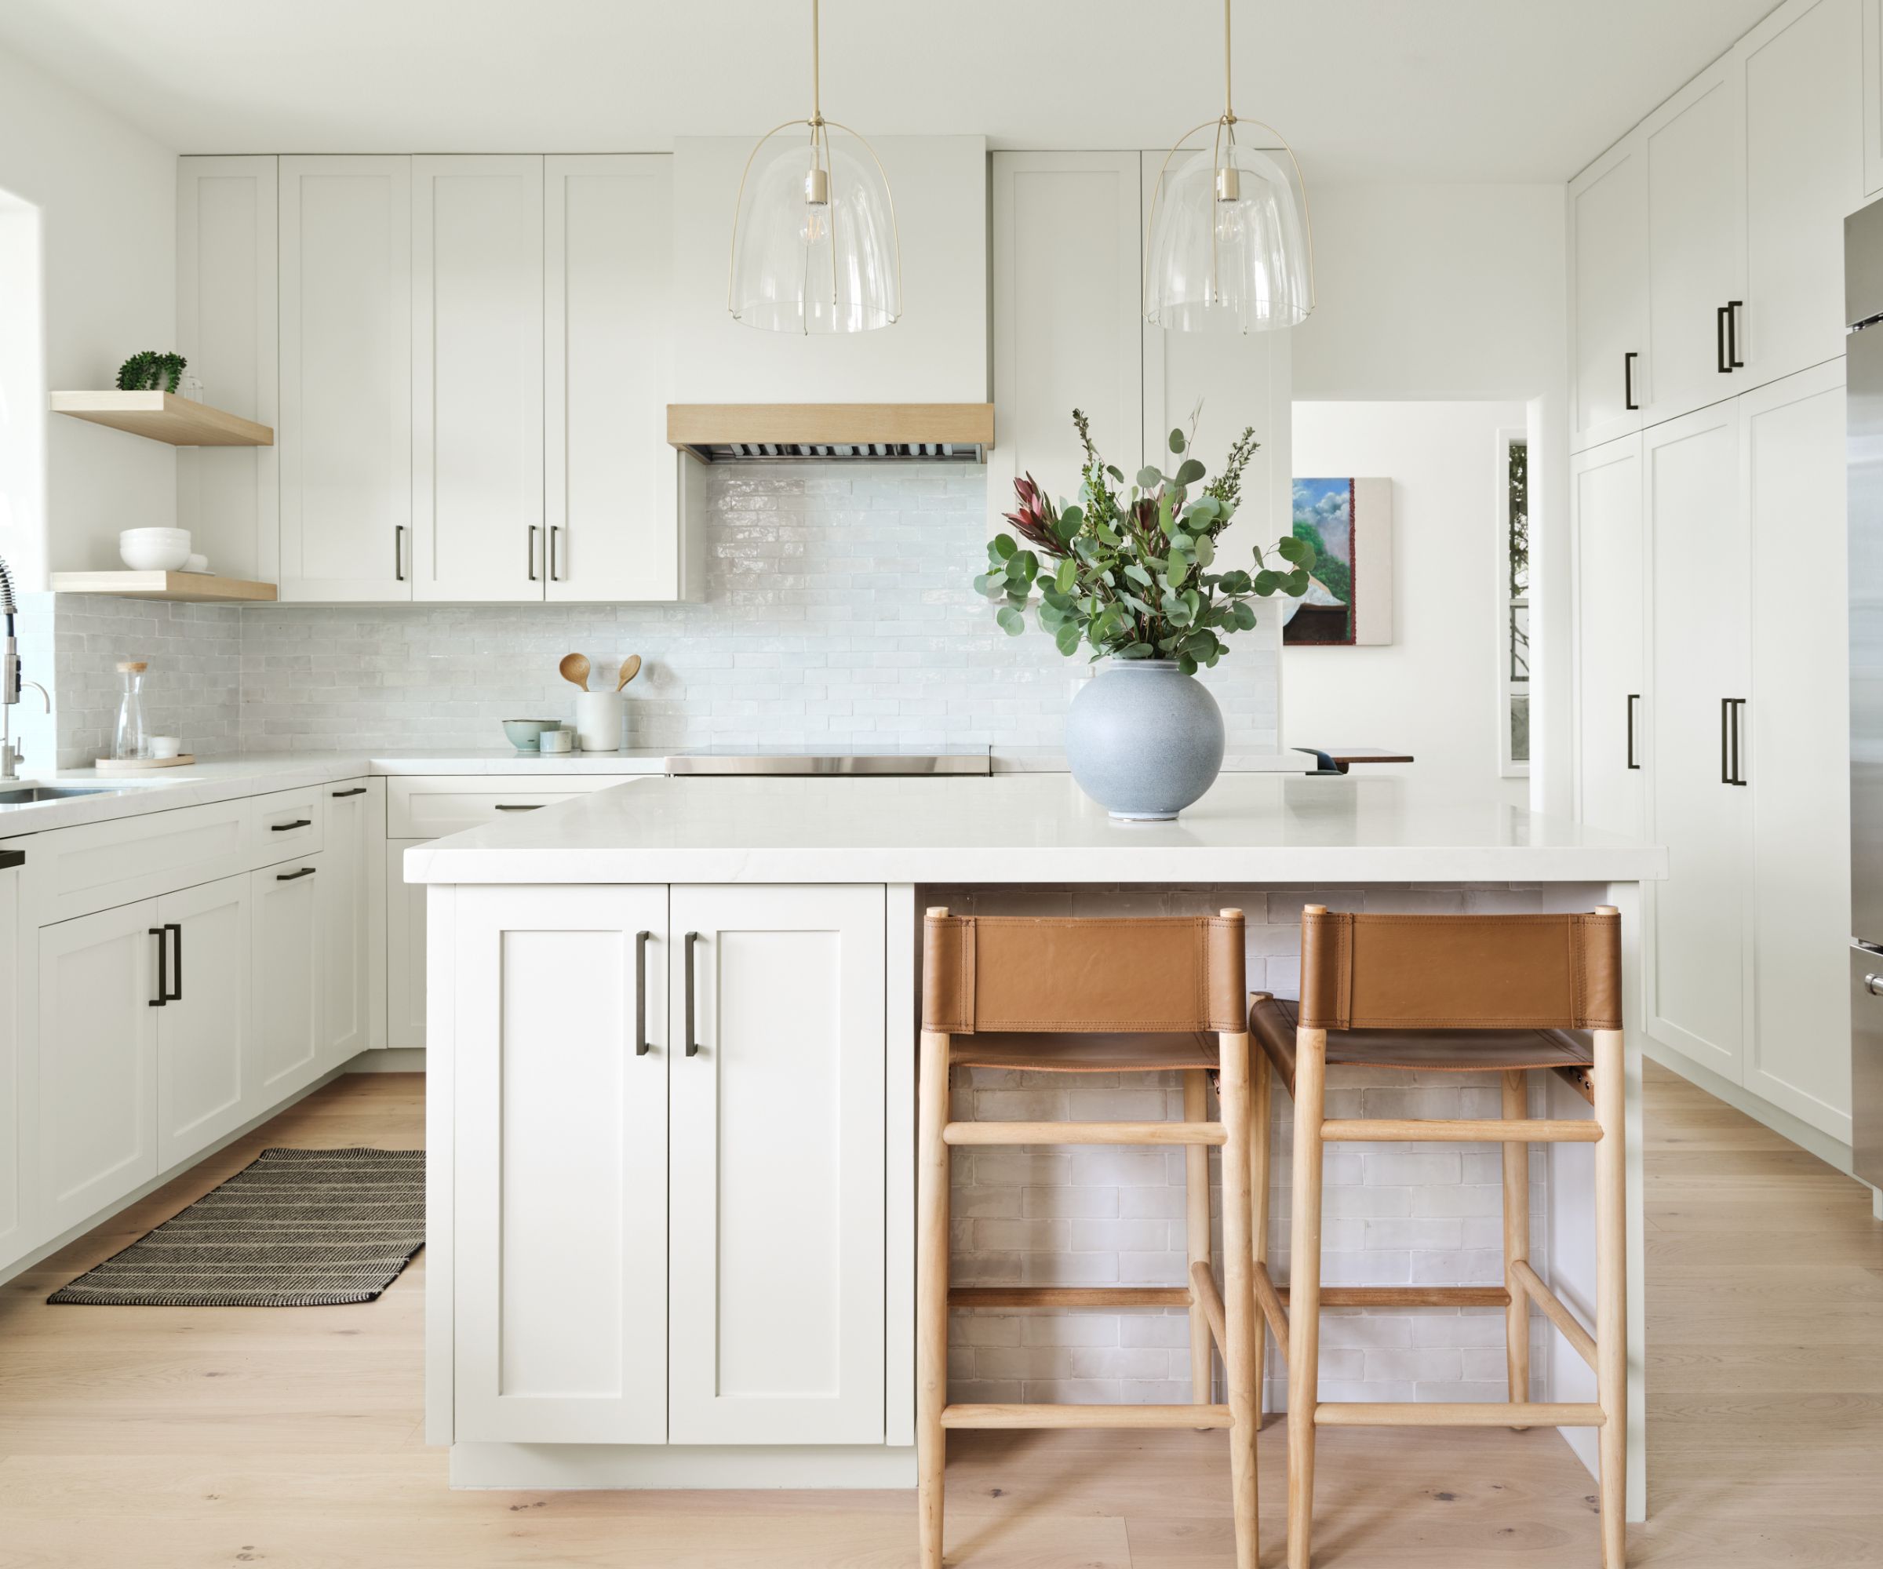
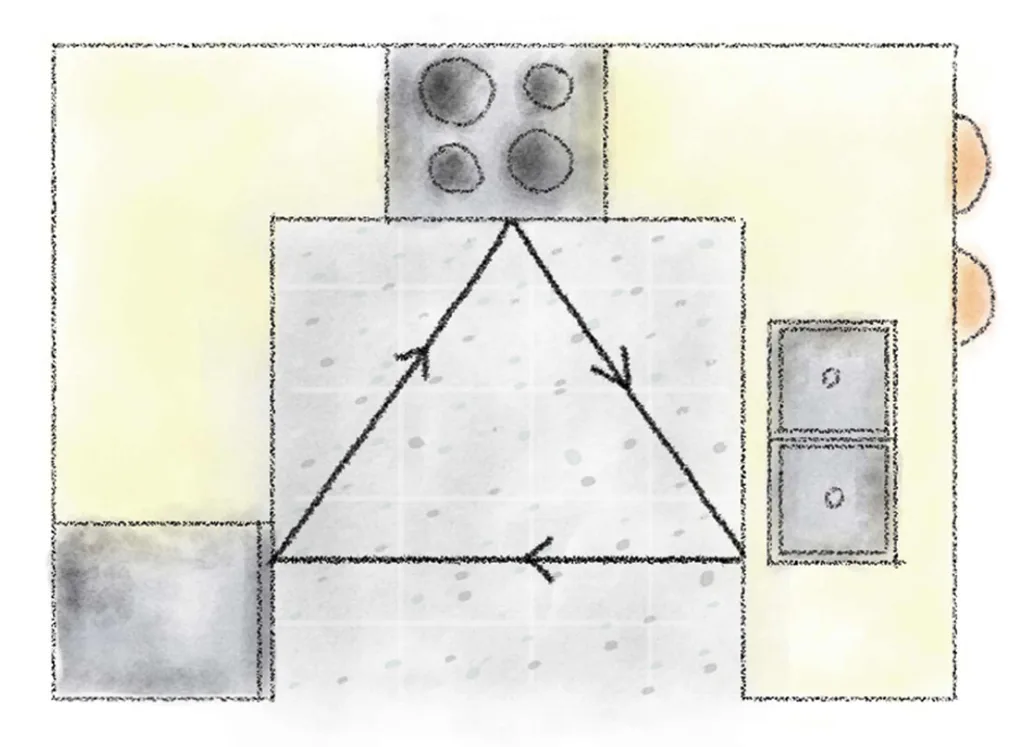

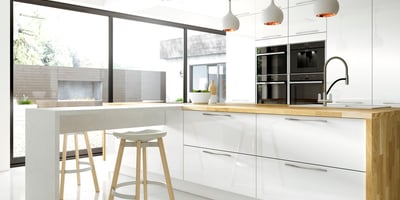

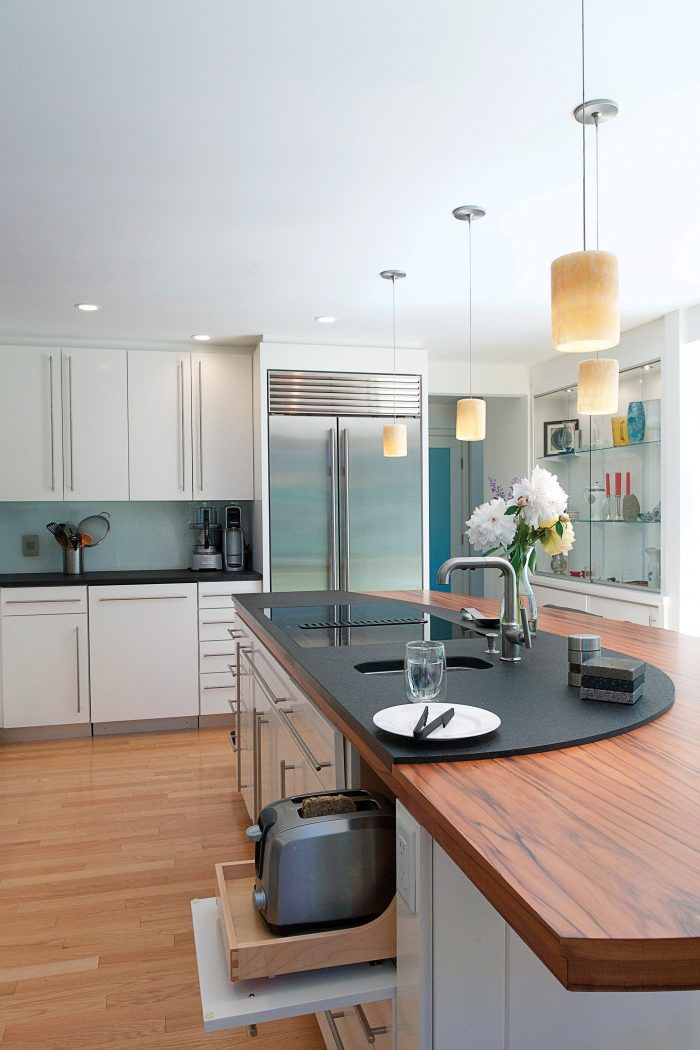
One of the key advantages of a U-shaped kitchen is its flexibility. While traditionally defined by three walls, the layout can be modified to incorporate a kitchen island or a breakfast bar at one end of the unit run, especially in larger spaces. This adaptability makes it suitable for diverse household needs and aesthetic preferences. The design naturally forms a highly efficient 'work triangle' between the sink, refrigerator, and stove, which is a fundamental principle in kitchen planning for optimizing workflow and reducing movement.
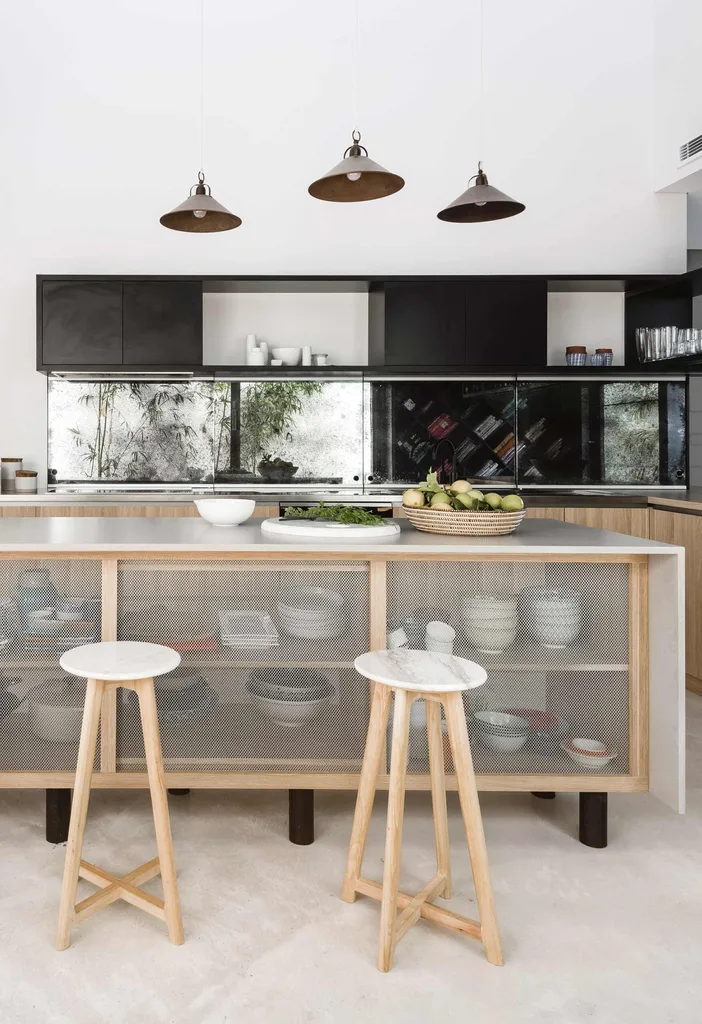

Beyond functionality, U-shaped kitchens offer extensive storage solutions. The continuous runs of base and wall cabinets, often combined with corner solutions, provide significant capacity for cookware, appliances, and pantry items. This design minimizes wasted space and can be further enhanced with innovative storage accessories like pull-out shelves, lazy Susans, and drawer organizers. The abundance of counter space is another major benefit, offering generous areas for meal preparation, baking, and even informal dining if integrated with a breakfast bar.





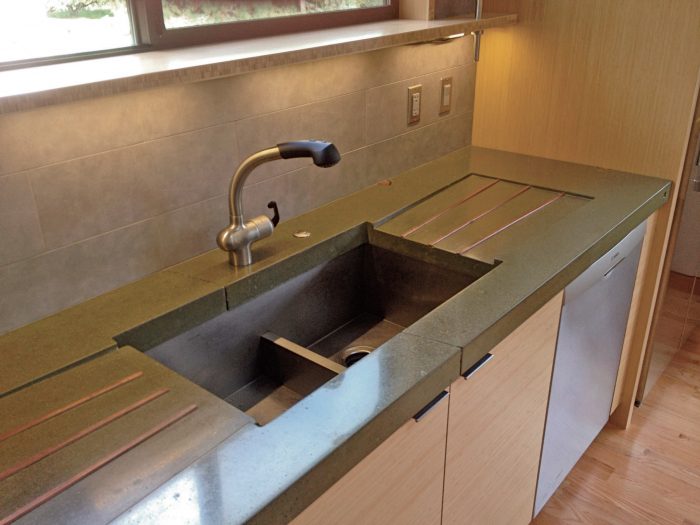
Designing a U-shaped kitchen involves considering several factors, such as the overall dimensions of the room, the placement of windows and doors, and the desired aesthetic. The choice of materials for countertops, cabinetry, and flooring plays a crucial role in defining the kitchen's style, whether it's modern, traditional, or transitional. Lighting is also important, with a combination of ambient, task, and accent lighting needed to ensure a well-lit and inviting space. The article provides various inspirational ideas to demonstrate how U-shaped kitchens can be customized to suit individual tastes and practical requirements, showcasing diverse examples that cater to different design visions.
#UKitchen #KitchenLayouts #KitchenDesign #HomeImprovement #InteriorDesign #SpaceSaving #FunctionalKitchen #Cabinetry #Countertop #UKitchen #KitchenLayouts #KitchenDesign #HomeImprovement #InteriorDesign #SpaceSaving #FunctionalKitchen #Cabinetry #Countertop
0 comment in total
 No comments yet
You may also like

This is the ultra-practical kitchen design that works like a dream

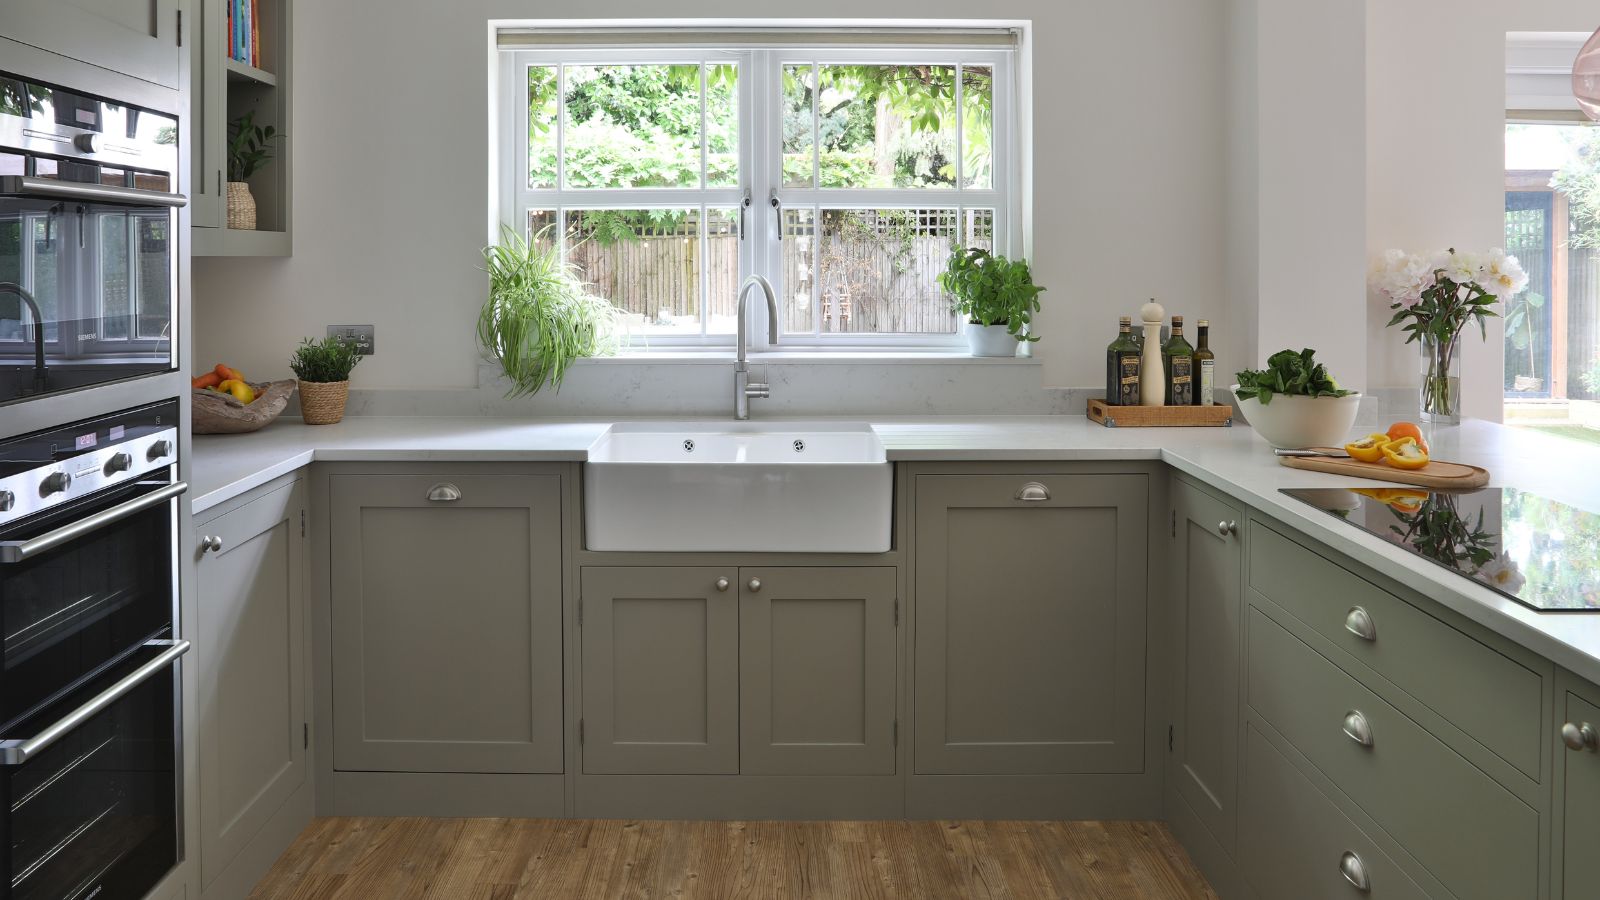
How to organize a U-shaped kitchen – 6 steps to streamlined perfection


The Benefits of a Kitchen Triangle

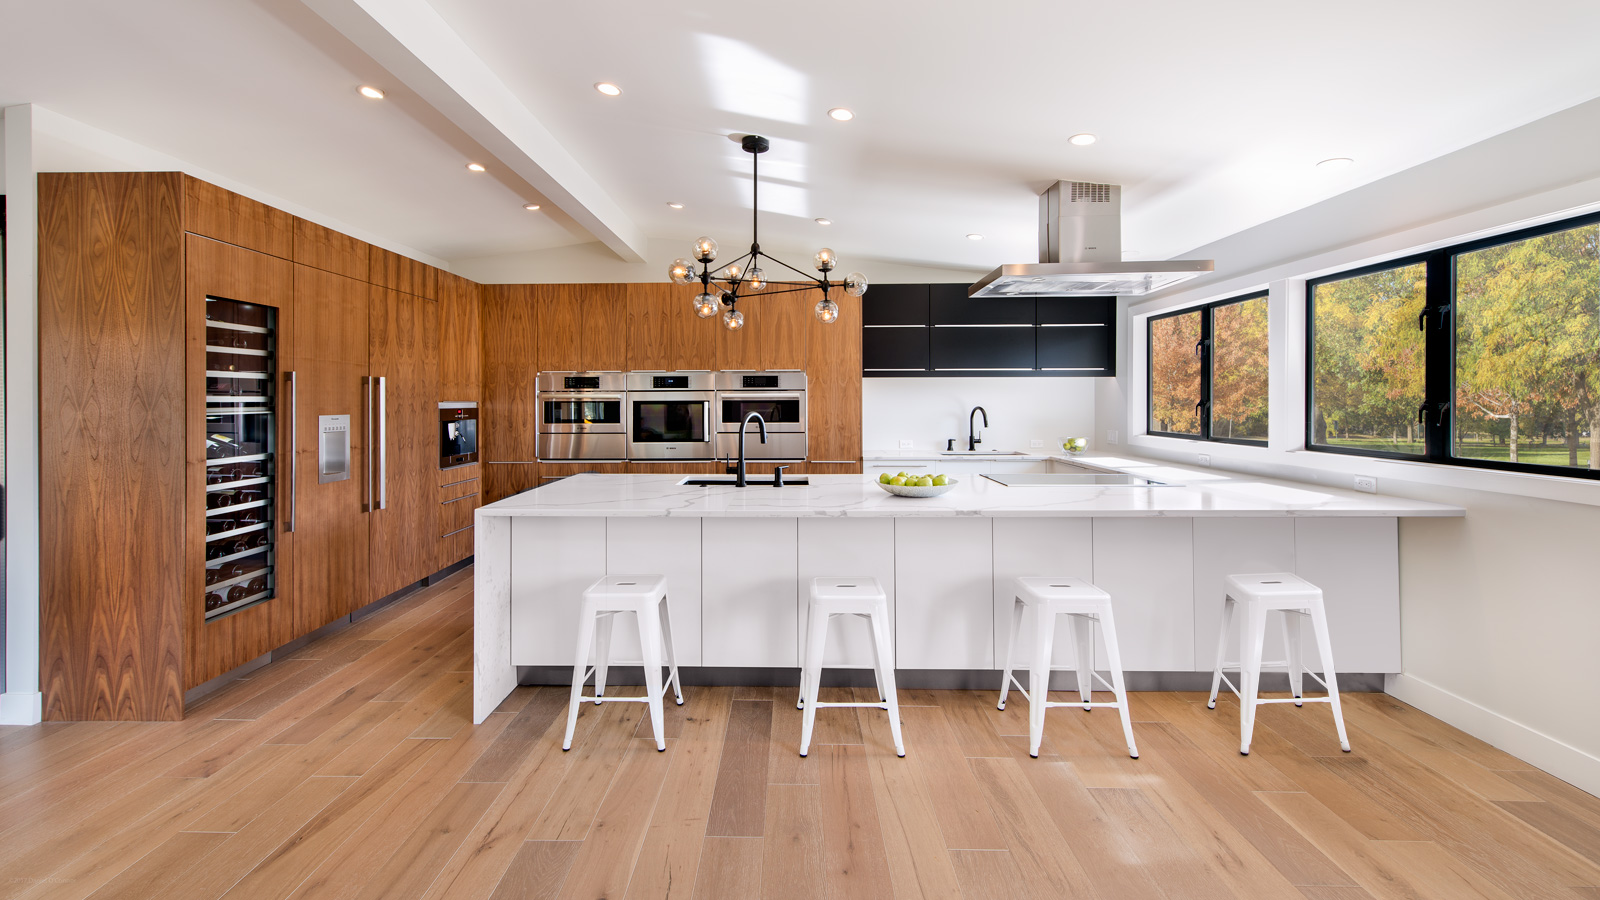
The Ultimate Kitchen-Design Hack

10 U-shaped kitchens to inspire your 2020 makeover

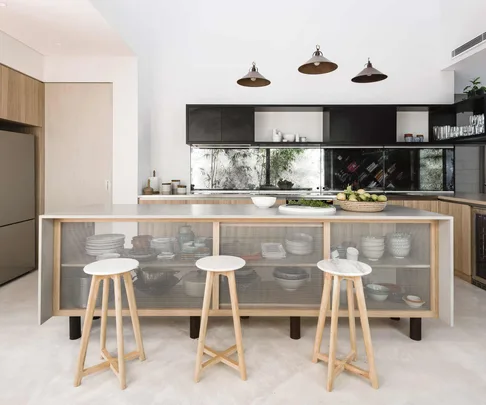
Kitchen floorplan: expert tips for getting your layout right

16 Show-Stopping U-Shaped Kitchen Ideas That Make Every Other Kitchen Look Basic

The 20 best L-shaped kitchen ideas to make your space work harder

All the Biggest Design Trends in One Tiny U-Shaped Kitchen


U-shaped kitchen ideas – 20 ways this three-sided design works for everyone


Flexibility Is the Name of the Game for 2021’s Top Kitchen Layout

3 Kitchens, 3 Styles


U-shaped kitchen ideas – 20 ways this three-sided design works for everyone


U-shaped Kitchen With Integrated Dining
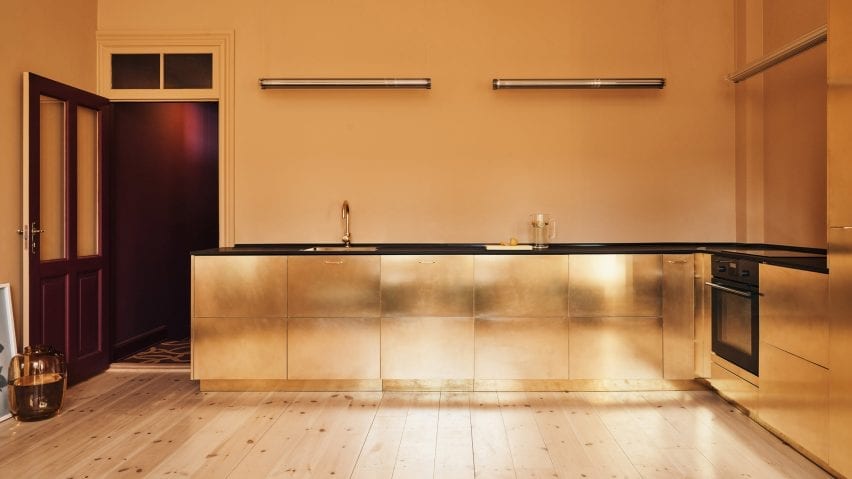
Ten L-shaped kitchens with extensive countertop space

Kitchen Design Solutions


Eight compact U-shaped kitchens designed by architects

Is the kitchen triangle still the go-to layout in 2024? Designers weigh in on whether this approach is dated or timeless

L-shaped kitchen ideas – inspiring ways to reimagine this classic layout

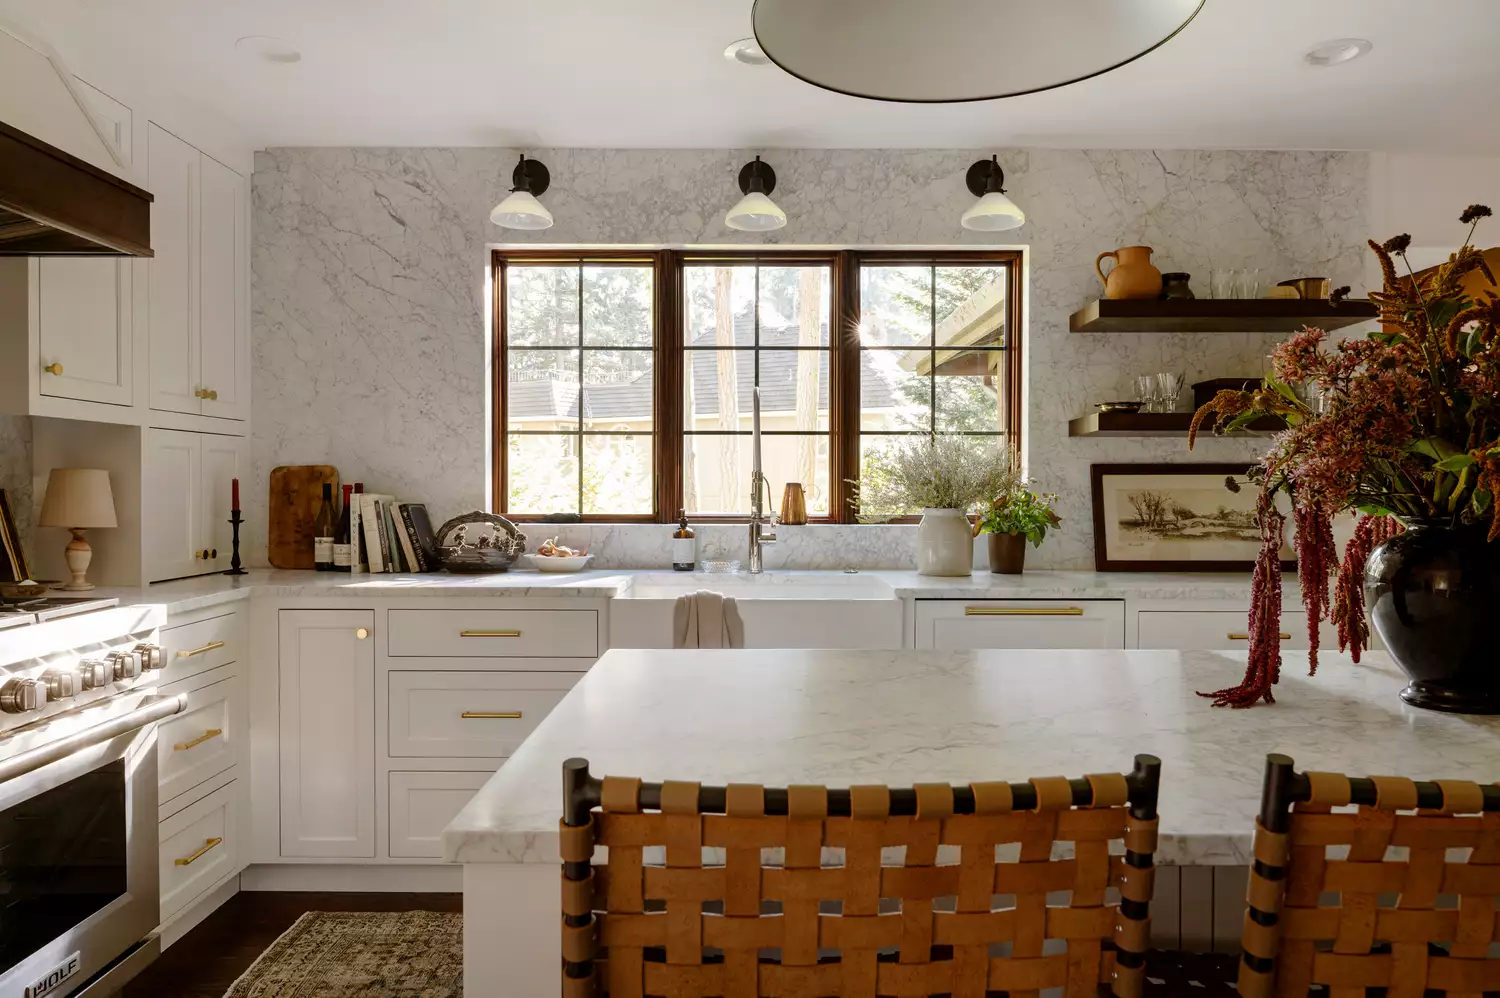
What Is a Kitchen Triangle Layout? Why Pros Love Using This Design to Maximize Space