1/10
monolithic cabins of charred eucalyptus wood are scattered among patagonia forest




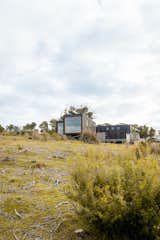
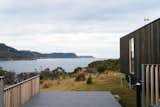

OJA (Organic and Joyful Architecture), an Argentinian studio, developed Casa Gallareta, a 250-square-meter boutique holiday complex nestled within the native Coihues and Arrayanes forest of Villa la Angostura, Patagonia. Lead architects María Ayelén Olivieri Martinez and Juan Segundo Diaz Dopazo aimed to create a retreat that harmonizes with the natural environment, utilizing the region's steep slopes, panoramic views, and proximity to Lake Correntoso. The project consists of several timber-clad cabins, designed to offer tourists an immersive experience within the forested surroundings.

The core design principle of Casa Gallareta emphasizes integration with the landscape. Each cabin is conceptualized as an extension of the forest, blending into the environment through a balance of structured design and natural placement. The architectural language deliberately connects the built spaces with nature, ensuring that while the cabins share a cohesive aesthetic, each possesses unique characteristics. The strategic positioning of the cabins involved identifying and utilizing vacant spaces within the forest, thereby avoiding any deforestation. This approach reflects the architects' commitment to creating a structure that coexists with the ecosystem without intrusion.




The cabins feature an inventive spatial arrangement that blurs the lines between the interior and the forest, all within a compact footprint. The exterior of each structure is clad in eucalyptus wood, treated with the traditional Japanese Shou Sugi Ban technique. This method involves charring the wood surface, which not only creates a distinct texture but also enhances its durability, water resistance, and fire retardancy. The resulting darkened facade, complemented by materials like lapacho wood, black zinguería, glass, and exposed concrete, establishes a visual contrast against the vibrant green trees and snow-covered landscapes.
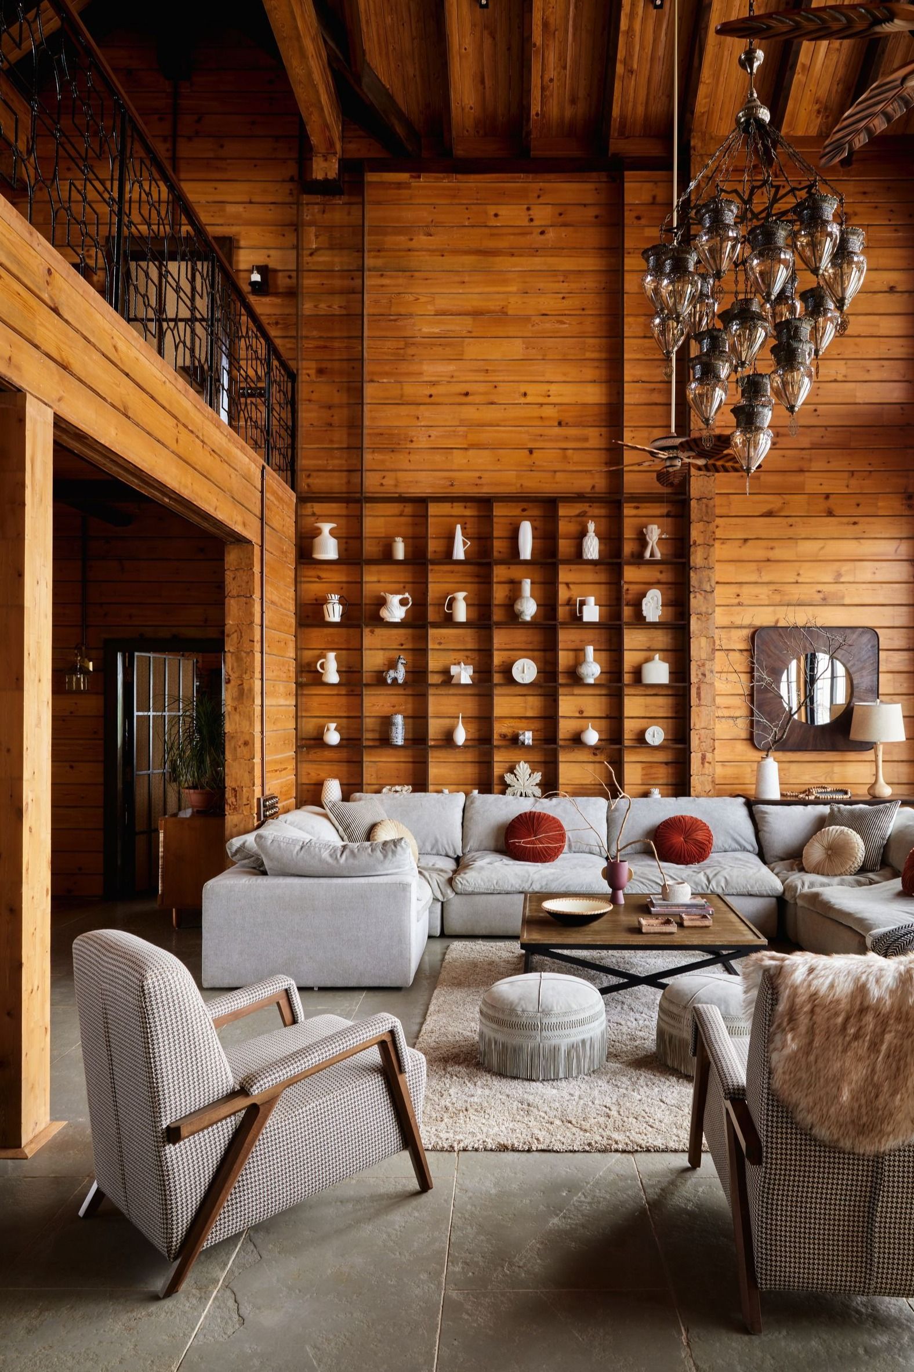
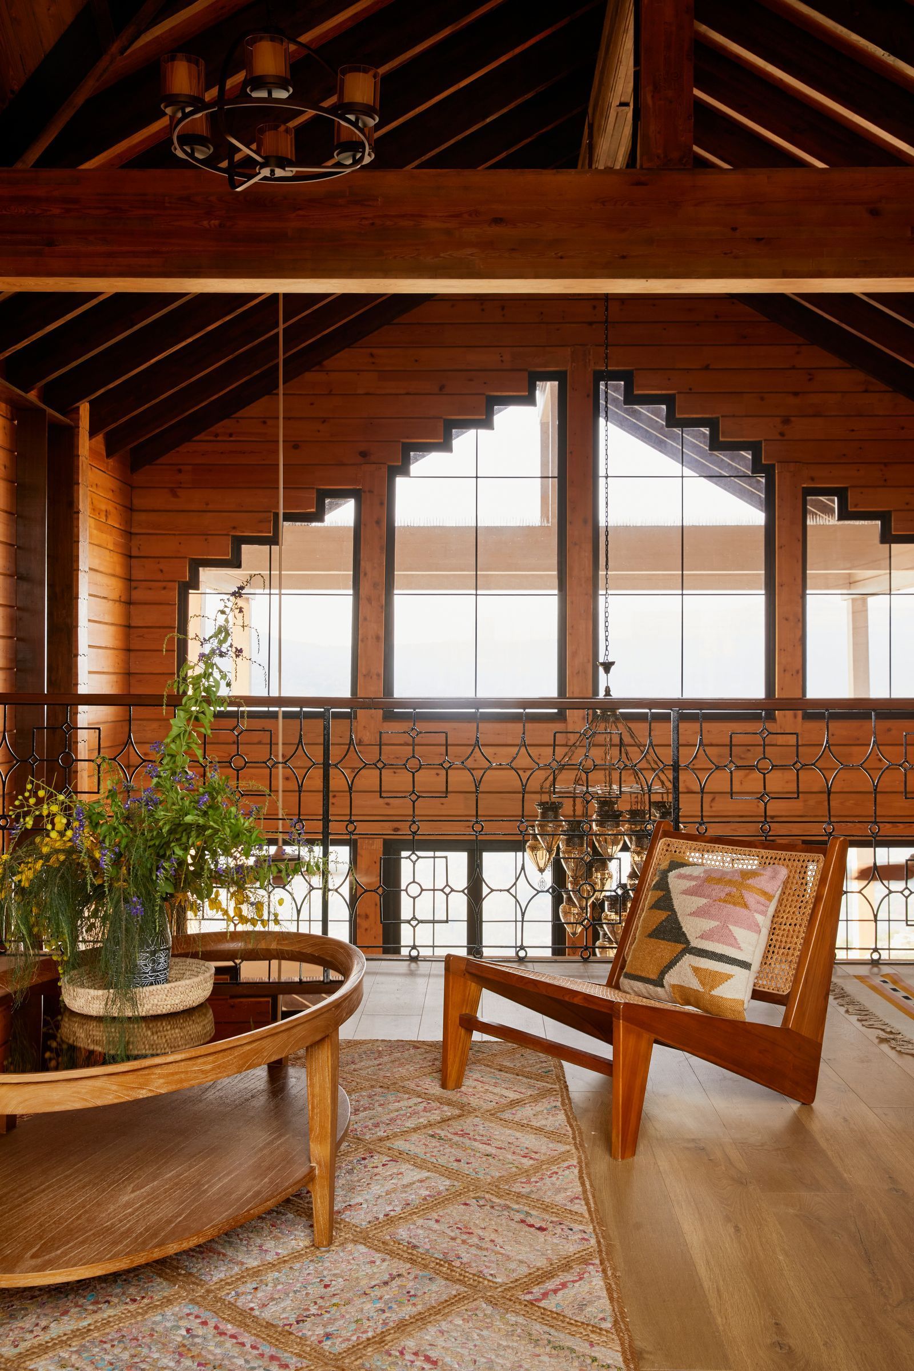
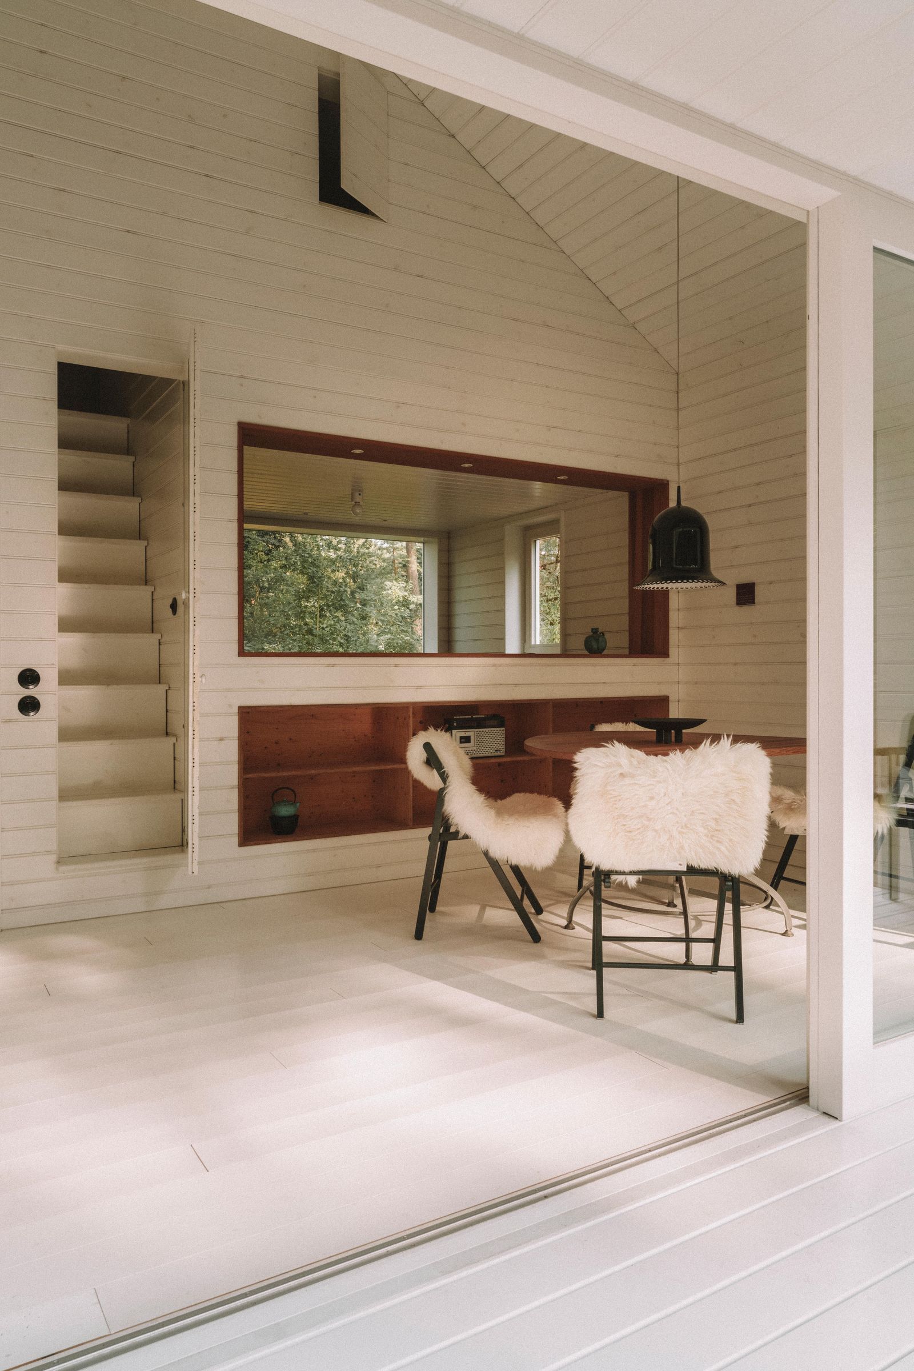
In contrast to the robust exterior, the interiors are designed to evoke tranquility and spaciousness. Guatambú, a light-colored, knot-free wood, is used for the seamless interior coating. This material choice creates an exquisite contrast with the charred exterior and contributes to an expansive feel within the cabins. The use of large Guatambú slabs also streamlined the construction process. Furthermore, all interior furniture is custom-designed to match the materiality of the walls, contributing to a clean, monolithic, and minimalistic aesthetic throughout the living spaces. The design incorporates expansive windows, strategically placed to offer immersive views of the surrounding myrtle trees while maintaining privacy for guests.
#PatagoniaArchitecture #EucalyptusWood #ShouSugiBan #SustainableArchitecture #CabinDesign #BoutiqueHotel #OJAArchitecture #TimberArchitecture #ArgentinianDesign #PatagoniaArchitecture #EucalyptusWood #ShouSugiBan #SustainableArchitecture #CabinDesign #BoutiqueHotel #OJAArchitecture #TimberArchitecture #ArgentinianDesign
0 comment in total
 No comments yet
You may also like
Rio Perdido West Bungalows / Studio Saxe

The Best Chaise Lounges to Upgrade Your Outdoor Space
Timber

meaningless architecture's meditation cabin lights up like a lantern in french woodlands
These Tiny “See-Through” Cabins Are Made of Charred, Waxed, and Recycled Wood

Best wooden garden furniture – the top brands and designs
weber arquitectos builds social cabins with volcanic stone in mexican forest
eucalyptus wood structure crafts guabo house by ese colectivo in ecuador
3 rustic wooden cabins that radiate warmth and comfort

These volcanic stone cabins merge with the pre-existing trees to minimize the home's footprint!

Kave Home combines round shapes and natural materials for outdoor furniture collection
rammed earth sculpts azulpitanga's tiny shelter in the araripe forest of brazil
Two Levitating, Rammed Earth Villas in a Costa Rican Jungle


Charred Wood and Concrete Unite to Form a Chalet–Inspired Home
Tranquil and textural: A Pavilion Between Trees
This Prefab Cabin Is Light on the Land and Heavy on the Views
leckie studio's mirrored 'arcana' cabins disappear into their forested context