eucalyptus wood structure crafts guabo house by ese colectivo in ecuador



Ese Colectivo undertook the rehabilitation and expansion of Guabo House, a former social housing dwelling located in Yaruquí, east of Quito, Ecuador. The original structure, a modest 25 sqm, featured two bedrooms, a bathroom, a kitchen, and a social area. The project's primary goal was to enhance the dwelling's spatial quality and establish a stronger connection with the surrounding garden.





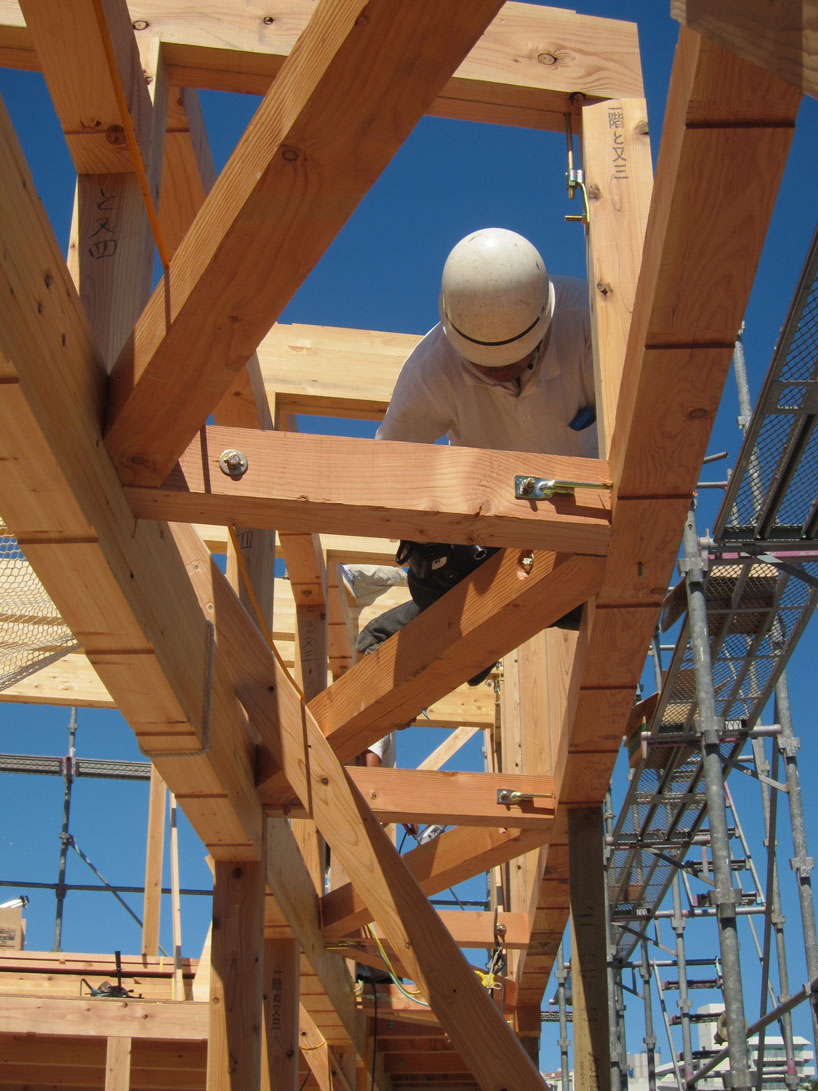

The expansion meticulously integrates traditional Andean construction techniques and locally sourced materials. Bahareque walls and eucalyptus wood were chosen for their authenticity and suitability. The extension seamlessly matches the original dwelling's width and preserves the existing roof's slope, demonstrating a sensitive approach to integrating new elements with the established structure. Furthermore, the design prioritized the preservation of the garden's vegetation, ensuring minimal disruption to the natural environment.


A key design element is the creation of a minimal internal courtyard, strategically placed around an existing Guabo tree. This courtyard acts as a vital transitional space, clearly demarcating the private and social zones within the home, thereby improving flow and functionality. The construction employs a robust eucalyptus wood structure, complemented by bahareque walls that define all openings, including windows and entrances, contributing to a cohesive aesthetic.



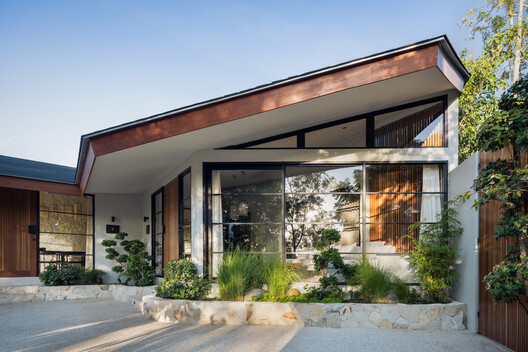
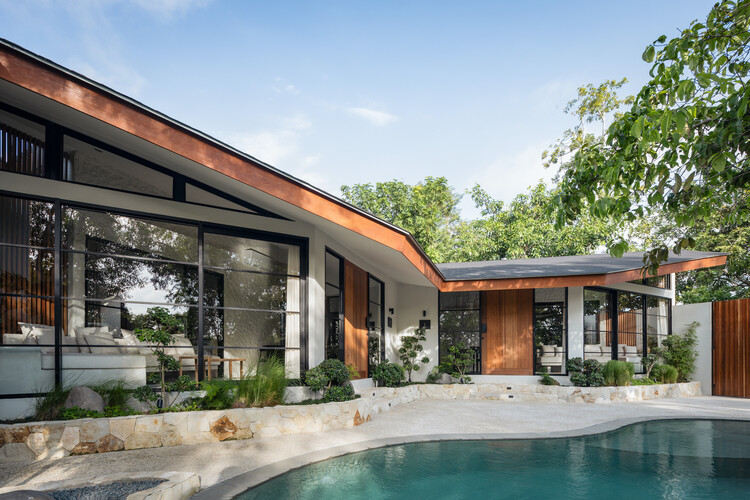
The new roof design respects the original slope while incorporating a subtle offset. This innovative approach allows for abundant natural light to penetrate the interior spaces. The offset also plays a crucial role in organizing the internal layout, creating distinct areas for the kitchen and a dedicated study space. A lightweight sandwich roof system was implemented to minimize structural load on the eucalyptus framework, and it extends outwards gracefully to form a welcoming front porch, further blurring the lines between indoor and outdoor living.
Ese Colectivo's design team reconfigured the internal layout of the existing structure to maximize comfort and spaciousness within the private areas. The single original bathroom was ingeniously transformed into two complete bathrooms, significantly improving the dwelling's functionality. This was achieved while preserving a substantial portion of the original perimeter walls, roof, and subfloor, highlighting the project's commitment to sustainable renovation.


The final architectural composition presents an elongated volume where the original and expanded sections coexist harmoniously. The interior design cleverly contrasts the pristine white surfaces of the original dwelling with the warm, earthy tones of the newly expanded social area. The extensive use of earth walls, eucalyptus structures, and wooden finishes contributes to an inviting and airy ambiance throughout the Guabo House, embodying a blend of tradition and modern functionality.
#GuaboHouse #EseColectivo #EcuadorianArchitecture #EucalyptusWood #BaharequeWalls #RenovationArchitecture #SustainableDesign #InternalCourtyard #ResidentialArchitecture #GuaboHouse #EseColectivo #EcuadorianArchitecture #EucalyptusWood #BaharequeWalls #RenovationArchitecture #SustainableDesign #InternalCourtyard #ResidentialArchitecture
0 comment in total
 No comments yet
You may also like
prefabricated wooden structure hosts multifunctional space for quinta fachada in ecuador
monolithic cabins of charred eucalyptus wood are scattered among patagonia forest
Pergola House Playa Grande, Costa Rica home
wooden trusses inspire paulo kobylka's handmade 'gusset' seating collection
Andes House, Puembo, Ecuador property design
Studio MK27 nests living areas under giant roof of Brazilian beach house
IWI housing module unfolds like an accordion for flexible living in ecuador
Rio Perdido West Bungalows / Studio Saxe

la miradora house by taller general opens to volcano views in machachi, ecuador
freddy bonilla estudio's casa cóndor revives vernacular architecture in ecuador
Patio House / herchell arquitectos
Pergola House / Entopos Architects
Casa Toquilla weaves a safe haven in the vernacular architecture of Ecuador
Back to the land
Quito architecture, eateries and a tiny-home Airbnb in our guide to the city

bakoko: onjuku beach house
Rio Cedro House / Plan:b arquitectos
Ibizan architecture influences white walls of Casa Elisa in Argentina
Mama Minka House / Atelier Generations Vasudeva Design

rammed earth, chukum and local materials complete residence in historic mexican hacienda