meaningless architecture's meditation cabin lights up like a lantern in french woodlands






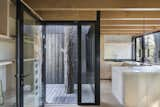
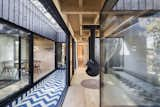
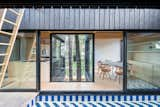

Meaningless Architecture, led by designers Jiaojiao Miao and Qitao Yang, has completed a meditation cabin in the French woodlands, designed to evoke a 'light' paper cage. This concept refers both to its luminosity and its minimal, unheavy construction. The cabin features a cantilevered structure, built with a lightweight yet stable wooden frame, incorporating integrated maintenance features to ensure user privacy. The entrance is strategically placed at a corner with a lower opening, maximizing internal space, and the floor height is intentionally kept low, allowing for a compact design. An obliquely cut roof provides an expansive view of the surrounding landscape.
During daylight hours, the cabin functions as a serene space for meditation and relaxation. The interplay of sunlight and tree shadows creates dynamic patterns across its interior surfaces. As evening approaches and natural light diminishes, the cabin transforms. Illuminated from within, its translucent canvas exterior allows it to glow softly, appearing like a delicate paper lantern nestled within the woods.
The architects intentionally designed the cabin to offer unique behavioral experiences, particularly given the site's significant slope and the cabin's modest size. Visitors are guided to approach the cabin by squatting from the path, walking beneath the structure, and then ascending a ladder to reach the meditation space. This unconventional entry sequence contributes to a distinctive interaction with the architecture. Once inside, occupants have various options for engagement: they can stand and extend their heads through an opening in the roof to observe the distant scenery, sit to rest and gaze at the sky above, or sit directly on the ground, connecting with the fallen leaves and appreciating the remote light. This design blurs the traditional distinctions between floor and roof, creating an introverted yet engaging environment.
For the construction, Meaningless Architecture utilized locally sourced fir wood, collaborating with local volunteers. Adhering to budget and time constraints, the team used a mere 0.73 cubic meters of wood and completed the entire construction within one week. This efficient and localized approach underscores the project's minimalist philosophy and commitment to sustainable practices. The Meditation Cabin is envisioned as a tranquil sanctuary, offering a unique architectural experience that harmonizes with its natural surroundings while providing a space for introspection and connection with nature.
#MeditationCabin #FrenchArchitecture #WoodenArchitecture #CantileveredStructure #SustainableDesign #JiaojiaoMiao #QitaoYang #NatureIntegration #MeditationCabin #FrenchArchitecture #WoodenArchitecture #CantileveredStructure #SustainableDesign #JiaojiaoMiao #QitaoYang #NatureIntegration
0 comment in total
 No comments yet
You may also like
Windowless facade conceals "quiet grandeur" of Woodend bungalow


This Zen-Inspired Prefab Cabin Popped Up in a Single Day

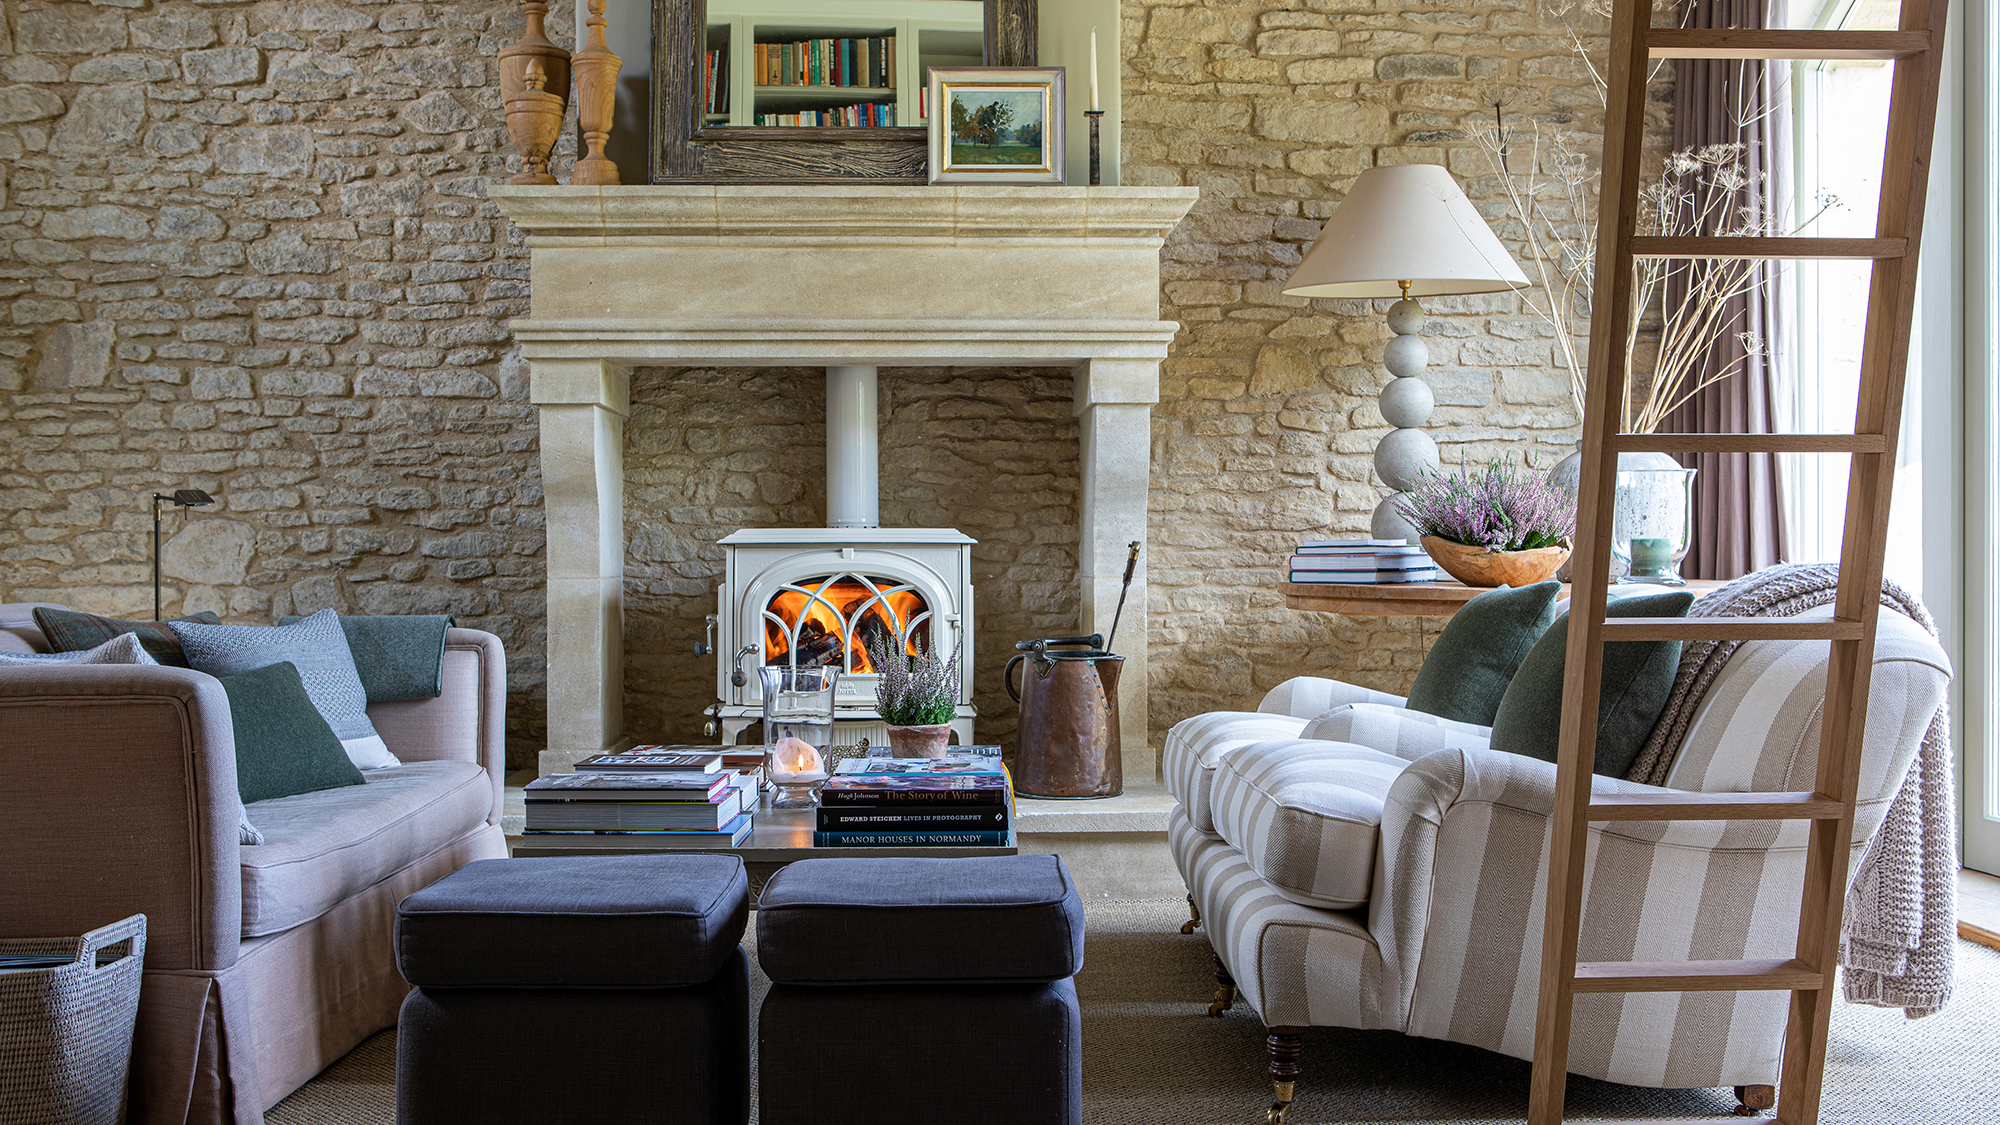
French country living room ideas – 10 ways to add timeless elegance


monumental lamp installation lights up the main patio of a 17th century monastery in spain
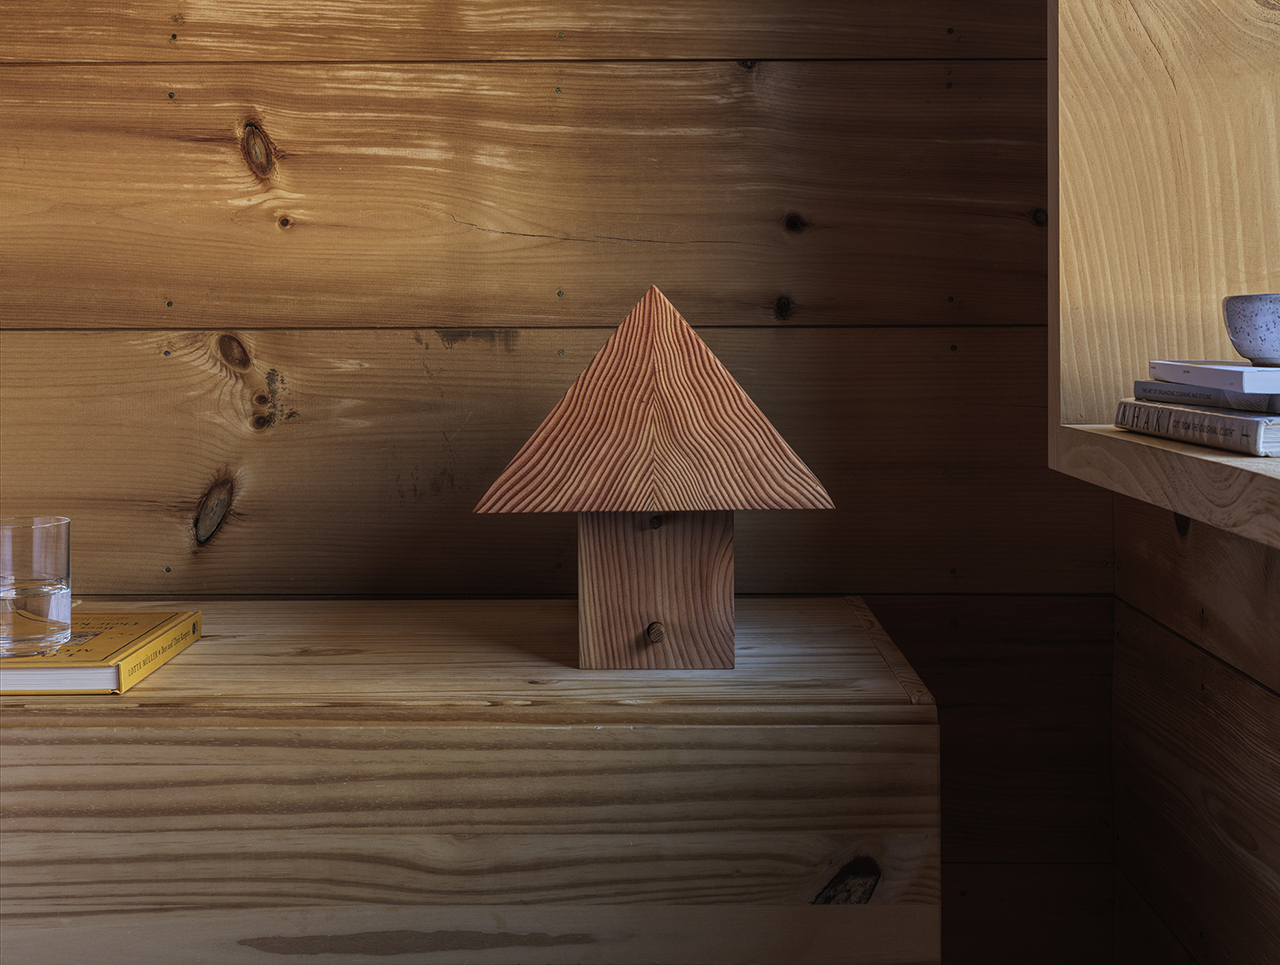
Architectural Lighting That Celebrates Wood as a Material
Marietta home brings French style to Georgia
leckie studio's mirrored 'arcana' cabins disappear into their forested context
The $60 Anthropologie Pendant That Makes Any Cozy Corner Look Designer – It’s Exactly What Your Nook Is Missing
19 Ideas To Create A Dreamy Whimsical Woodland Cabin

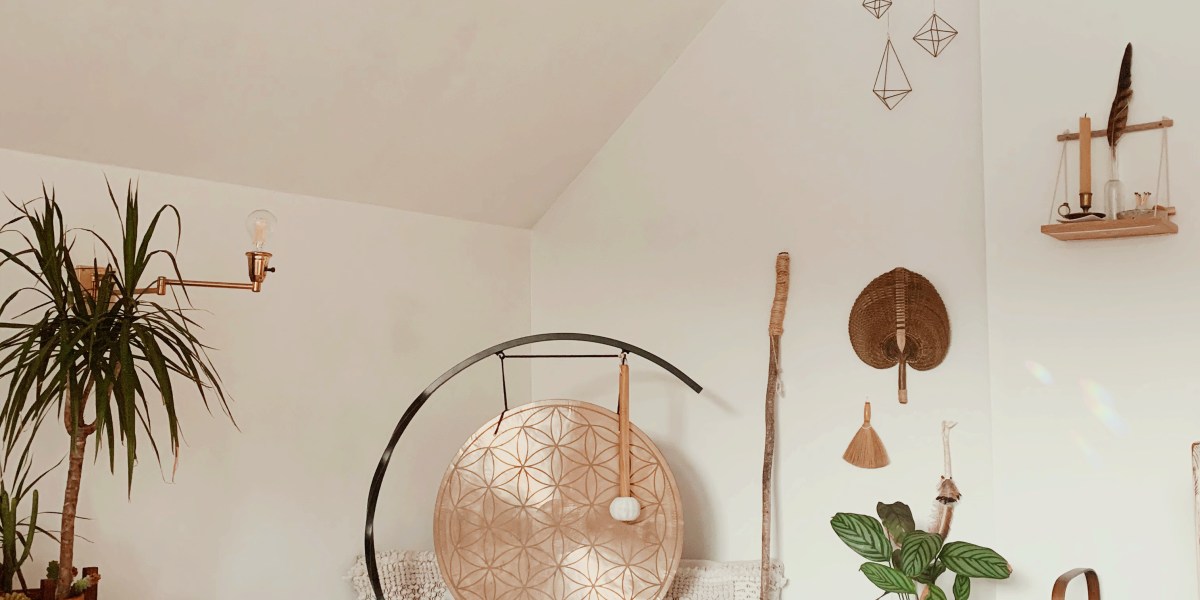
Why You Need a Meditation Corner in Your Home—and How to Create One


Tree Stump Lined With Mirrors Hides a Decadent Sauna Inside of It

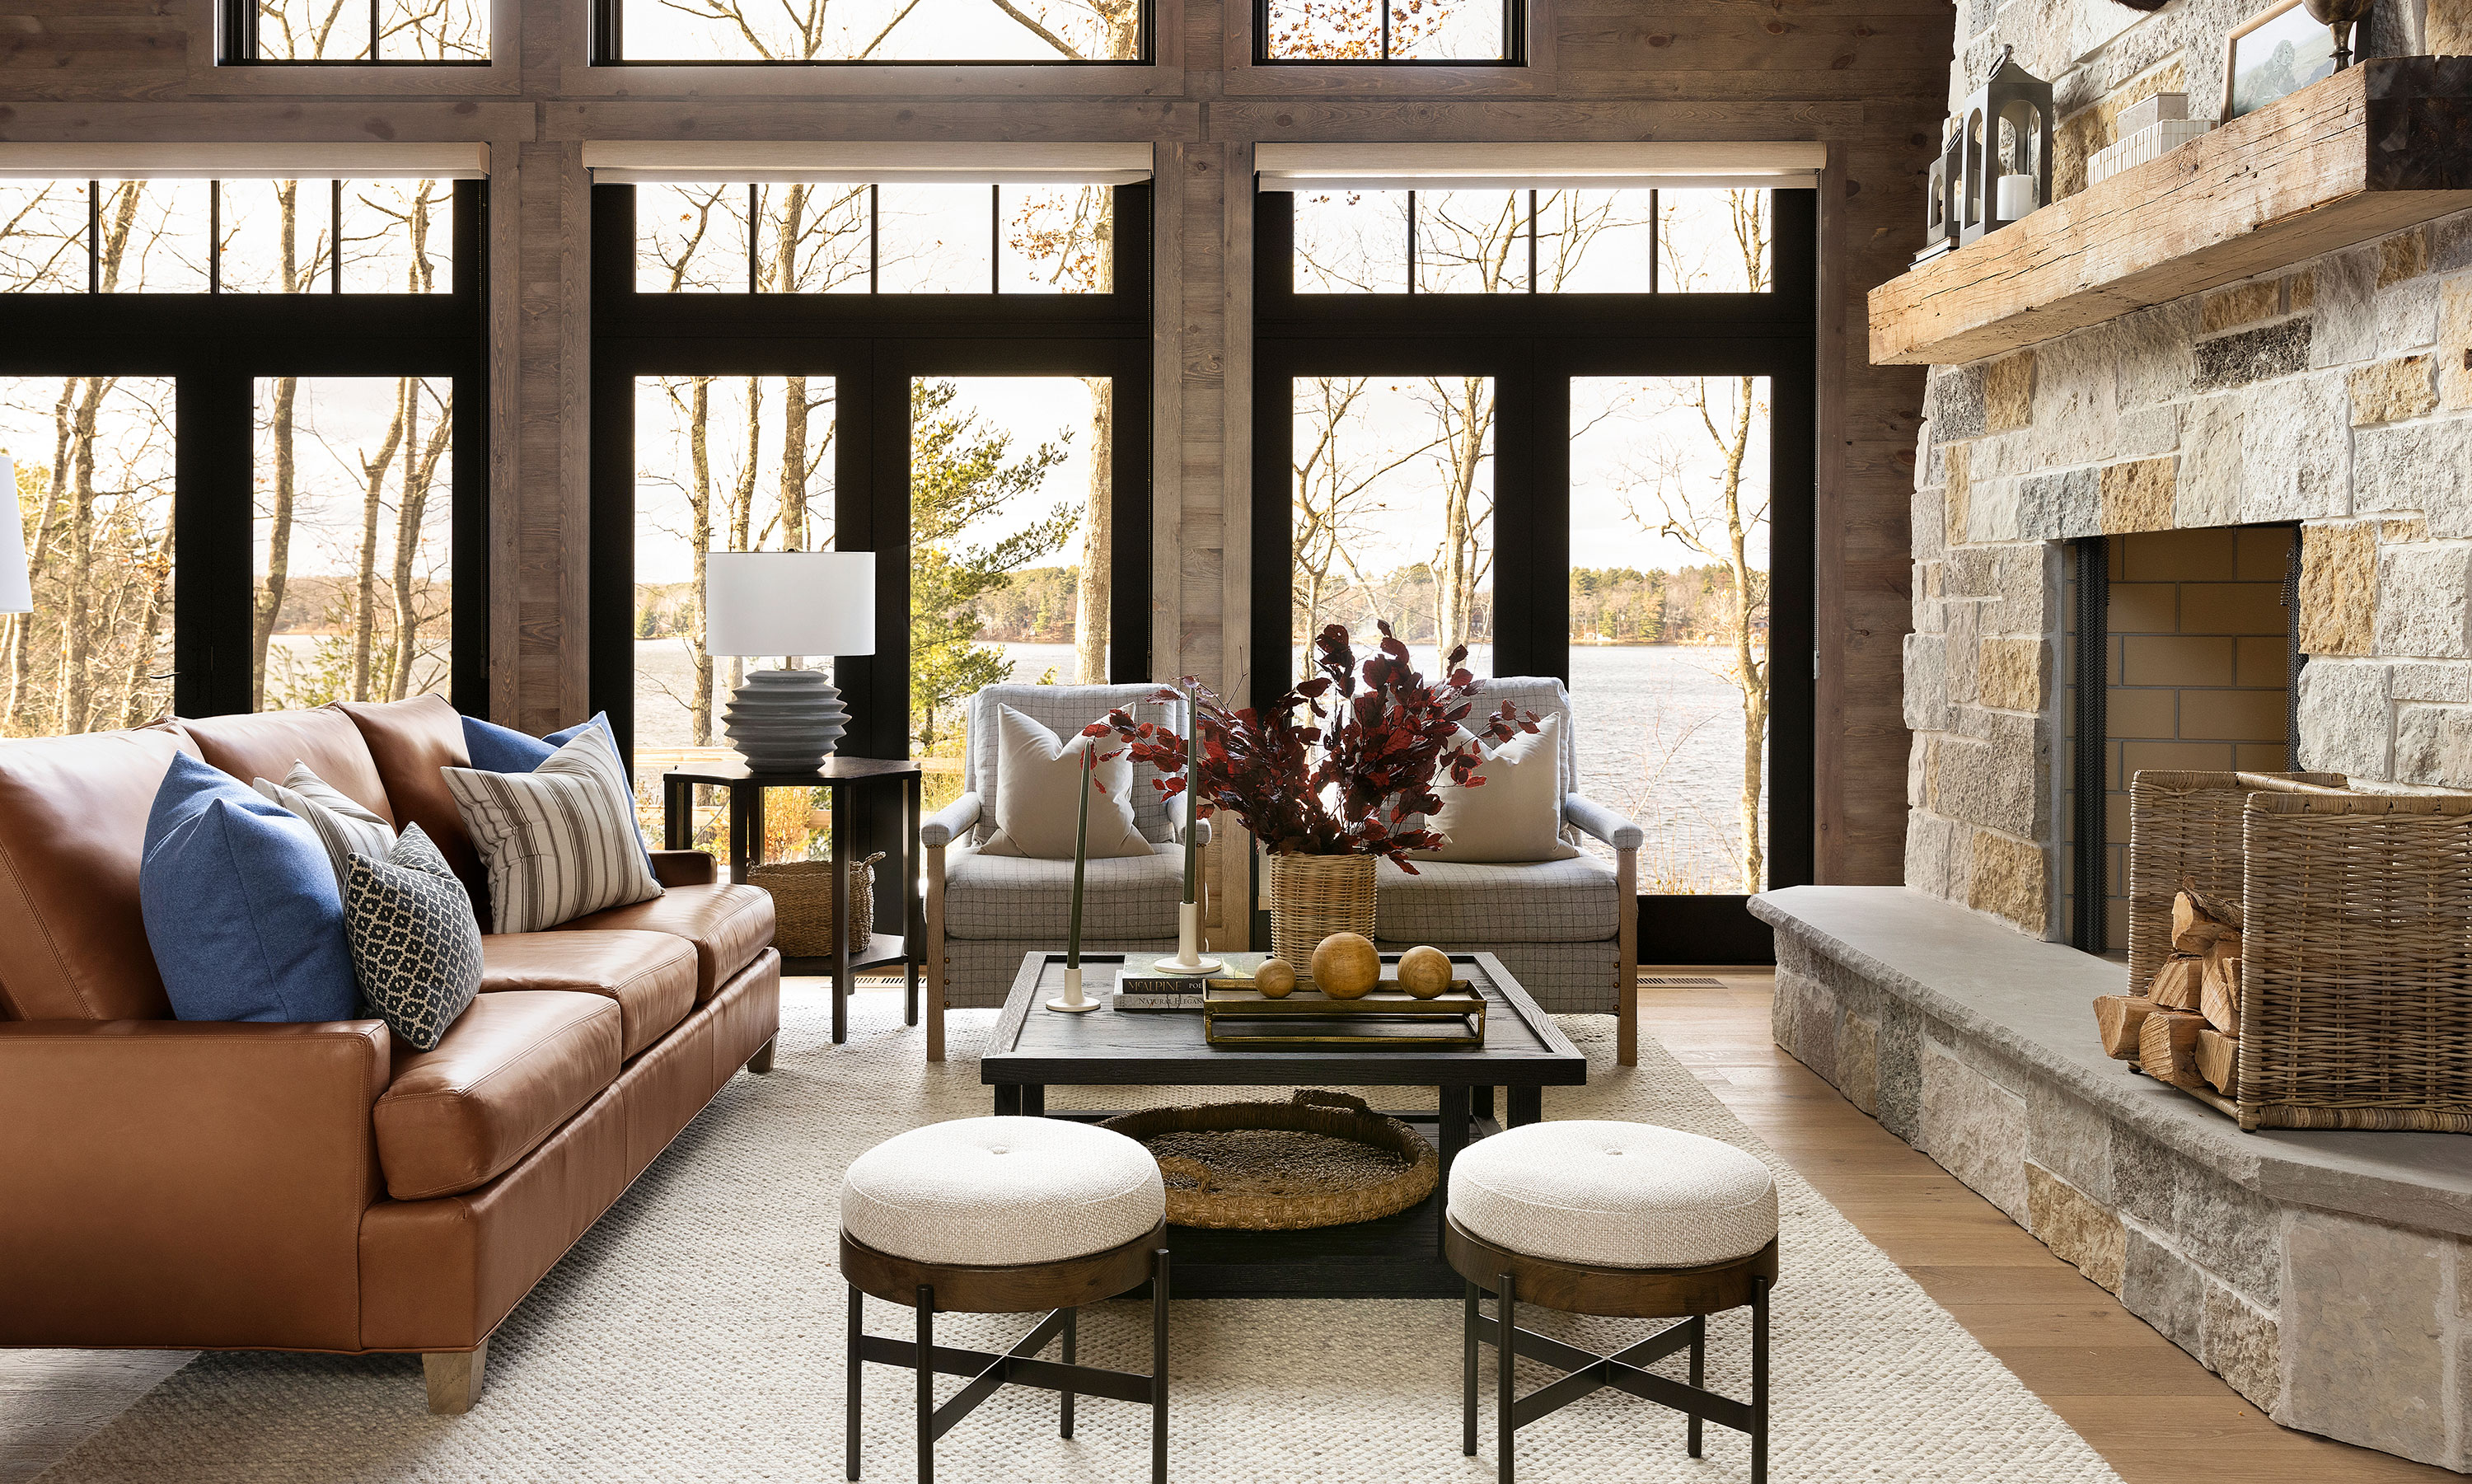
Modern rustic interiors ensure this open-plan cabin is just as beautiful as its setting

La Vieille Maison and Lighting, Inc.


This Is What French Country Design ACTUALLY Means

A Modern Tree House in France Preserves the Surrounding Pines
How to transform your bedroom into a wellbeing sanctuary, according to experts
6 Things People With Relaxing Bedrooms Always Have in Them

Tranquil and textural: A Pavilion Between Trees
This Danish Lamp Fits on Shallow Shelves, Consoles, and Even Window Sills

Hanna Li’s Provençal-inspired blend of jute rugs, oak floors and lagoon-colored concrete